
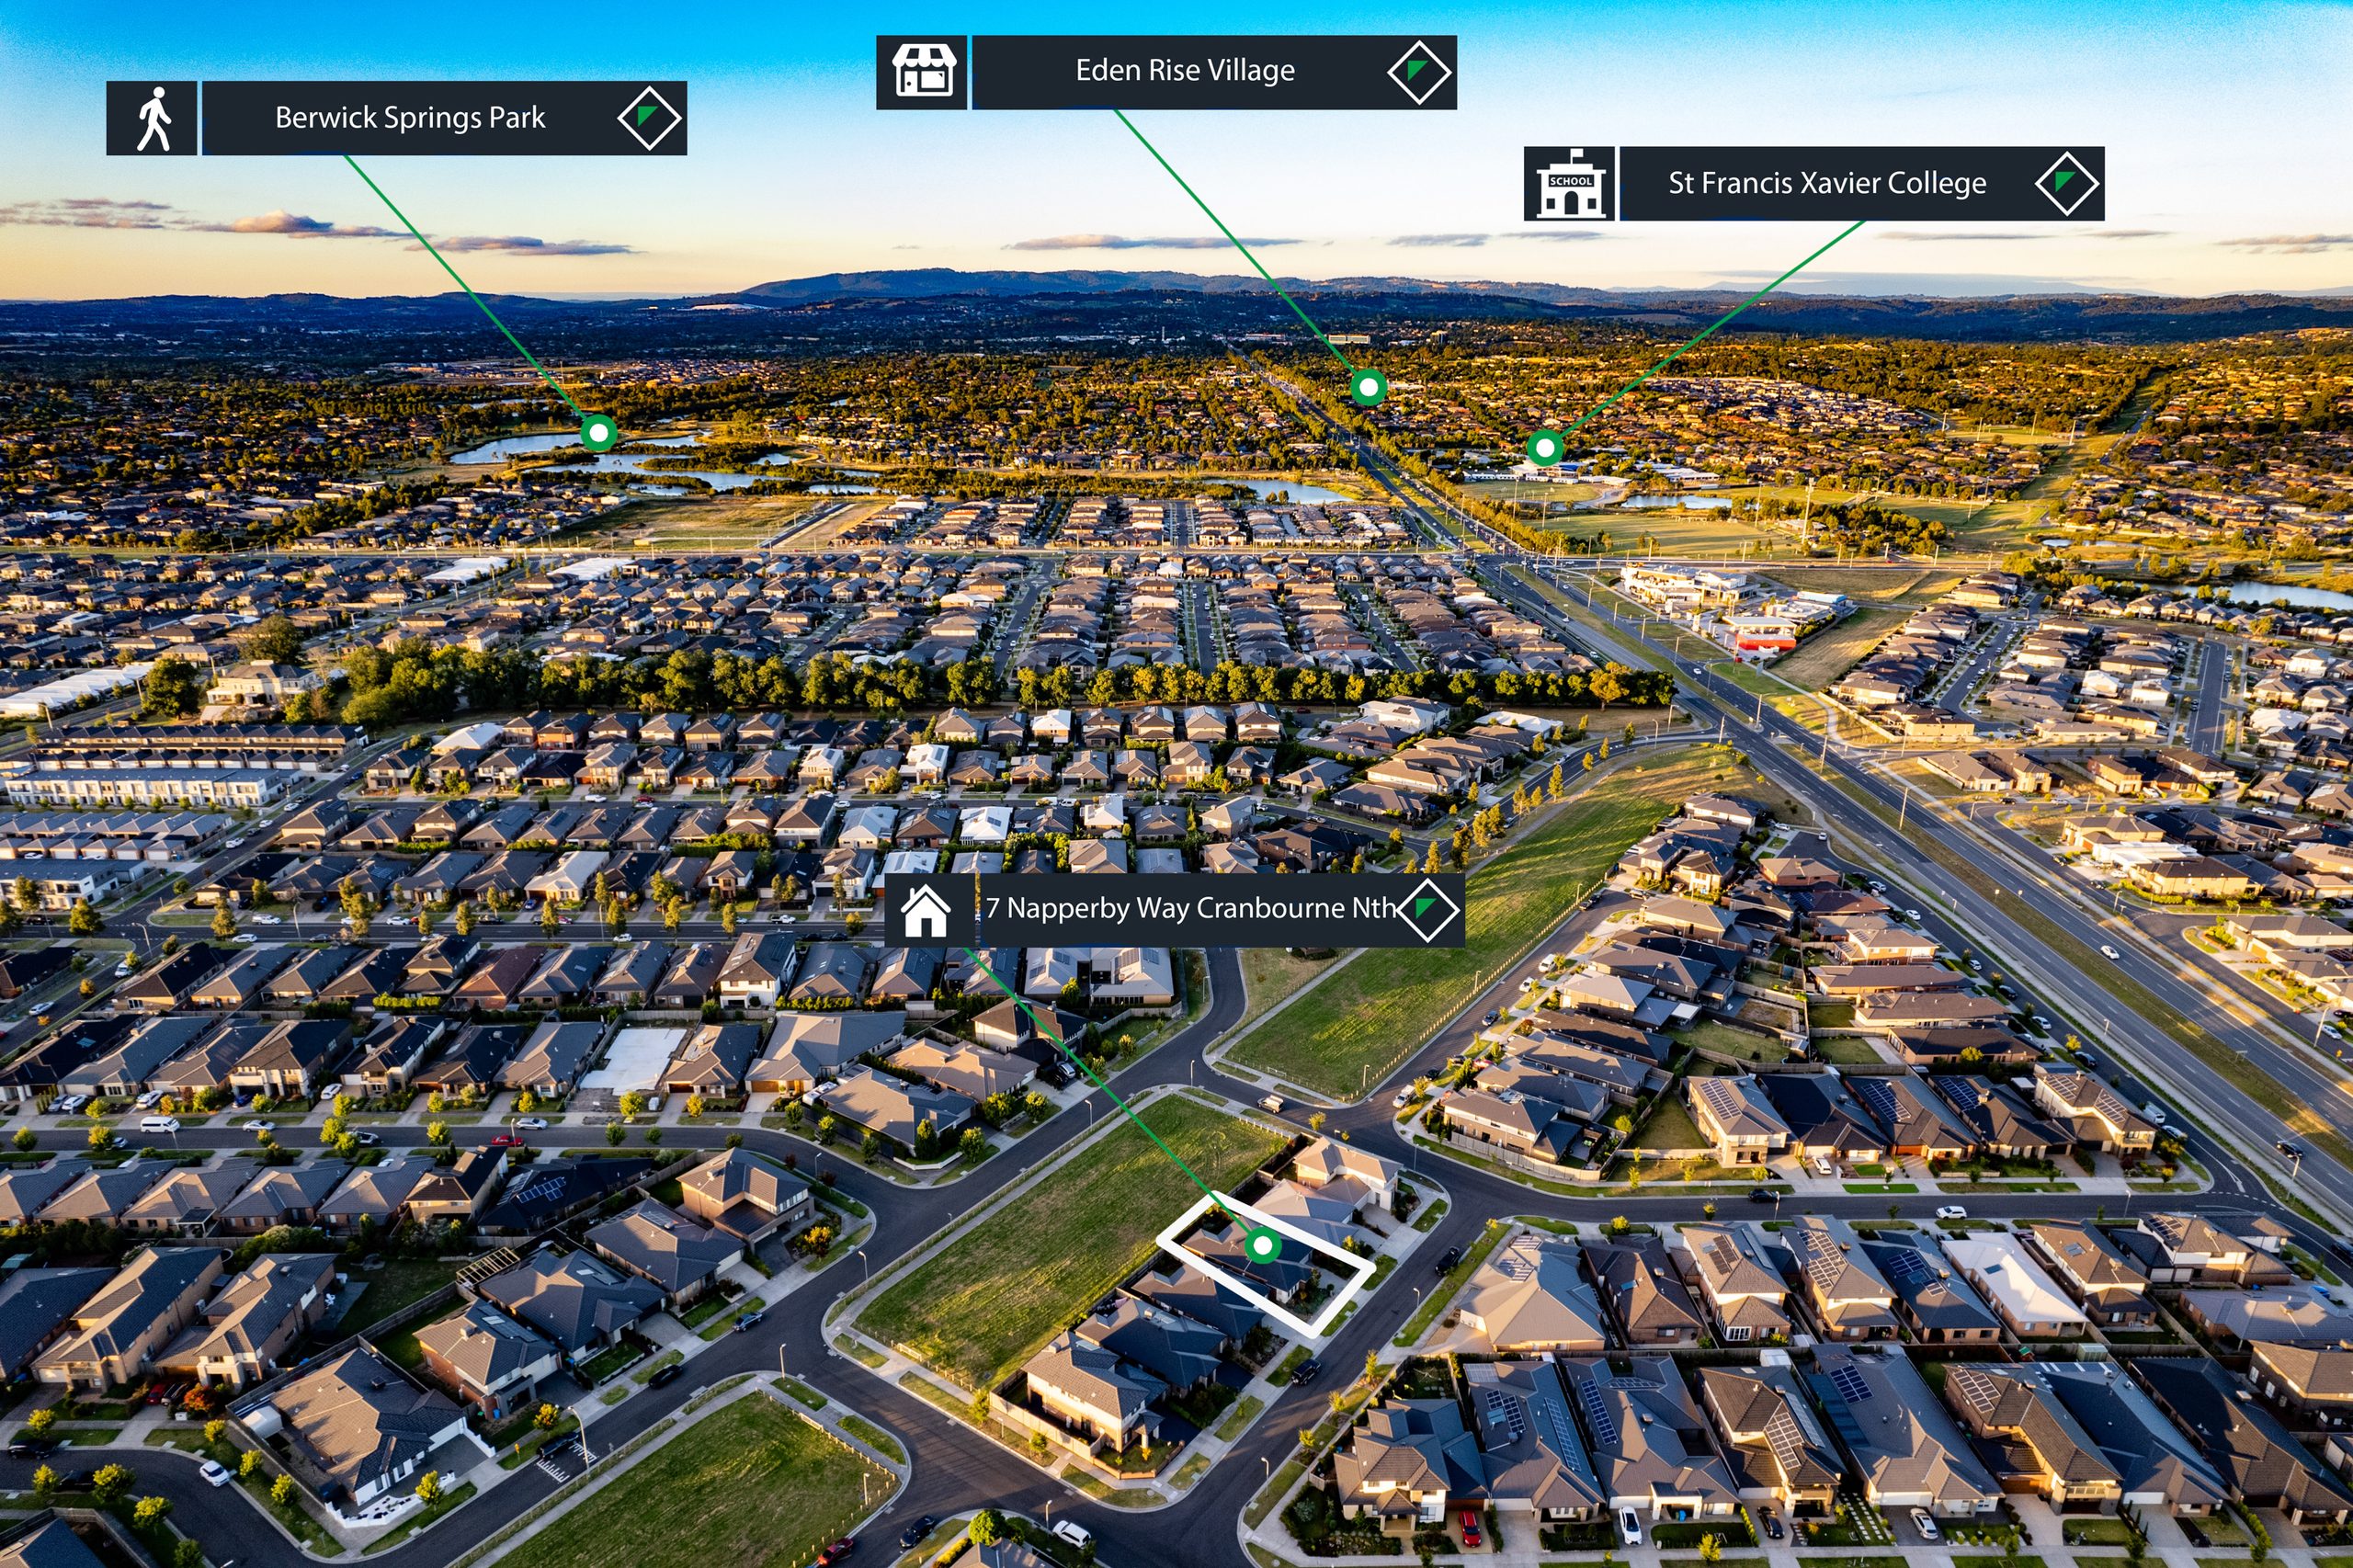
7 Napperby Way, Cranbourne North
Premium Style with Lifestyle to Match
SoldContact Agent
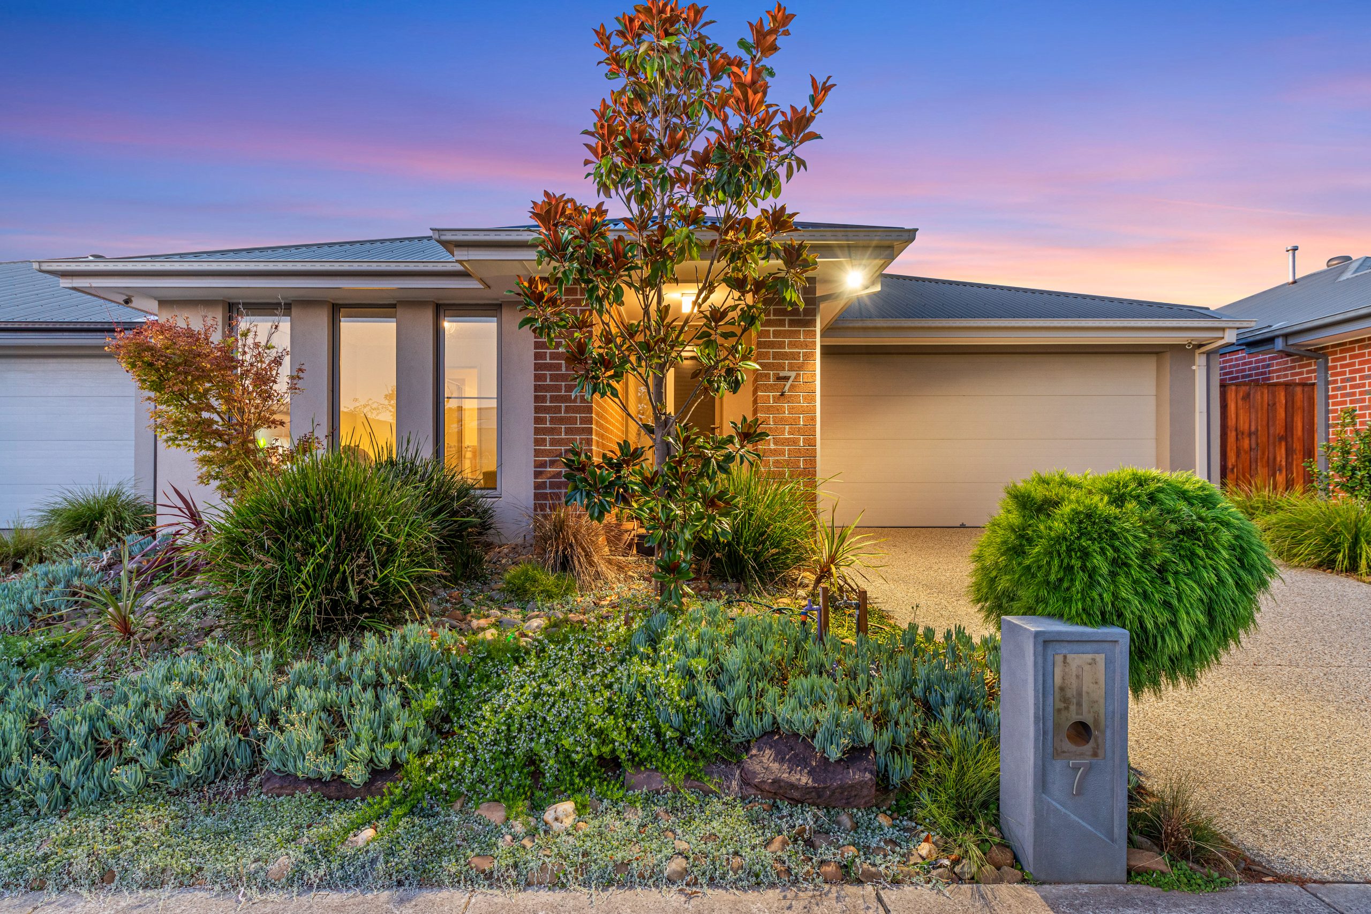
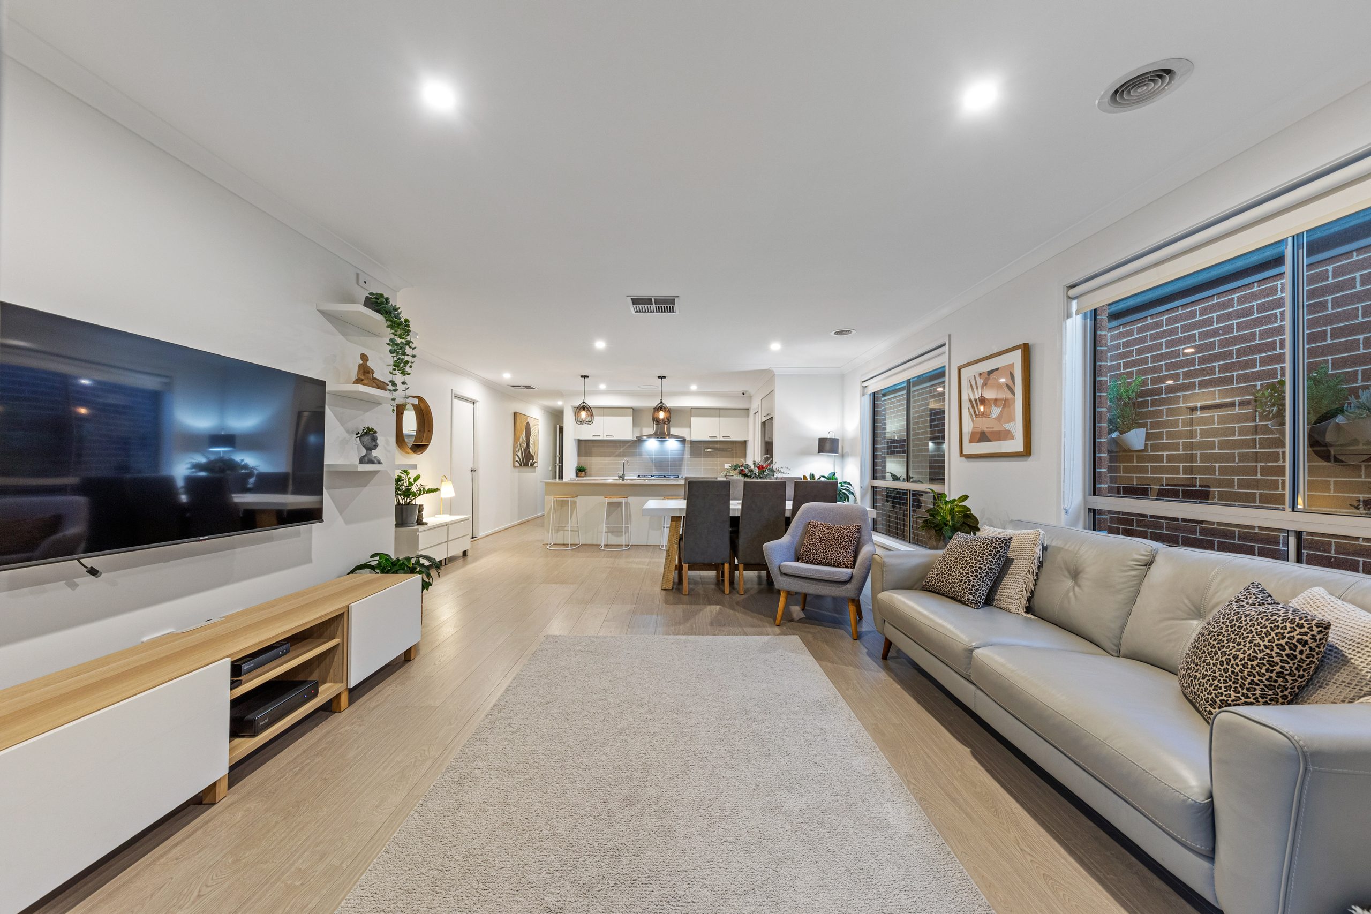
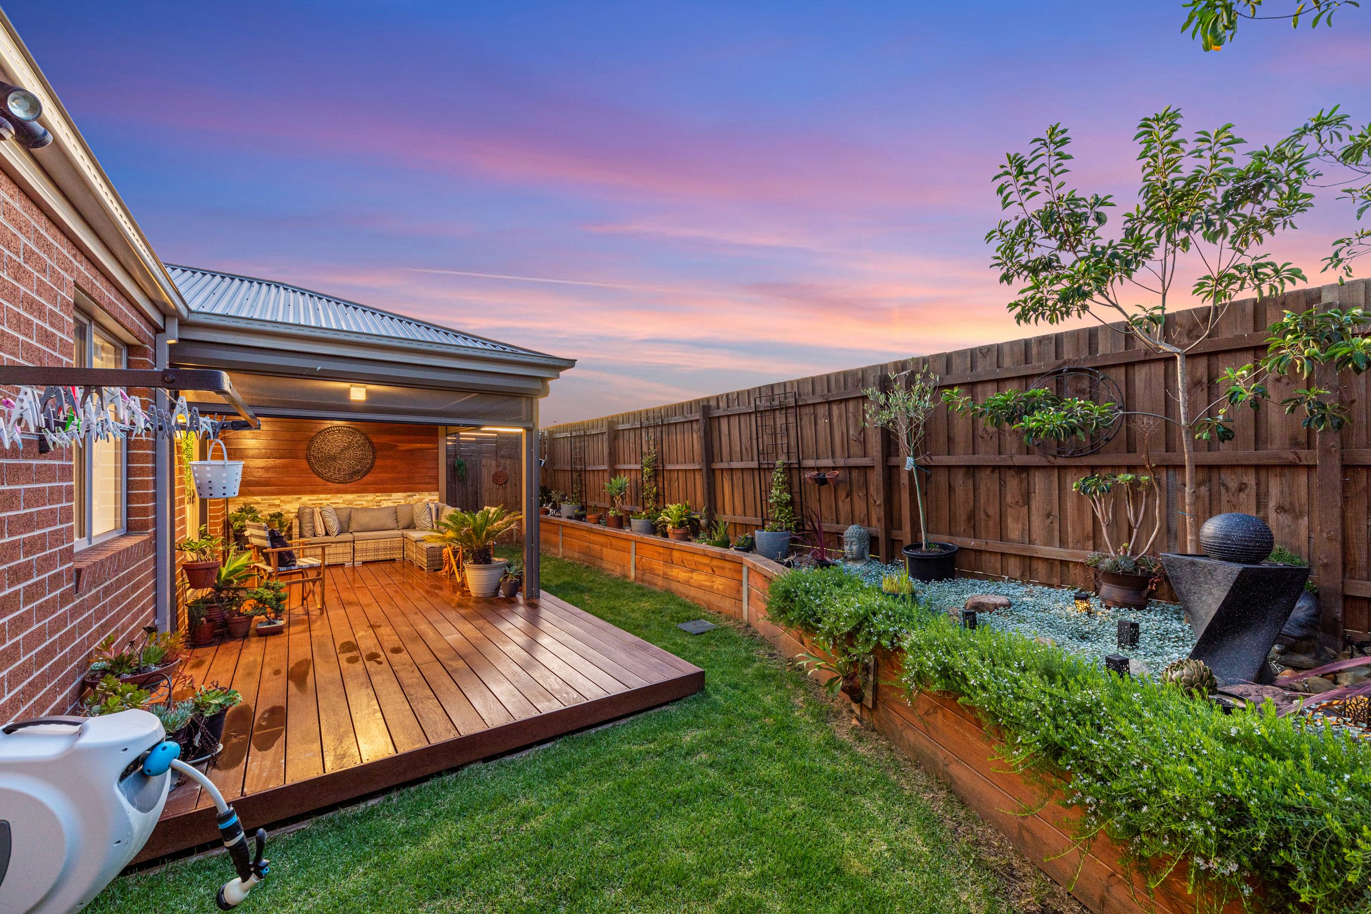
Nestled in the prestigious Tulliallan Estate and designed with low-maintenance living in mind, this stunning family home is ready to wow with its streamlined open plan styling and effortless outdoor entertaining.
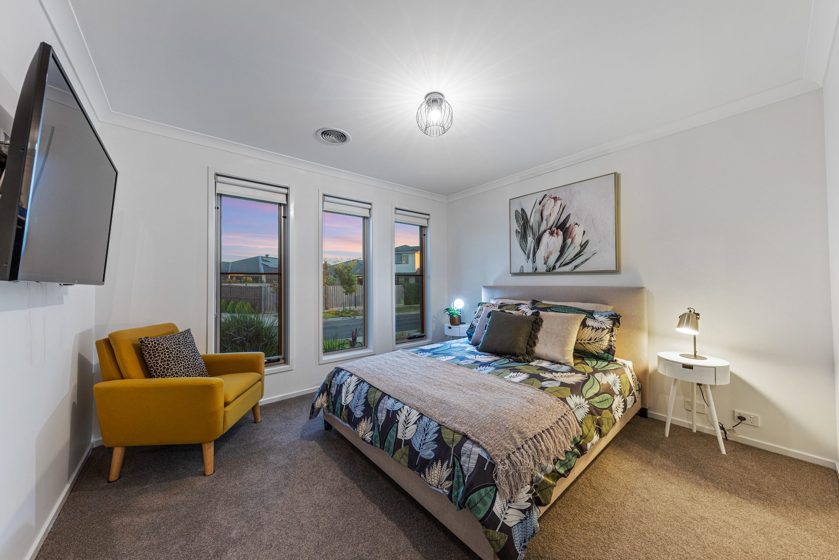
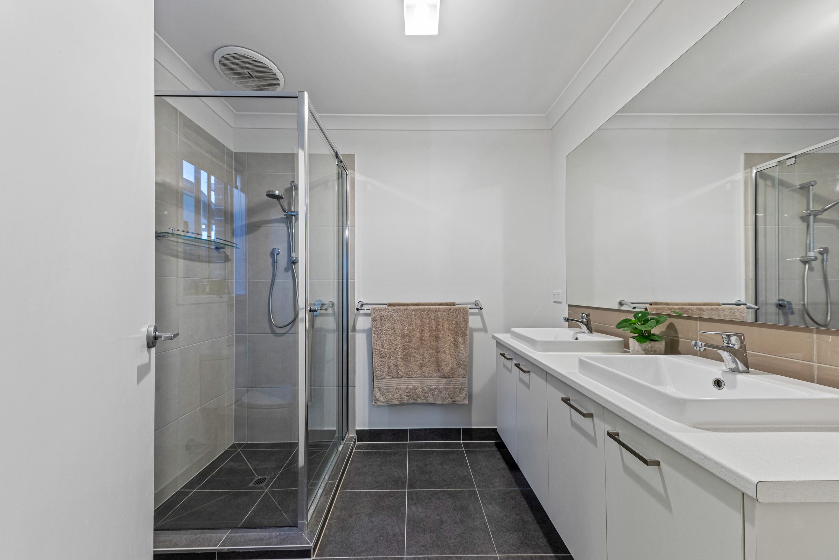
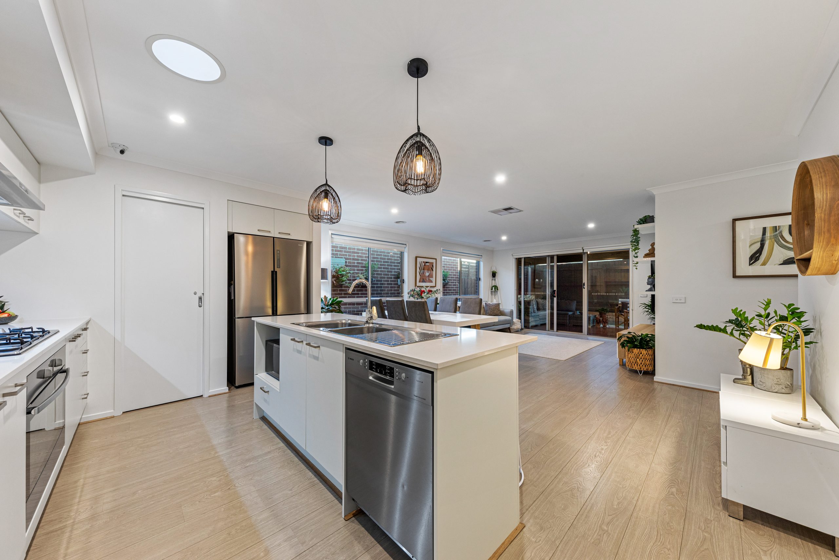
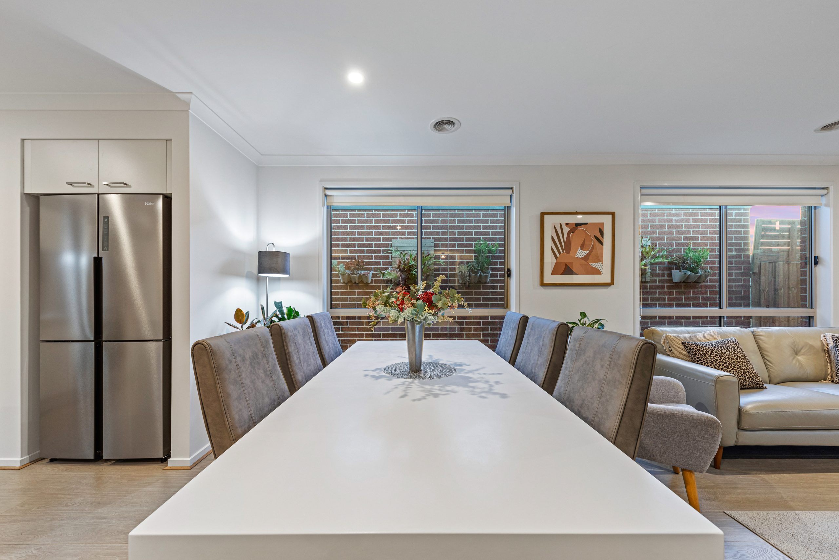
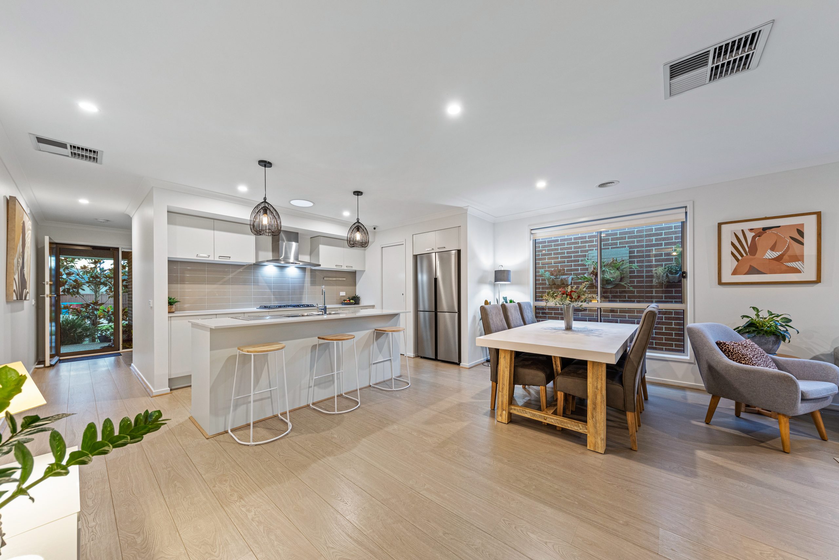
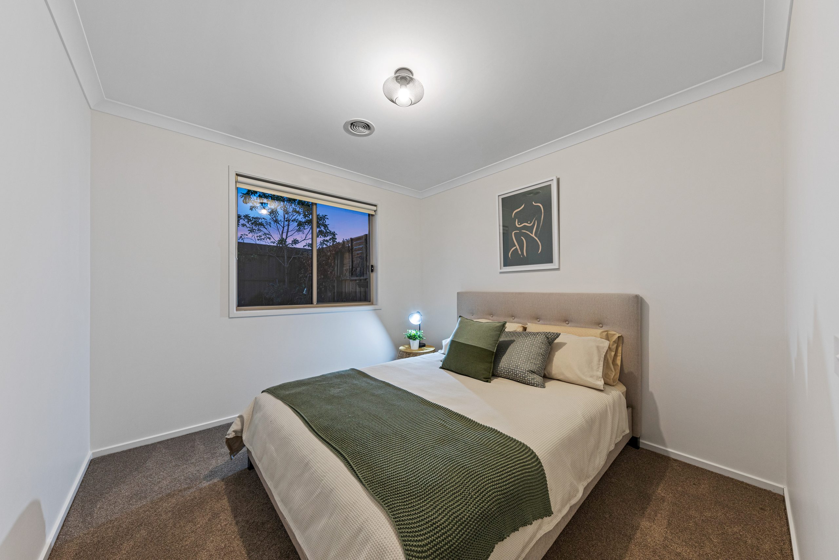
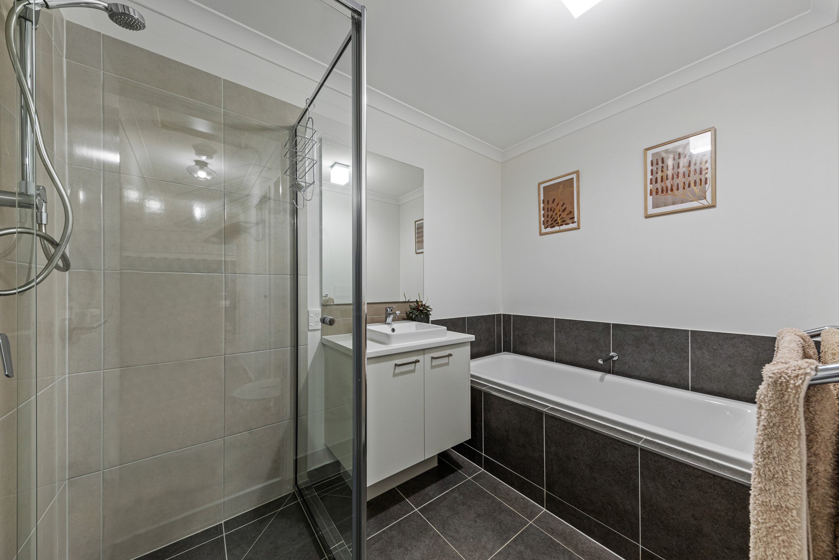
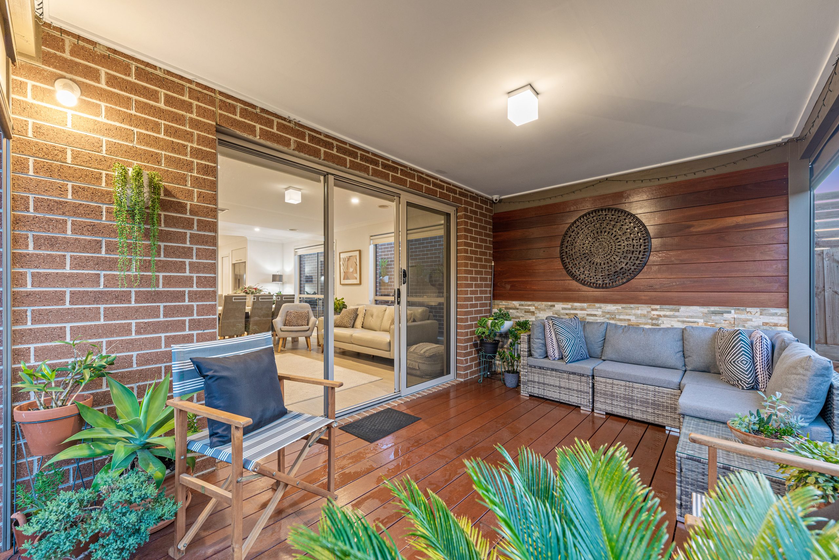
- Split into two wings, the three bedrooms include two with built-in-robes plus a master with walk-in-robe and twin vanity ensuite, supplemented by a family bathroom with skylight and separate toilet. - Carried over contemporary flooring, the open plan kitchen, meals and family room has been lavished with stylish inclusions, such as; stone benchtops, 900mm Westinghouse appliances, Bosch dishwasher, walk-in pantry plus an island breakfast bench with overhanging pendant lighting. - Sliding doors merge the indoors with a delightful, covered alfresco deck complete with pull-down shade blinds and accompanied by compact yard with low-maintenance gardens. - Full-sized laundry benefitting from a skylight and walk-in linen closet. - Furthermore, the home enjoys the comfort and convenience of ducted heating, evaporative cooling and CCTV cameras - Aggregate driveway leading to a double garage with internal access.
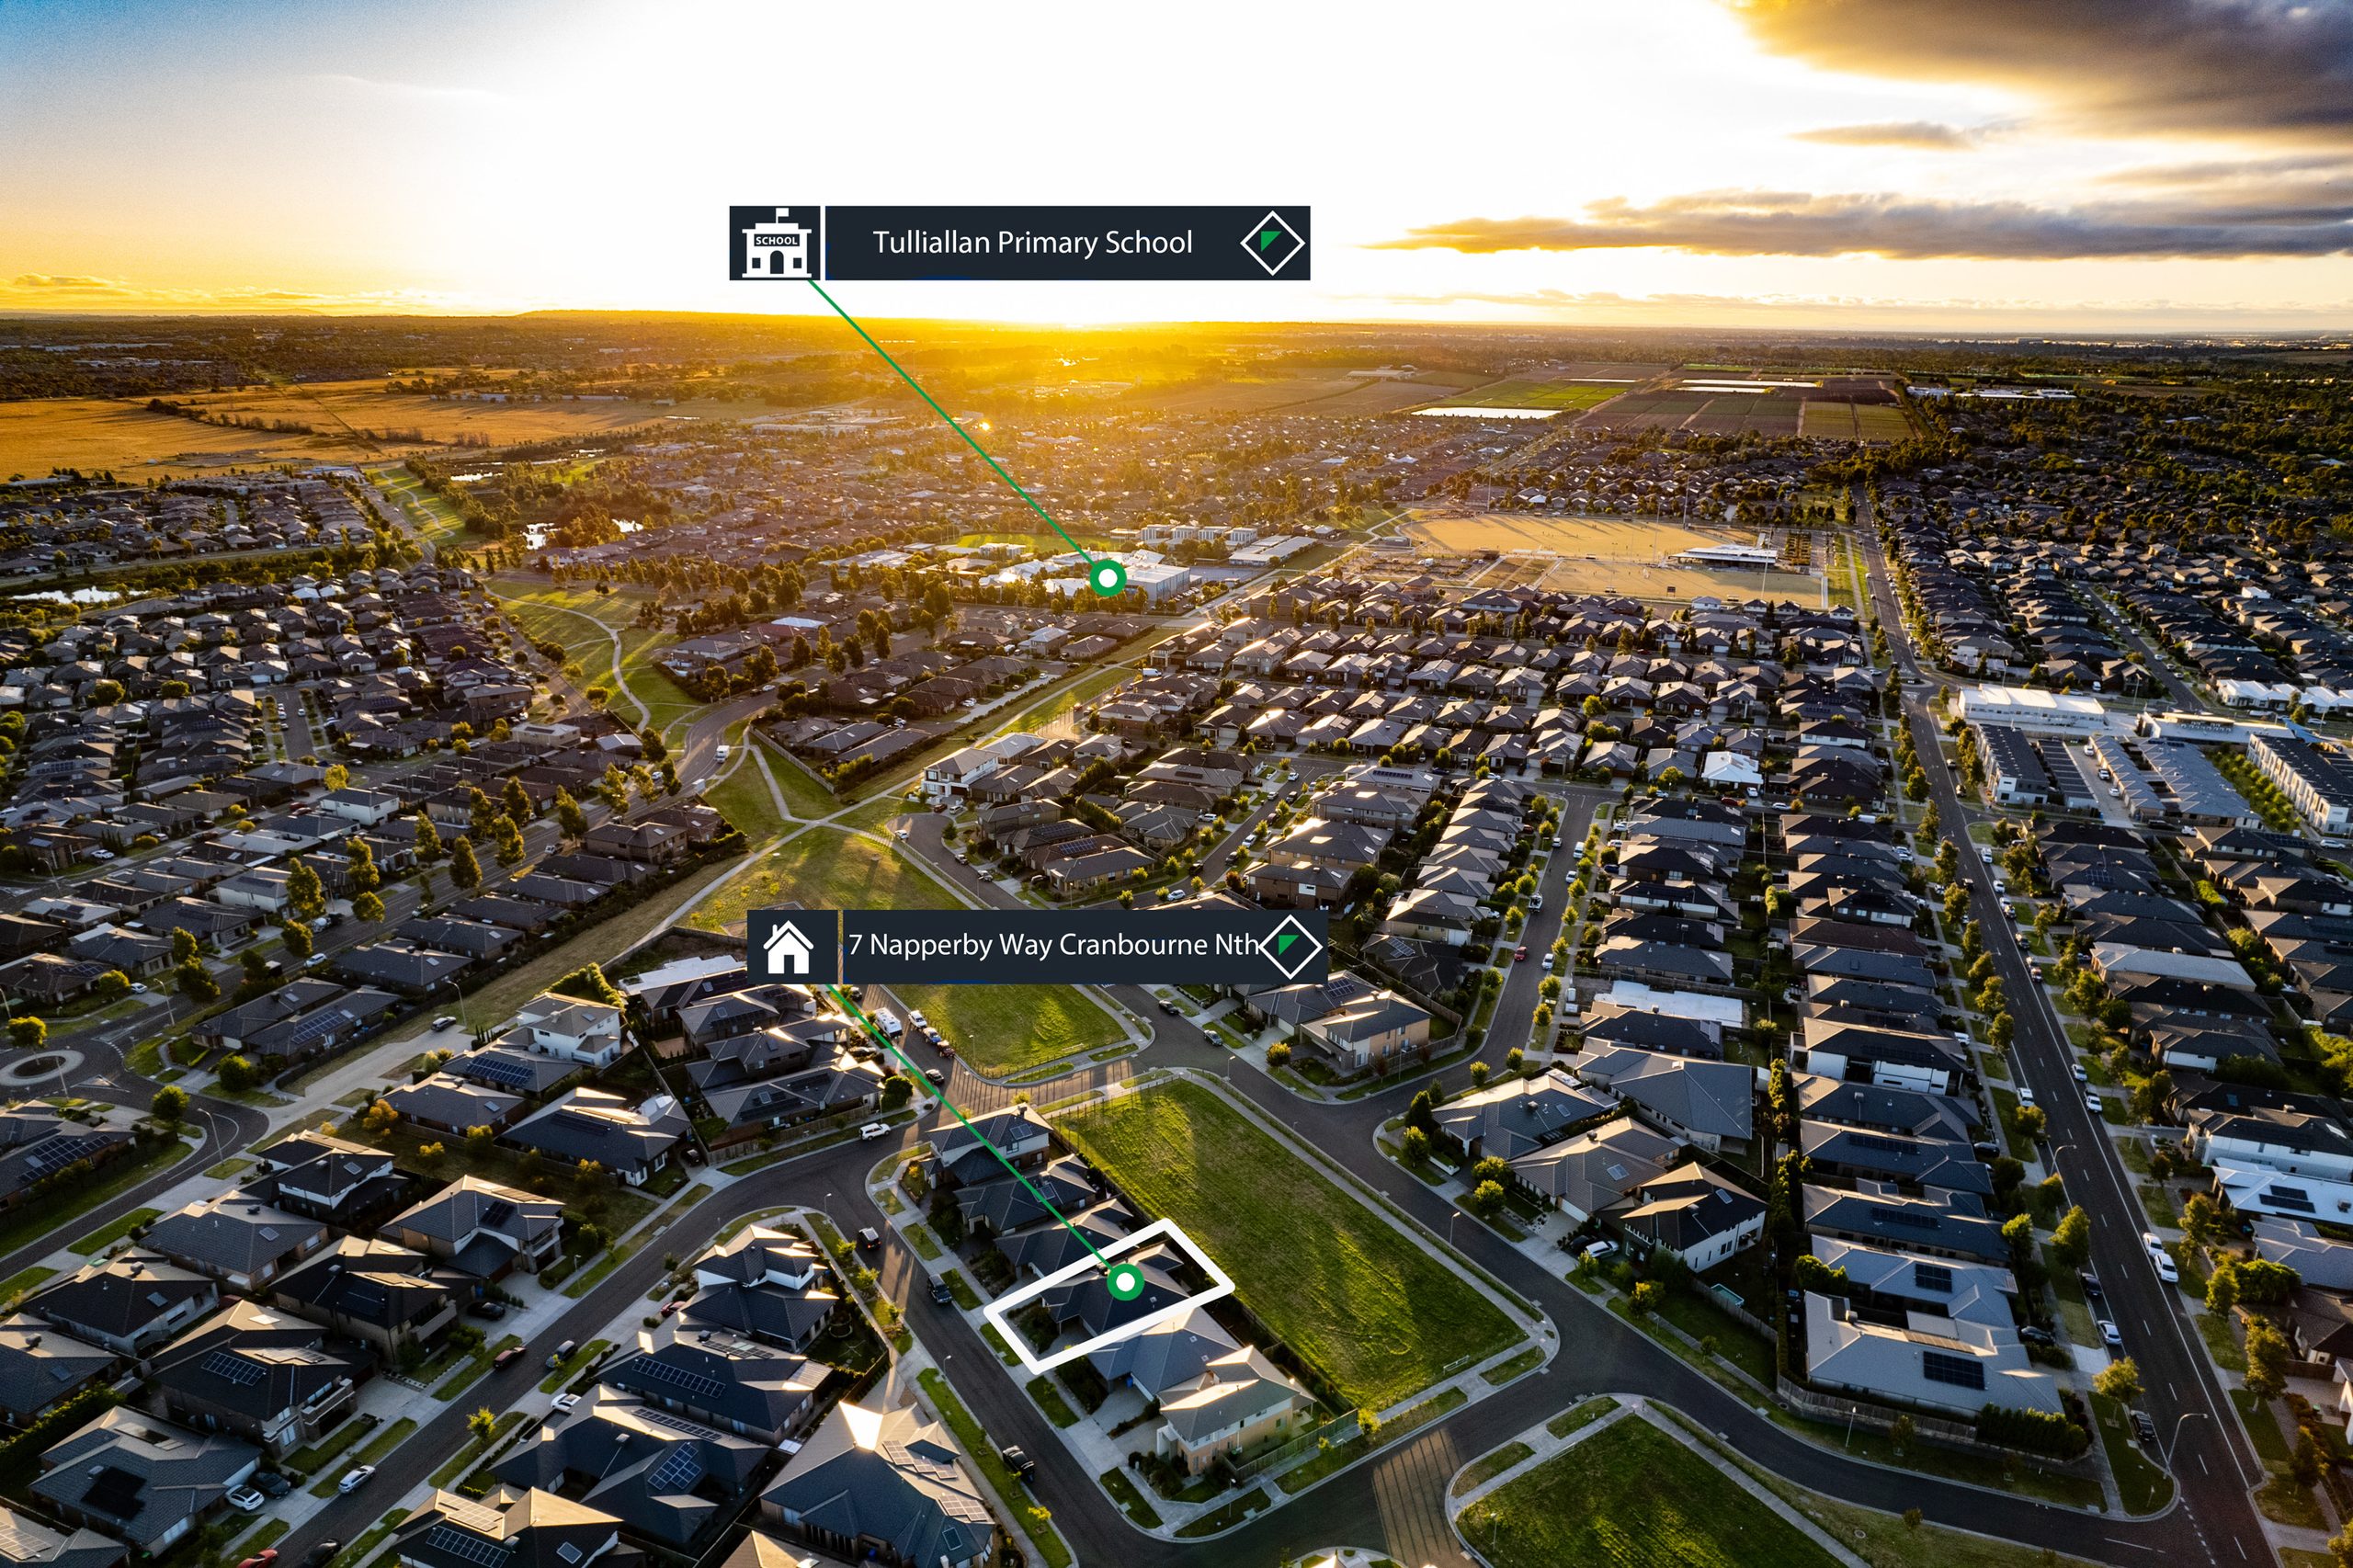
All set within close proximity to buses, The Avenue Shopping Centre, parks and playgrounds, Tulliallan Primary School, Alkira Secondary College and major road arterials.
Photo ID is required at the open homes

Buying or Selling a Property?
Let Victorian Statewide Conveyancing Help You.
Free Contract of Sale and Section 32 Buyer Reviews
Want the Latest Suburb Snapshots, for Free?
Get Snapshot