
178 Sydenham Road, Sydenham
Modern Layout with Indoor and Outdoor Living
SoldContact Agent
Positioned on a block of approximately 661m², this property's layout suitable for a range of household needs.
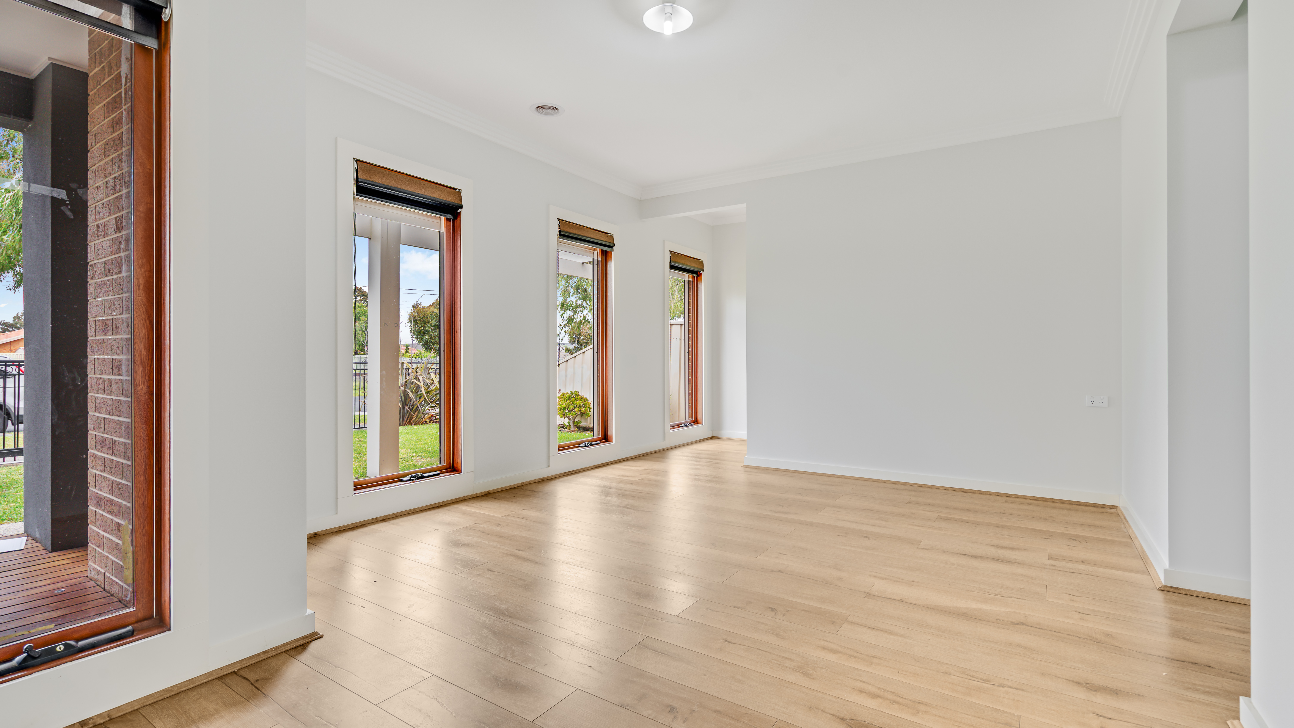
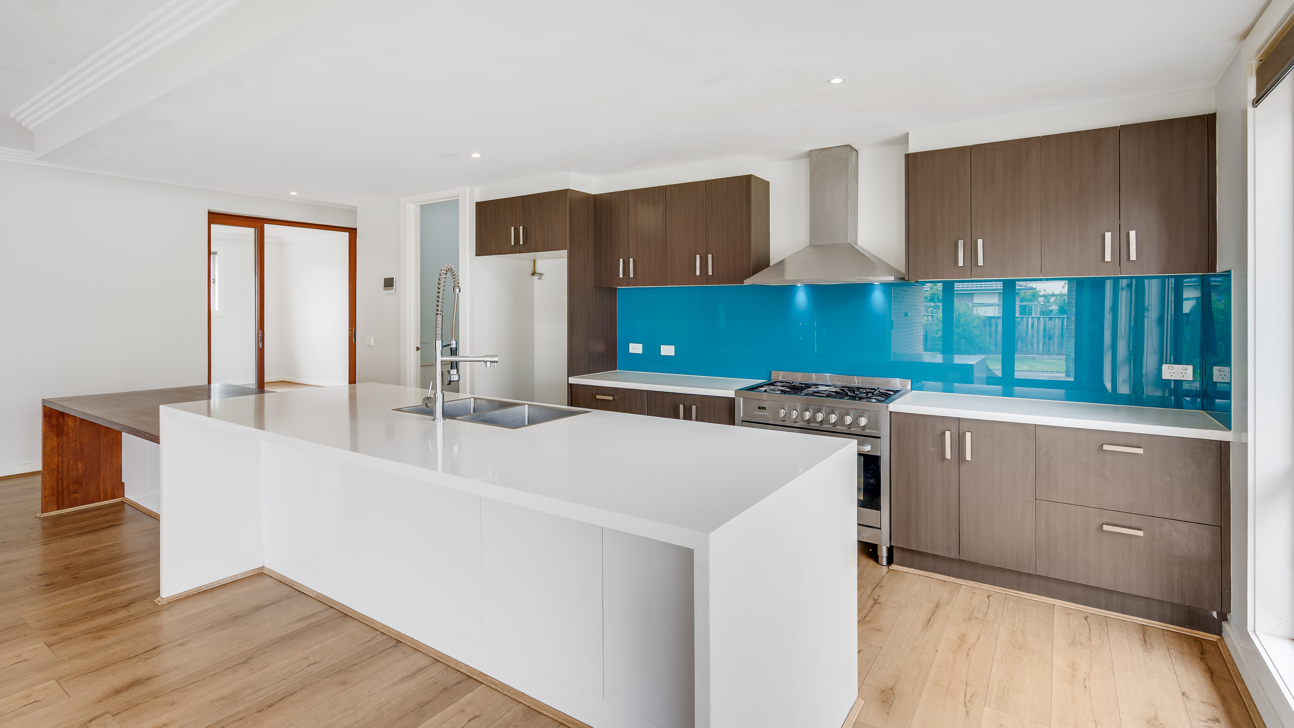
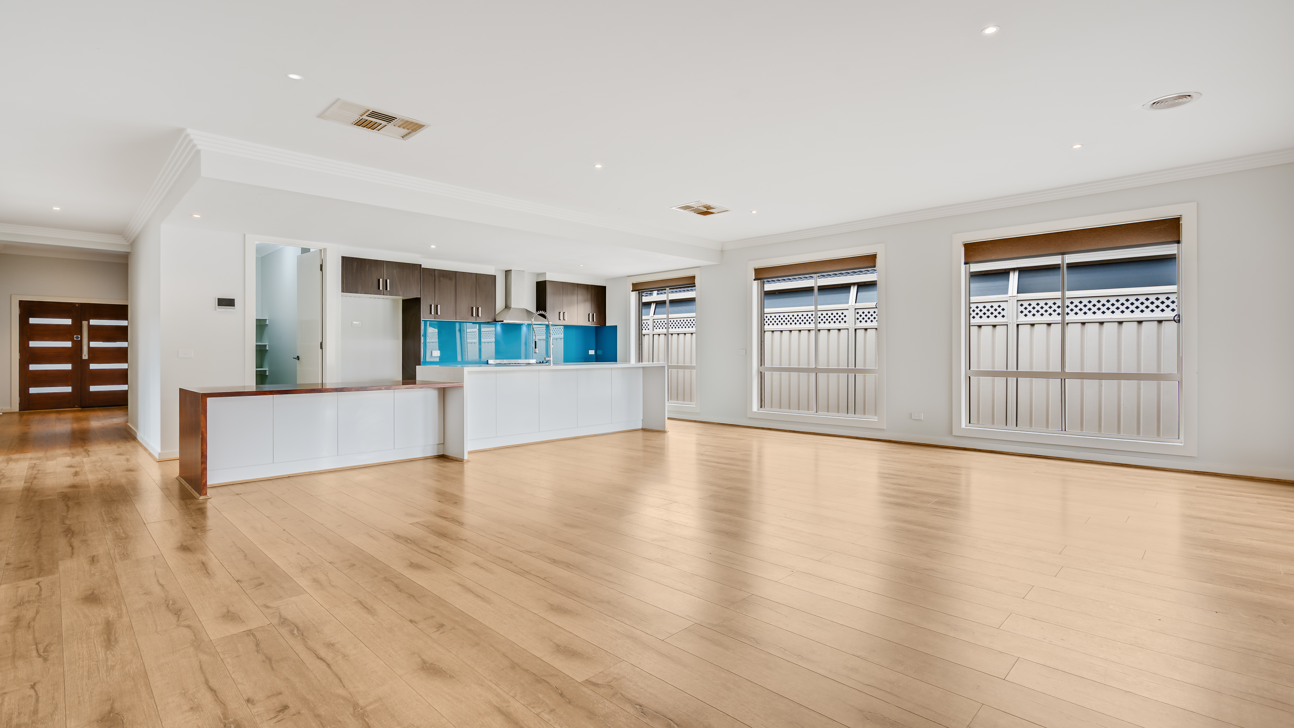
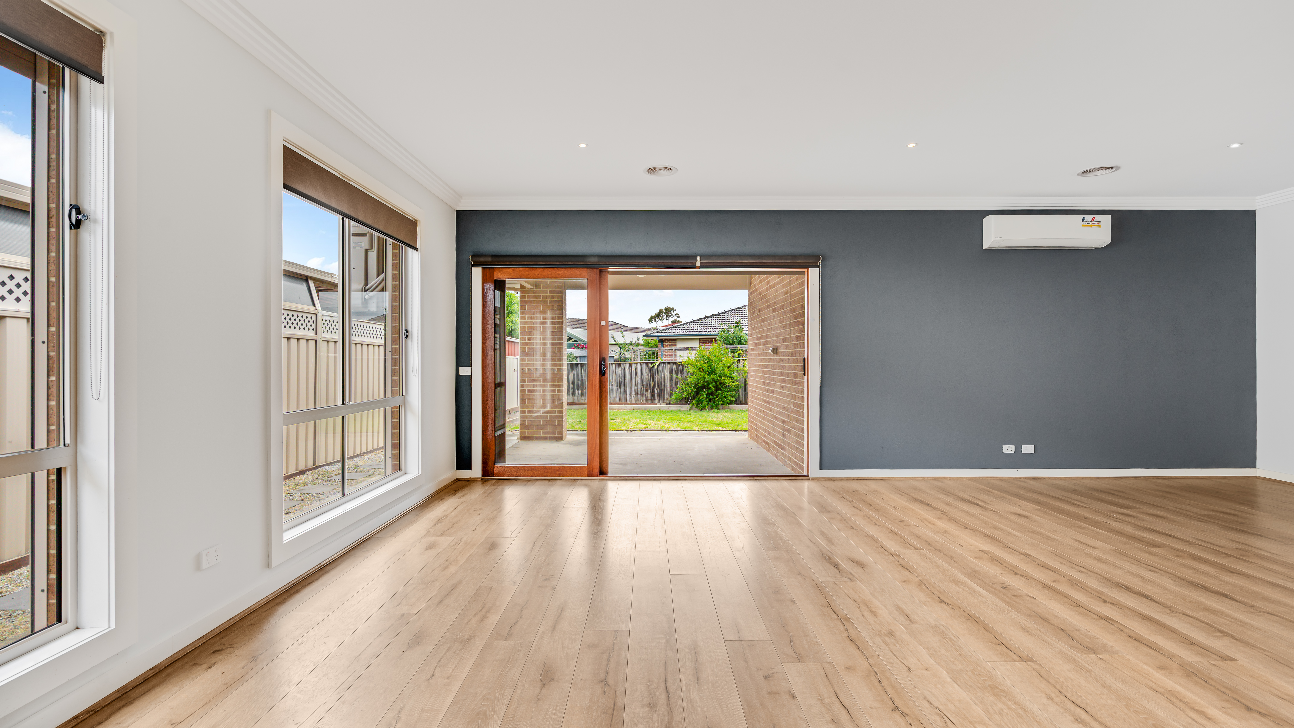
The home features a modern kitchen with a walk-in pantry and generous bench space. It adjoins an open-plan dining and living area that serves as the main living hub. A separate lounge room offers an additional living space.
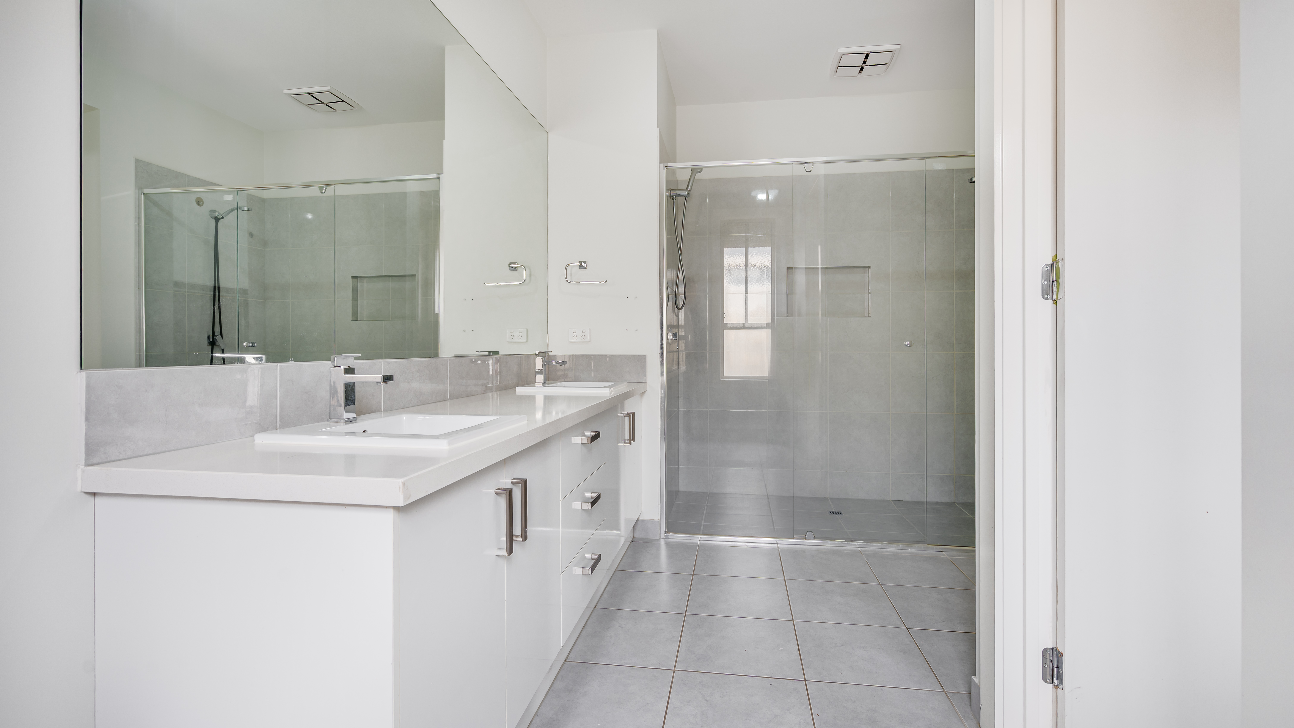
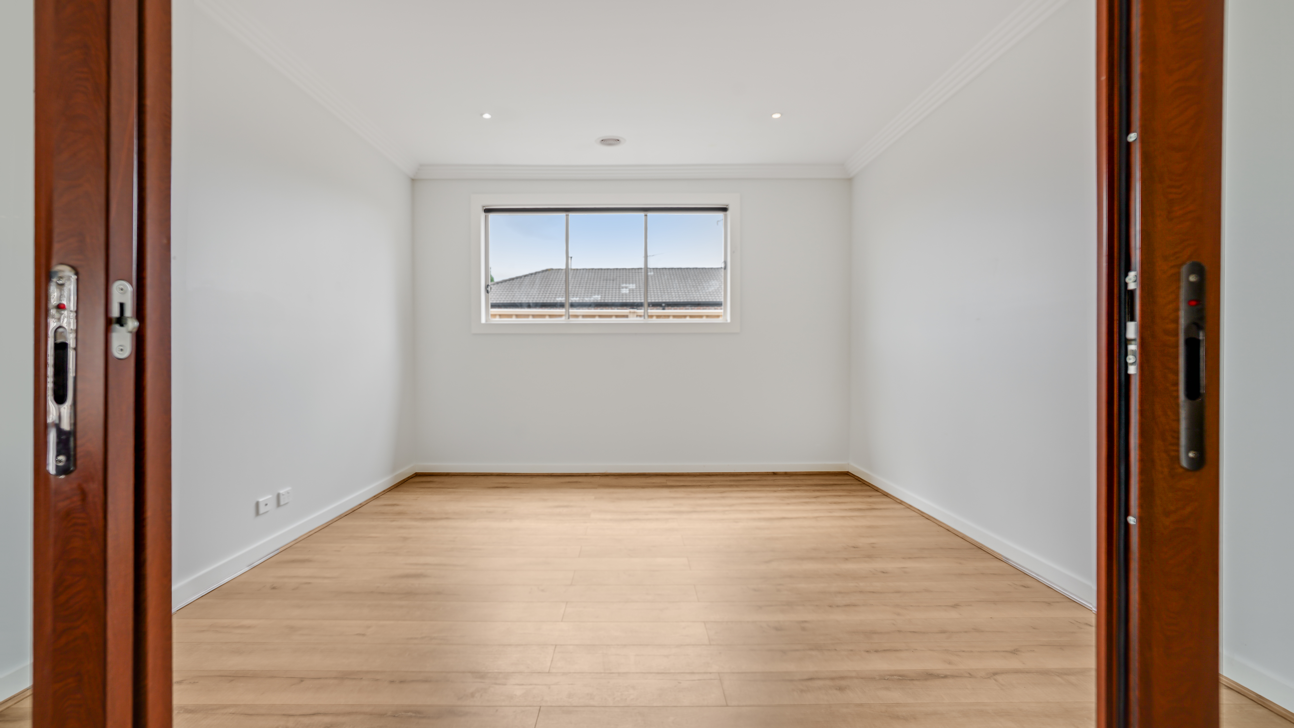
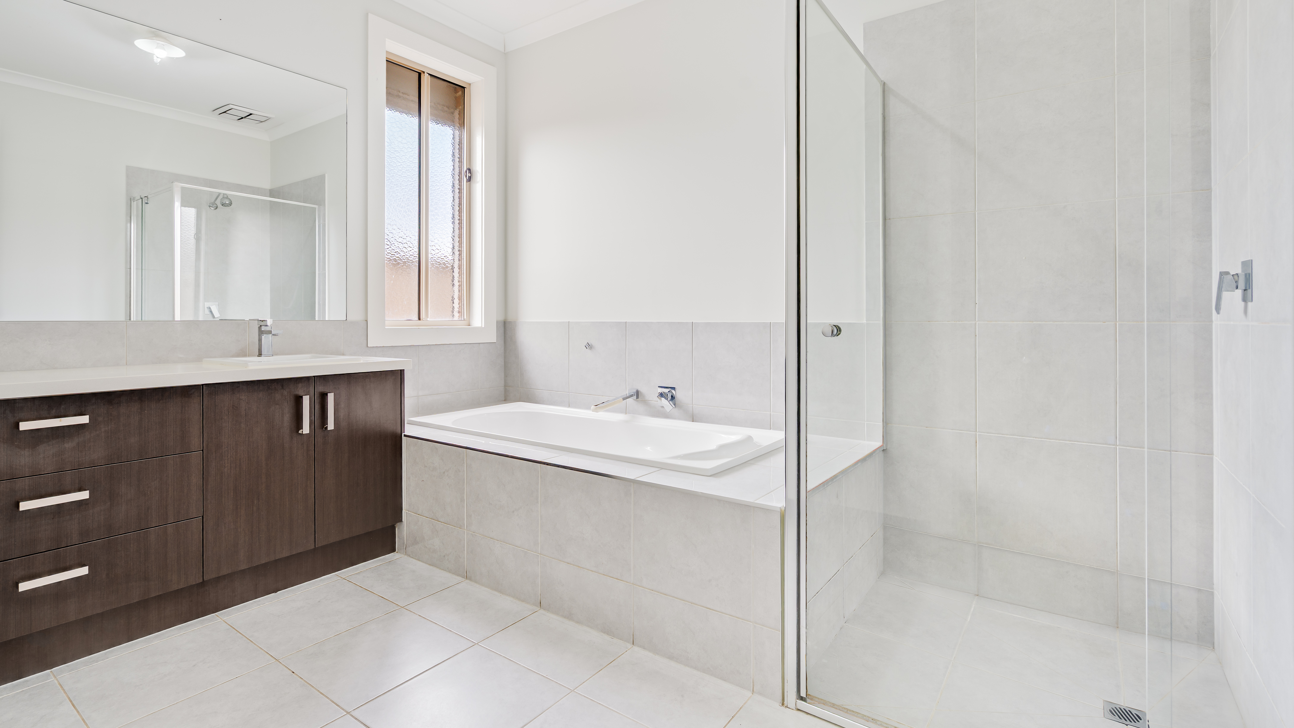
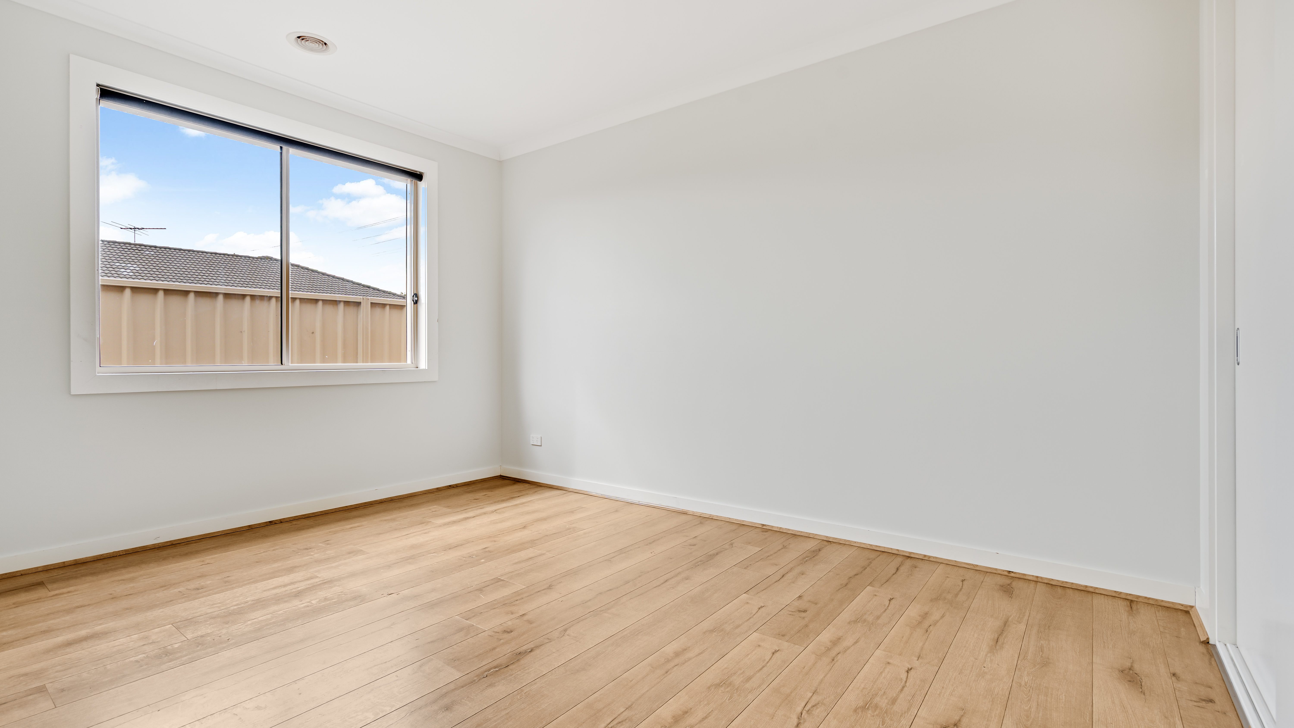
The main bedroom, features a walk-in robe, ensuite, and a utility room that could serve as a home office, nursery, or additional dressing space. Three further bedrooms, each with built-in robes are serviced by the central bathroom and a separate toilet.
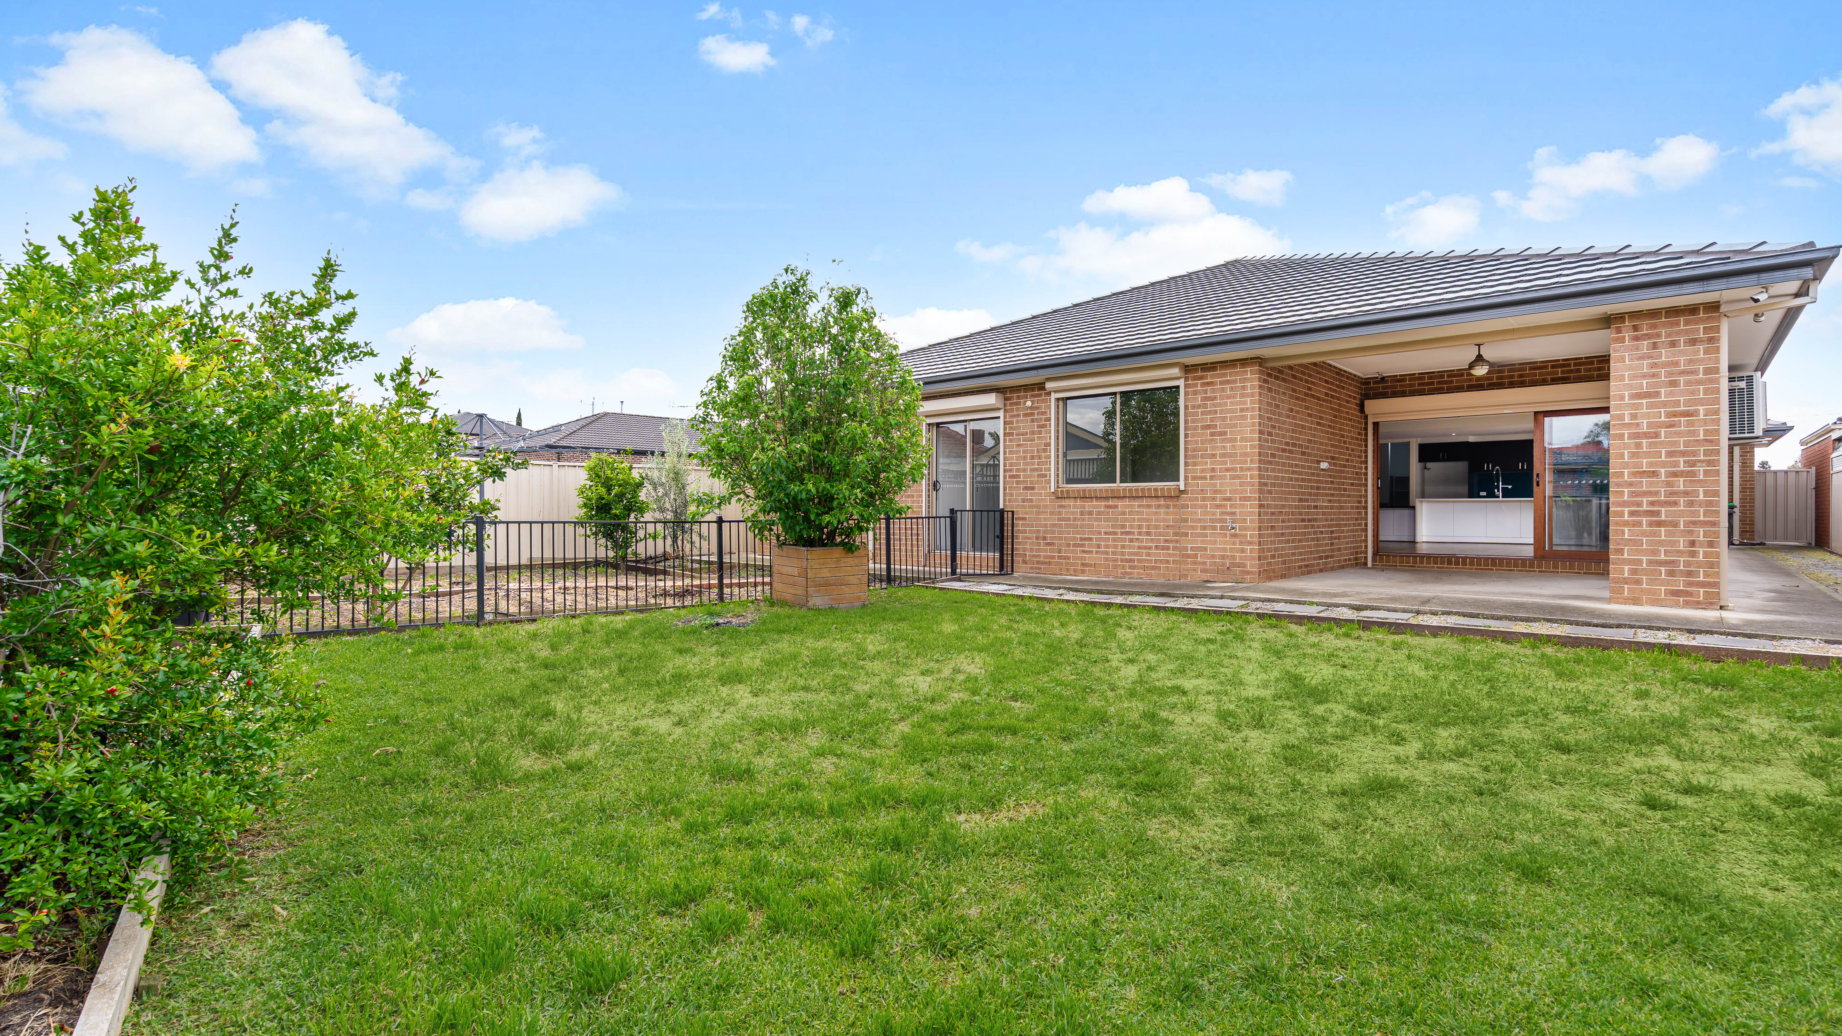
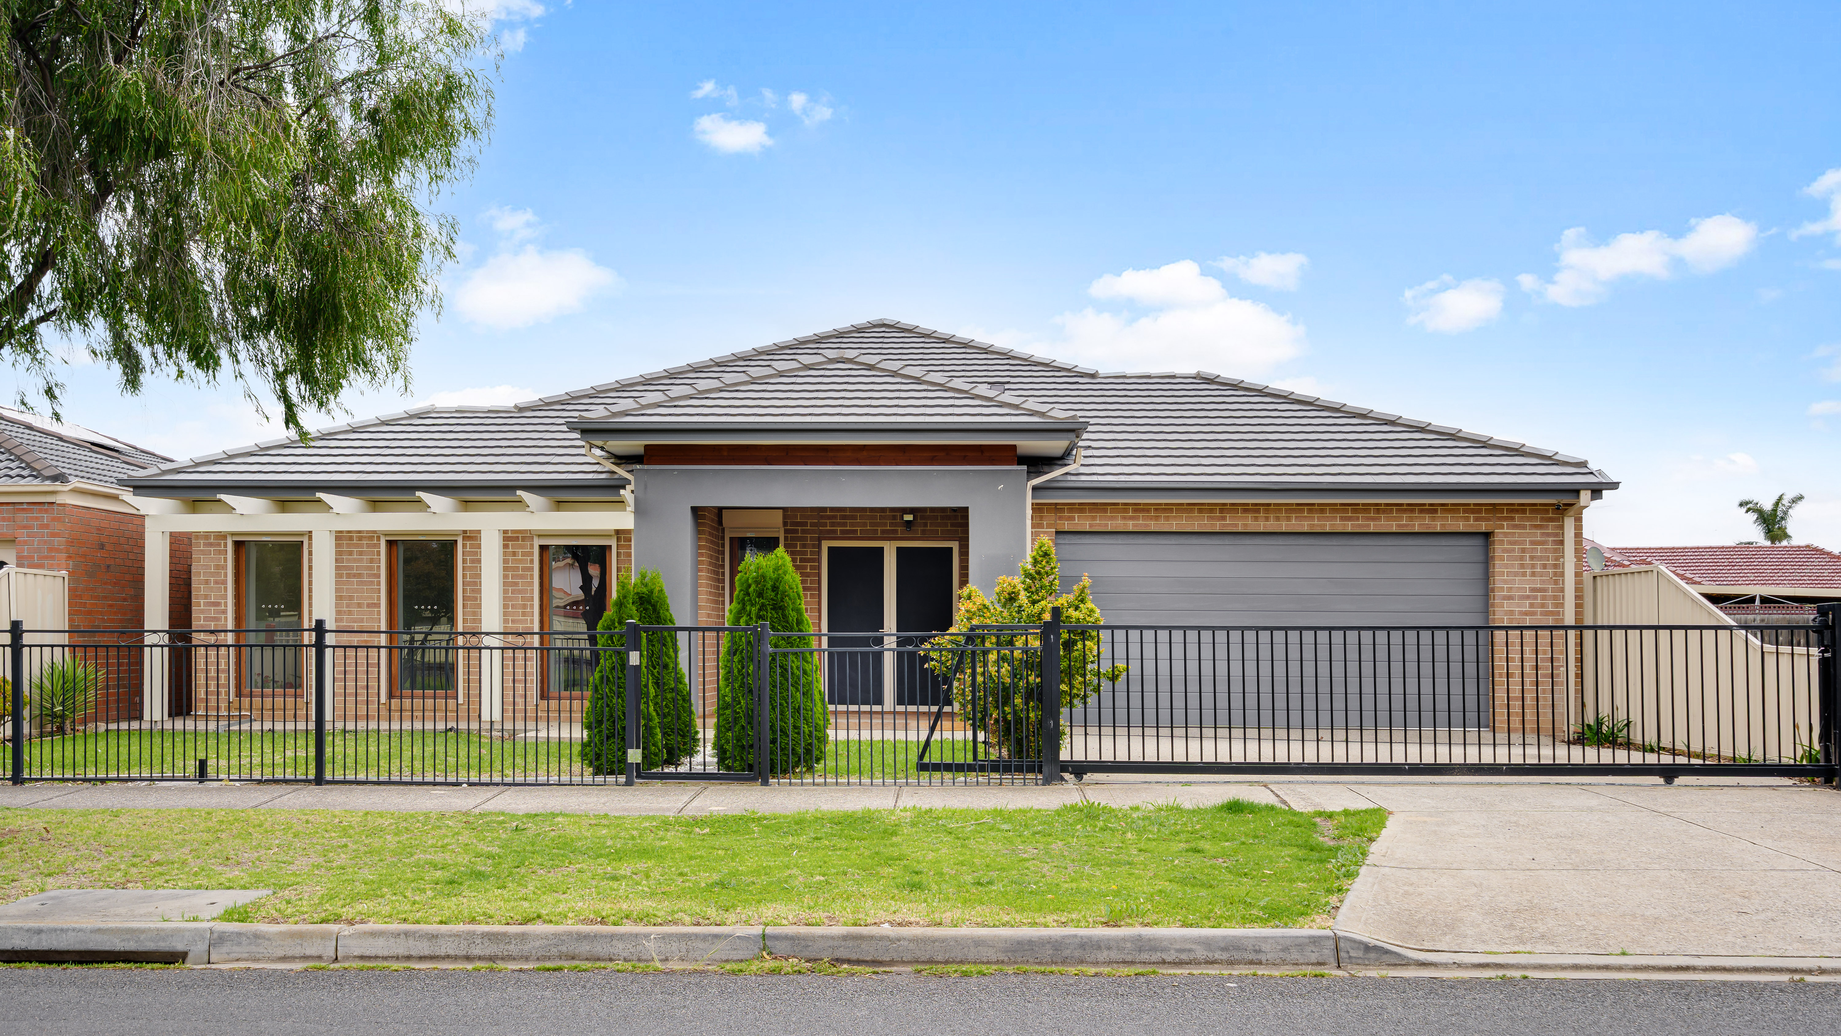
Outside offers a covered alfresco area overlooking the backyard. The home also includes a double garage, providing secure parking and additional storage options.
The property is located approx. 2.1 km to Watergardens Shopping Centre, approx.. 1.5 km to Watergardens Train Station, approx.. 2.8km to Sydenham-Hillside Primary School, approx.. 1.5 km to Catholic Regional College Sydenham, parks, and public transport.
Enquire today with any questions or for an inspection.
PHOTO IDENTIFICATION REQUIRED FOR ALL INSPECTIONS
Disclaimer: While all efforts have been made to ensure the accuracy of the above information, it should not be relied upon as definitive. Please do your due diligence for any accuracy
Property features:
- – Built-in Wardrobe
- – Close to Transport
- – Close to Shops
- – Close to Schools
- – Outdoor Entertaining

Buying or Selling a Property?
Let Victorian Statewide Conveyancing Help You.
Free Contract of Sale and Section 32 Buyer Reviews
Want the Latest Suburb Snapshots, for Free?
Get Snapshot