
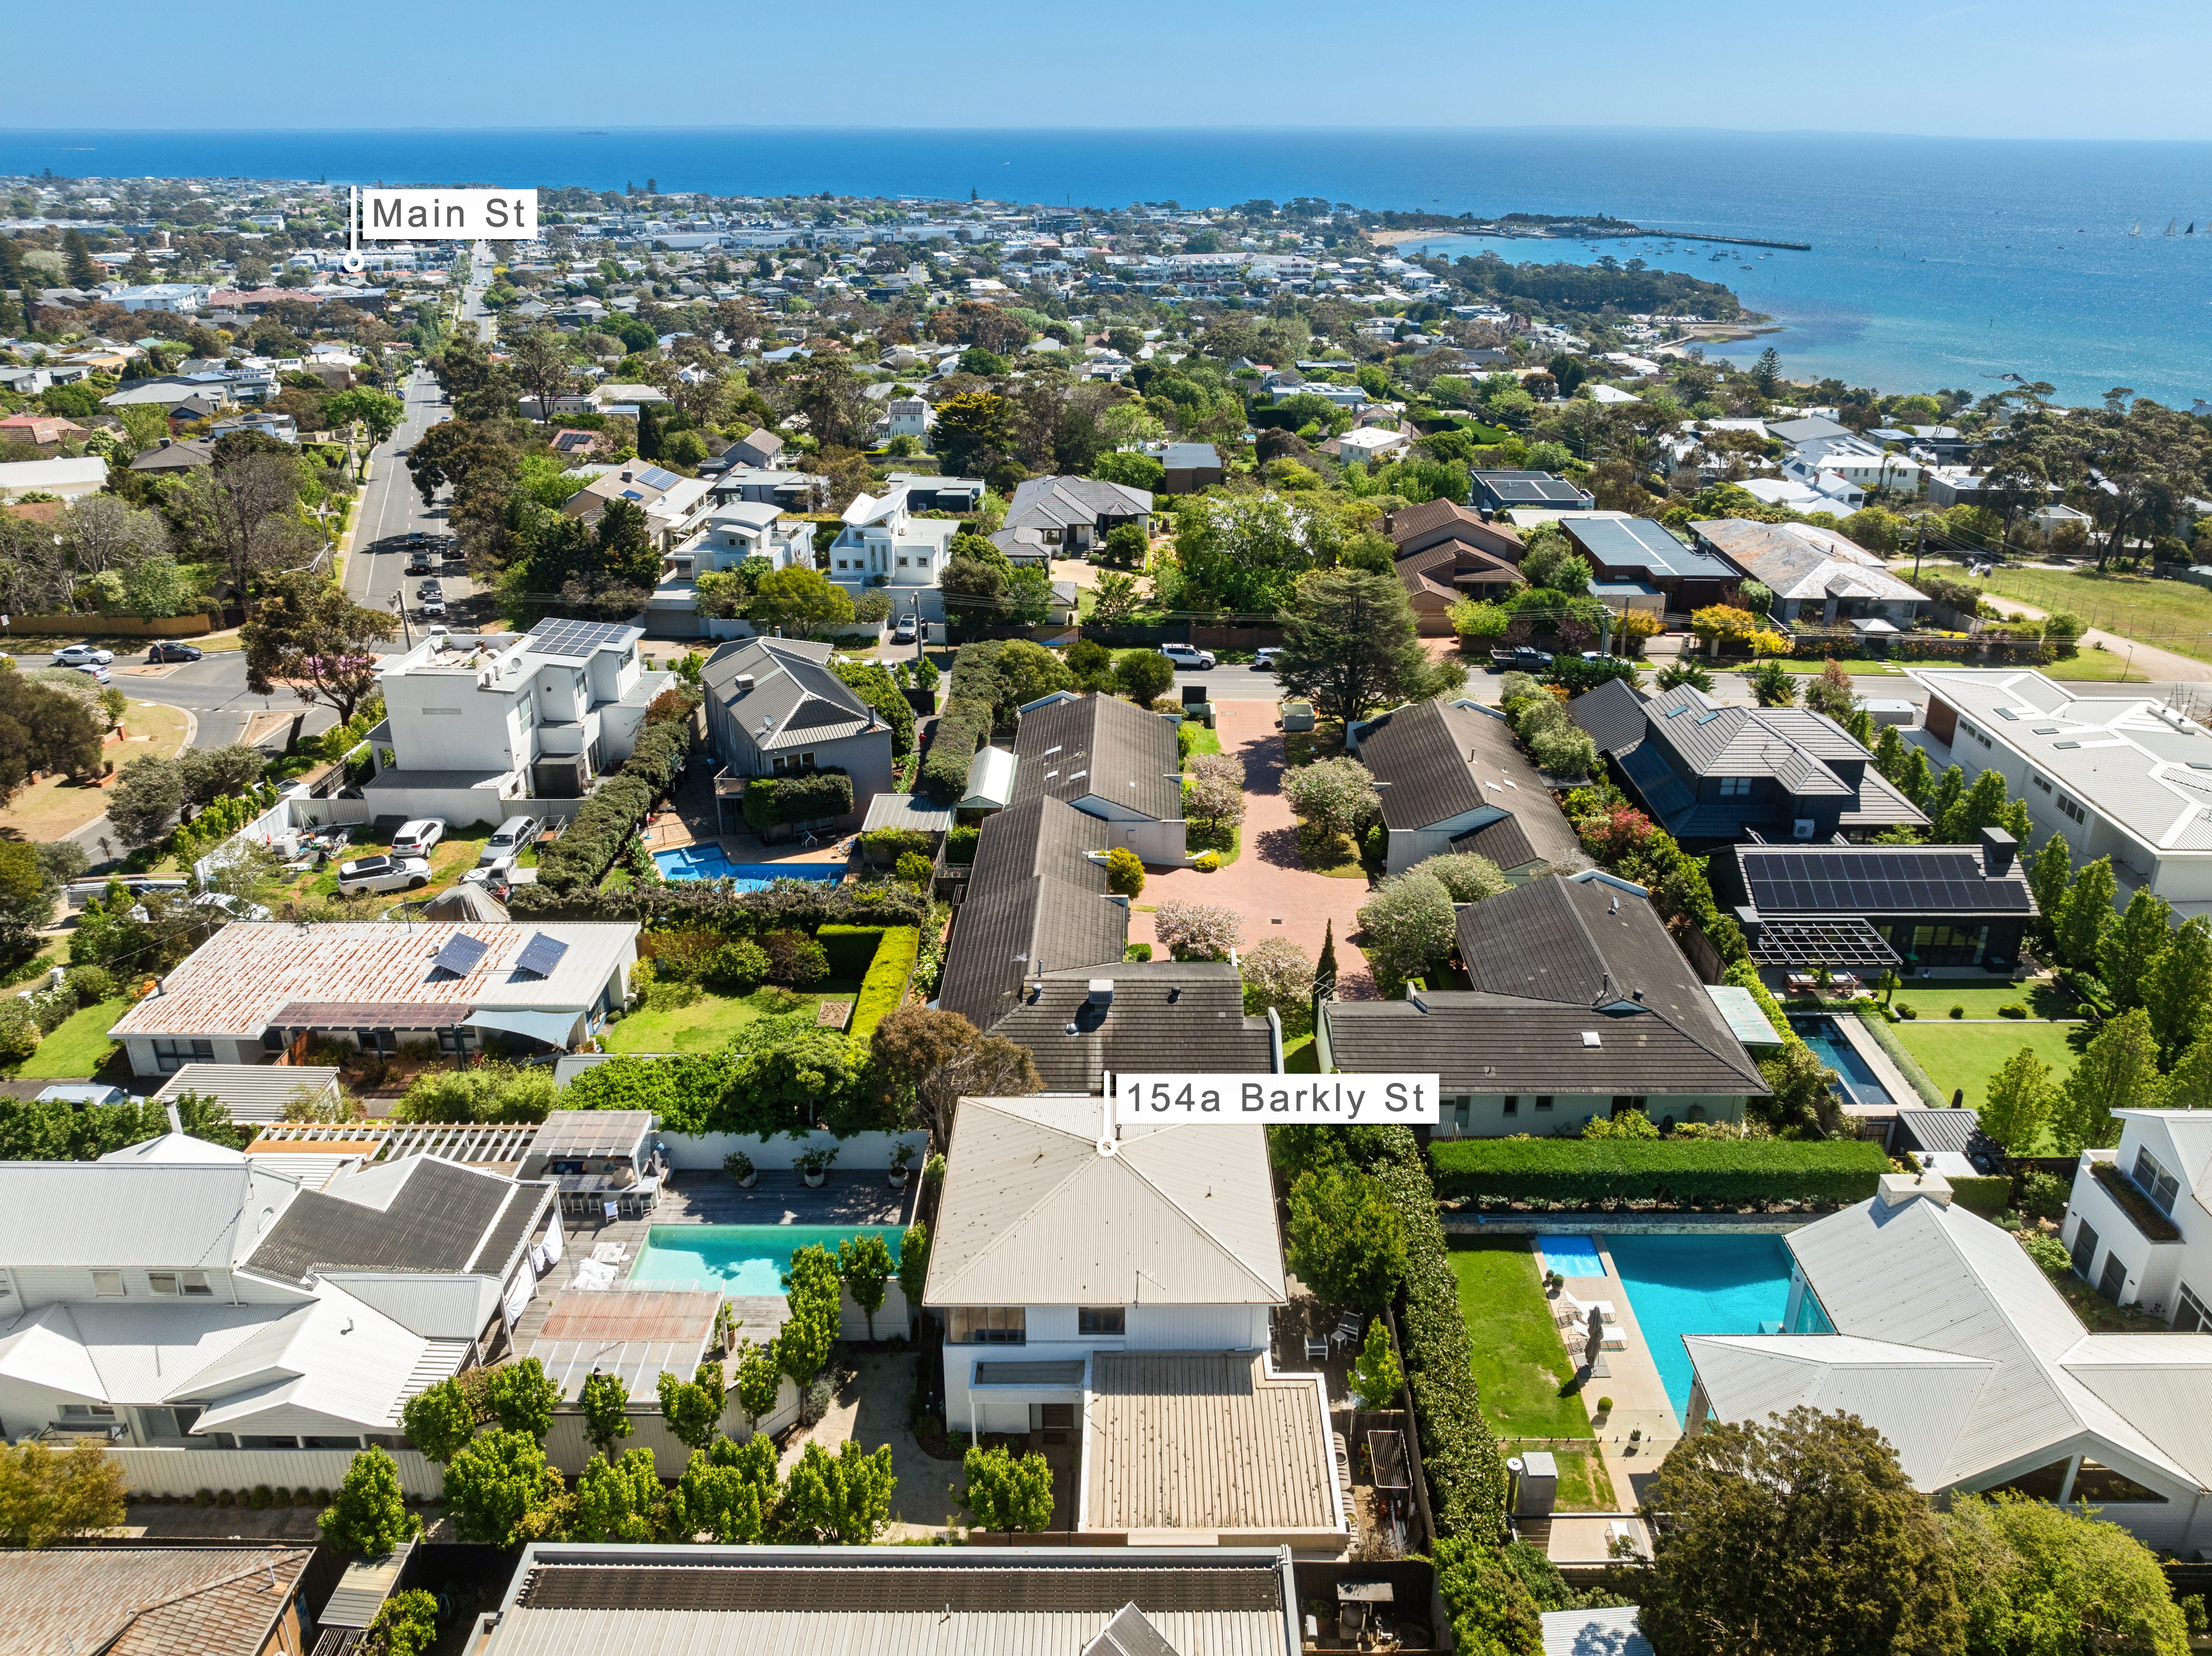
154a Barkly Street, Mornington
Where Space, Light & Lifestyle Converge
SoldContact Agent
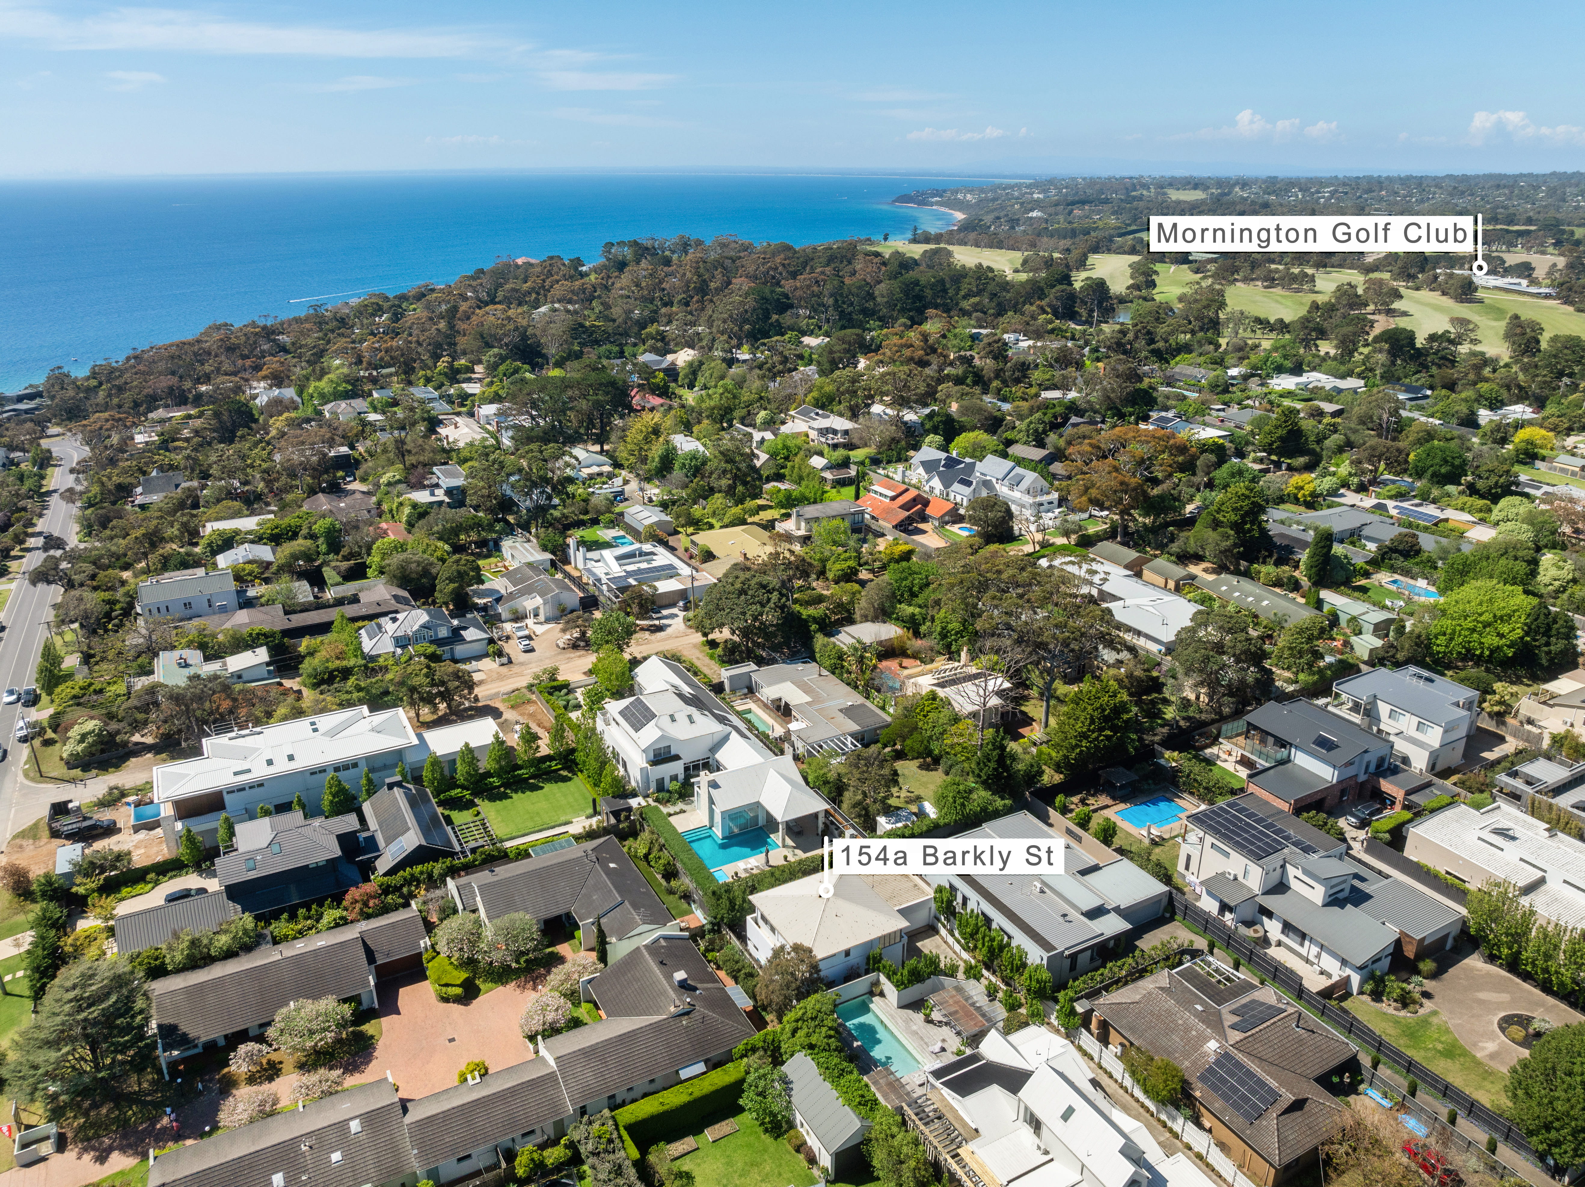
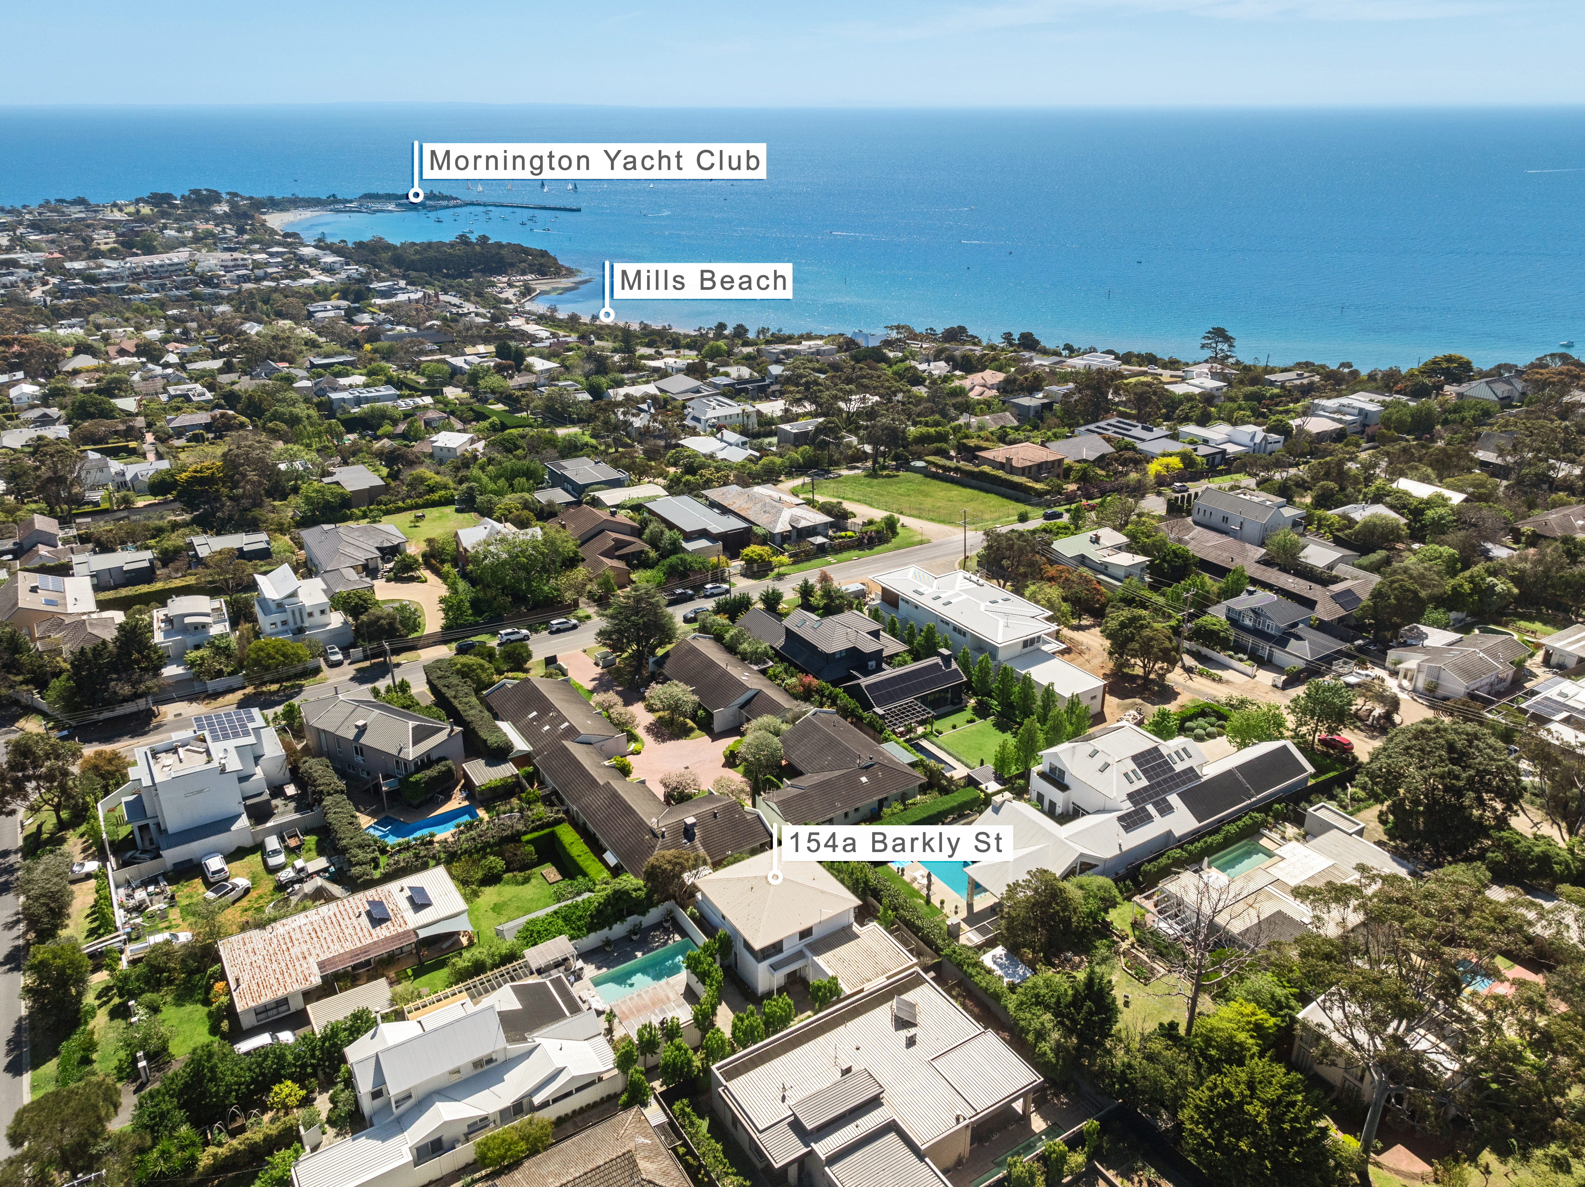
Set within a tightly held, blue-chip pocket of beachside Mornington, this prestigious residence delivers a refined coastal lifestyle defined by space, privacy, and effortless sophistication. Nestled in an exclusive enclave of Beleura Hill, the home enjoys a peaceful setting surrounded by quality residences, well removed from traffic and noise.
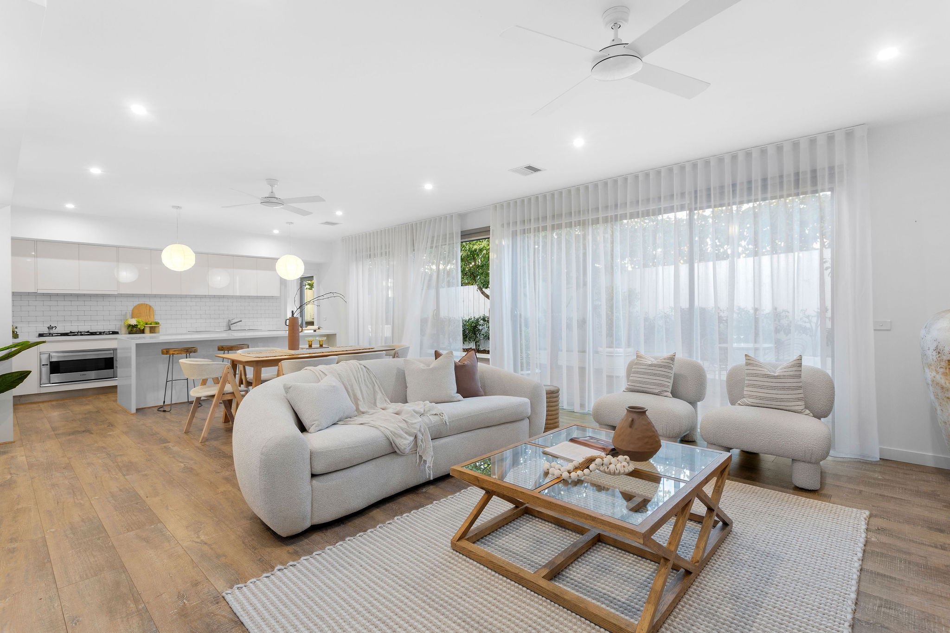
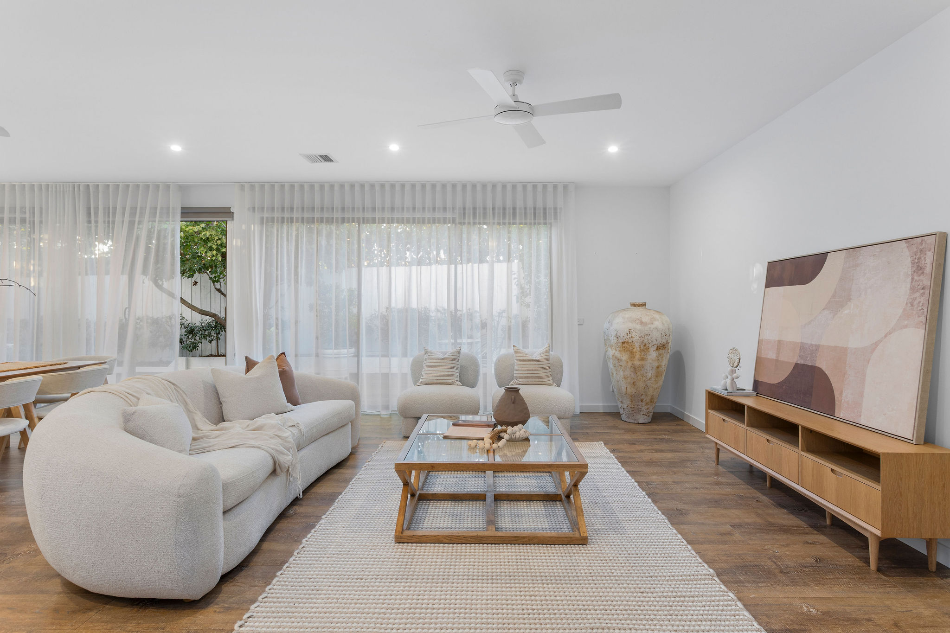
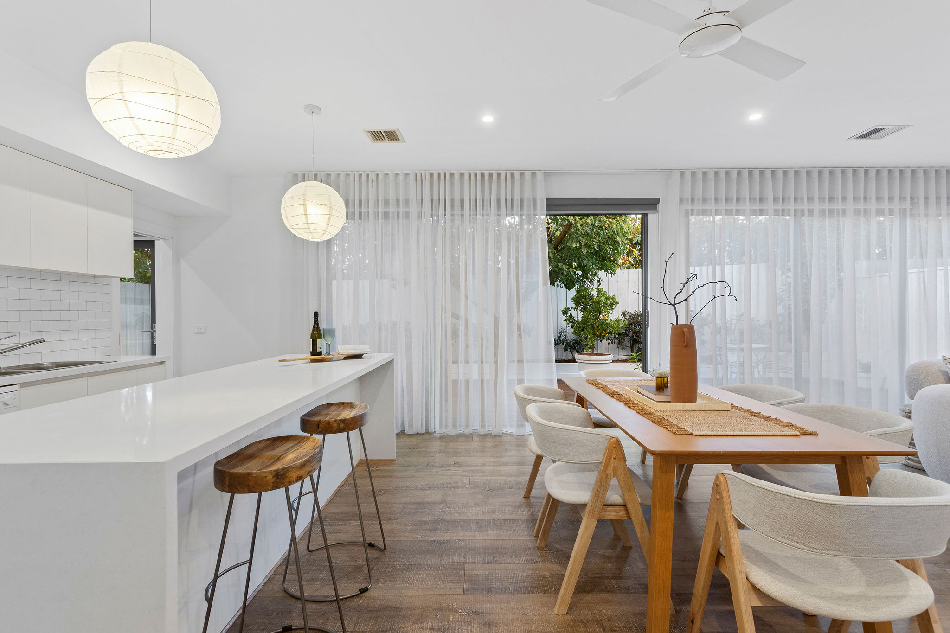
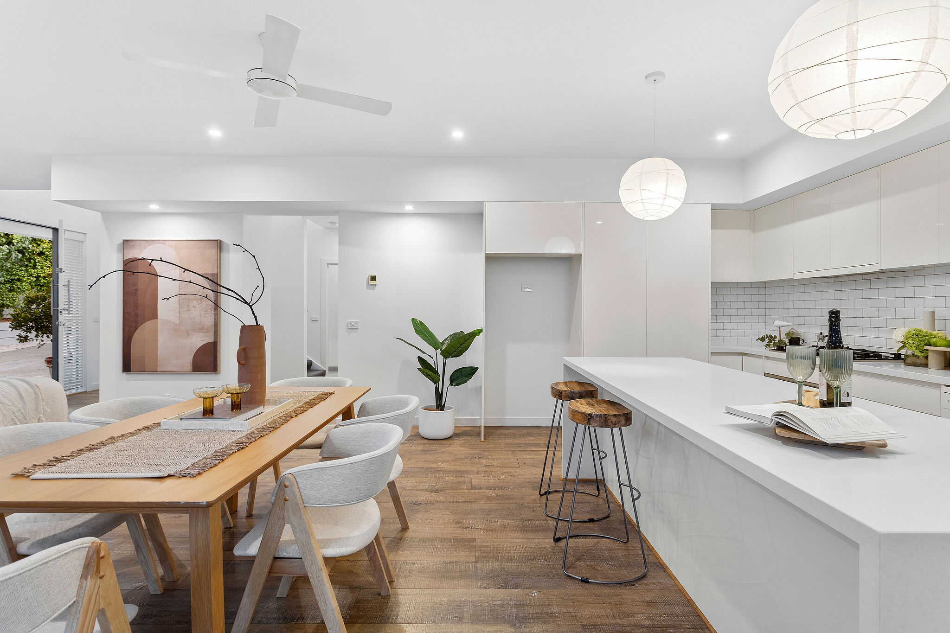
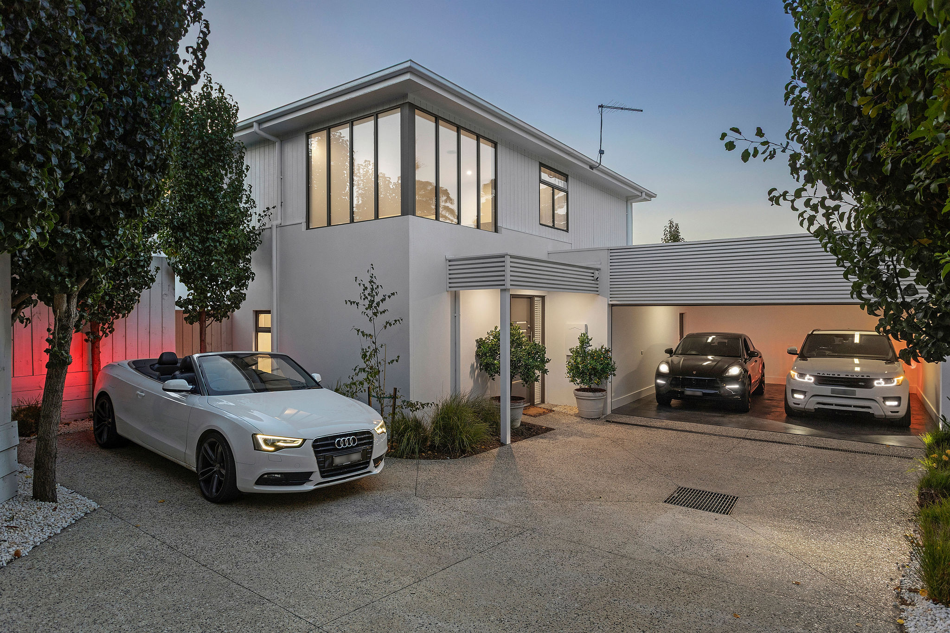
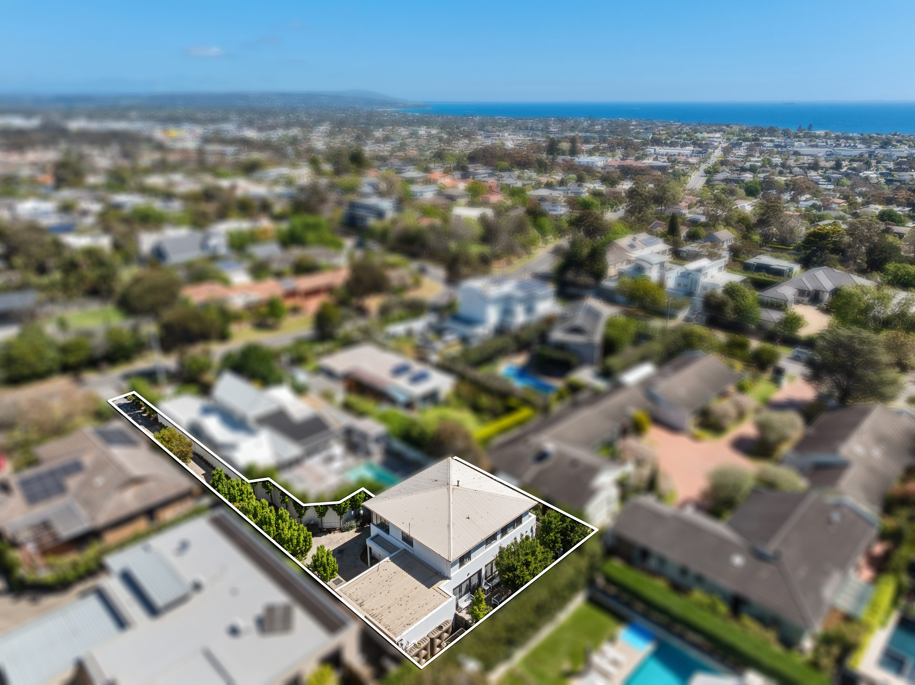
A striking sense of scale welcomes you inside, where soaring 5-metre ceilings elevate the main living domain, flooding the space with natural light and architectural drama. Freestanding and positioned on a generous 570sqm (approx.) allotment with no Owners Corporation, the home offers low-maintenance luxury across two thoughtfully designed levels.
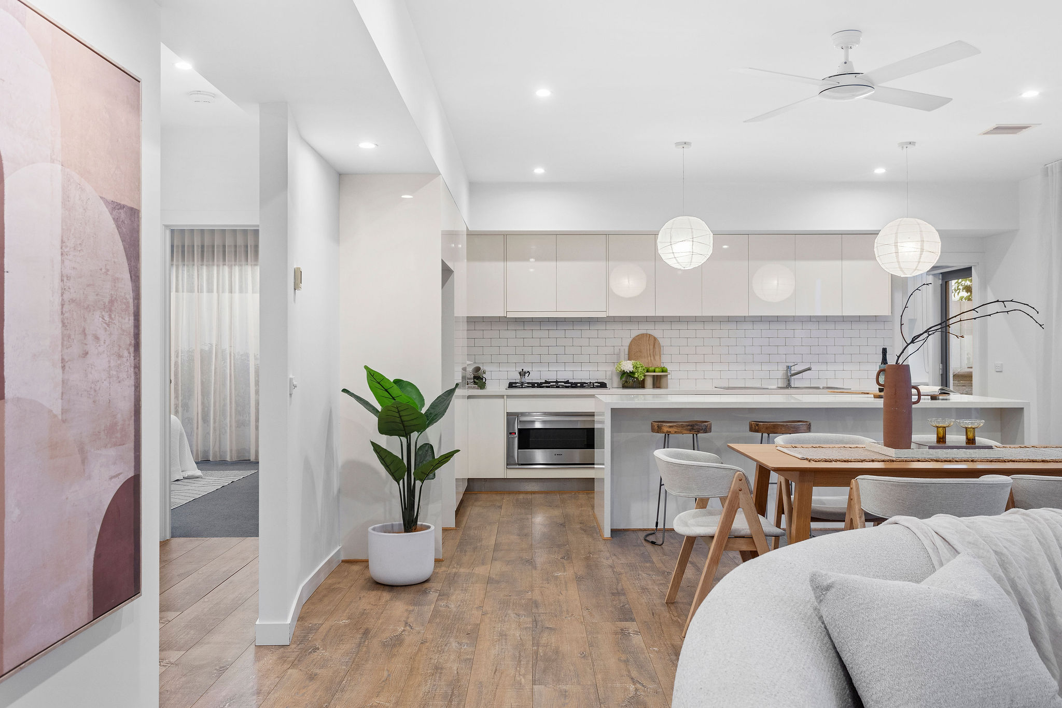
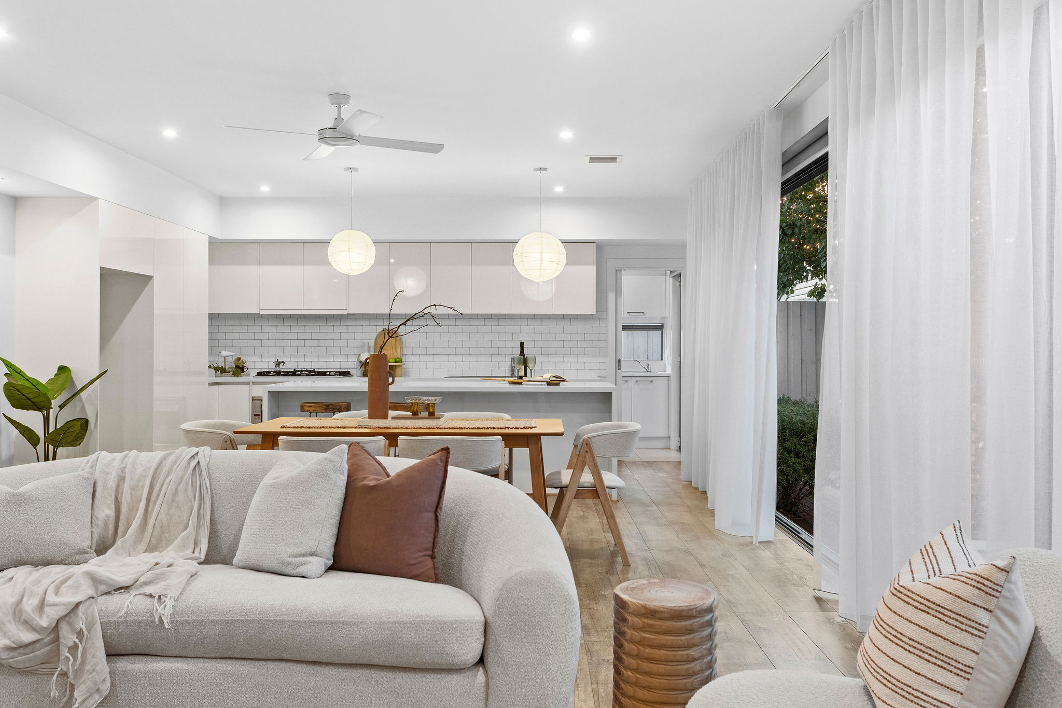
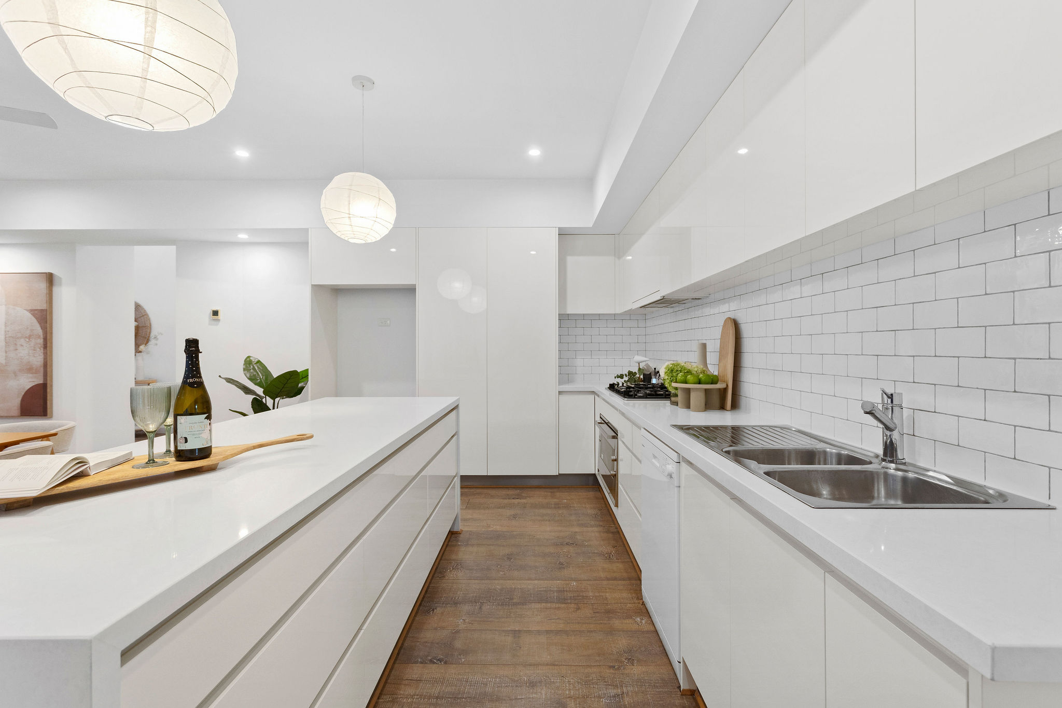
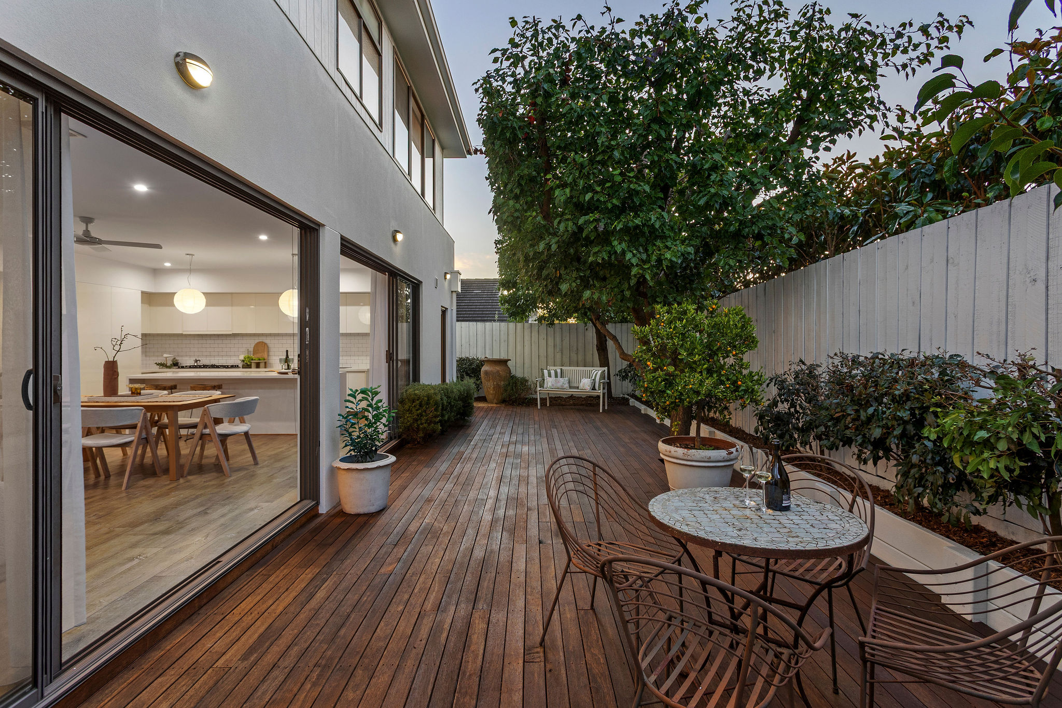
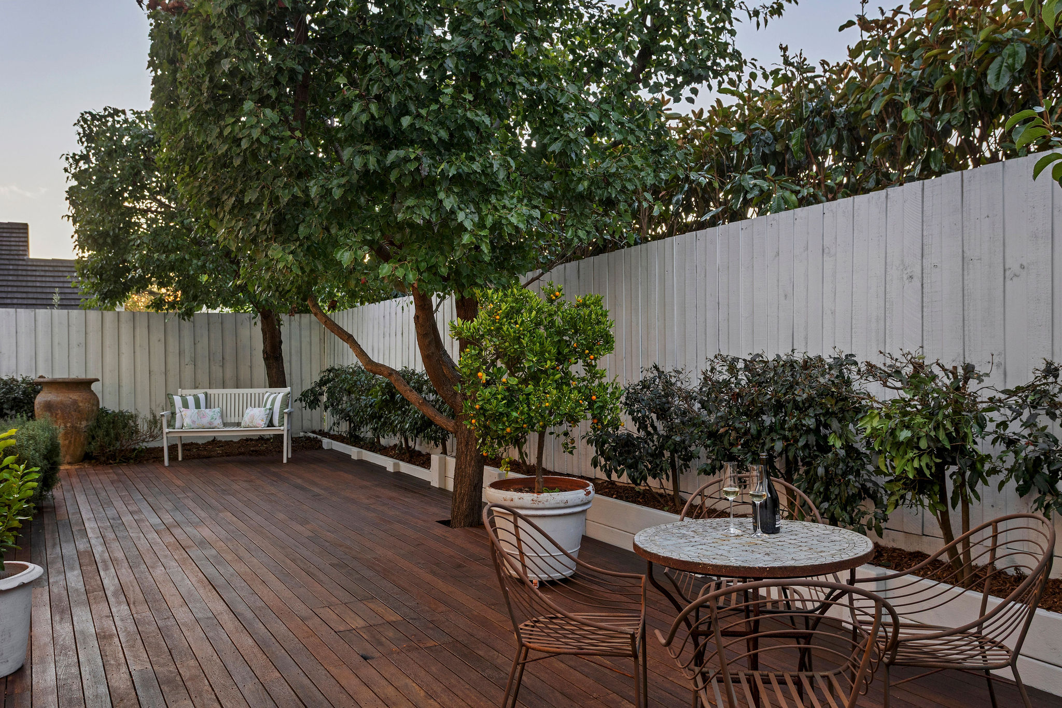
At the heart of the home, the kitchen and living zone are designed for seamless indoor-outdoor living, opening to both sides and flowing effortlessly to a spacious decked alfresco-perfect for entertaining. The kitchen is beautifully appointed with stone benchtops, quality appliances, and abundant storage.
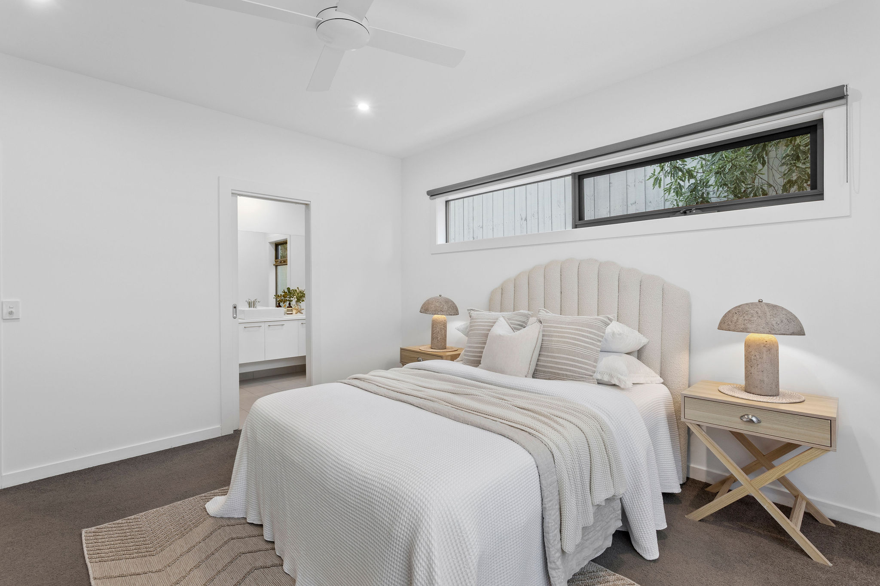
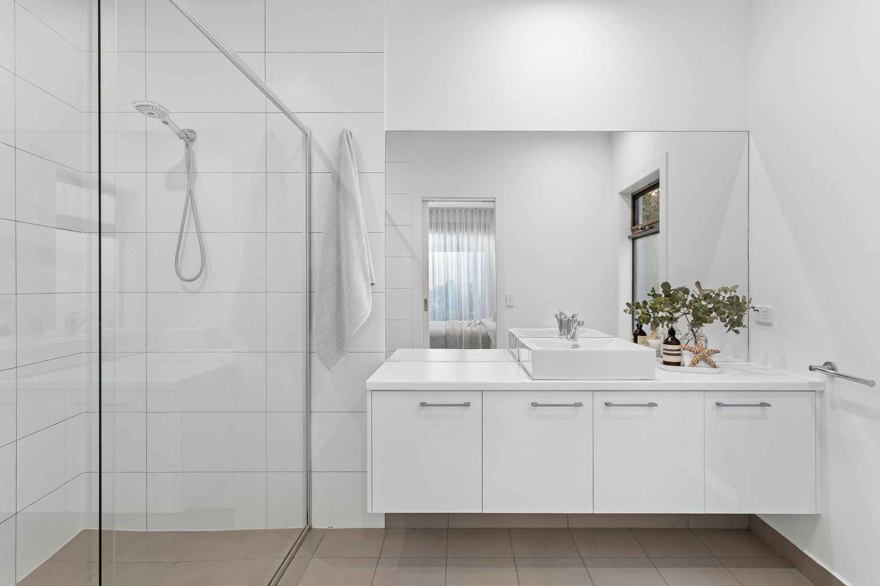
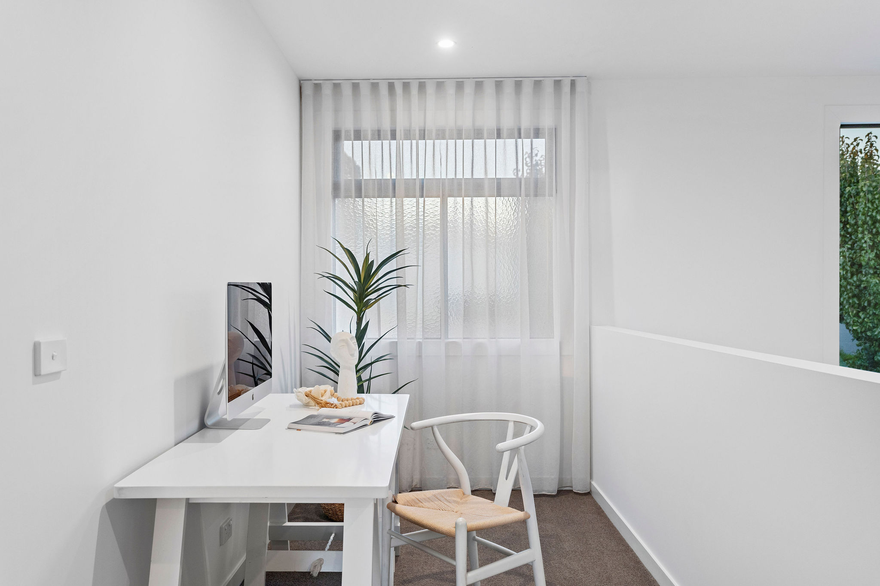
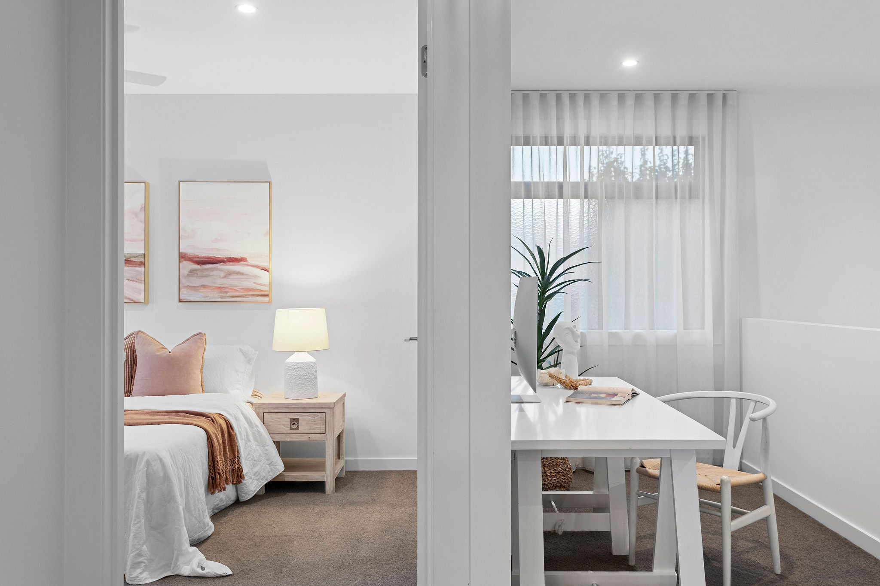
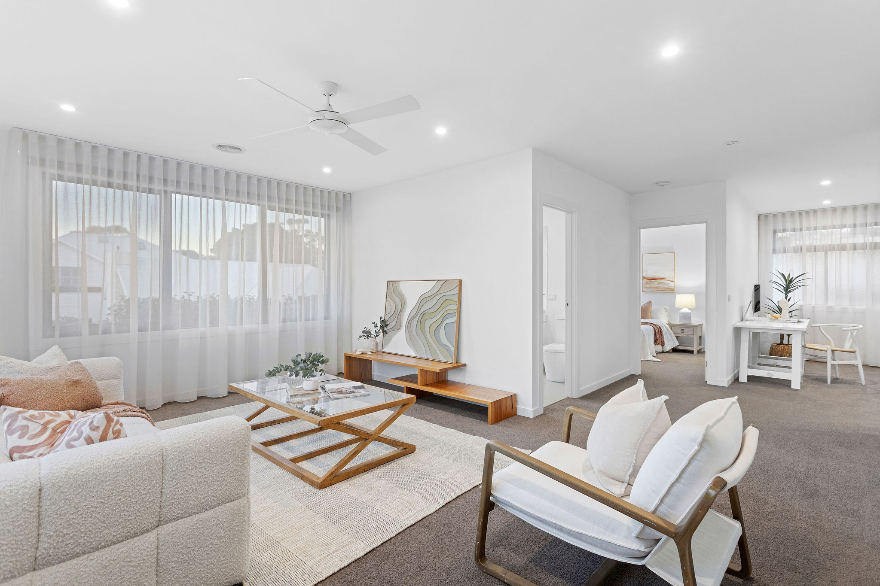
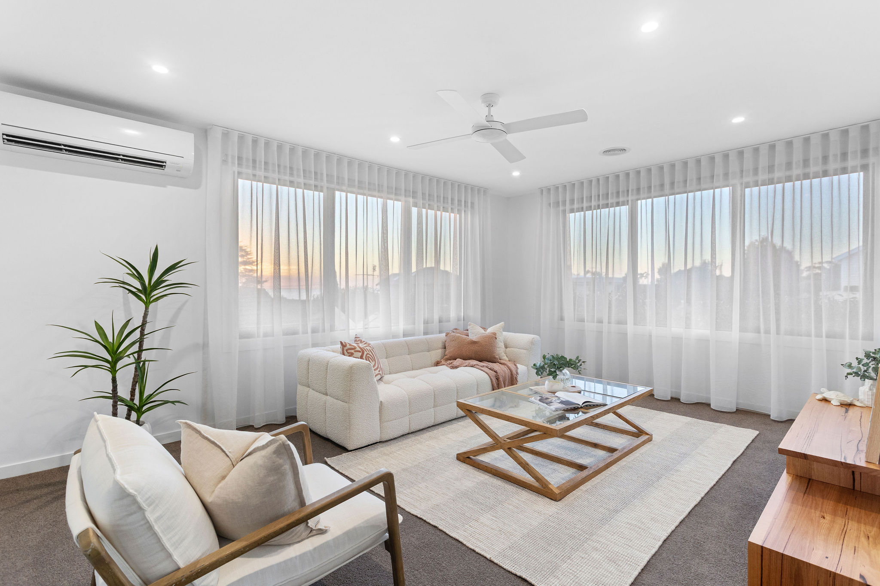
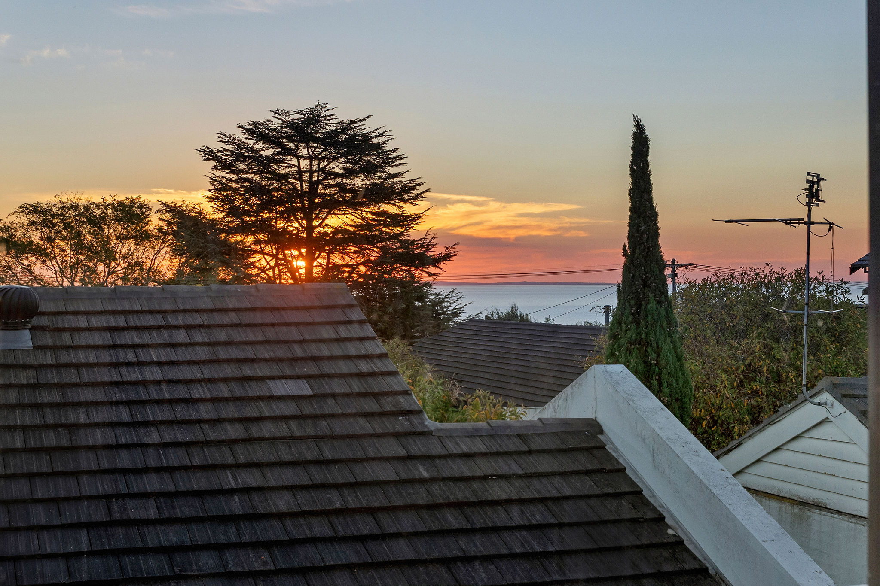
Timber flooring leads to three generously sized bedrooms. The ground-floor master suite offers a private retreat, complete with a walk-in robe, spacious ensuite, and direct garden access. Upstairs, two additional bedrooms (including one with its own ensuite), a central bathroom, a dedicated study area, and a second living zone capture sweeping bay views.
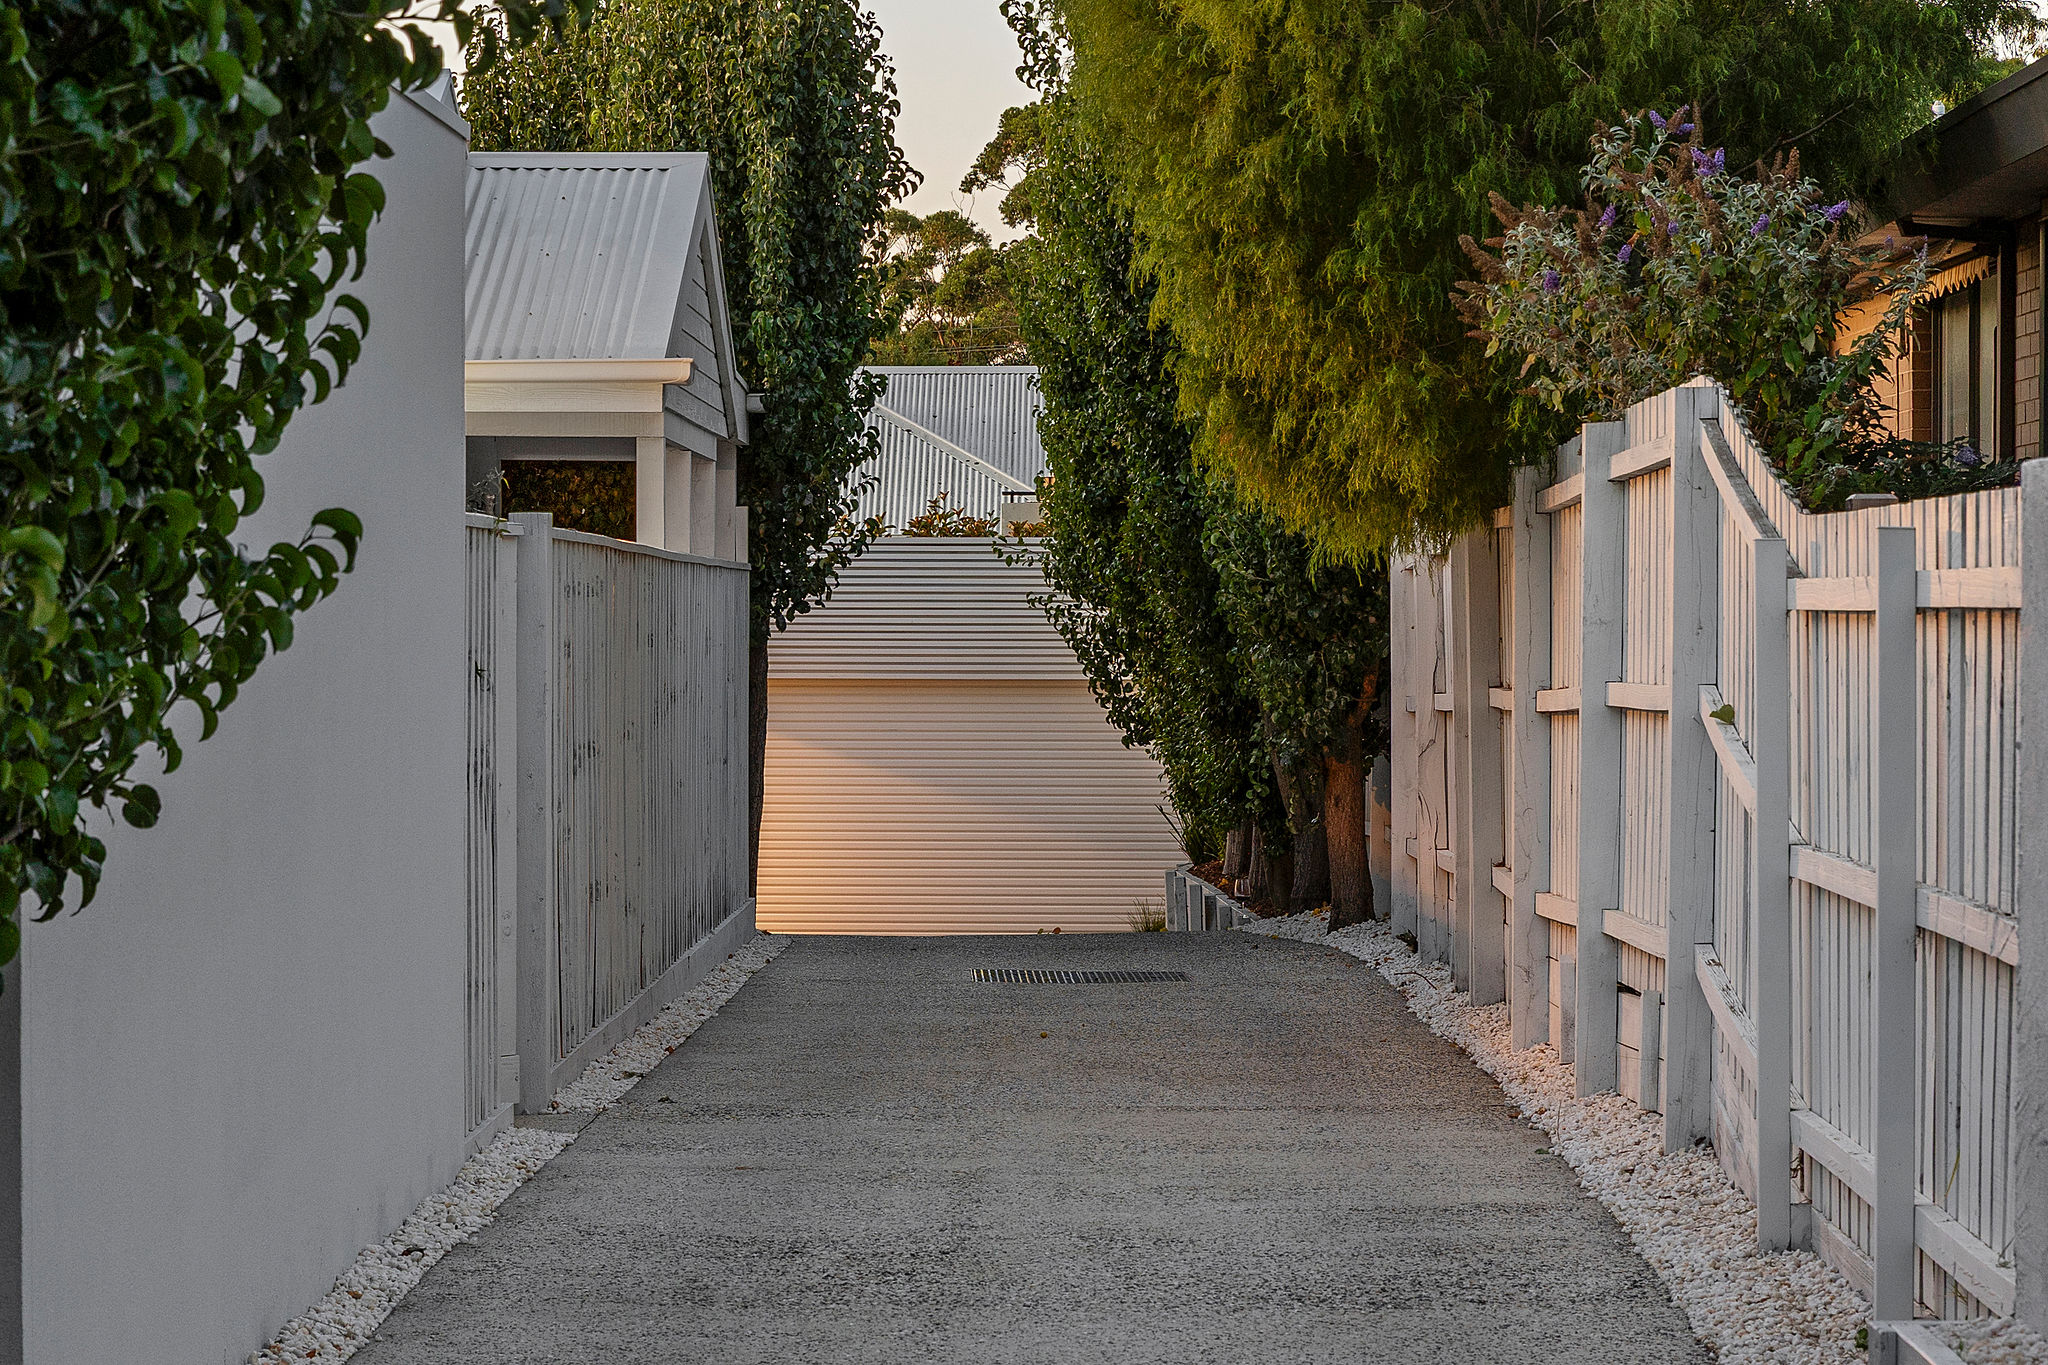
Further highlights include an oversized double garage with excellent storage, landscaped low-maintenance gardens, split-system heating and cooling, and visitor parking.
Moments from Mills Beach, Mornington Golf Club, Main Street, leading schools, and Beleura Hill shops, this exceptional home presents a rare opportunity in one of Mornington's most sought-after locations.
Key property features: - Stunning beachside residence in a quiet enclave - Panoramic views across Port Phillip Bay from second level - Spacious design with two living zones - Kitchen with stone benchtops and premium Smeg appliances - Extensive rear deck alfresco dining area - Private master suite with walk-in robe and ensuite - Separate study area - Remote double garage - Split-system heating and cooling - Secure yard with landscaped gardens - No Owners Corp
Property features:
- – Area Views
- – Built-in Wardrobe
- – Close to Transport
- – Close to Shops
- – Close to Schools
- – Ensuite
- – Water Views
- – Carpeted
- – Dishwasher
- – Courtyard
- – Deck
- – Beachside of Highway
- – Double Storey

Buying or Selling a Property?
Let Victorian Statewide Conveyancing Help You.
Free Contract of Sale and Section 32 Buyer Reviews
Want the Latest Suburb Snapshots, for Free?
Get Snapshot