
10 Areca Street, Drouin
Imagine Family Living With Room To Grow.
Private Sale$789,000
Can You Picture It?
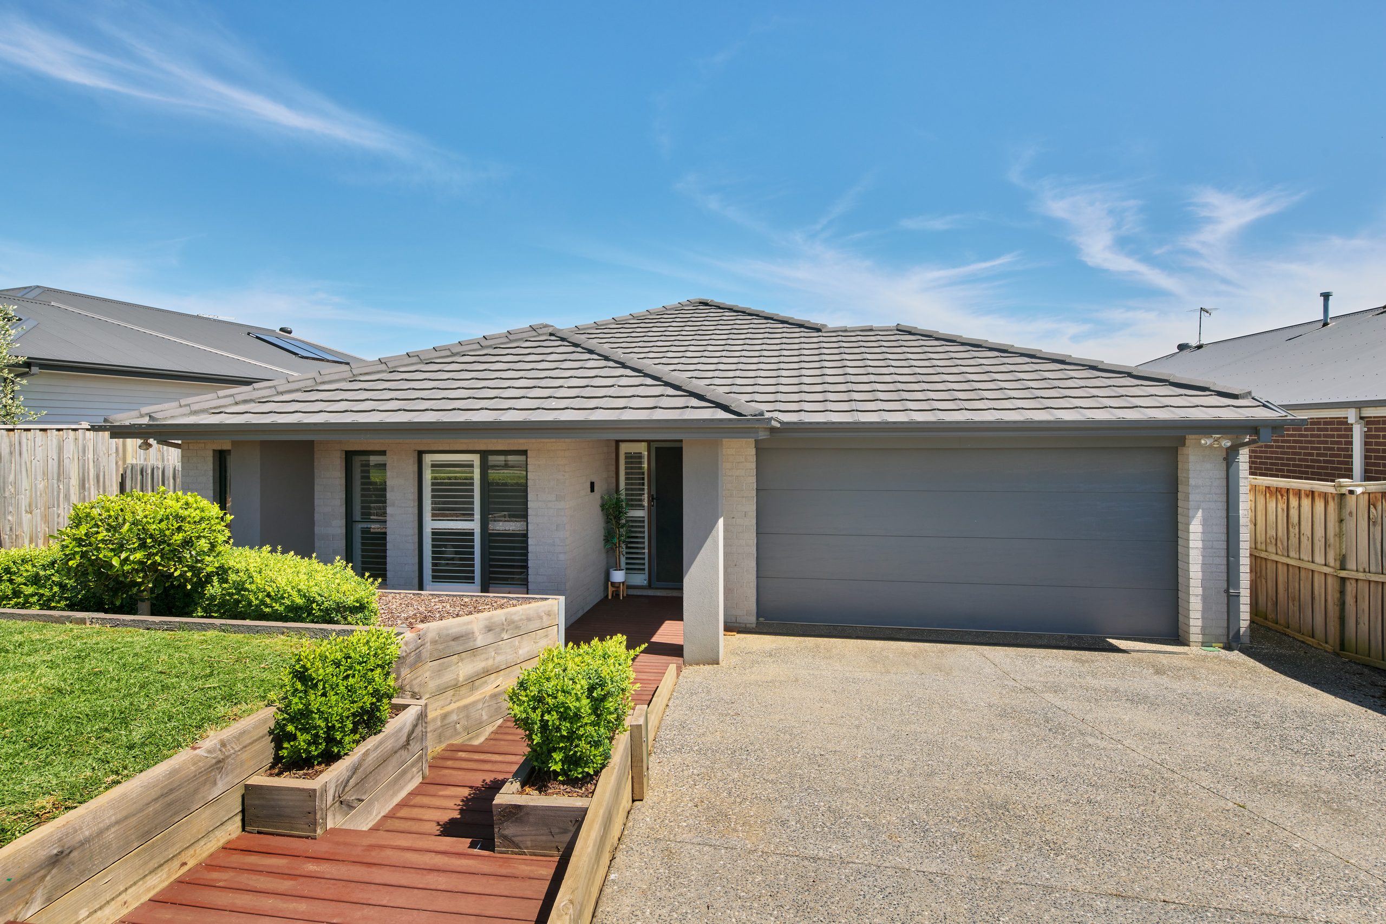
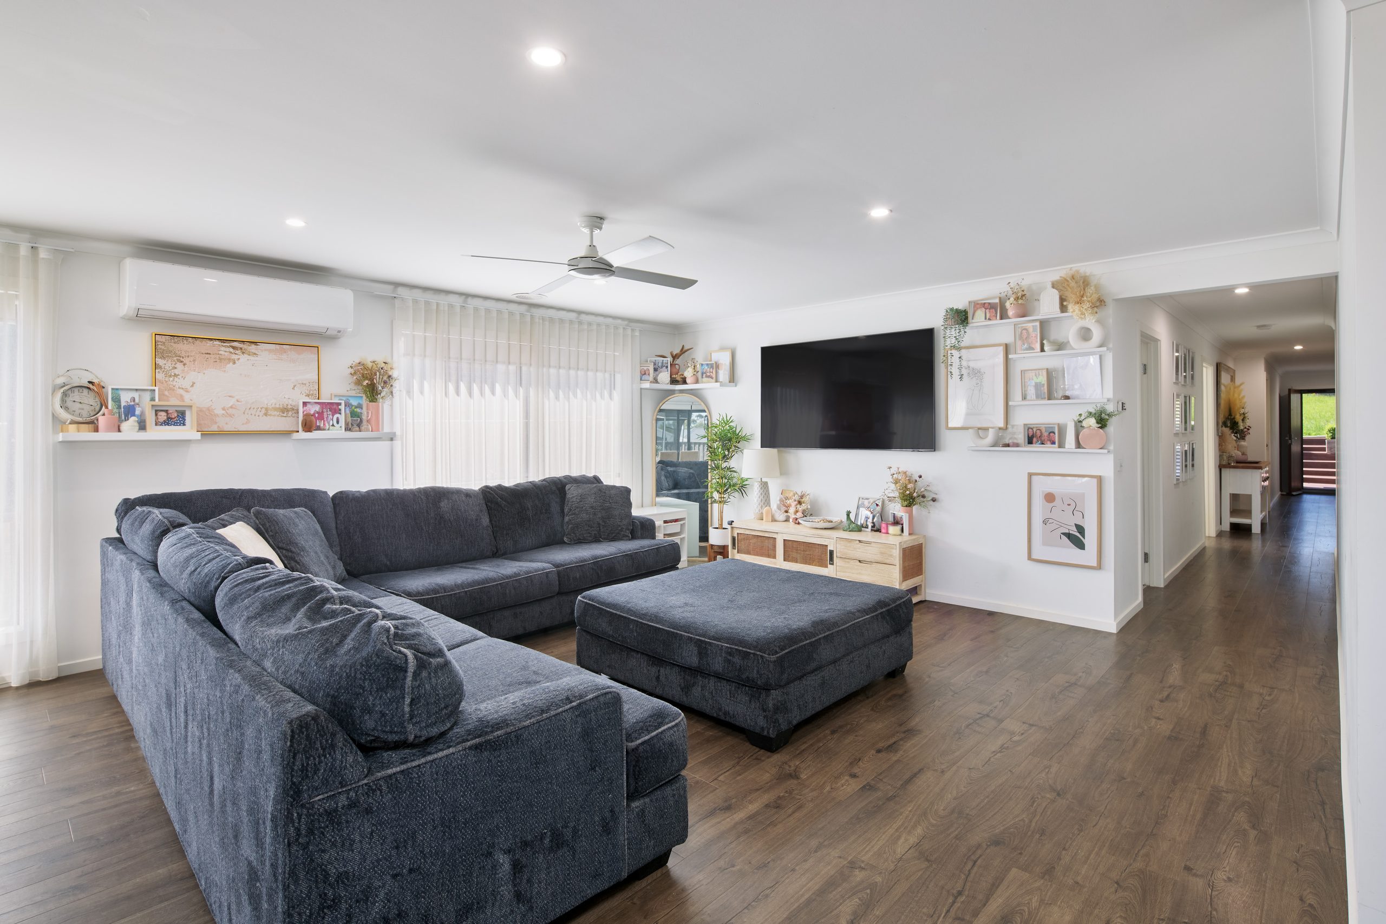
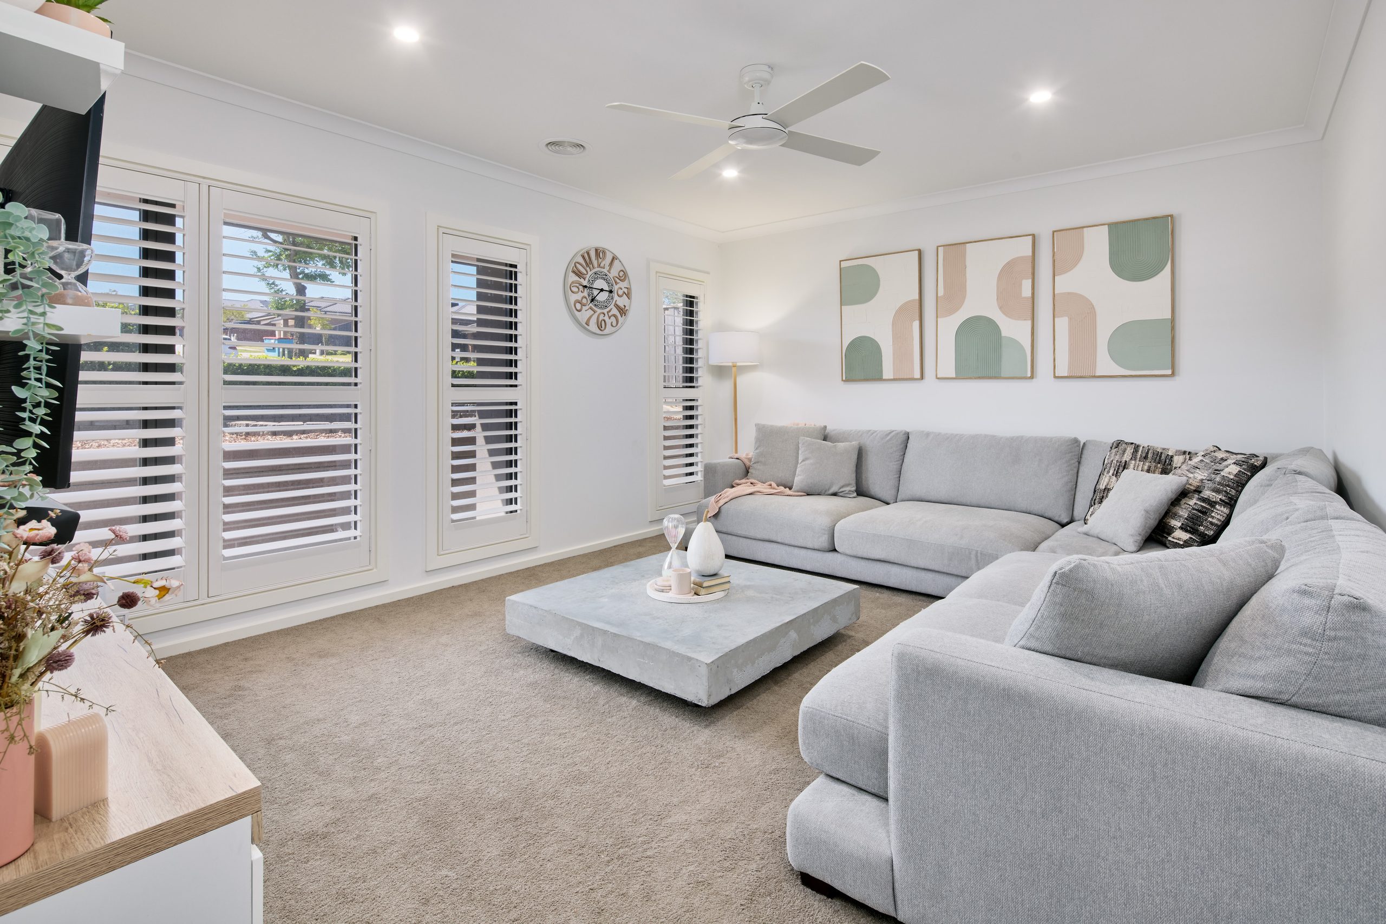
Why we’re obsessed with 10 Areca Street, Drouin: Light, bright and thoughtfully built by Beachwood Homes, this four-bedroom, two-bathroom home has been designed with family living and room to grow in mind. With not one, not two, but three living spaces, there’s plenty of room for everyone to spread out, come together and make themselves at home. From the wide entry hallway and welcoming front lounge to the beautiful finishes throughout, there’s an immediate sense of comfort, with plantation shutters adding an extra touch of sophistication.
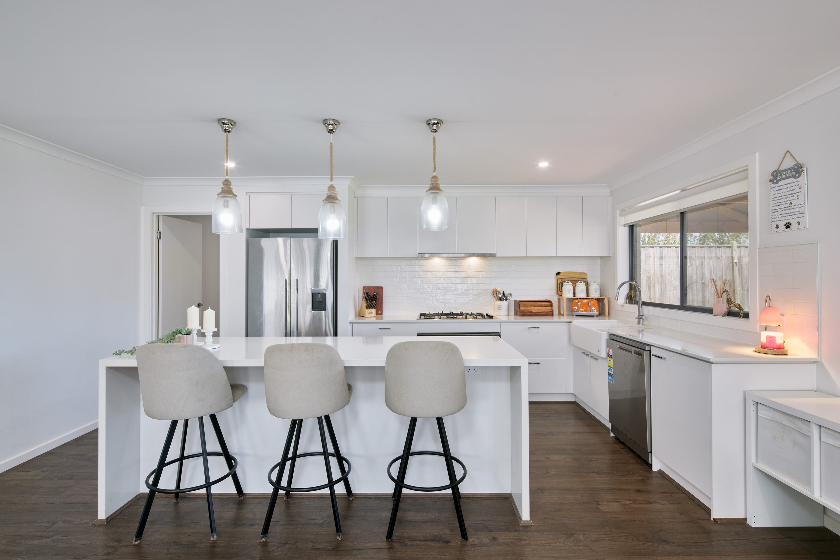
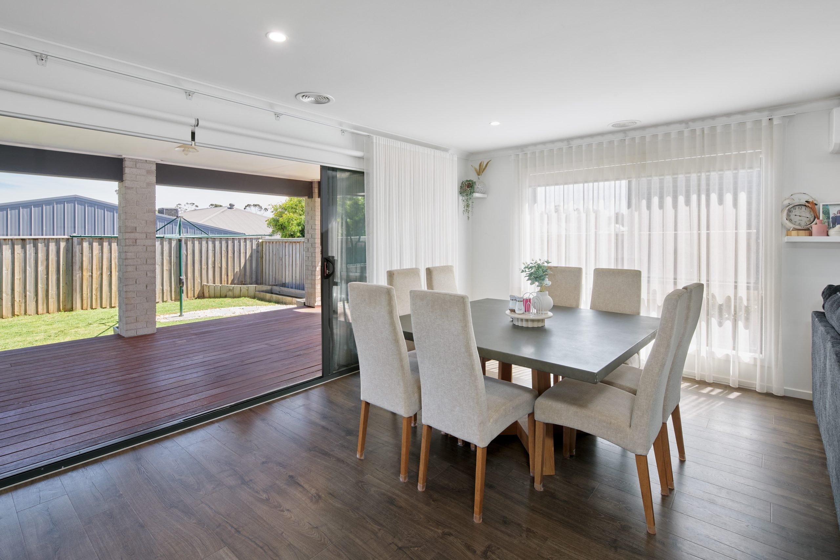
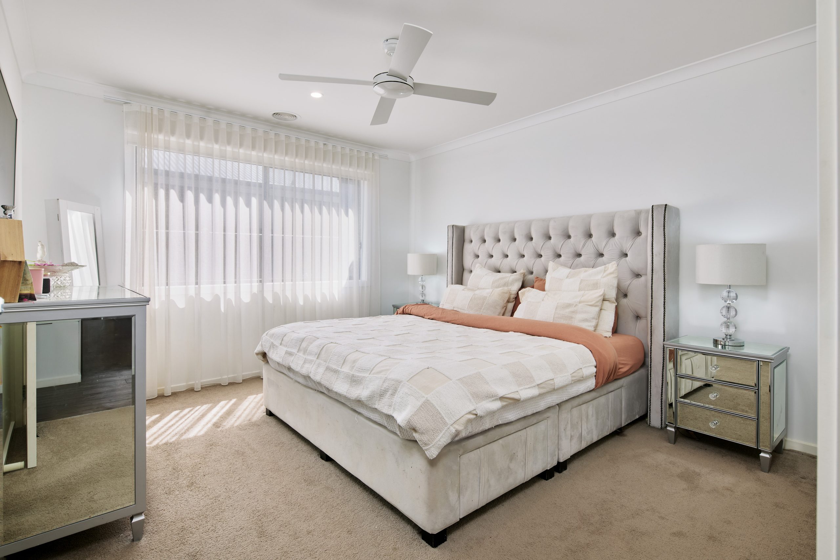
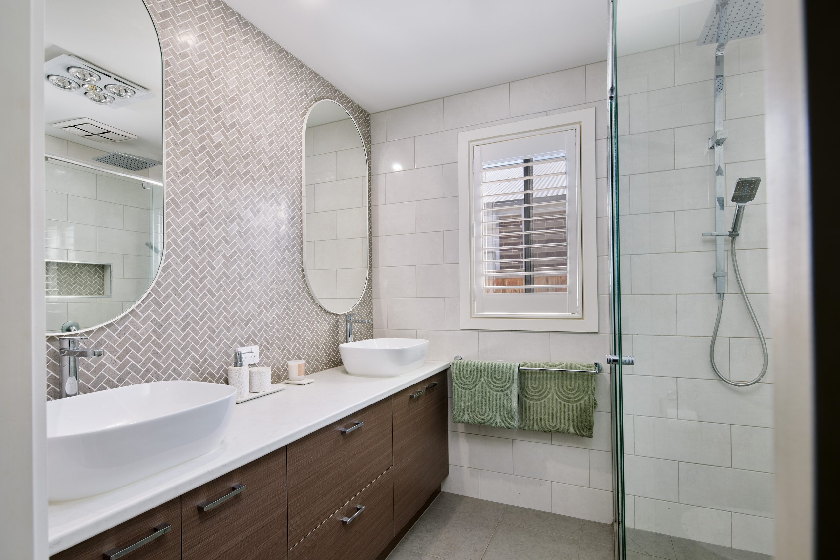
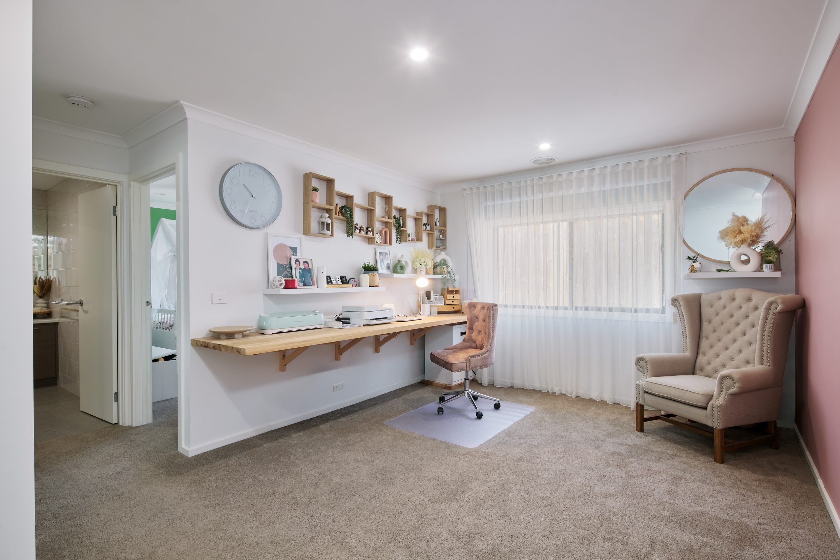
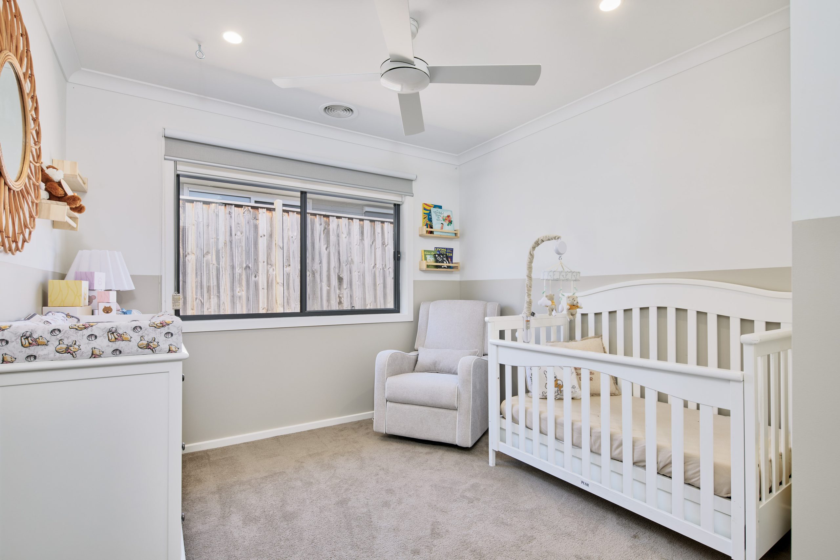
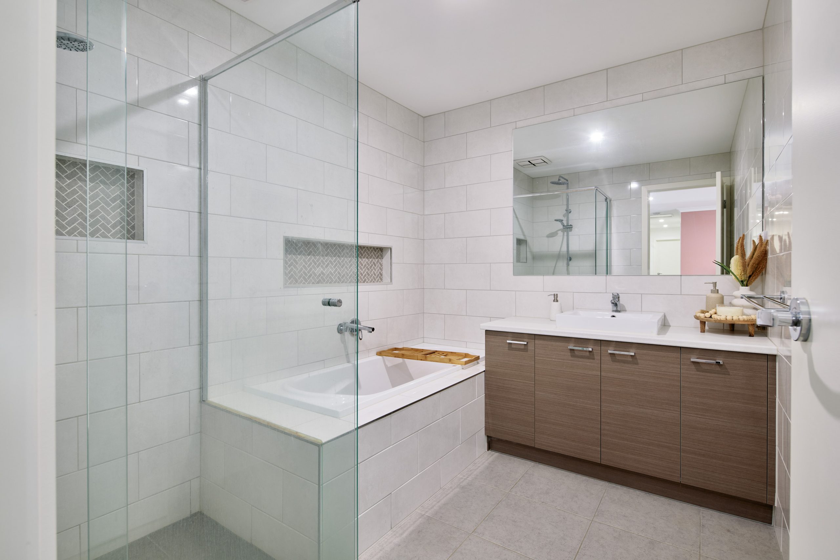
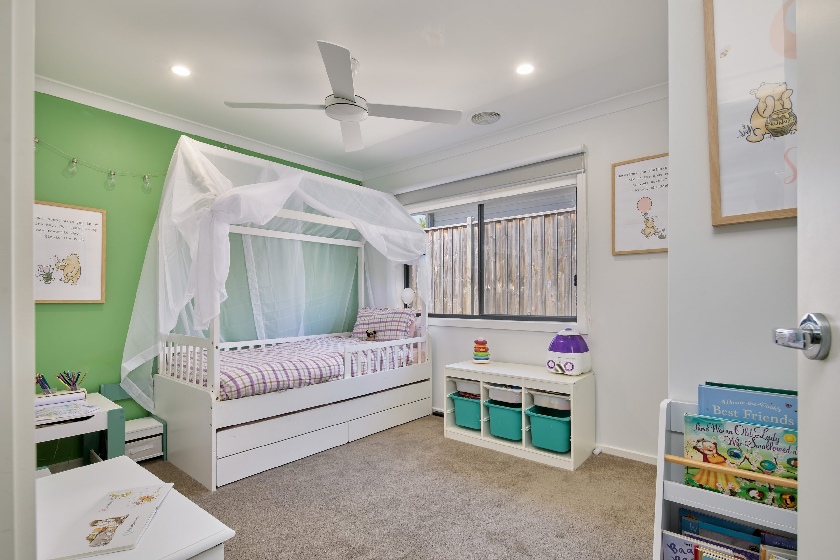
The main bedroom offers a spacious retreat of its own, complete with a walk-in robe and ensuite featuring floor-to-ceiling tiles. The remaining three bedrooms each include built-in robes and ceiling fans, while the central retreat or home office provides a flexible space for the kids to play, homework to happen or work-from-home days to run a little more smoothly, with a built-in desk ready to go. At the heart of it all, the kitchen, dining and open-plan living area is where this home really shines. With Fisher & Paykel appliances, 40mm stone benchtops, a farmhouse sink positioned beneath the window and a generous walk-in pantry, it’s a space that brings everyday living and entertaining together beautifully.
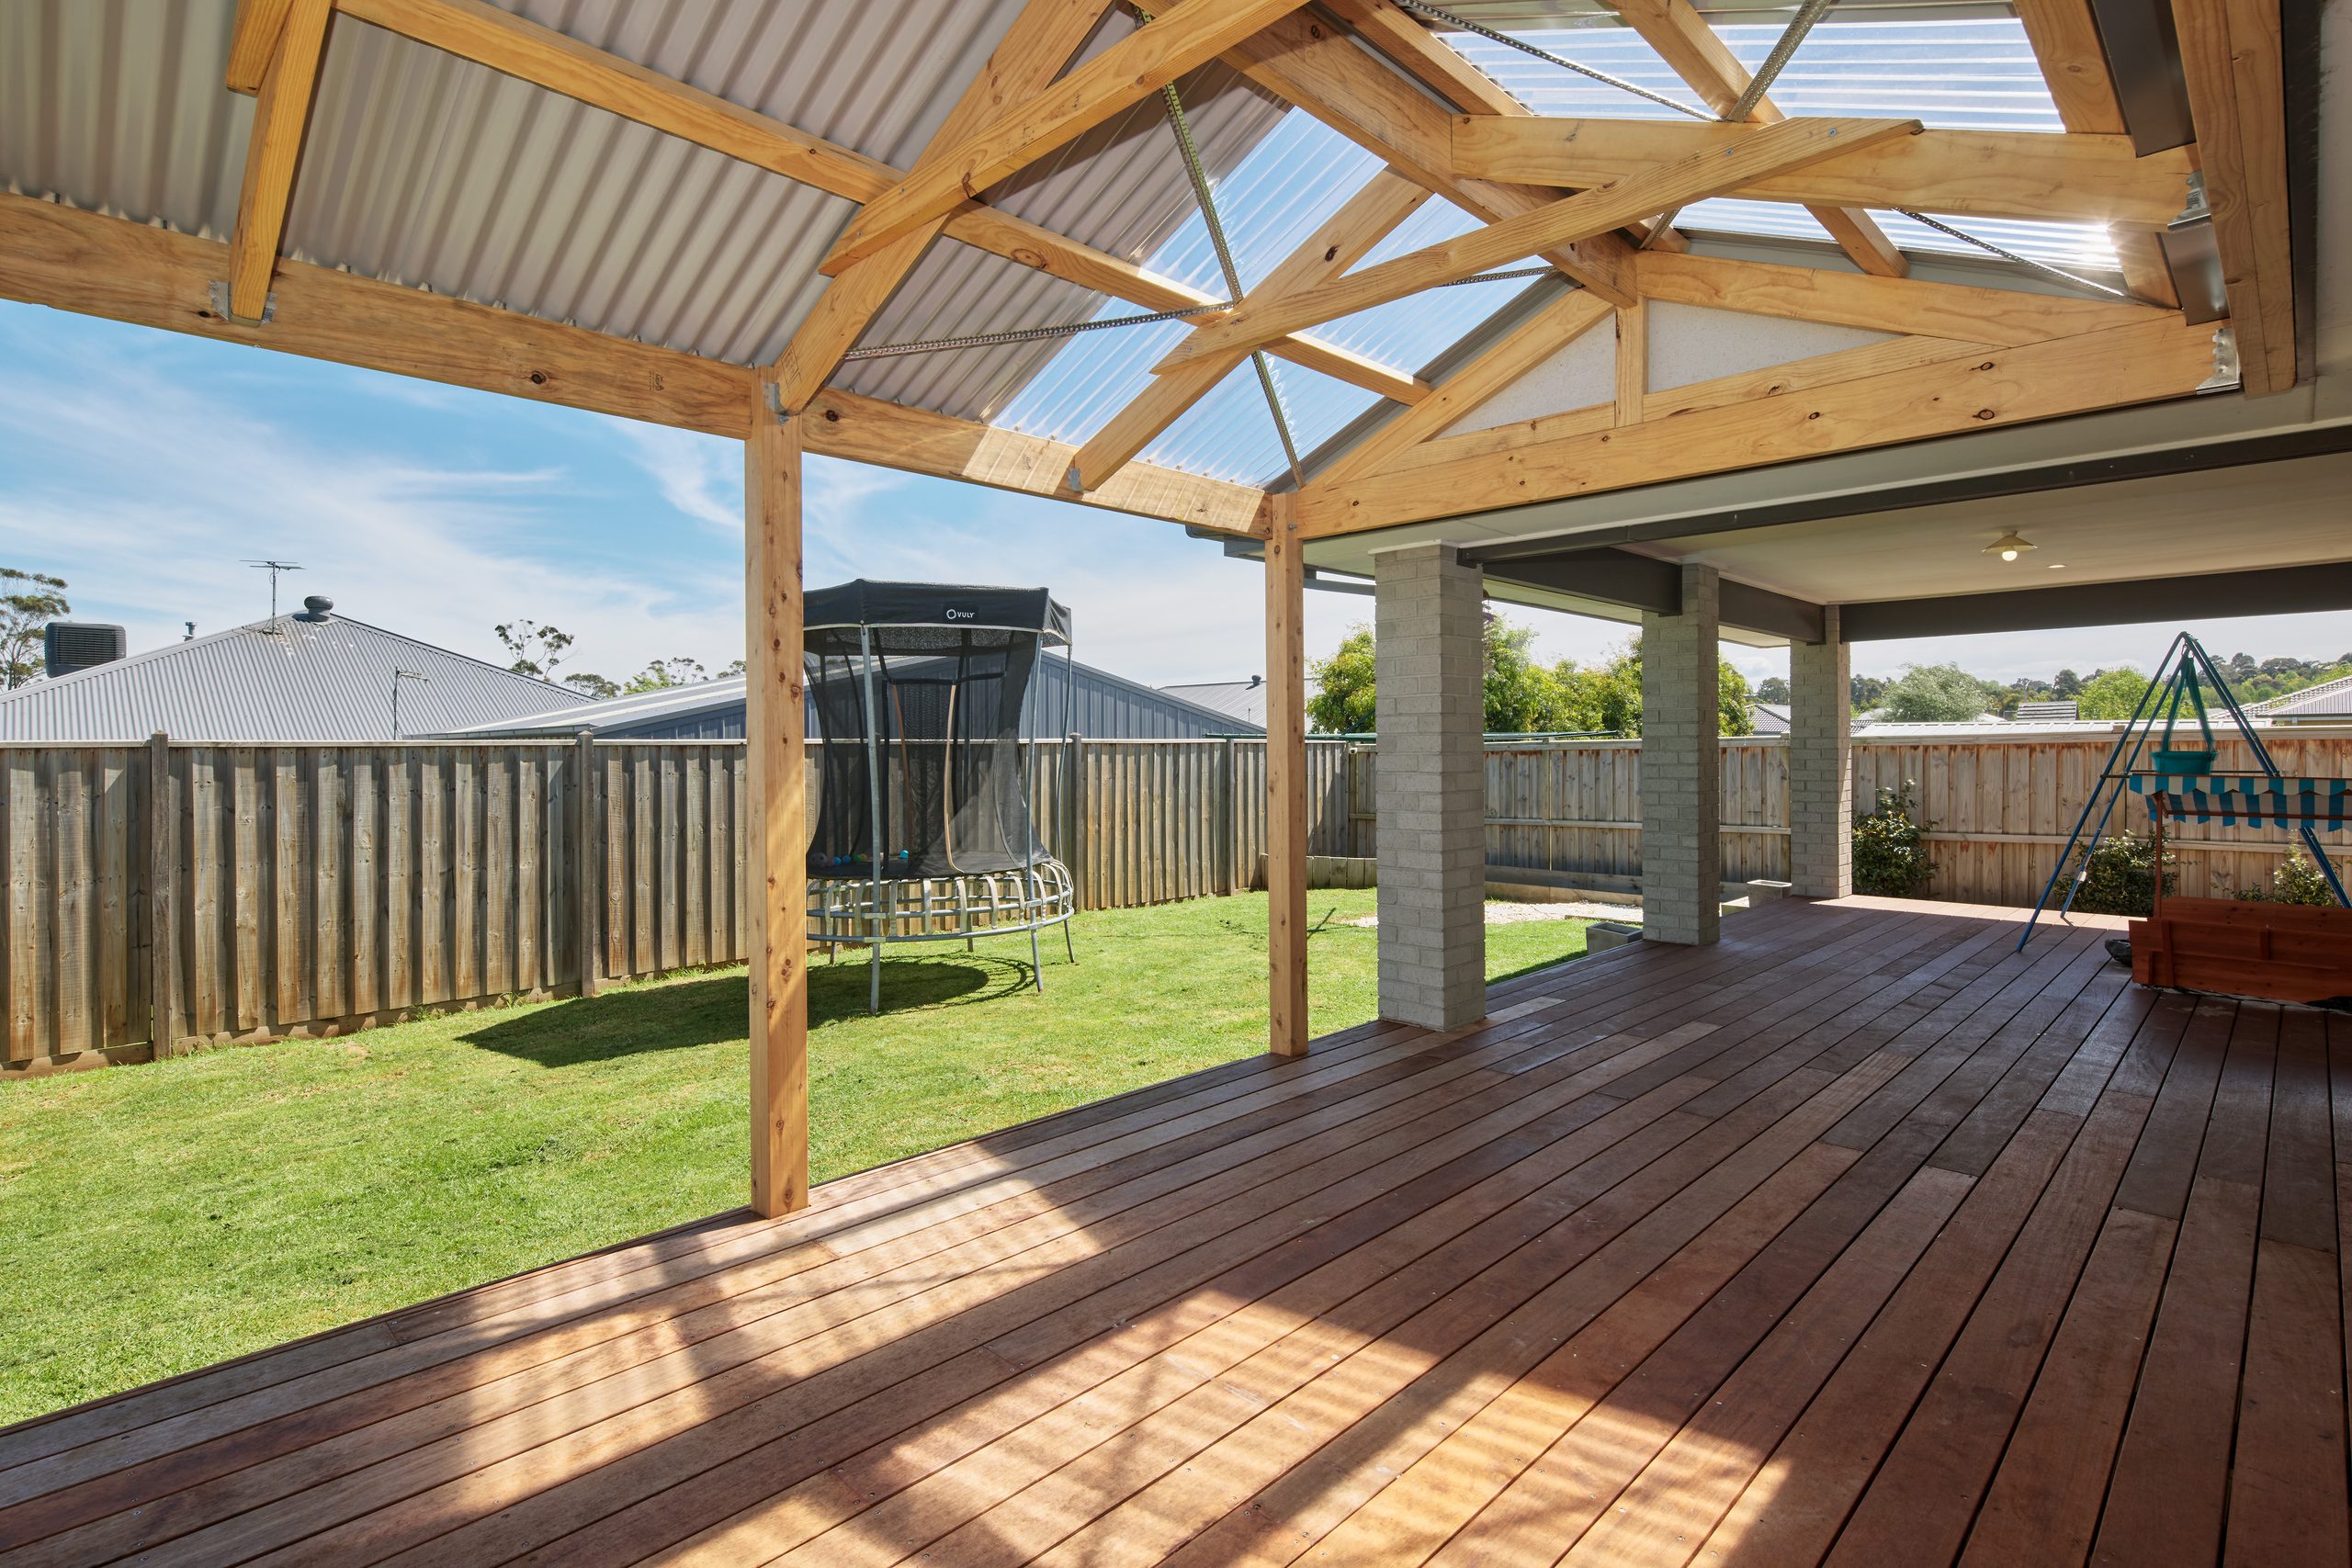
Step outside to the covered deck and backyard, where summer afternoons, weekend barbecues and catch-ups with family and friends can become part of your everyday. Whether you’re keeping an eye on the kids while they play or settling in for a quiet evening outdoors, there’s room to enjoy the little moments just as much as the big ones. Set within an ever-growing estate, with plans in place for a Catholic primary school, supermarket, playgrounds and walking trails, there’s also plenty to look forward to as the surrounding community continues to grow.
More to know • Three separate living spaces • Plantation shutters to the front living room • Built-in robes and ceiling fans to the remaining bedrooms • Dedicated retreat or home office with built-in desk • Fisher & Paykel kitchen appliances • 40mm stone benchtops and farmhouse sink • Generous walk-in pantry • Covered outdoor entertaining deck and backyard
So, can you picture it? Get in touch with Elise & Sarah to organise a viewing today.
Property features:
- – Air Conditioning
- – Built-in Wardrobe
- – Close to Transport
- – Close to Shops
- – Close to Schools
- – Dishwasher
- – Ducted Heating
- – Gas Heating
- – Outdoor Entertaining
- – Remote Garage
- – Rumpus Room
- – Split System

Buying or Selling a Property?
Let Victorian Statewide Conveyancing Help You.
Free Contract of Sale and Section 32 Buyer Reviews
Want the Latest Suburb Snapshots, for Free?
Get Snapshot