

31 Bethany Lane, Berwick
Sienna homes spectacular
Sold$1,038,000
- Bed
- 4
- Bath
- 3
- Car
- 2
- Land
- 609 sqm
- Home Size
- 310 sqm
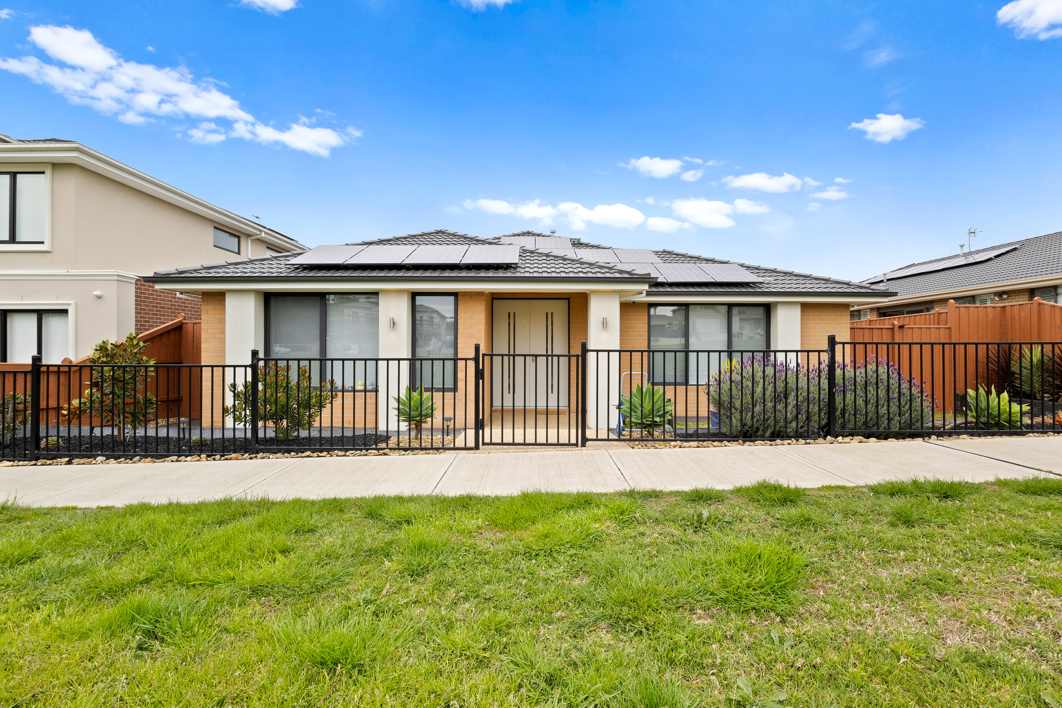
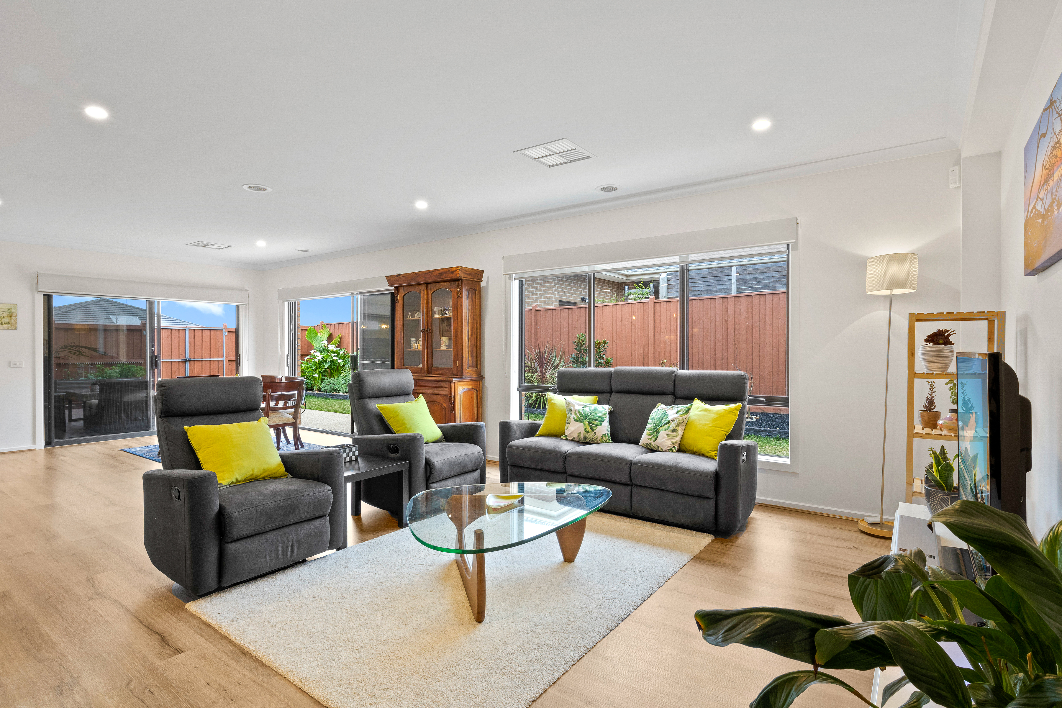
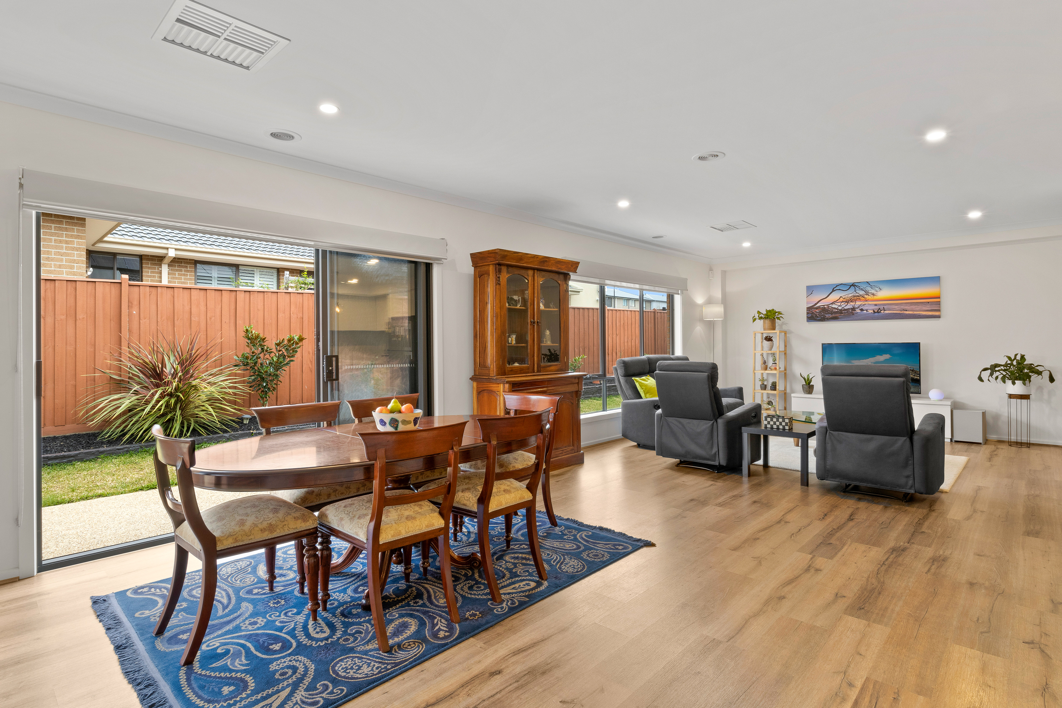
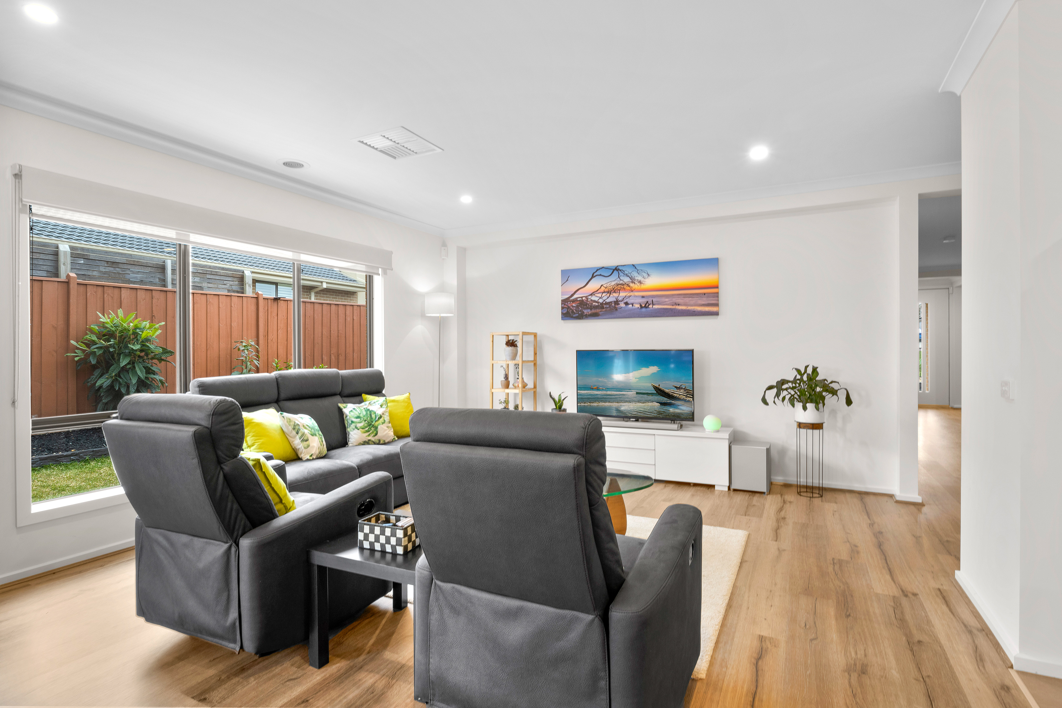
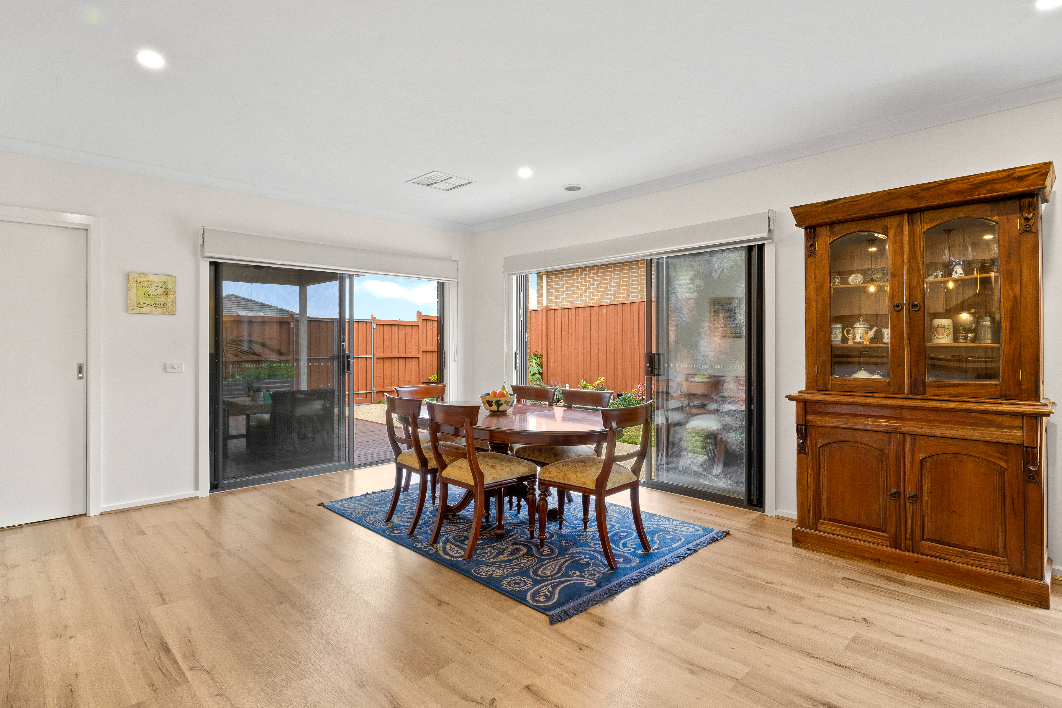
North facing a peaceful reserve in Bernly Gardens, one of Berwick's newest most prestigious neighbourhoods. You will be impressed by this Sienna Homes Eve 33 square customised for exceptional family function ability.
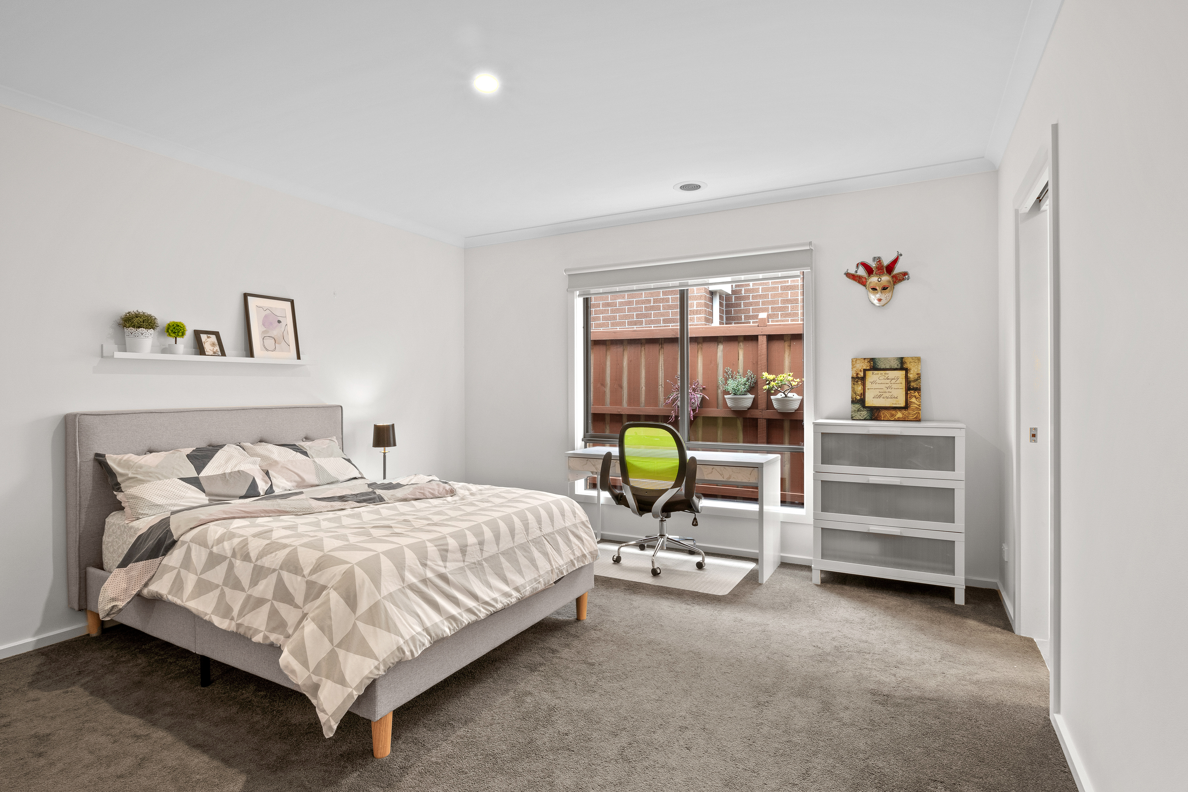
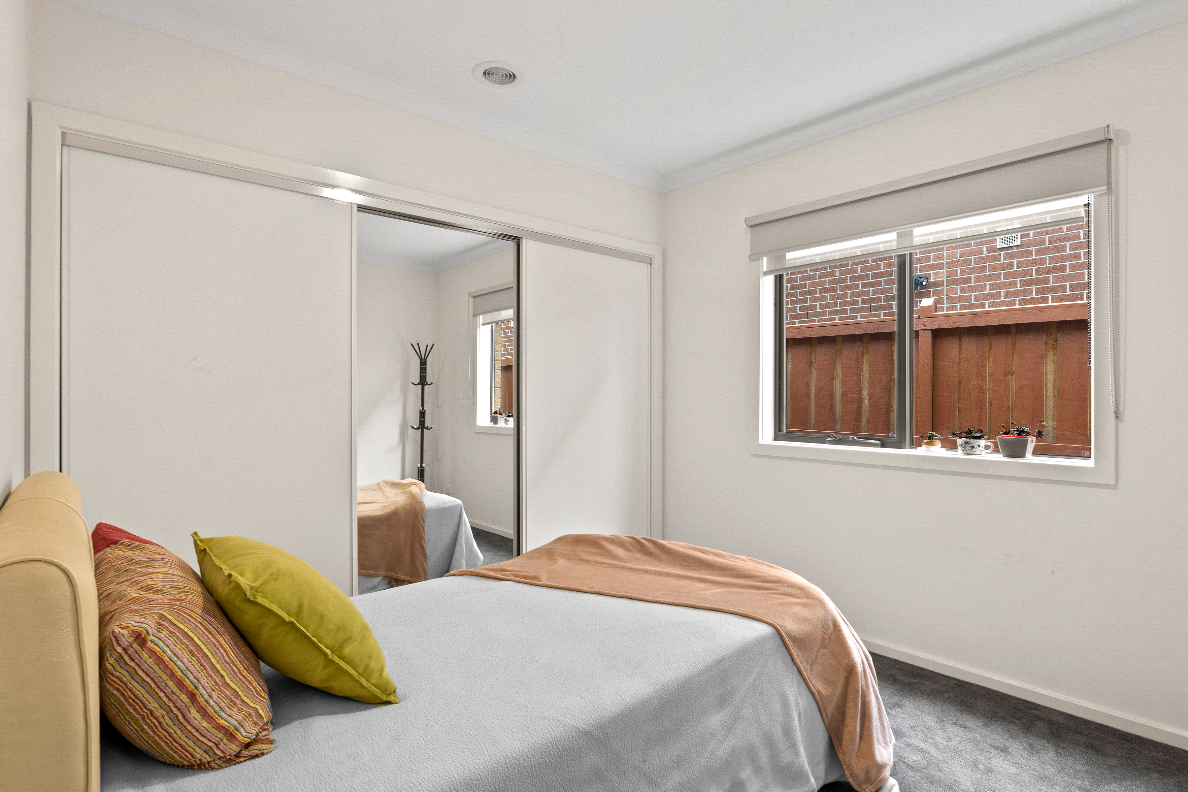
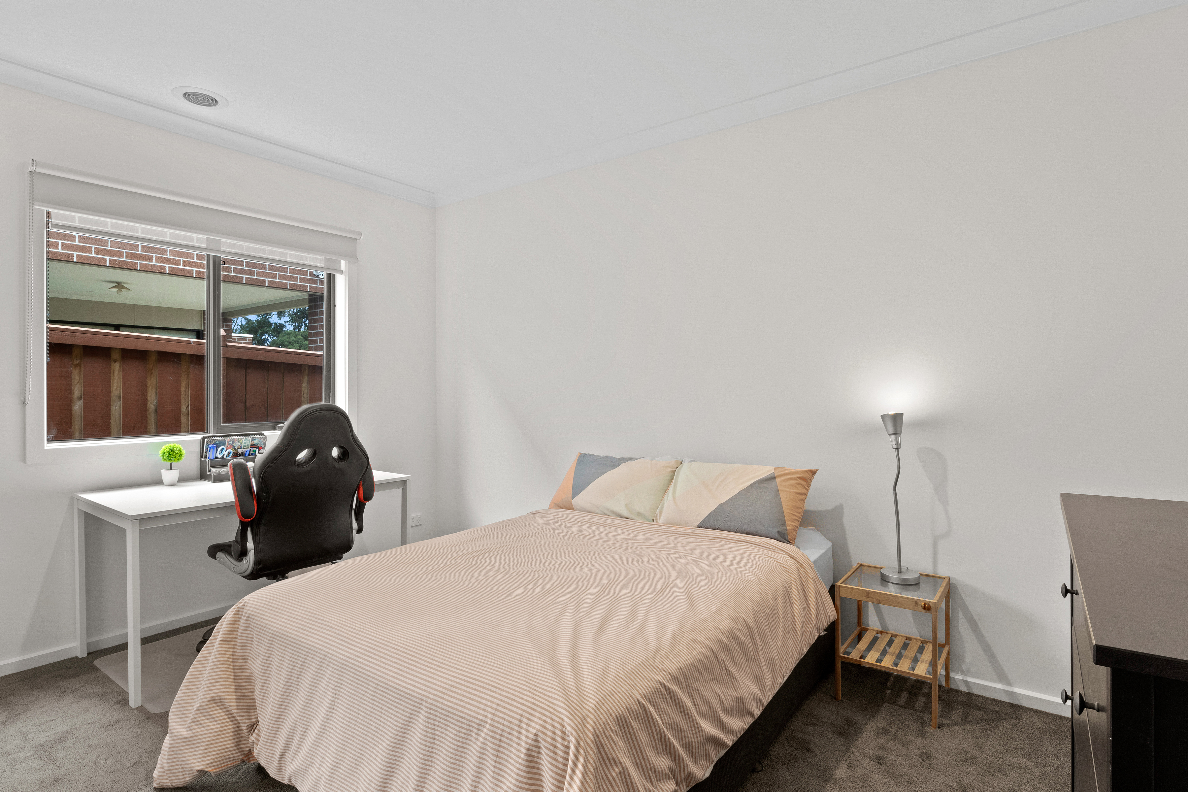
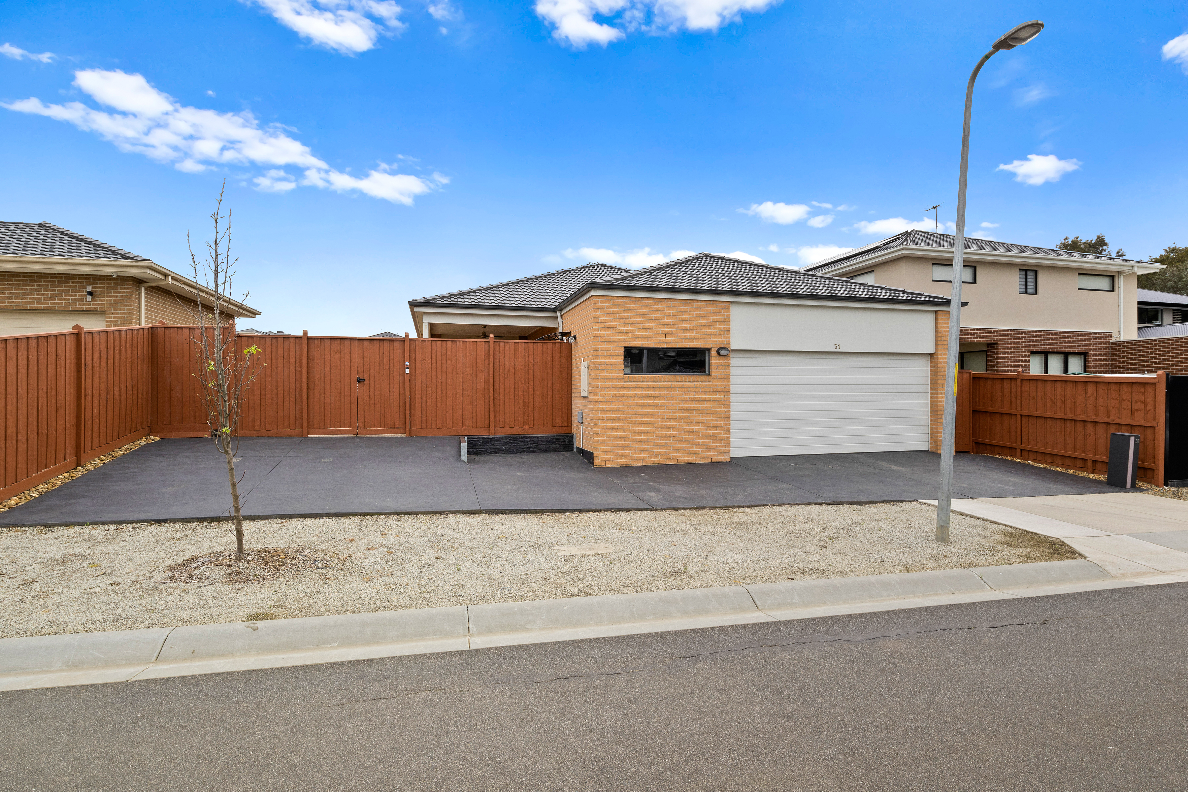
Single storey and ultra-low maintenance, this home features four spacious bedrooms, three luxurious bathrooms and double oversized rear loaded garage with workshop and visitor carparking space to accommodate five cars.
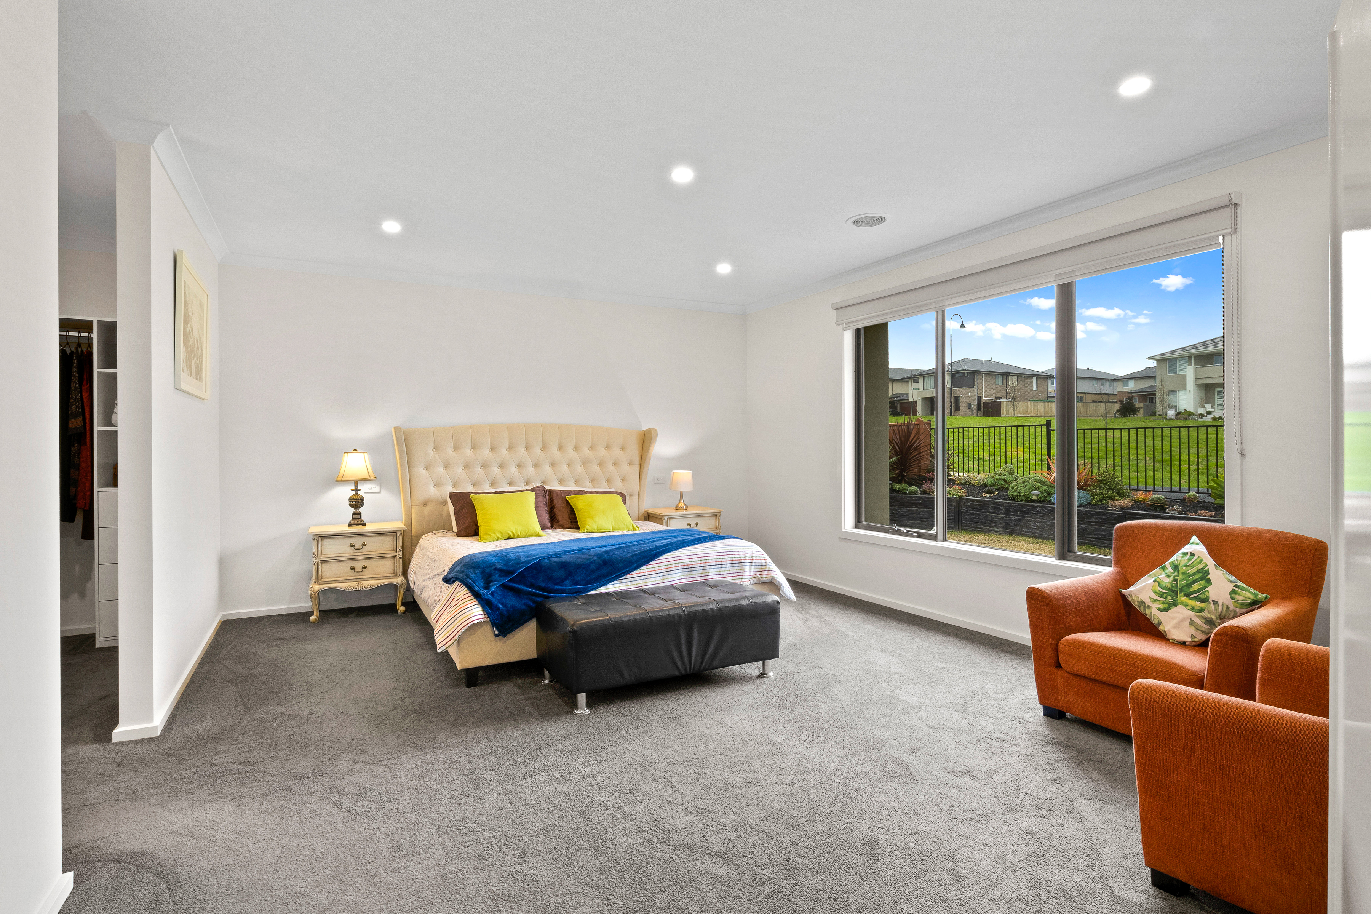
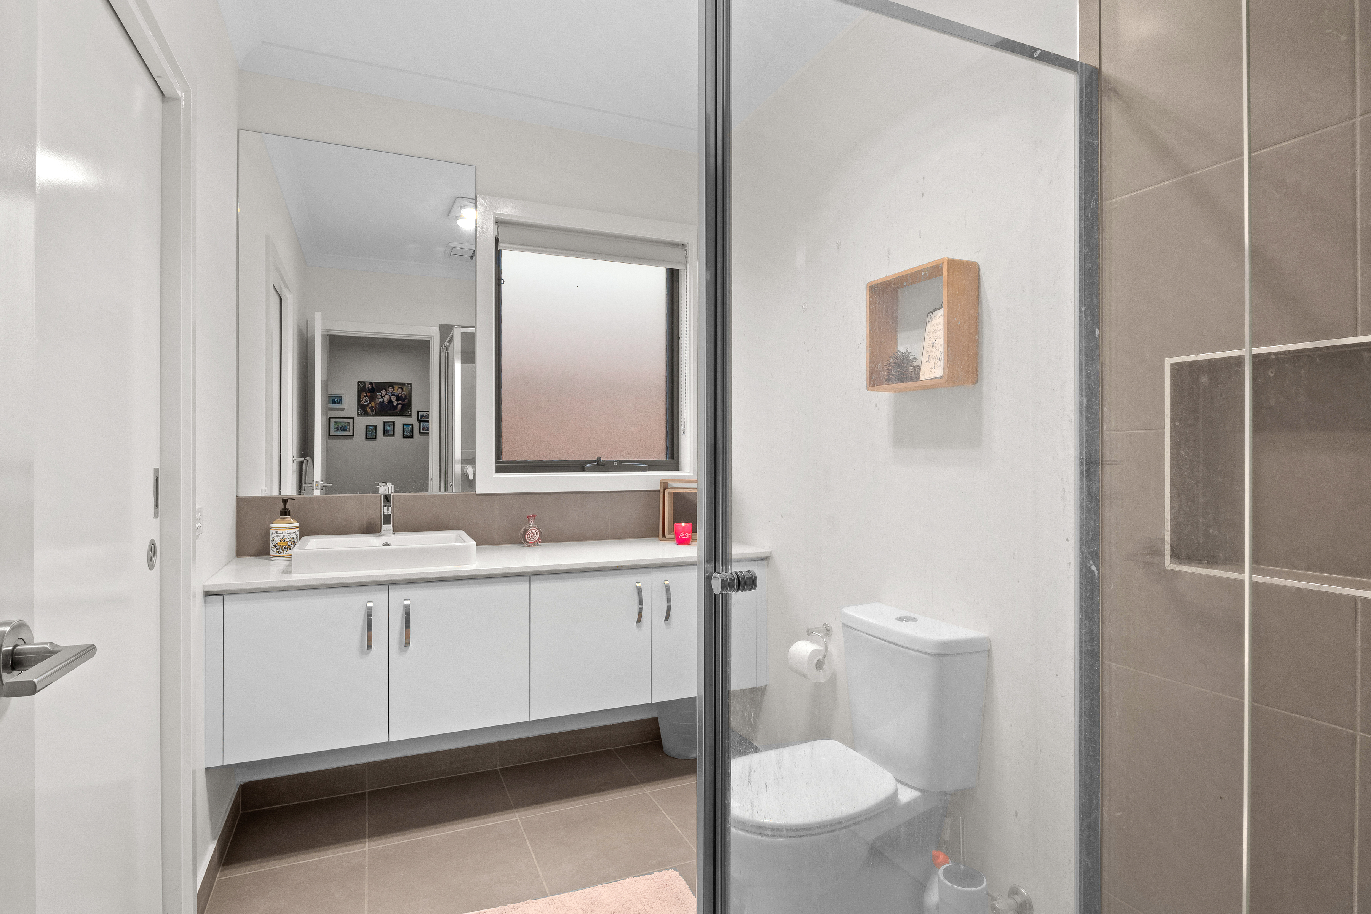
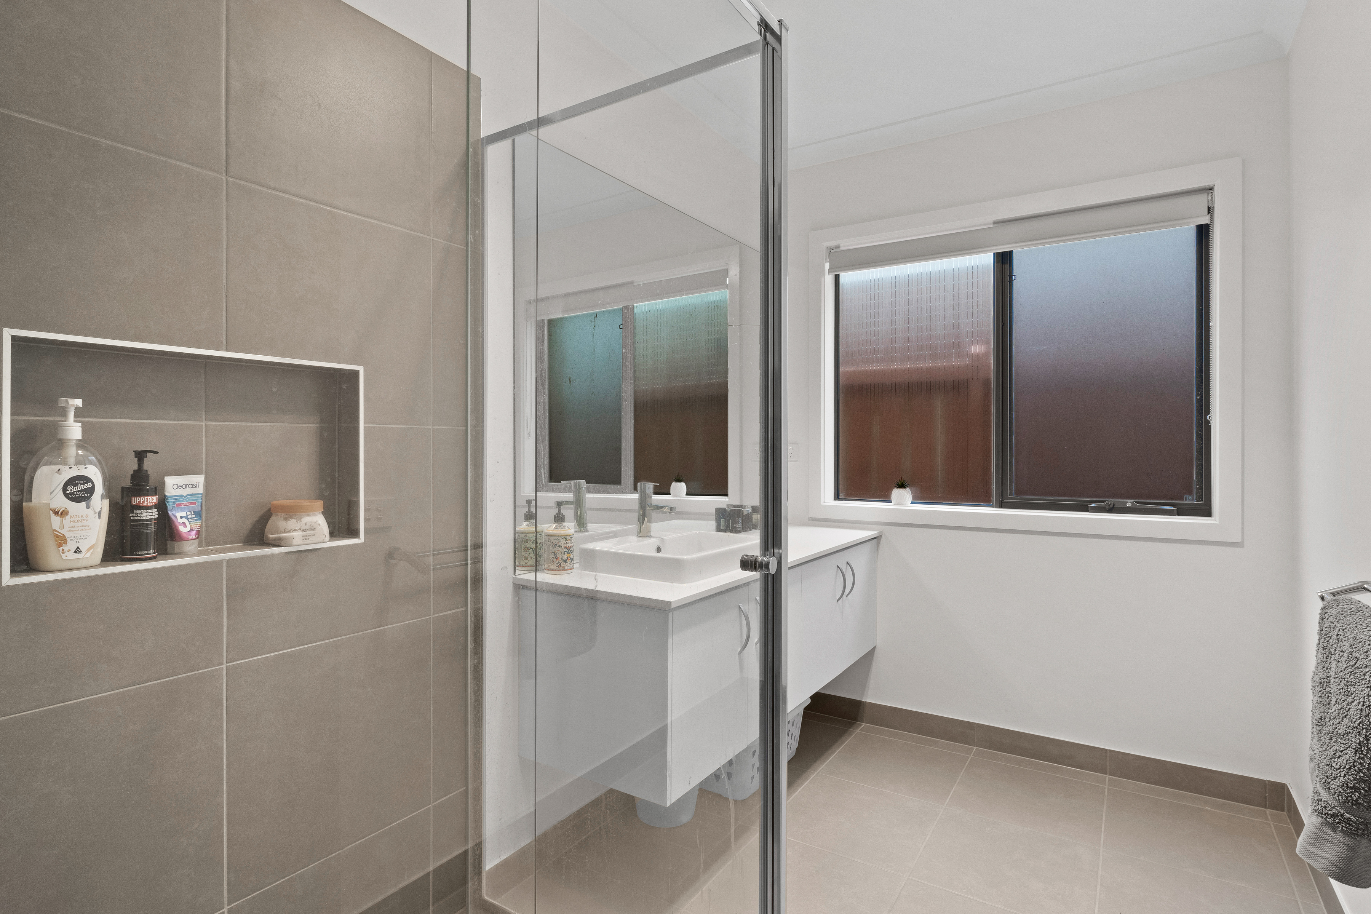
One of the most fantastic features of this home is two huge master bedrooms each with their own ensuite. Perfect for families that live with their parents or have visitors from out of town to accommodate. Not to mention there is a third bathroom to support the two rear bedrooms perfect for teenagers.
Don't forget to check out our video tour and detailed floorplans of the property featured in this ad for a FULL Walkthrough.
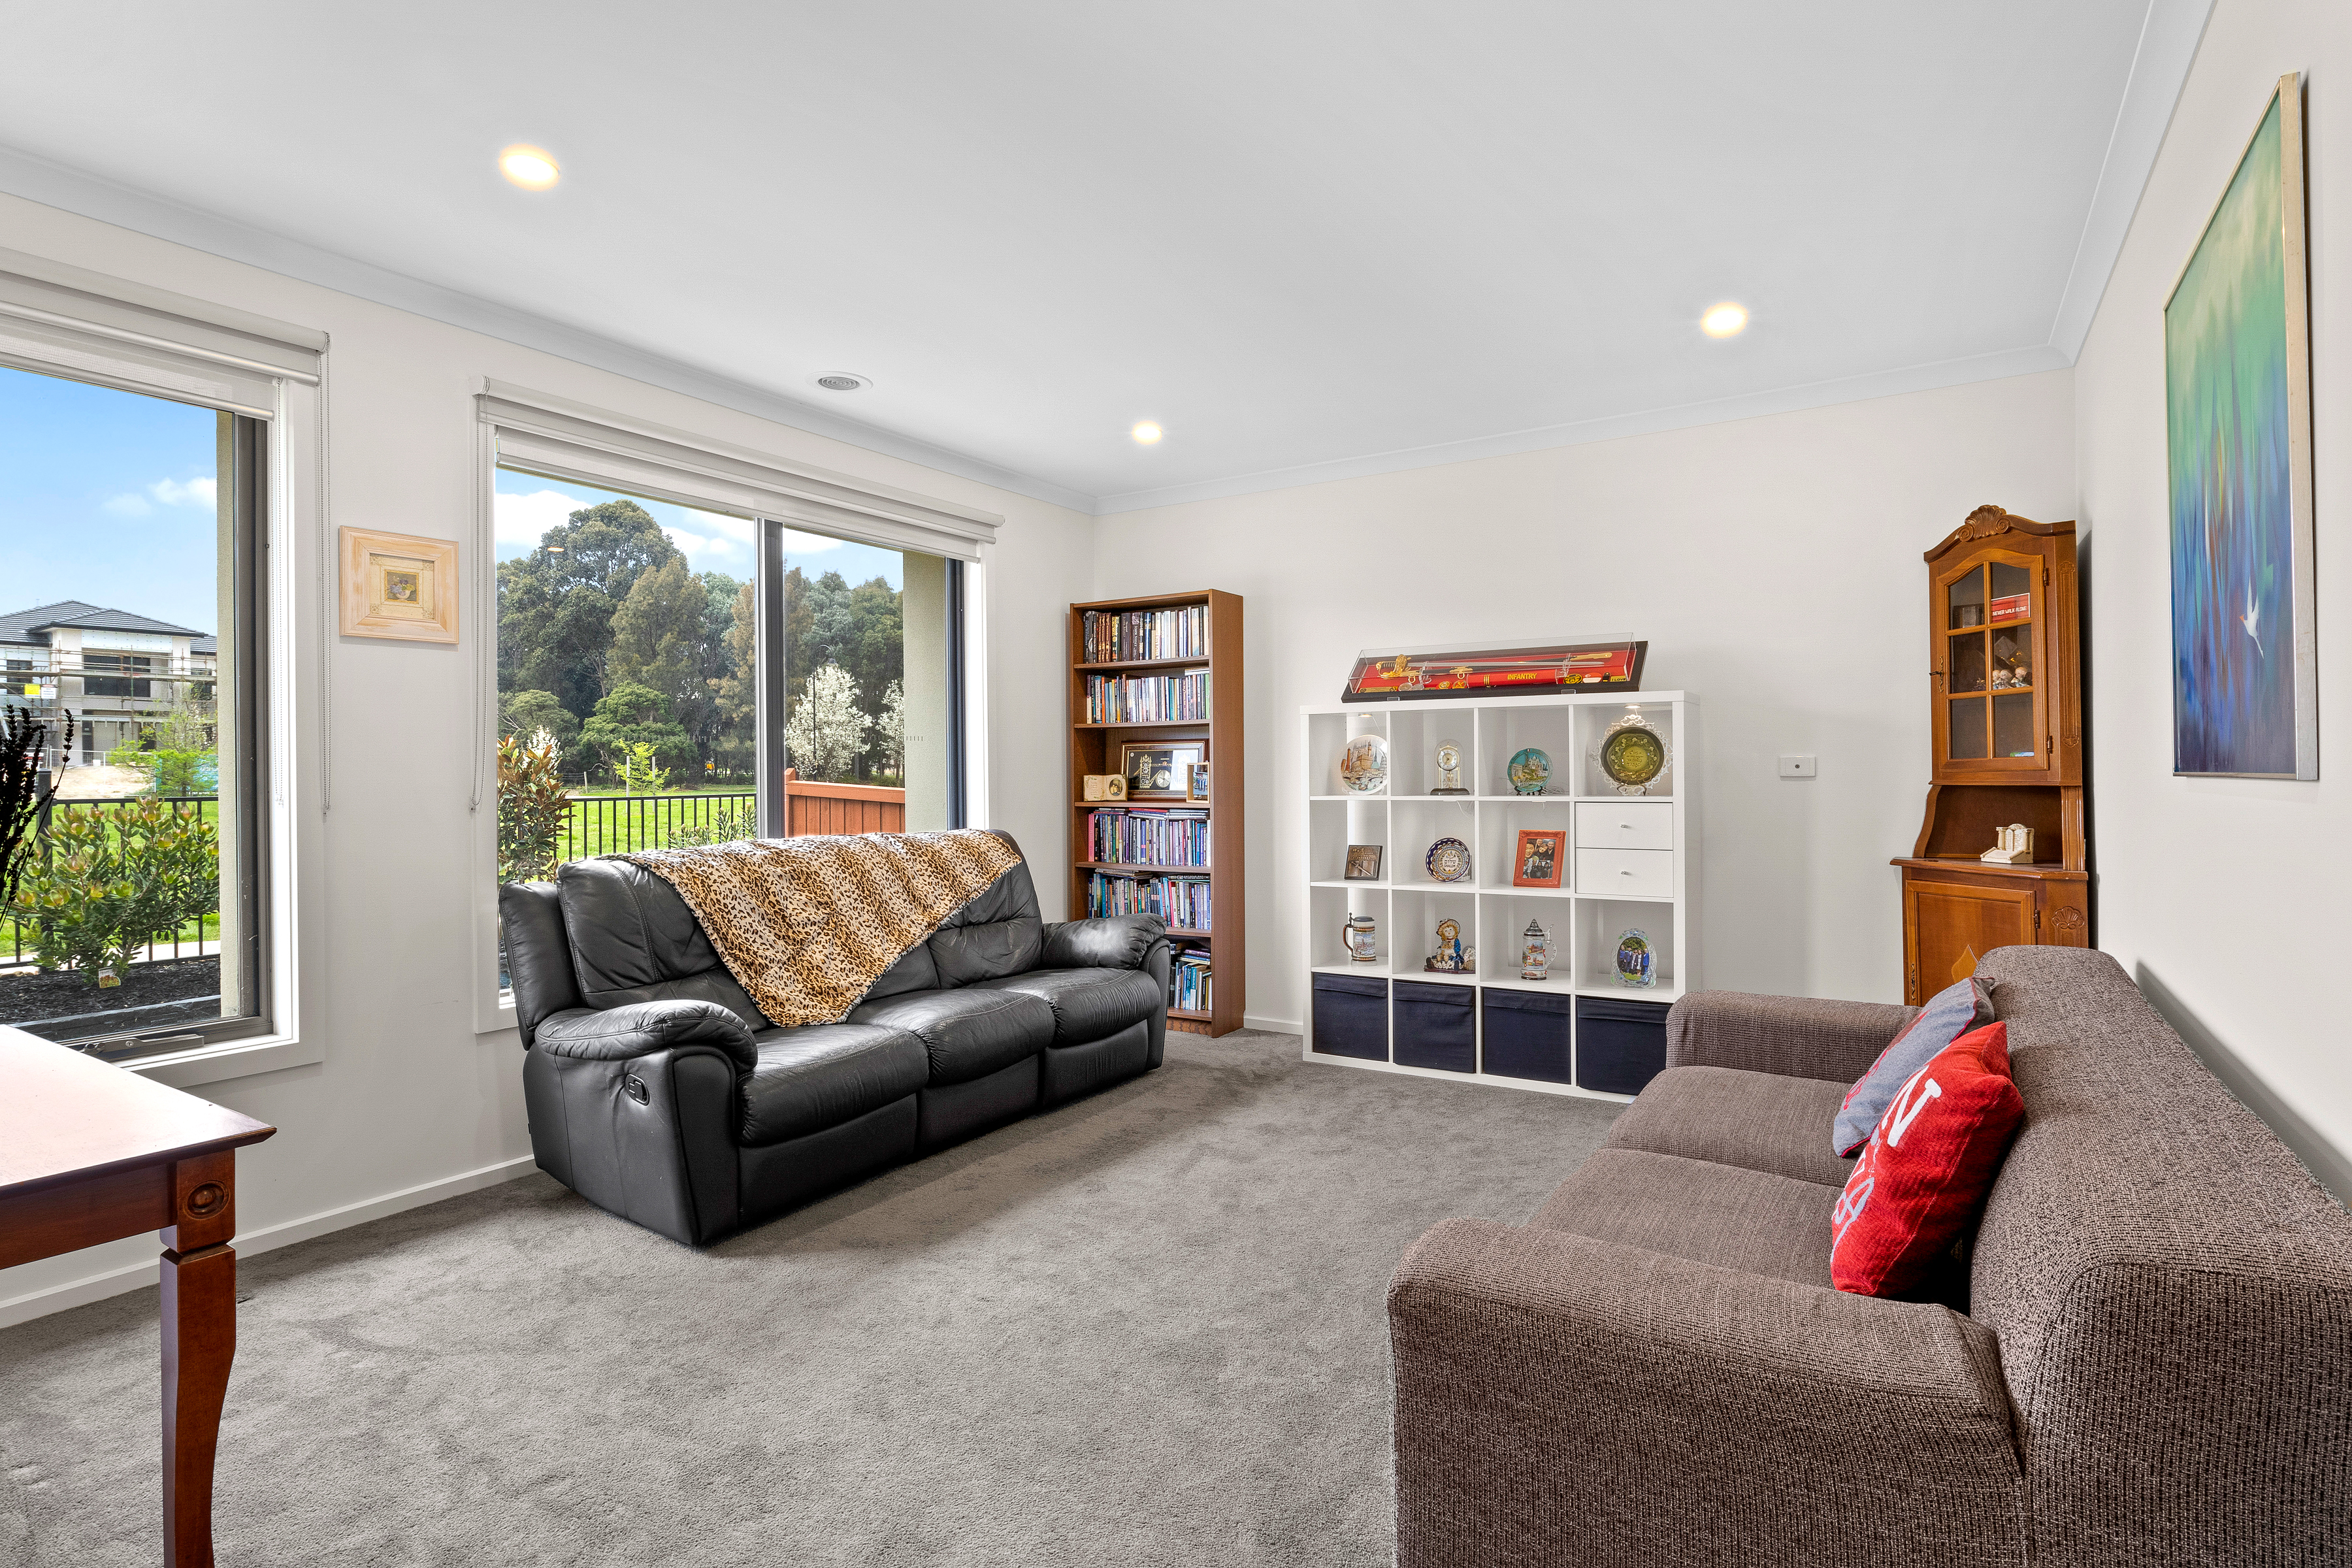
Detailed General Home Features: - 6.6kw Solar System with 20 panels on a 5kwh inverter - Gas Ducted Heating and Evaporative Cooling - 6 Star energy rated, LED Lighting - Built in 2019 with continuing Builder's warranty - Double Glazed windows - Gas point available in front lounge room to install a gas log fire, facing the reserve - The Mud Room : a transitional space between the garage and interior of the home, a place for school bags, muddy boots and anything else that is a frequent inclusion in the back of the car - Storage Space : Linen space is abundant with the inclusion of two walk in linen cupboards.
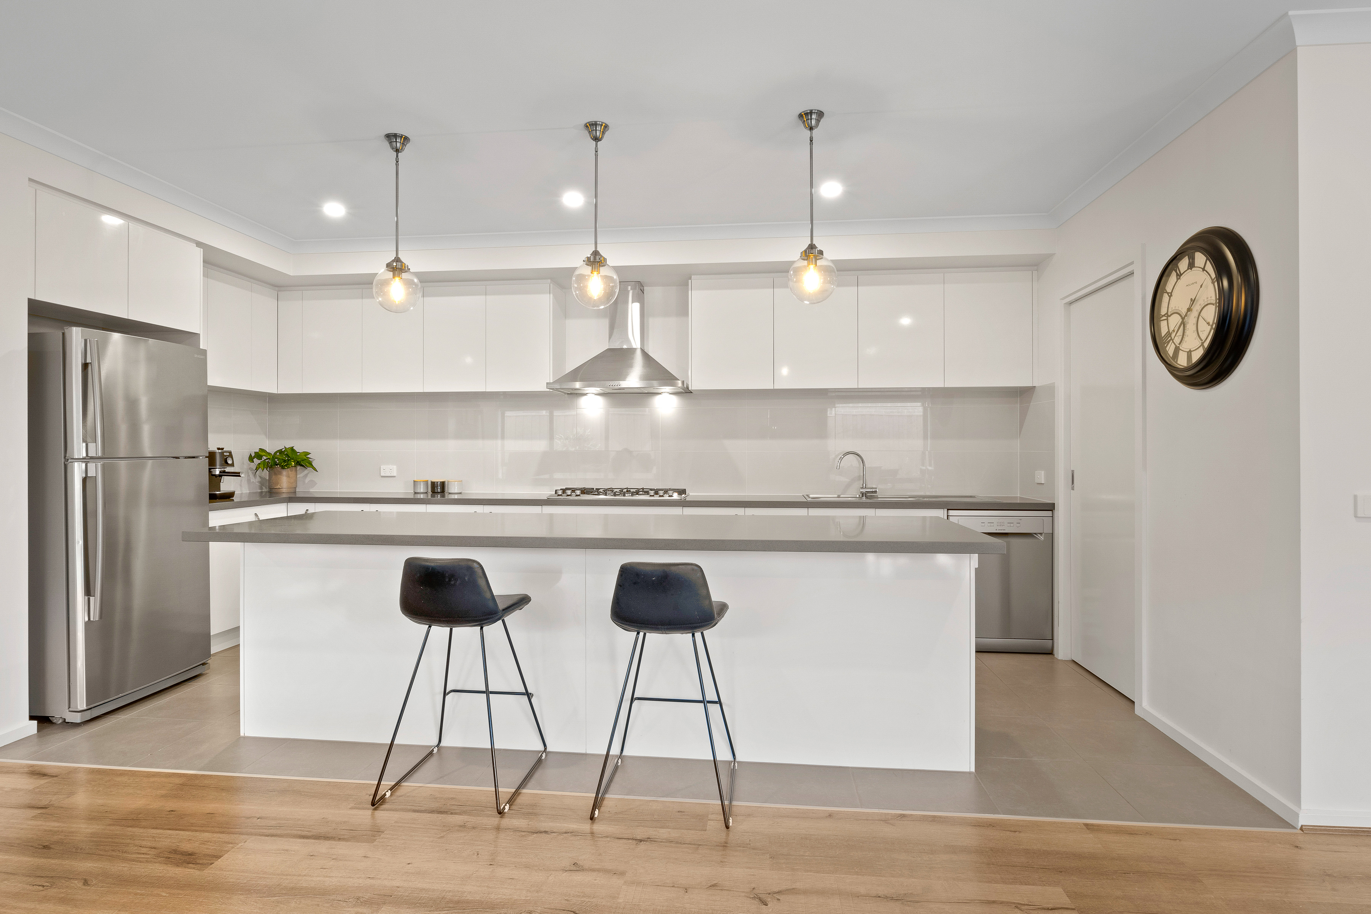
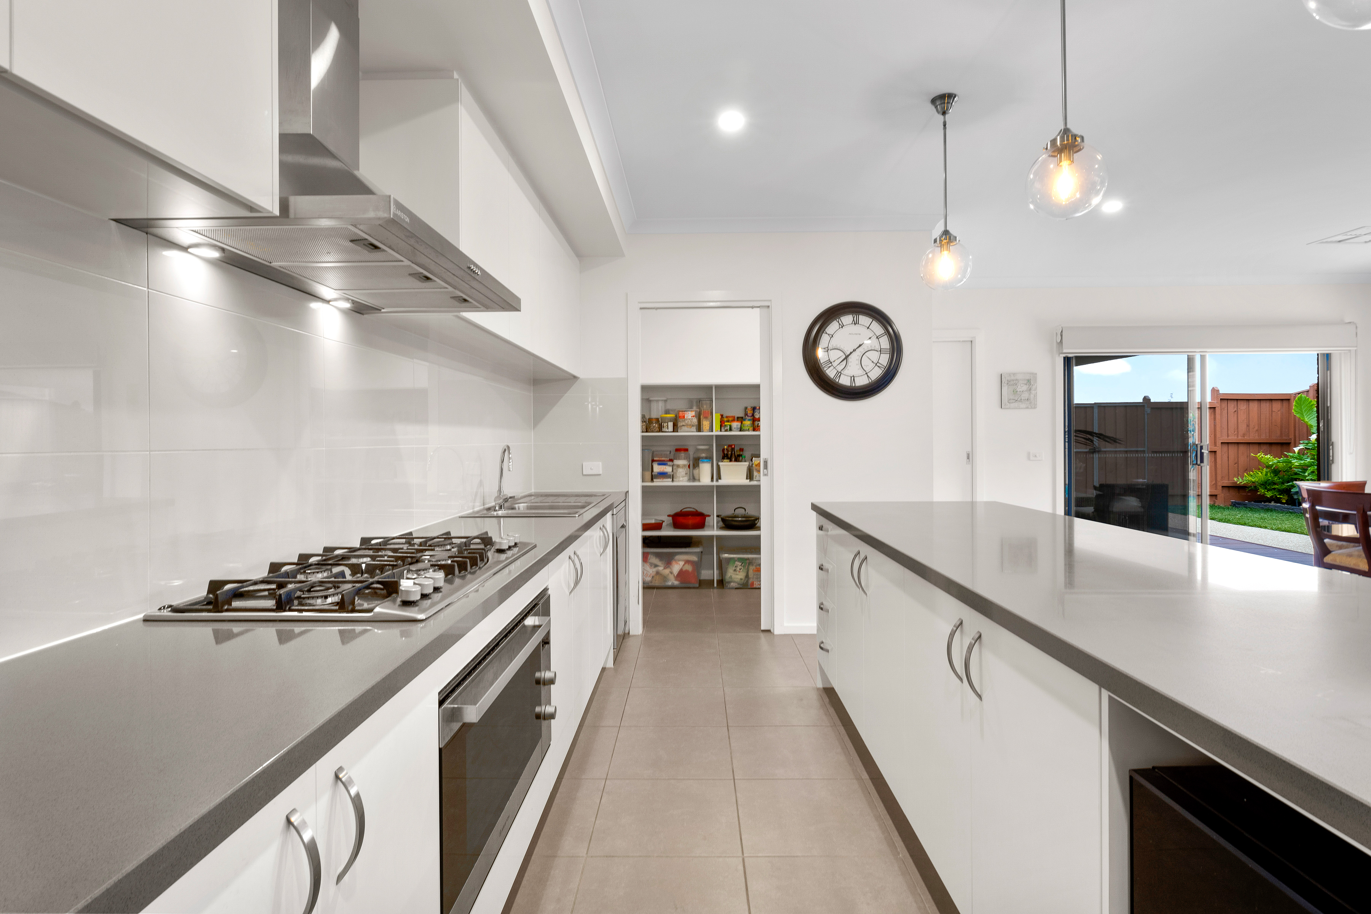
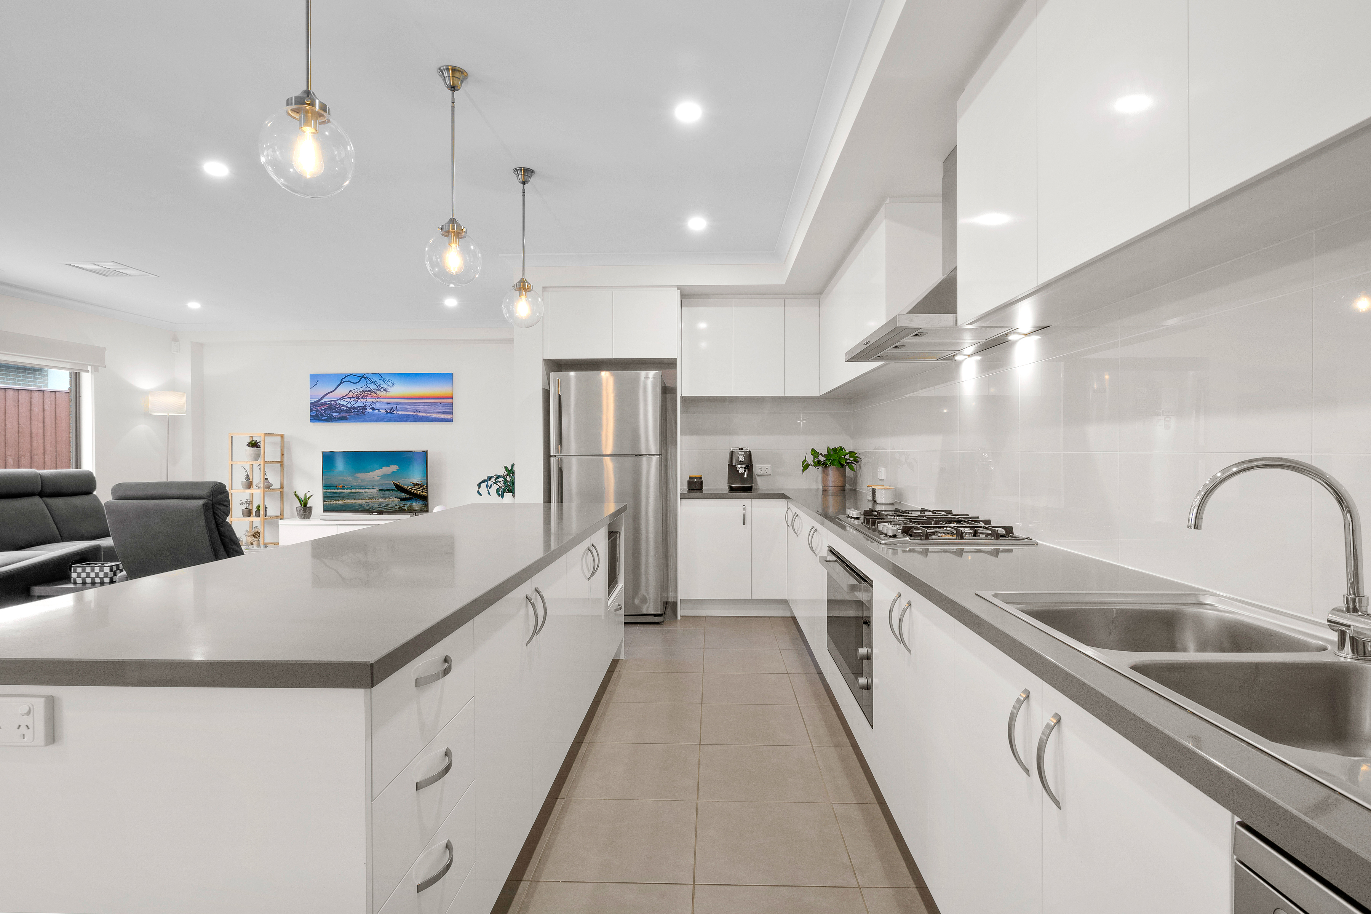
Kitchen - 40 mm Stone benches complete with 6m island bench - Huge walk in pantry - Ariston appliances 900mm Gas Oven, 900mm Cooktop and 600mm Dishwasher - Fridge space to accommodate 950mm x 1850mm - Soft close cabinetry and drawers
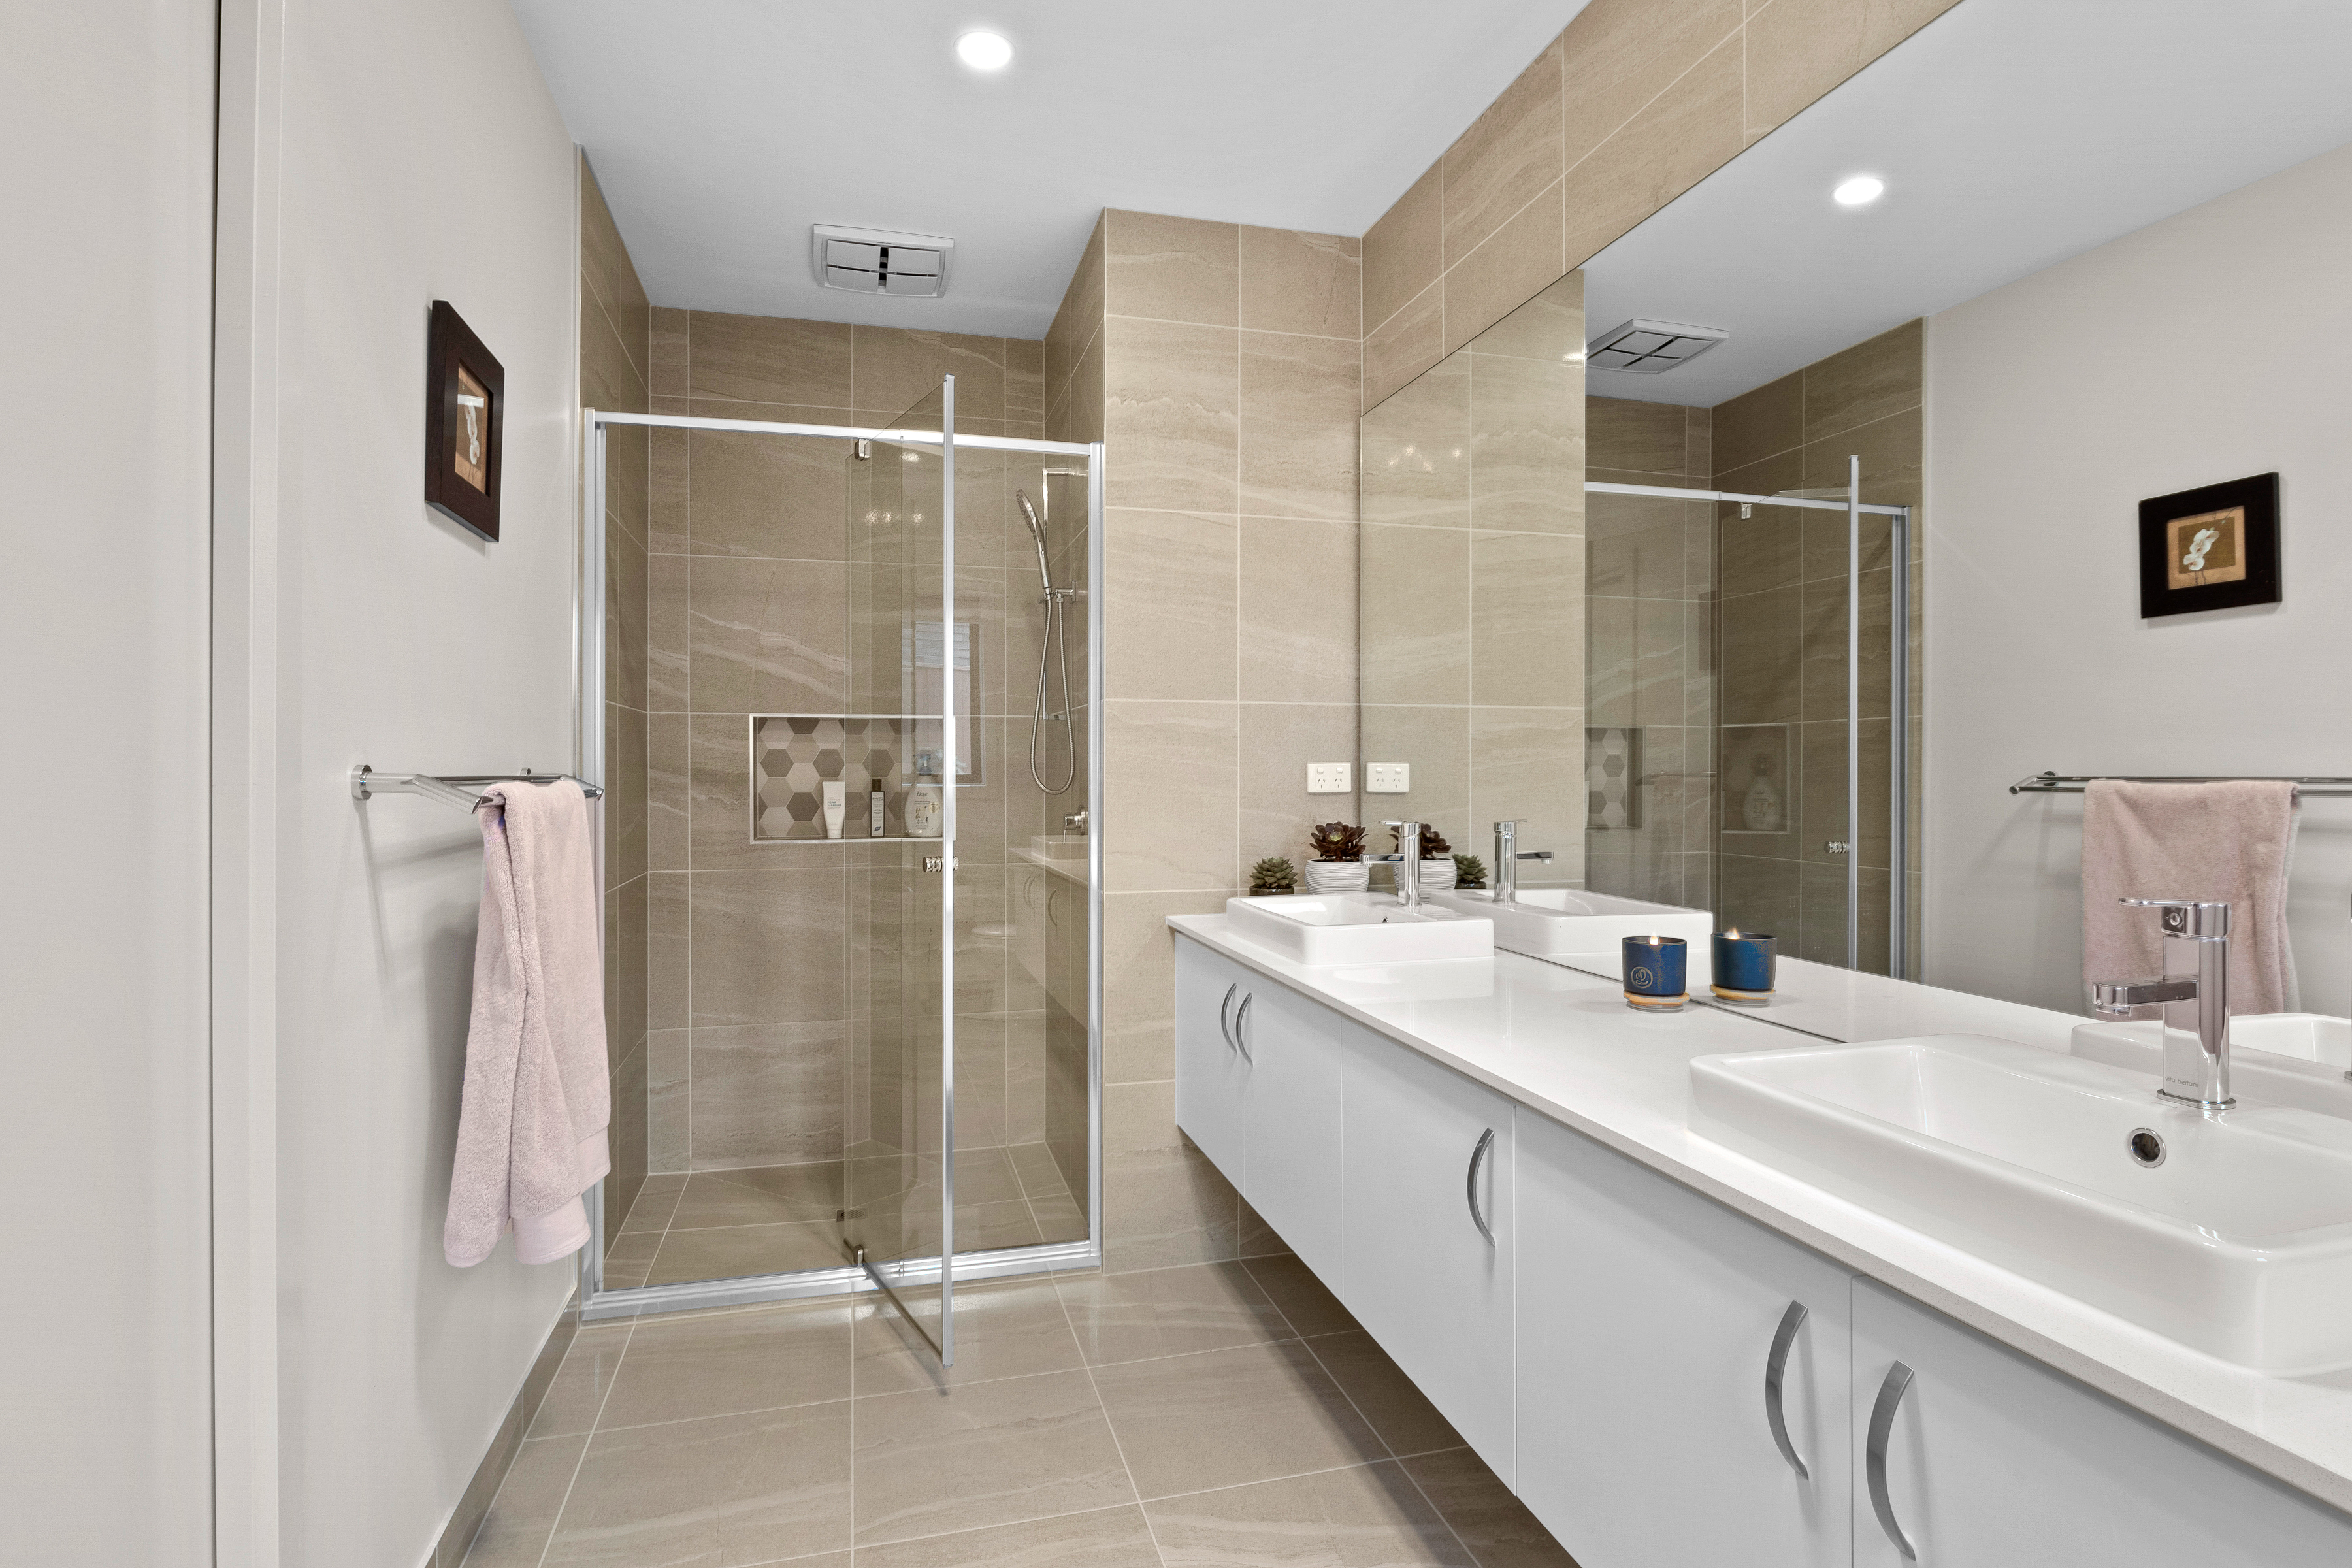
Bathrooms - Bathroom one and two have floor to ceiling tiles - Tiled shower bases with in-built niches - Heated lamps - Long vanity with 20mm benchtops - Extended shower sizes
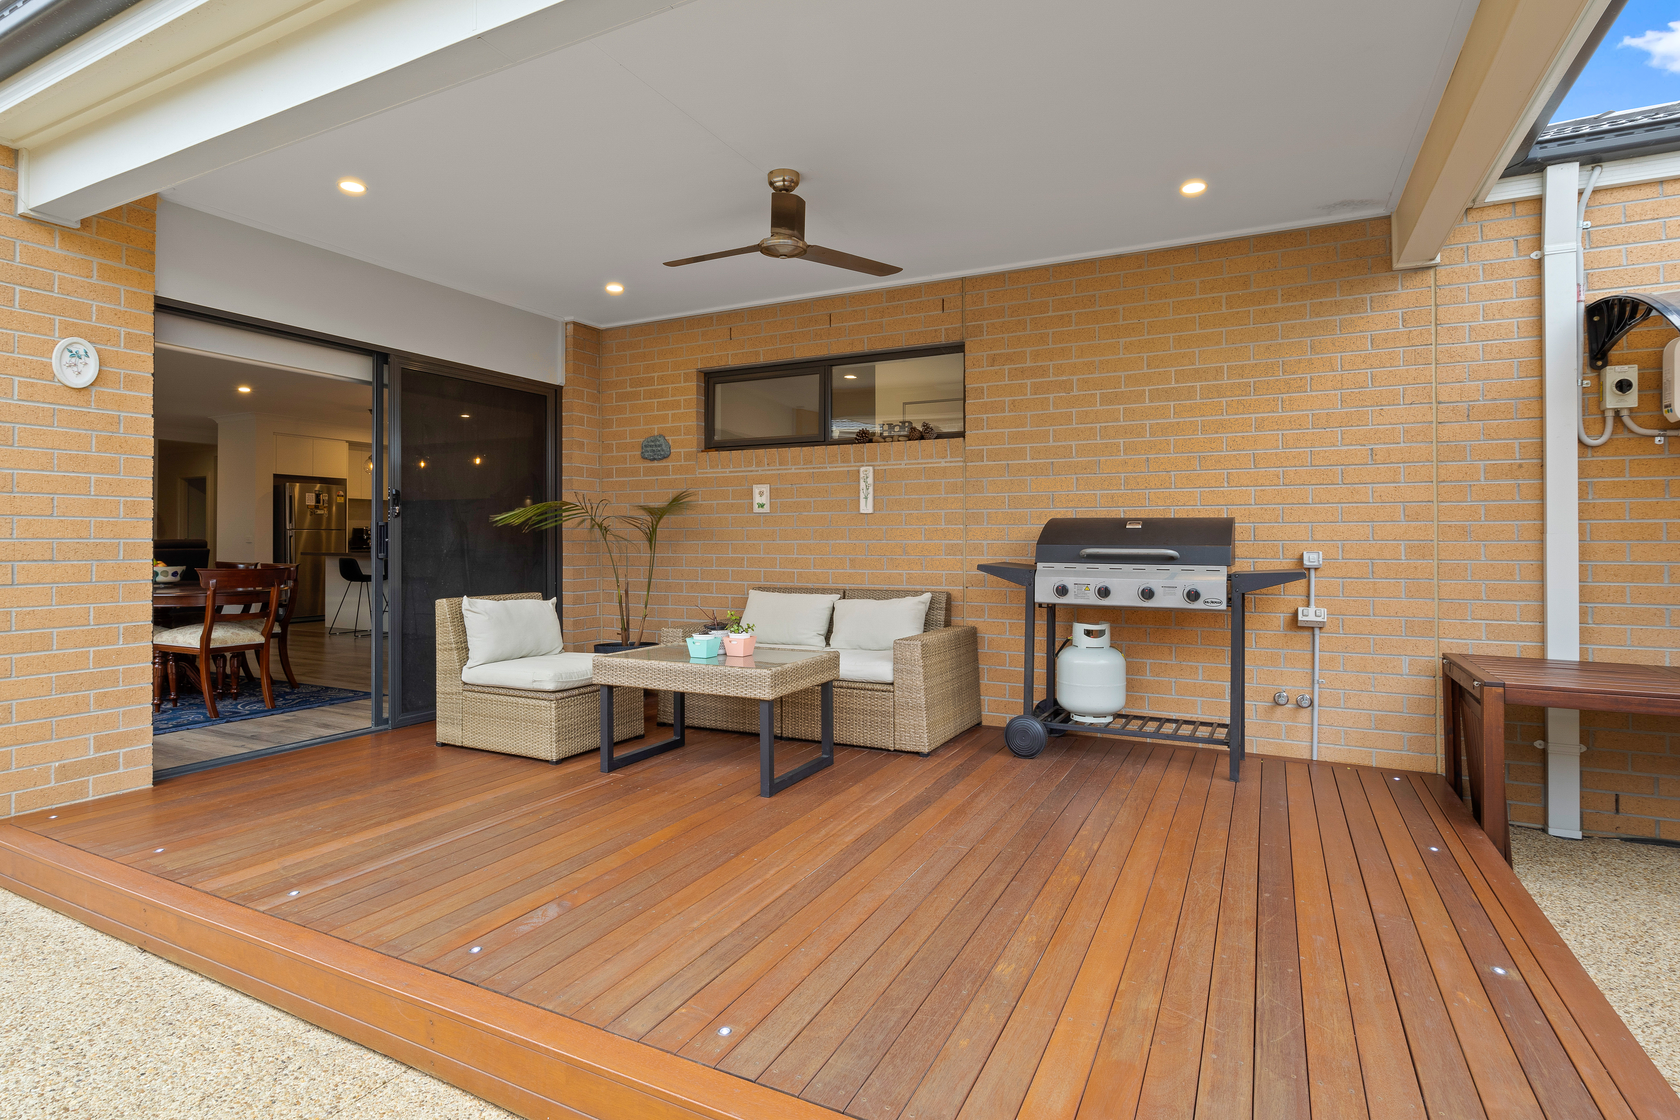
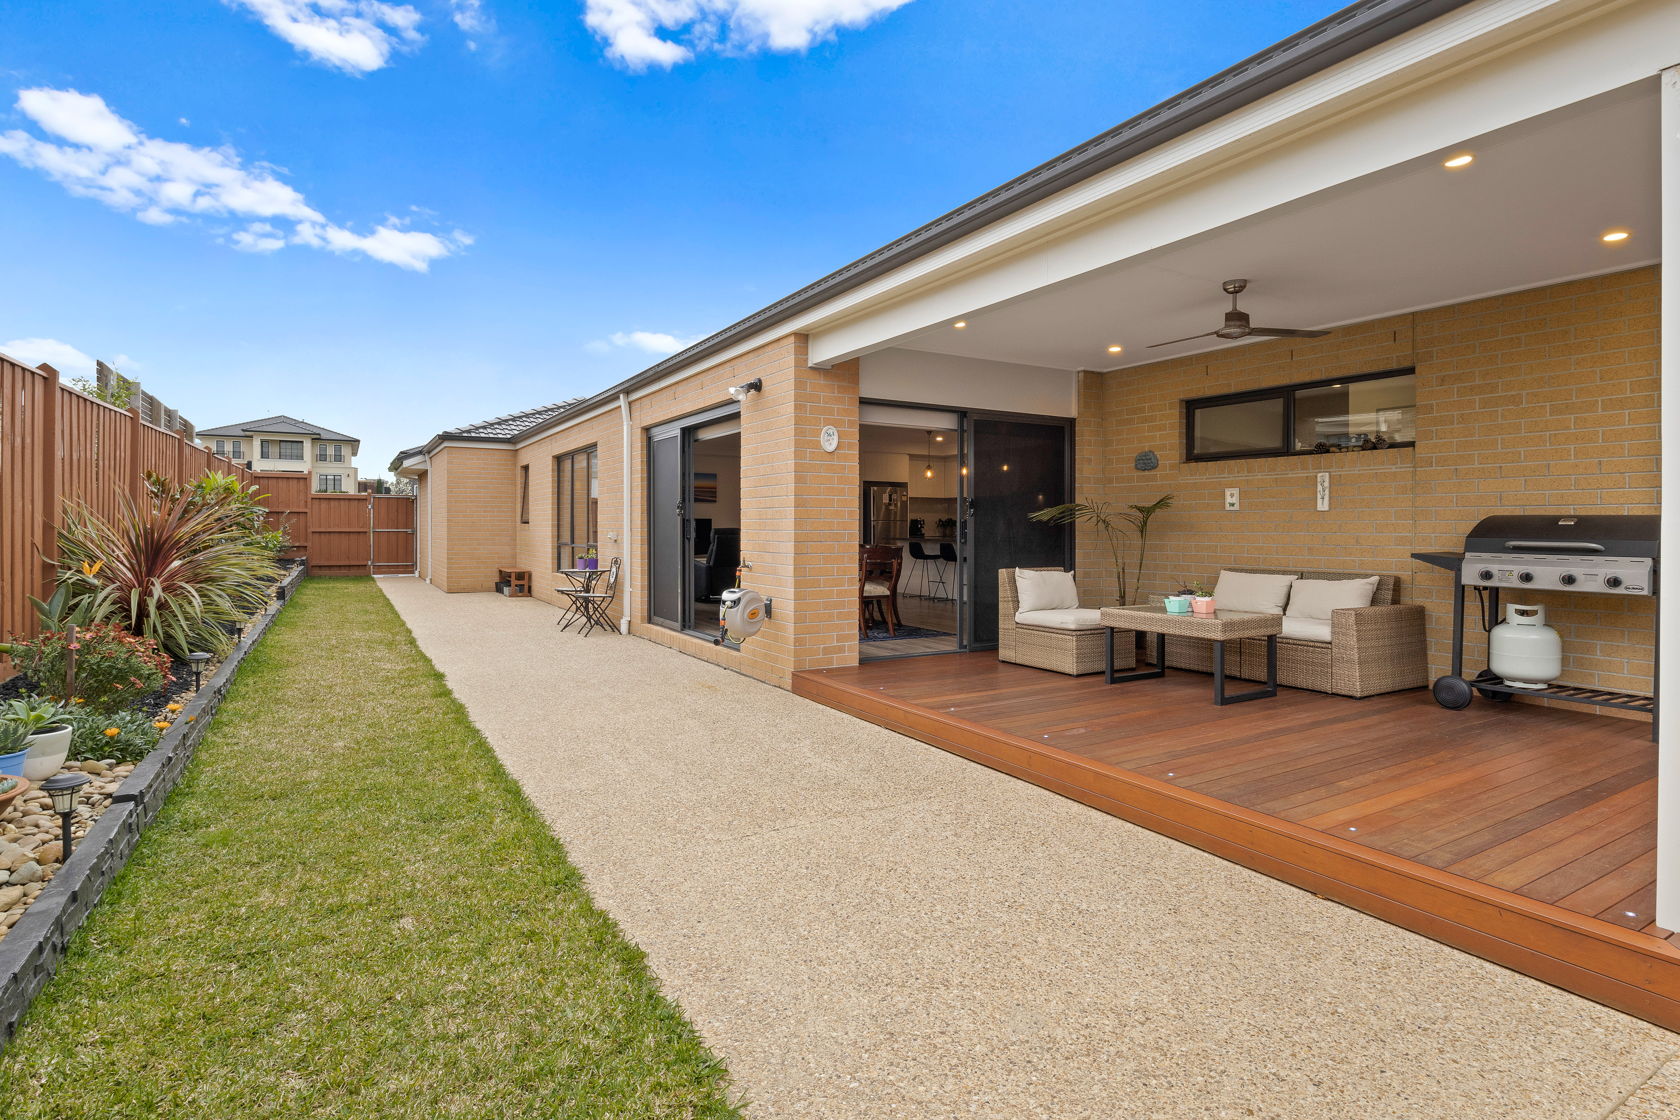
Outdoor Area - Immaculately landscaped with supporting retainer walls plus ultra-low maintenance gardens - Exposed aggregate concrete - Decked undercover alfresco with feature lighting and ceiling fan - Painted outdoor fencing for long lasting protection - Potential backyard vehicle access for boat or caravan
This home has many additional upgrades added on by the owner's specification. for a complete detailed inspection of the property contact Joseph Fernand @ O'Brien Real Estate on 0403 699 314 to arrange your Zoom inspection or physical inspection once restrictions allow.

Buying or Selling a Property?
Let Victorian Statewide Conveyancing Help You.
Free Contract of Sale and Section 32 Buyer Reviews
Want the Latest Suburb Snapshots, for Free?
Get Snapshot