
60 Cason Crescent, Warragul
HOME WITH OPTIONS
SoldContact Agent
- Bed
- 6
- Bath
- 3
- Car
- 3
- Land
- 1352 sqm
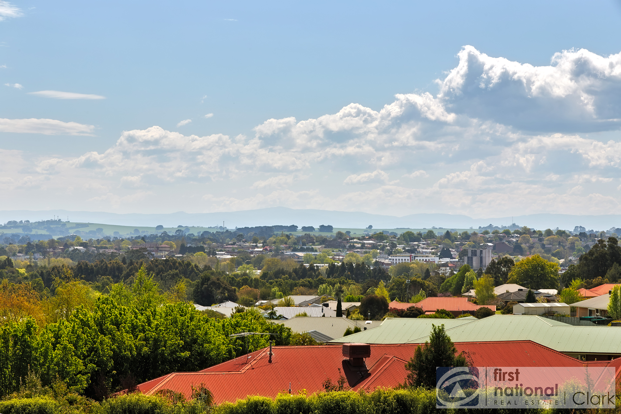
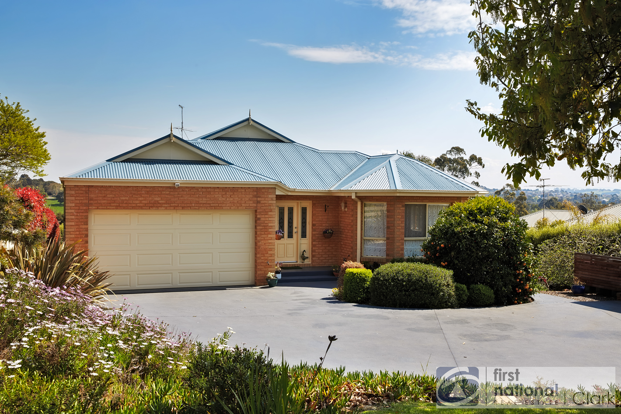
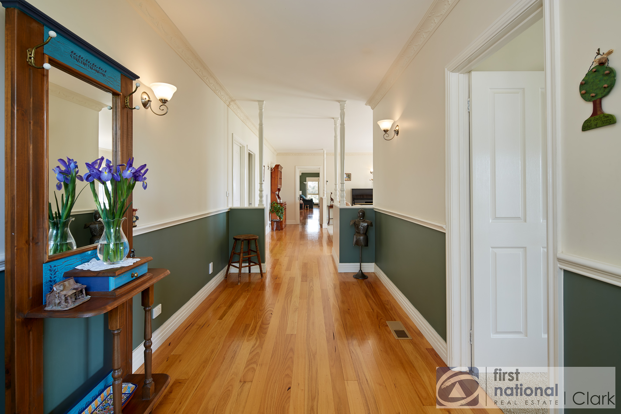
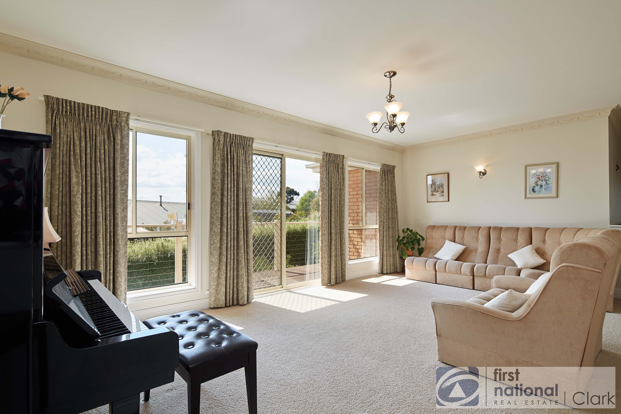
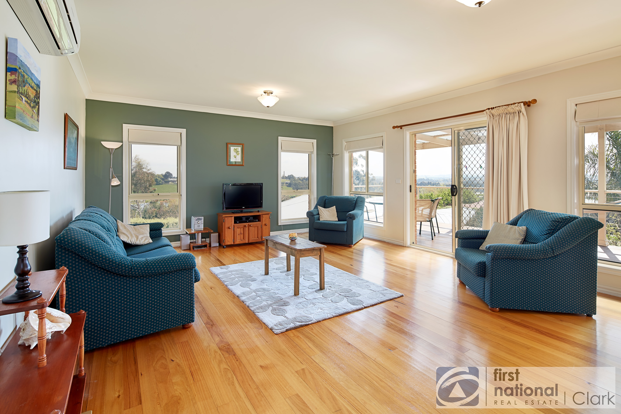
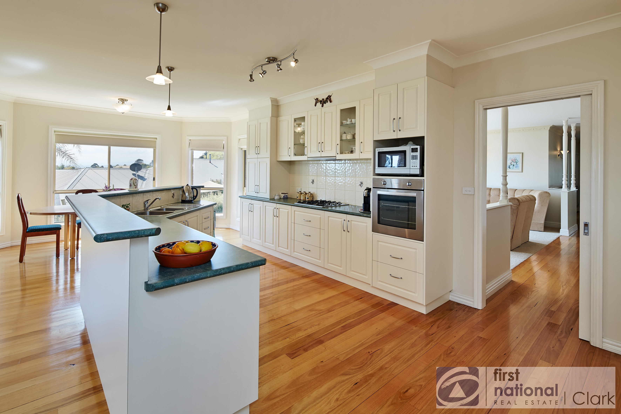
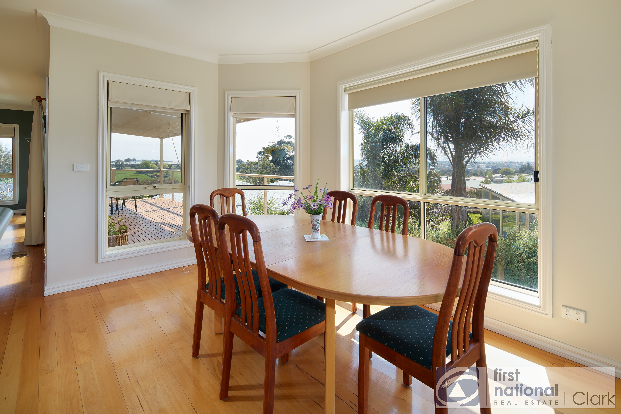
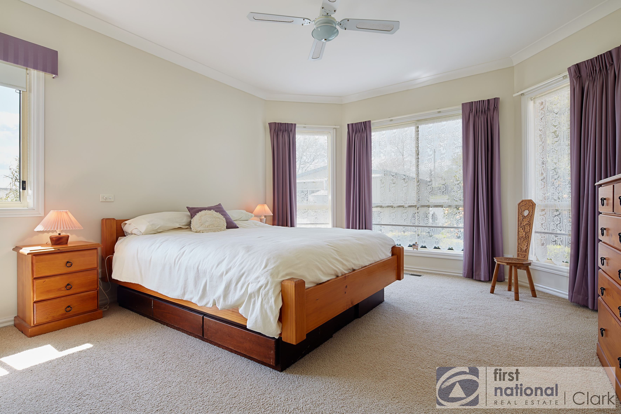
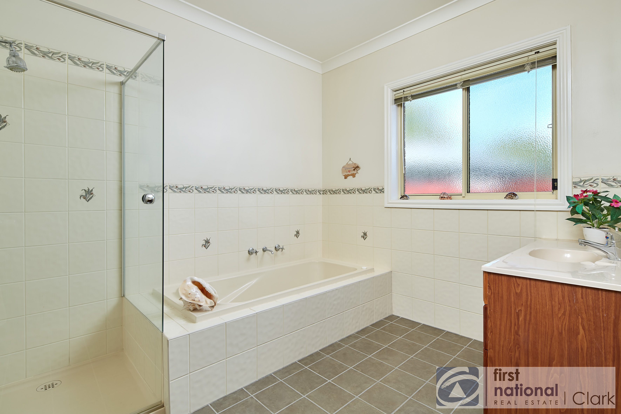
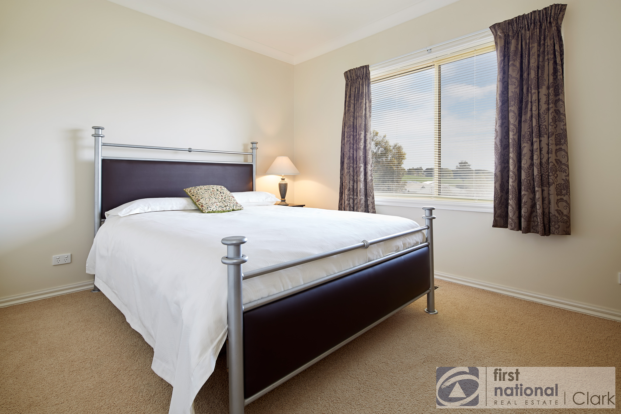
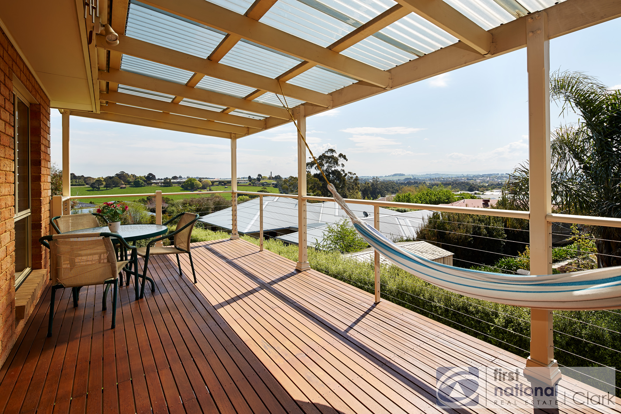
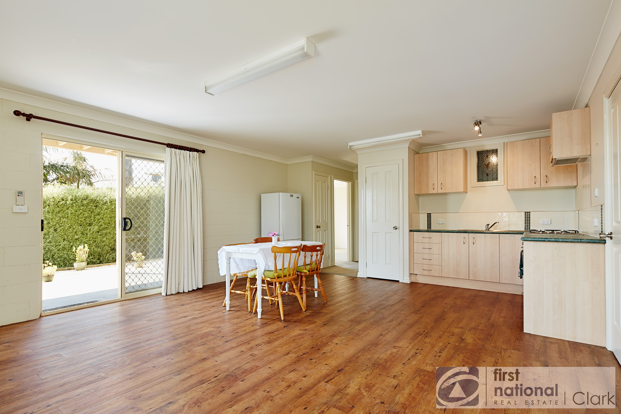
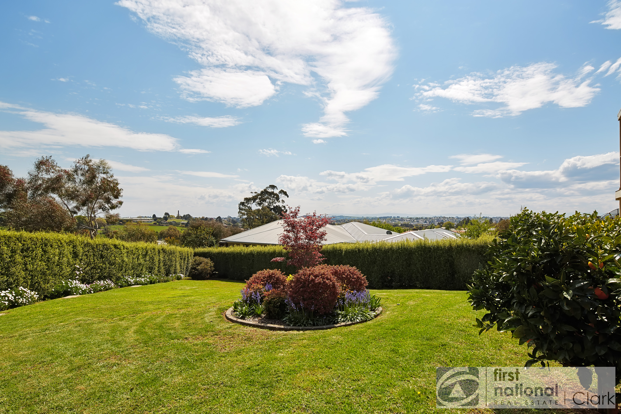
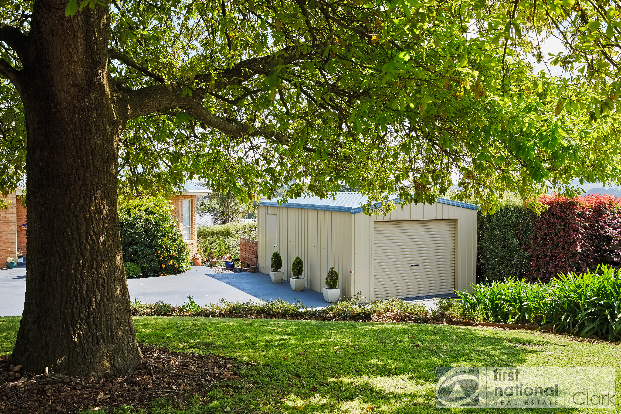
This light filled family home located in Warragul's prestigious Cason Crescent and boasts spectacular north westerly views, is just a short drive from the freeway access ramp and town centre. Set on a large 1352m2 allotment amidst leafy manicured gardens, this custom solid built residence is split over two levels giving the owner multiple living options. The main residence comprises 4 bedrooms, 2 north facing light filled living areas, open plan kitchen and dining room, 2 bathrooms, 2 alfresco entertaining areas and internal access to the double garage. One the other level is a self-contained unit with dual access, large open plan kitchen/dining/living room, 2 bedrooms (with BIR's), bathroom with laundry facilities, reverse cycle air conditioning and private alfresco area. Outside the private gardens are immaculately kept, neatly paved and there is an additional single lock up garage. This versatile property would be perfect for a large family, families with teenage kids that need their own space, independent private living quarters for retired family members or lease out the lower level to a third party as an additional income earner. This property has so much to offer and can only be fully appreciated on inspection.

Buying or Selling a Property?
Let Victorian Statewide Conveyancing Help You.
Free Contract of Sale and Section 32 Buyer Reviews
Want the Latest Suburb Snapshots, for Free?
Get Snapshot