
7 Dee Place, Rowville
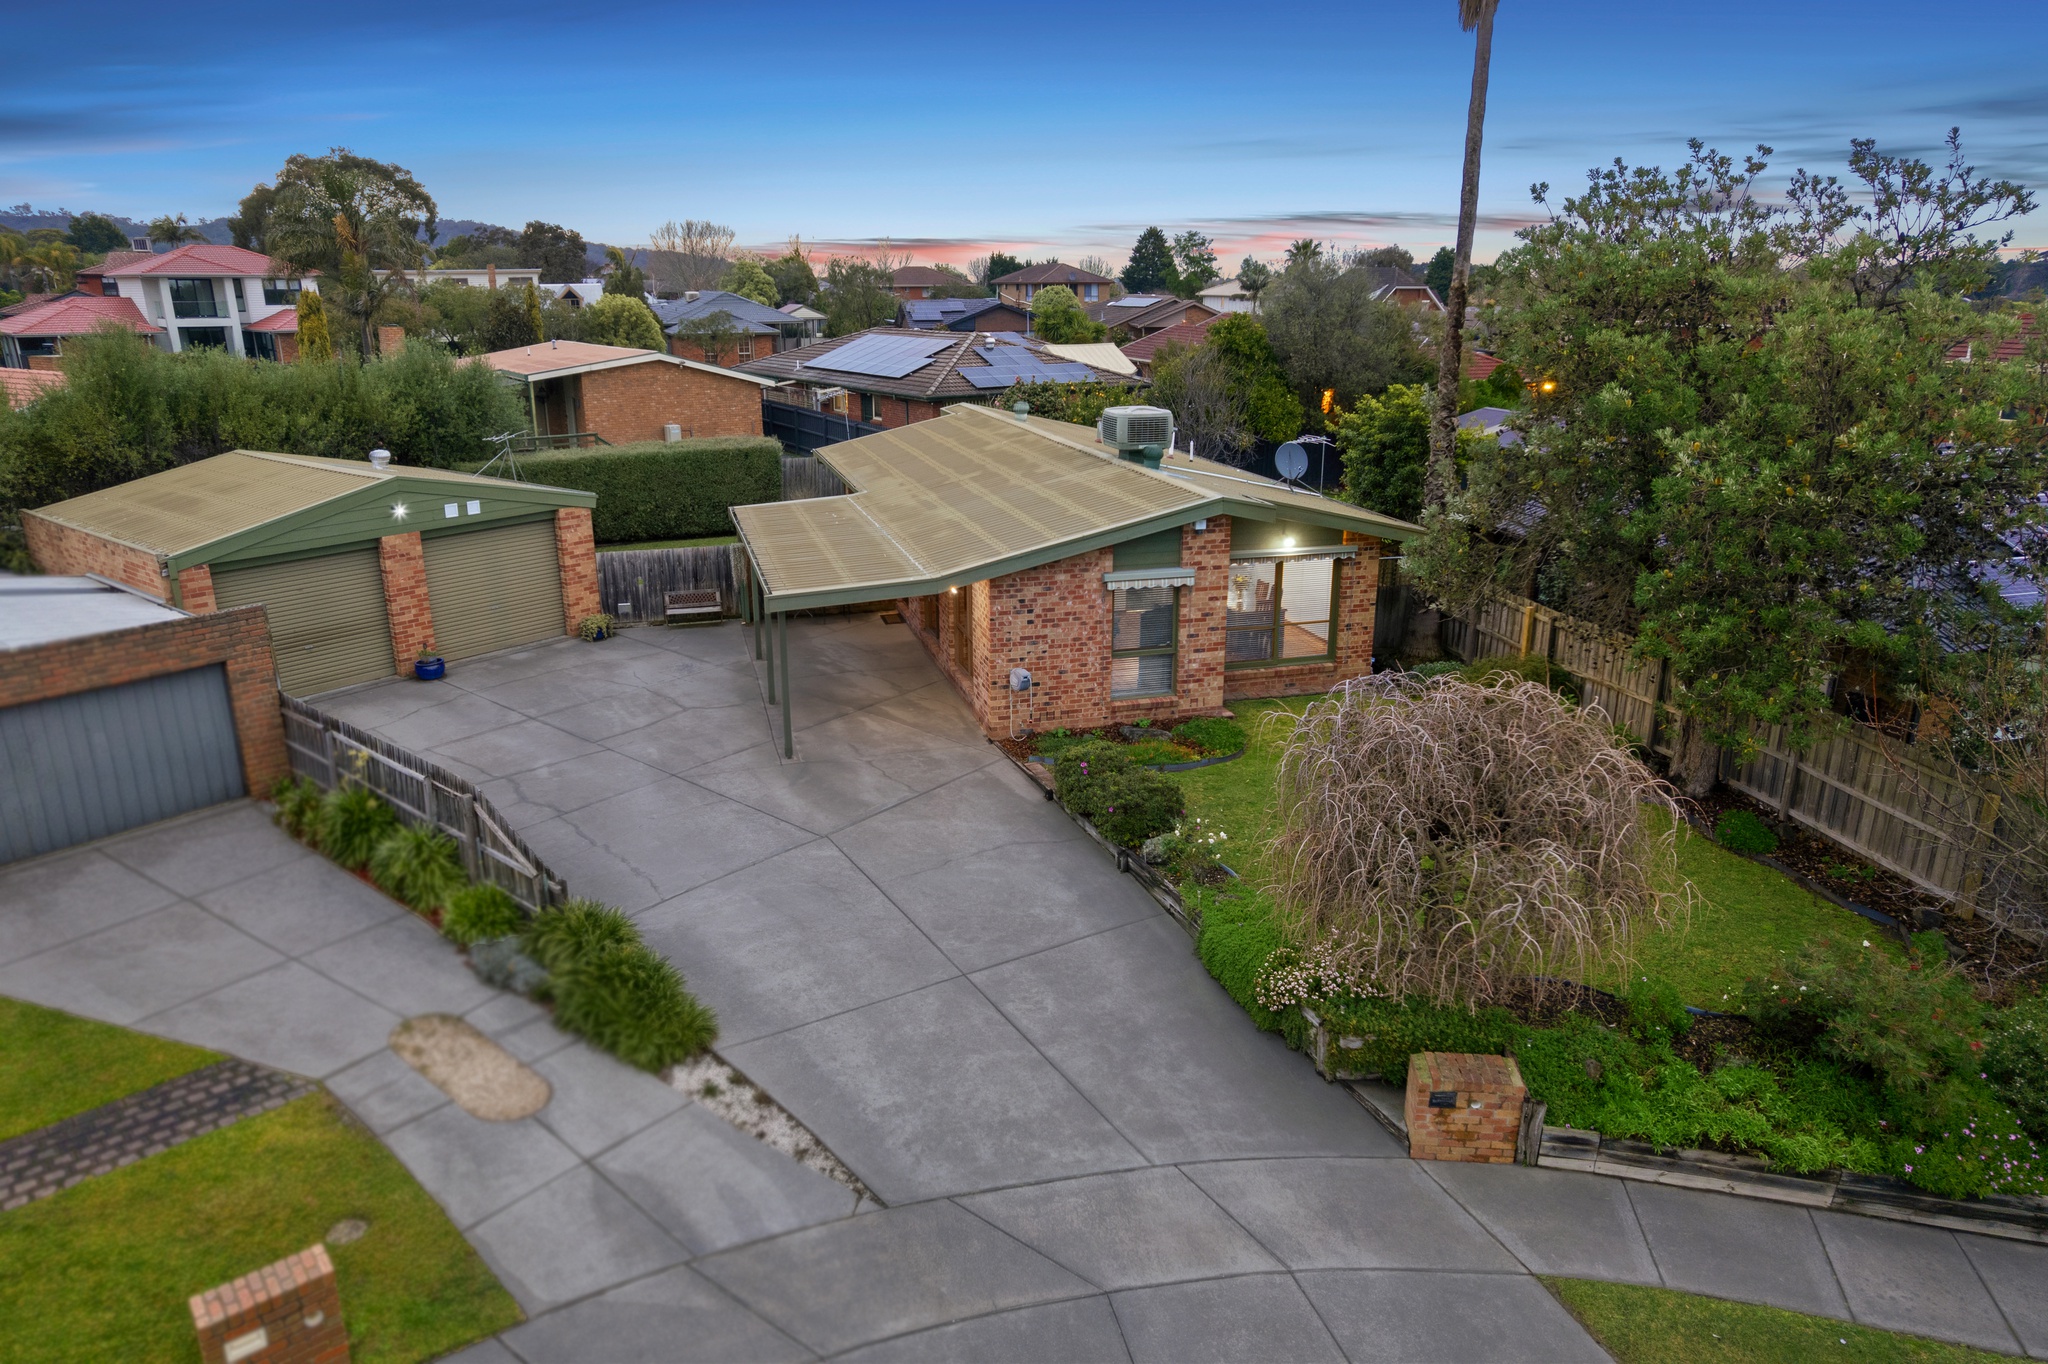
Private Court Living in a Versatile Single-Level Family Haven
Sold$823,000
- Bed
- 3
- Bath
- 1
- Car
- 3
- Land
- 651 sqm
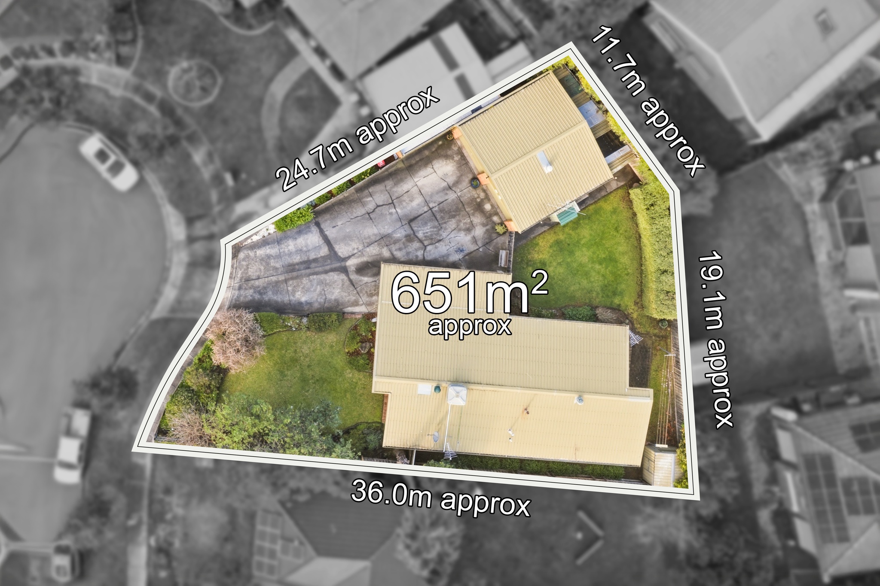
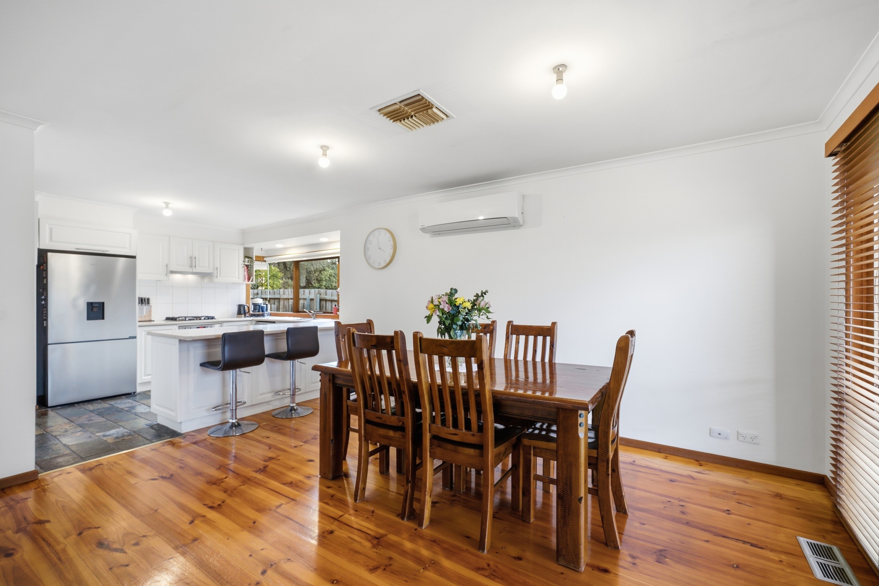
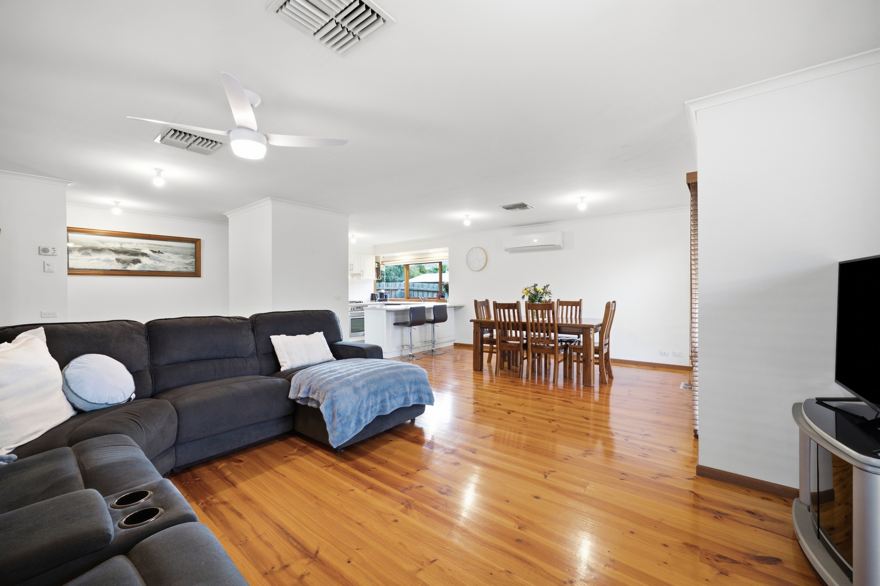
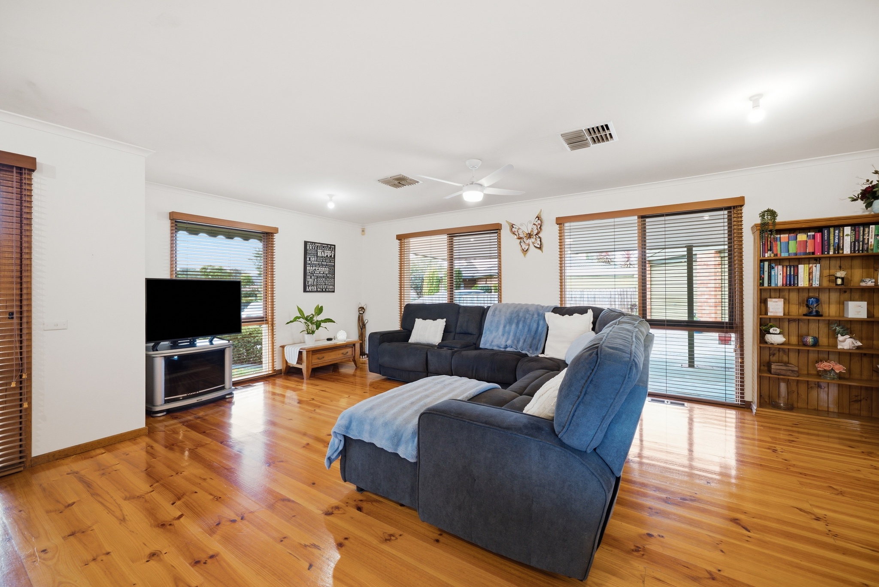
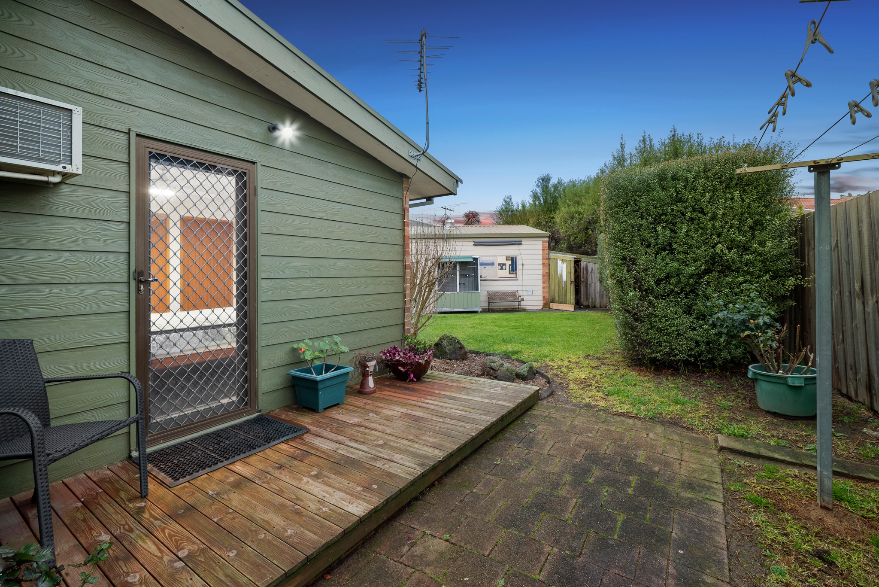
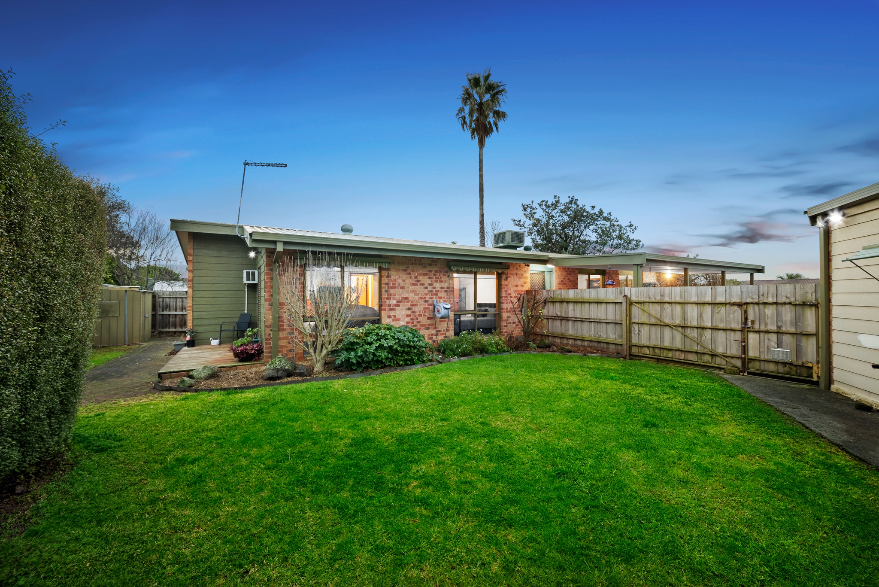
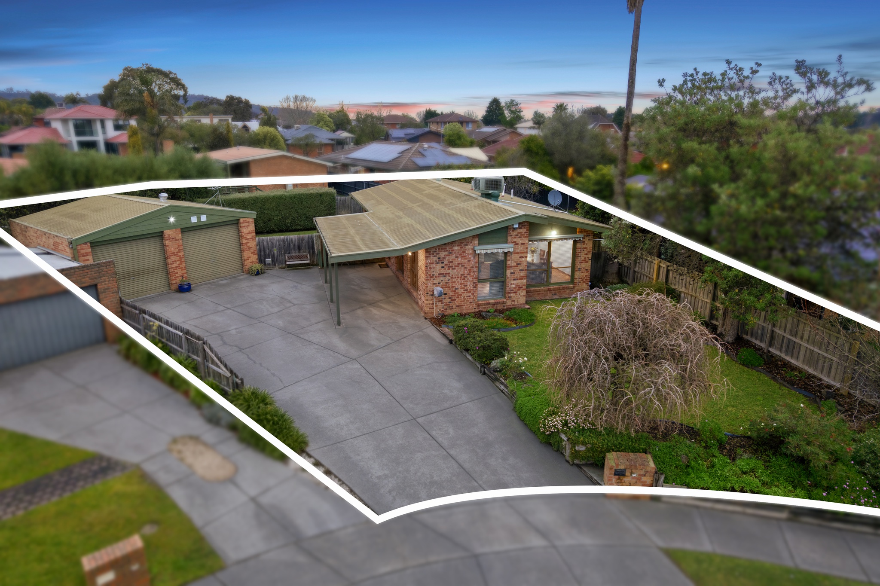
Made for relaxed family living, this private court-end haven combines generous indoor spaces with beautiful gardens and room for children and pets to enjoy the outdoors. Set on a generous 651sqm (approx.) allotment, its versatile single-level design makes it equally appealing for first-home buyers, growing families and downsizers.
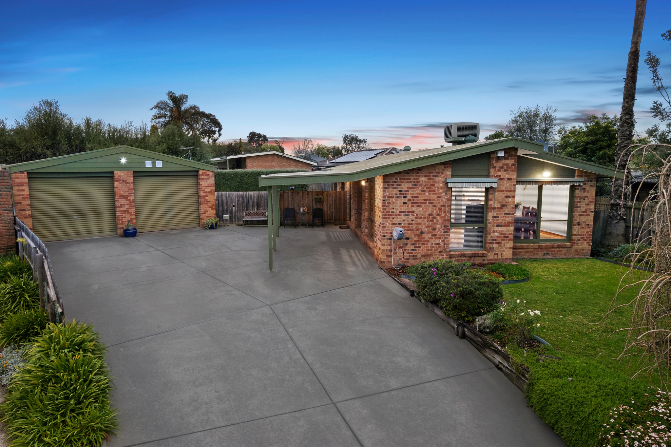
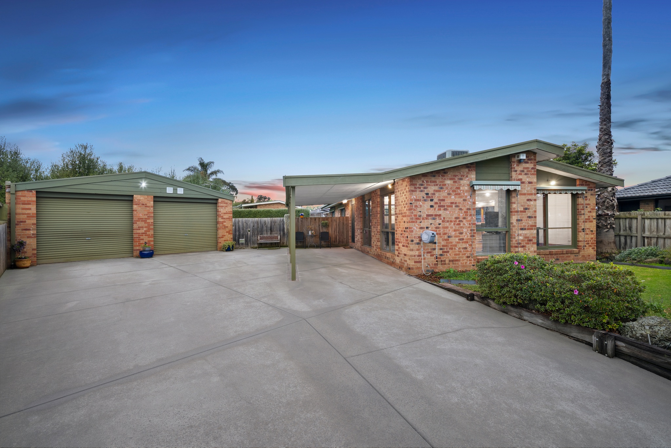
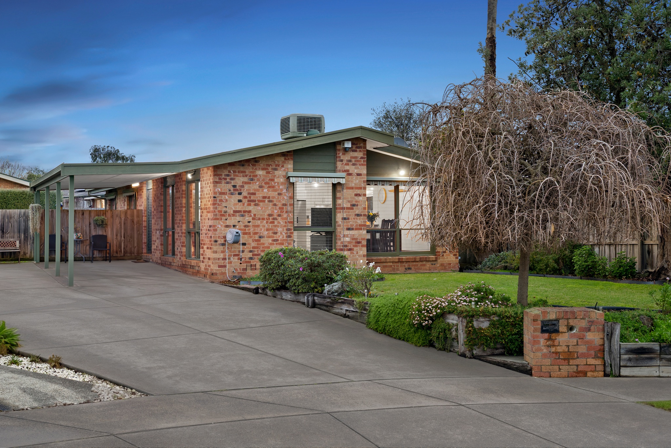
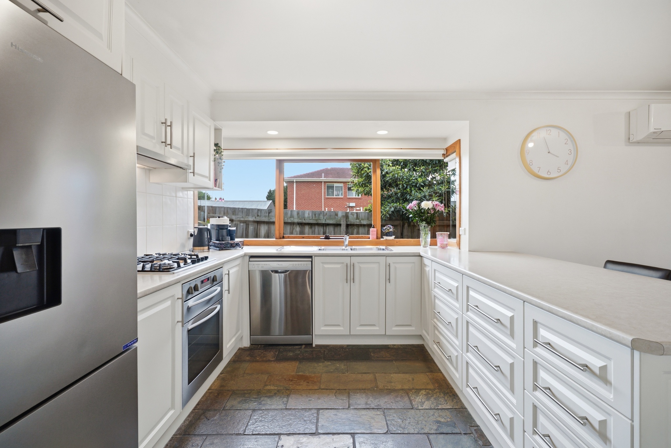
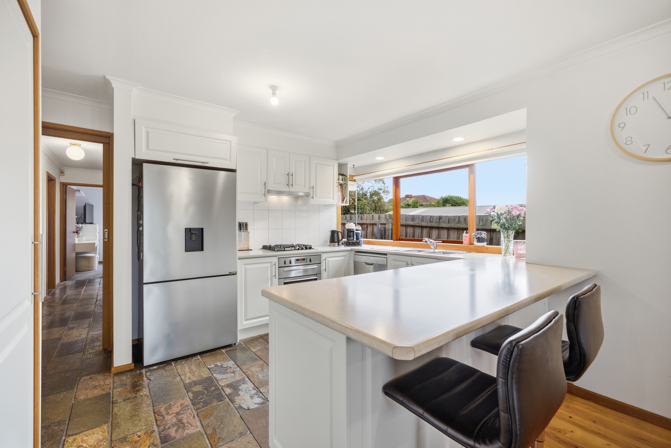
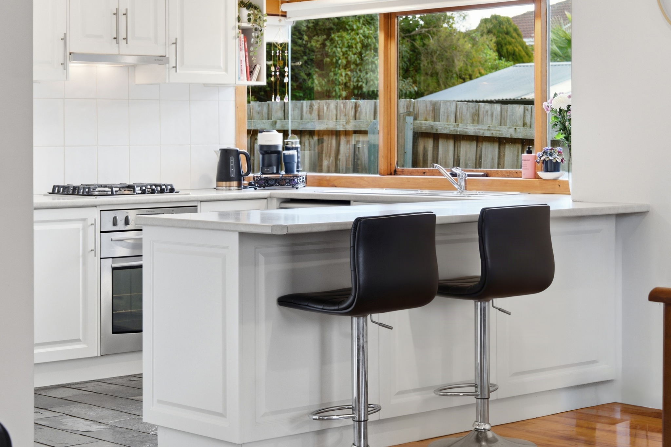
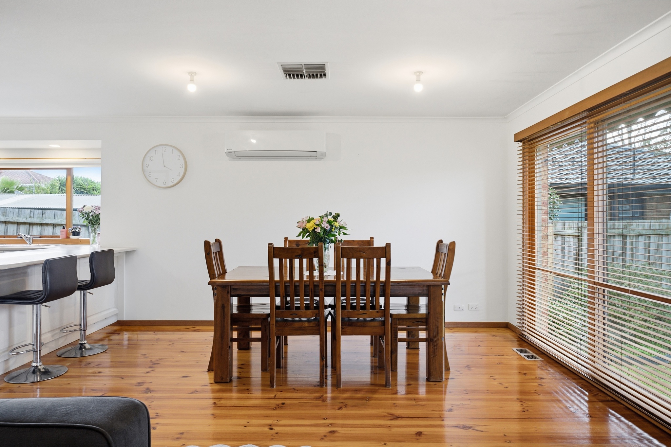
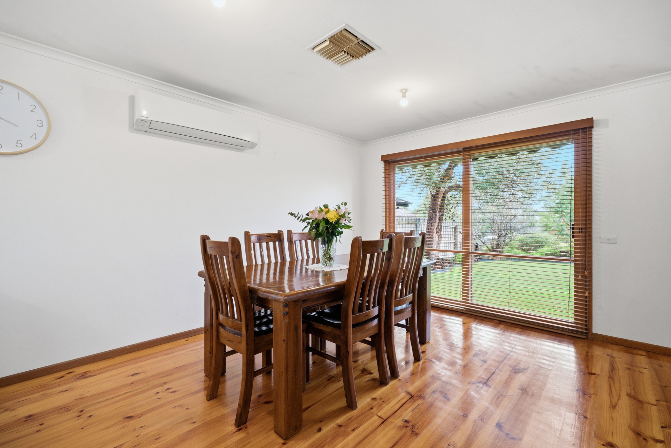
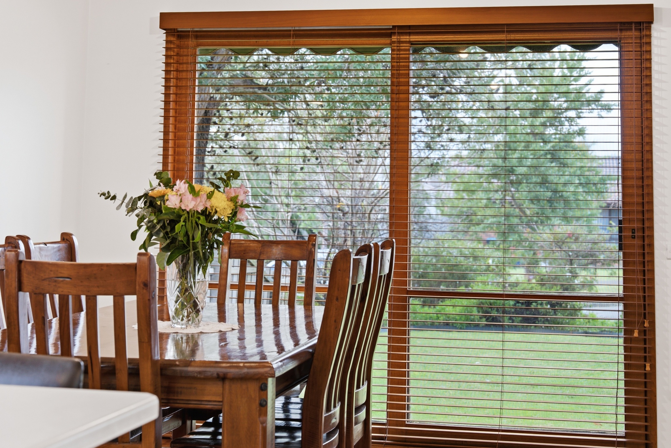
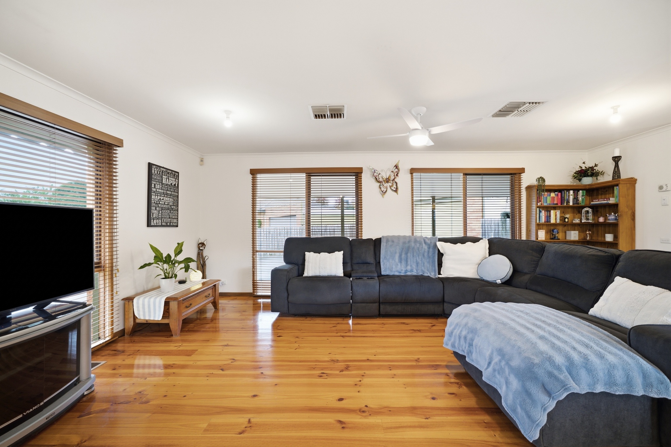
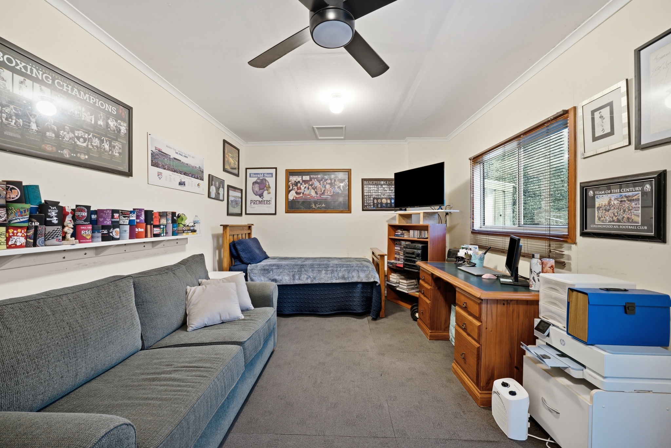
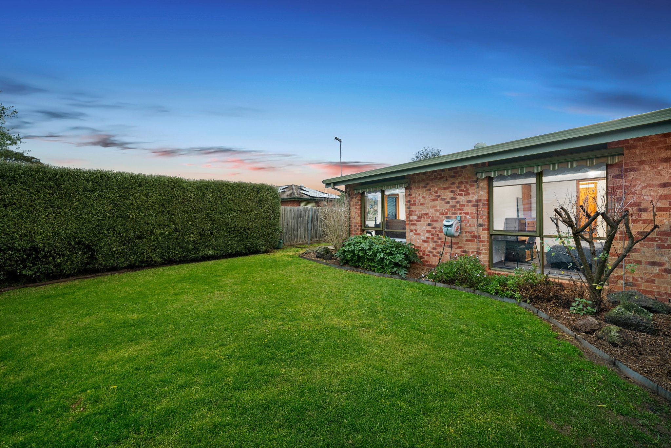
From the moment you step inside, the expansive open-plan living and dining domain creates a warm sense of space, with surrounding windows inviting abundant natural light and serene garden views, while polished timber flooring adds timeless warmth. Flowing through to the sparkling kitchen, wraparound benches double as a breakfast bar, complemented by ample pantry storage, a Westinghouse gas cooktop, dishwasher and quality stainless-steel appliances. Outdoors, lush lawns and beautifully maintained gardens extend across the front and rear, with the private backyard providing plenty of freedom for children and pets to run, play and enjoy the sunshine. Adding incredible versatility, the converted double garage offers a multipurpose space ideal as an additional living area, studio, gym, games room or man cave, with the option to reconvert it to garaging if desired.
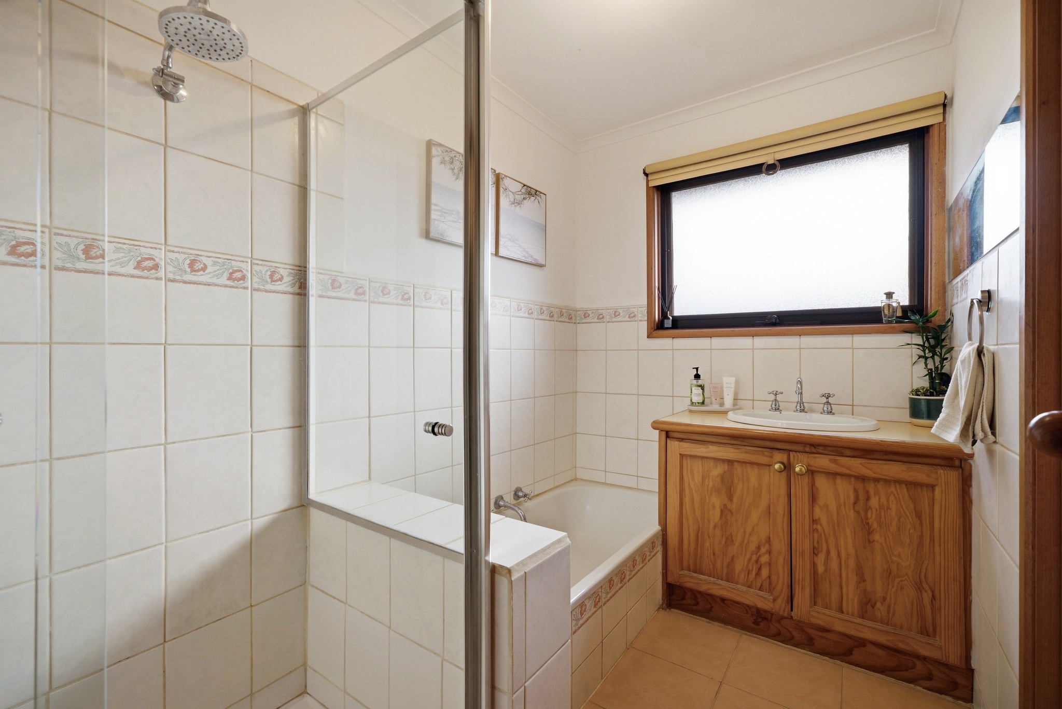
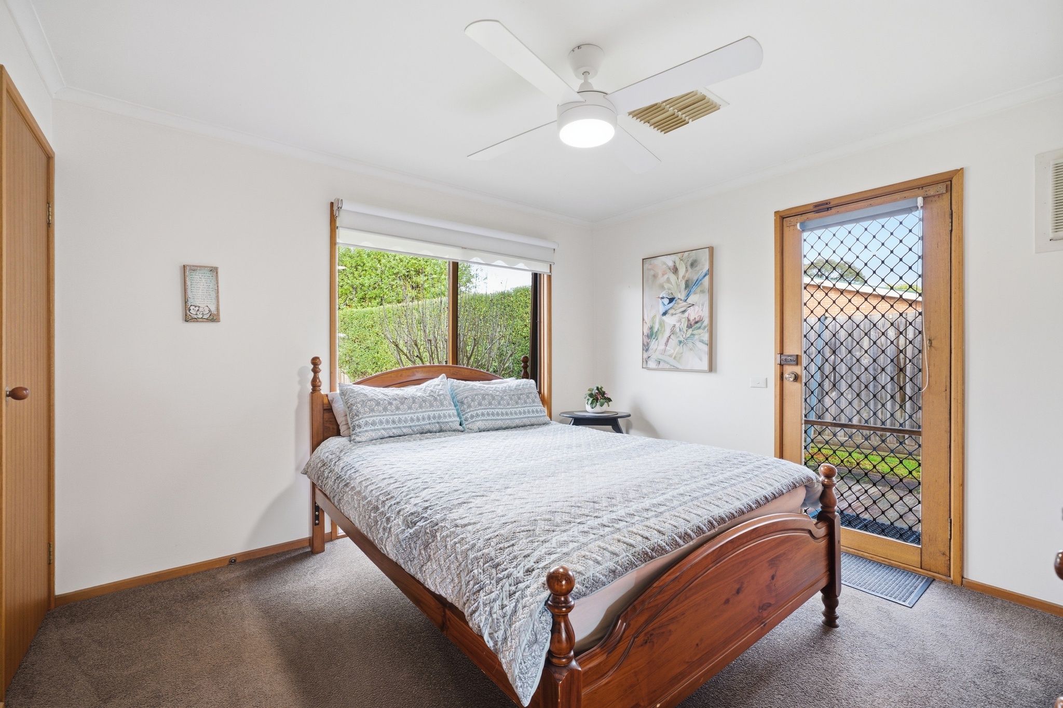
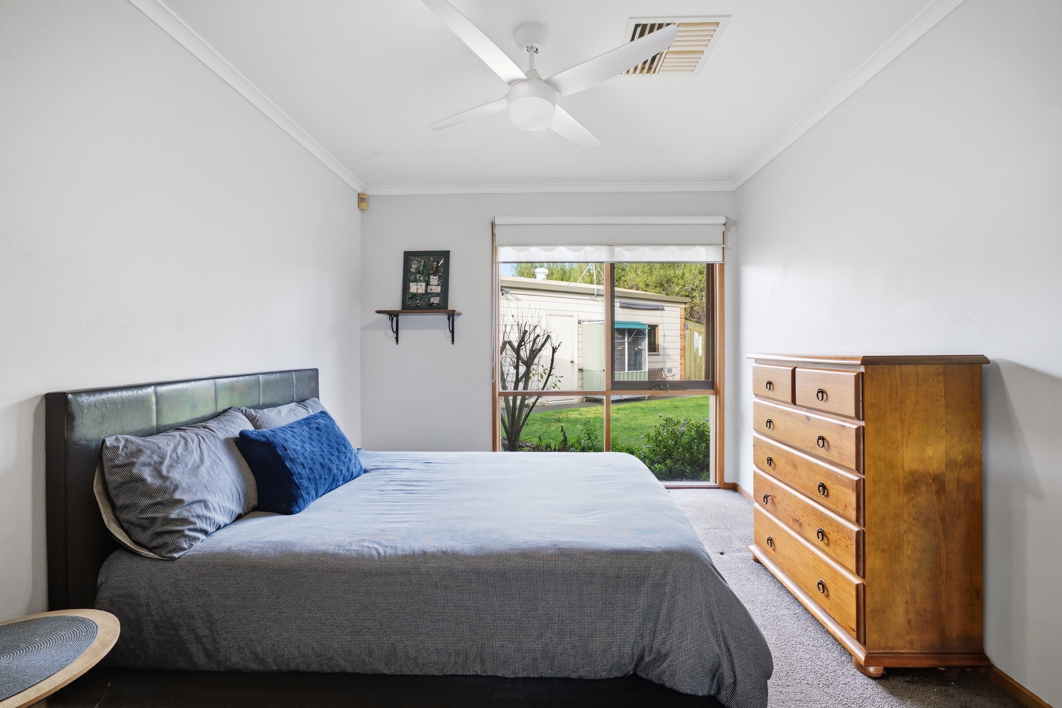
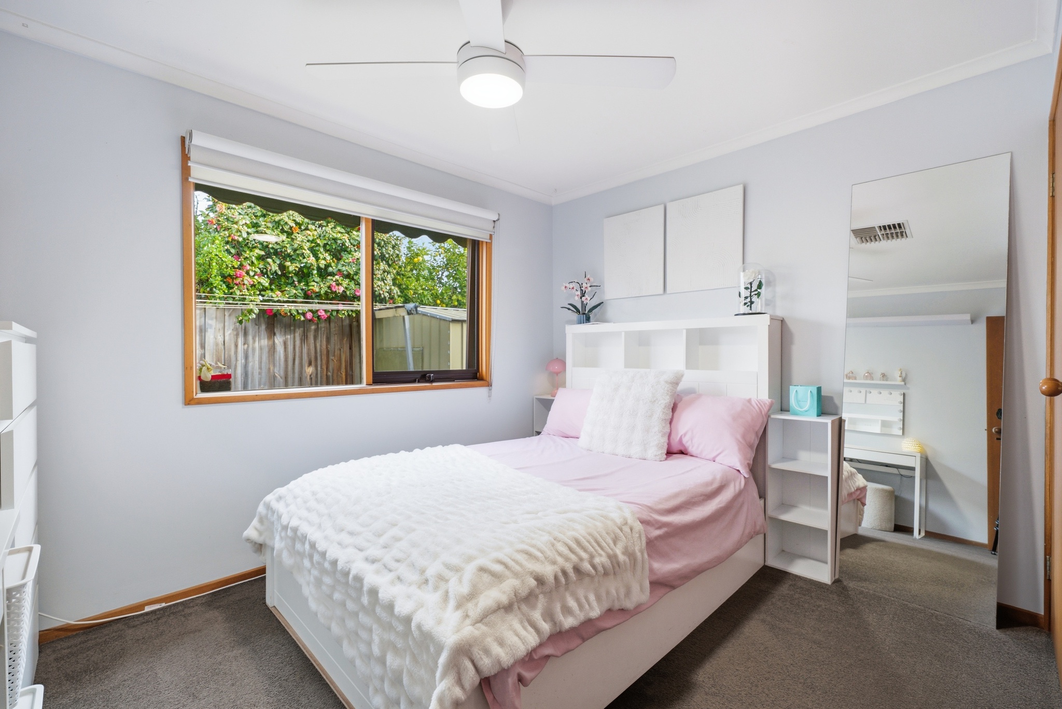
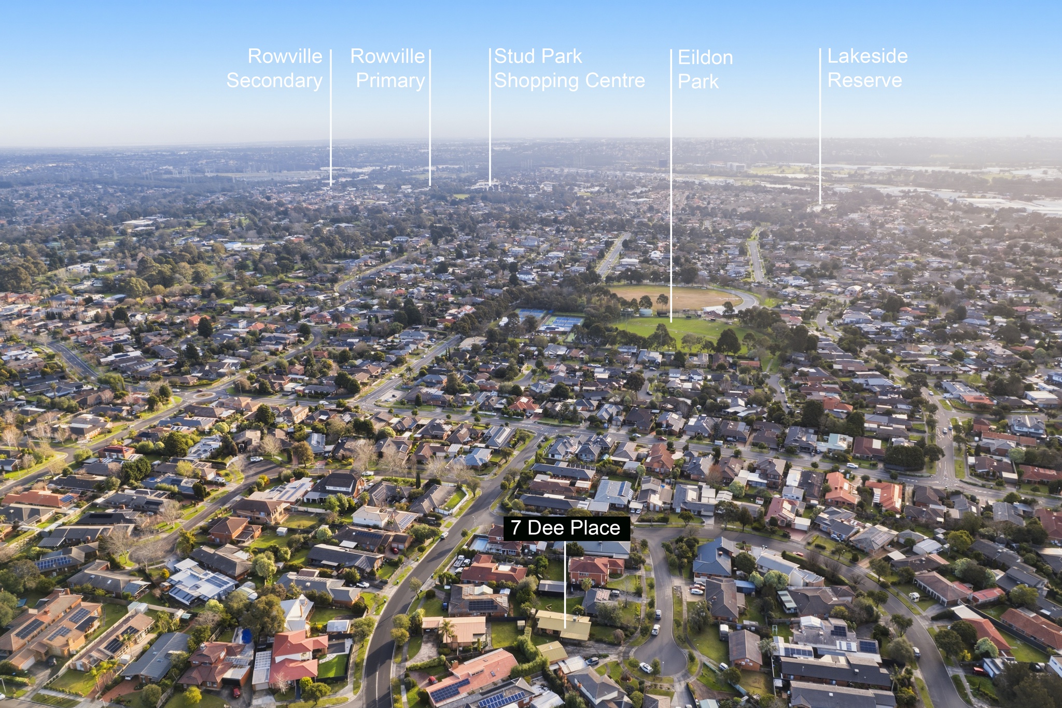
Privately set away from the main living areas, all three bedrooms feature built-in robes and ceiling fans, sharing a family bathroom with shower and bath plus a separate toilet. A dedicated laundry with linen storage, ducted heating, evaporative cooling and split-system air conditioning in the main living area complete the home's everyday comfort. A tandem carport and additional off-street parking provide excellent car accommodation, while the location is zoned to Park Ridge Primary School and Rowville Secondary College, with Pinehill Reserve Playground, Eildon Park, Park Ridge Reserve and Wellington Village Shopping Centre all close by.
• Private position tucked away at the end of a peaceful court • Generous 651sqm (approx.) allotment with established gardens • Three bedrooms with built-in robes and ceiling fans • Expansive open-plan living and dining with polished timber flooring • Light-filled interiors enjoying serene garden outlooks • Sparkling kitchen with breakfast bar and ample pantry storage • Generous private backyard with lush lawns and established gardens • Versatile converted double garage/multipurpose space, tandem carport and additional off-street parking
Property features:
- – Built-in Wardrobe
- – Close to Transport
- – Close to Shops
- – Close to Schools
- – Ducted Heating
- – Evaporative Cooling
- – Split System

Buying or Selling a Property?
Let Victorian Statewide Conveyancing Help You.
Free Contract of Sale and Section 32 Buyer Reviews
Want the Latest Suburb Snapshots, for Free?
Get Snapshot