
7 Denbigh Street, Frankston
Approved Plans/Permits For 3 In Blue-chip Location
SoldContact Agent
- Bed
- 3
- Bath
- 1
- Car
- 2
- Land
- 909 sqm
EXPRESSIONS OF INTEREST - OFFERS CLOSE TUESDAY 8TH AUGUST AT 5PM UNLESS SOLD PRIOR.
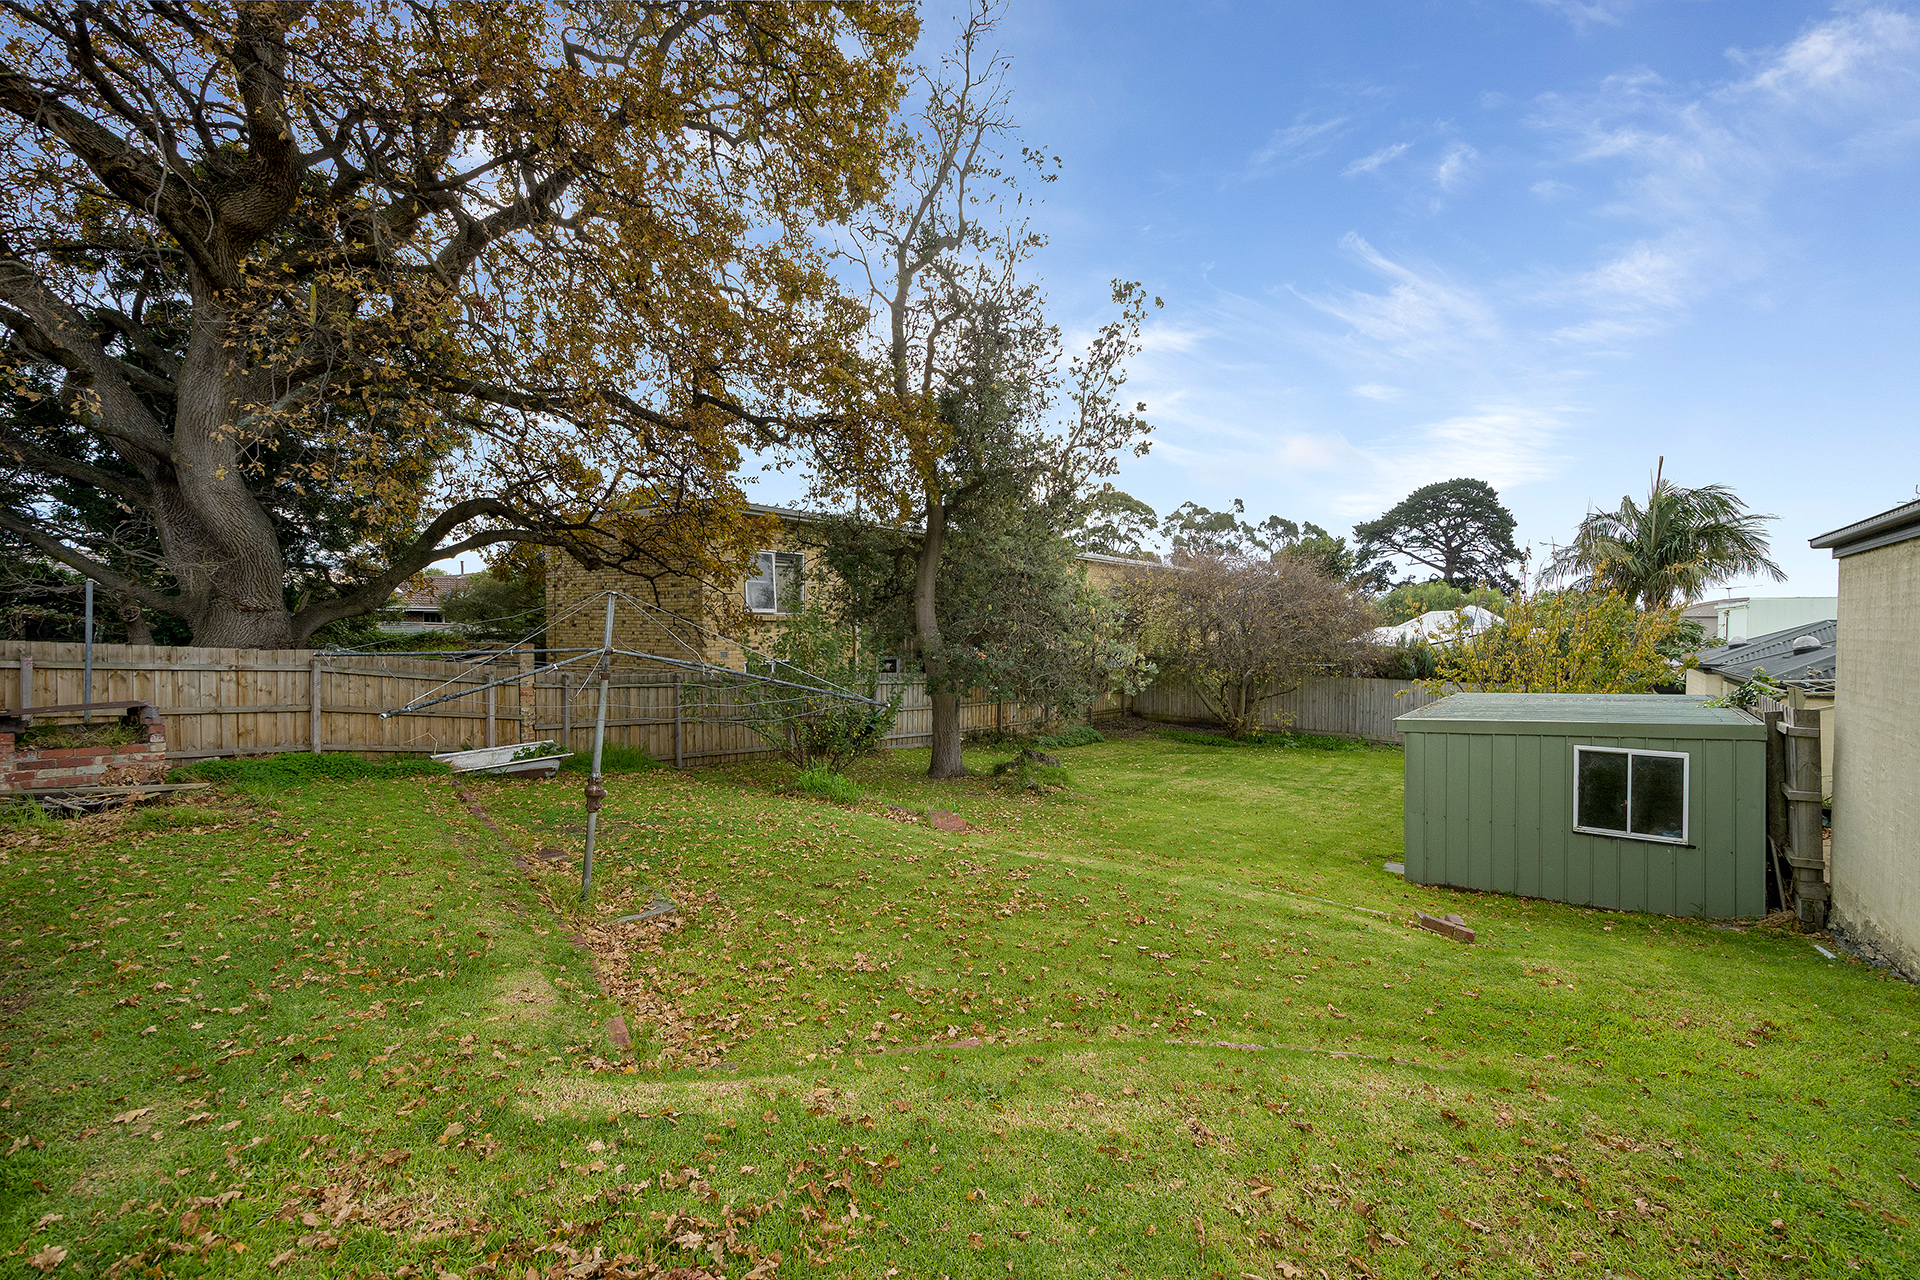
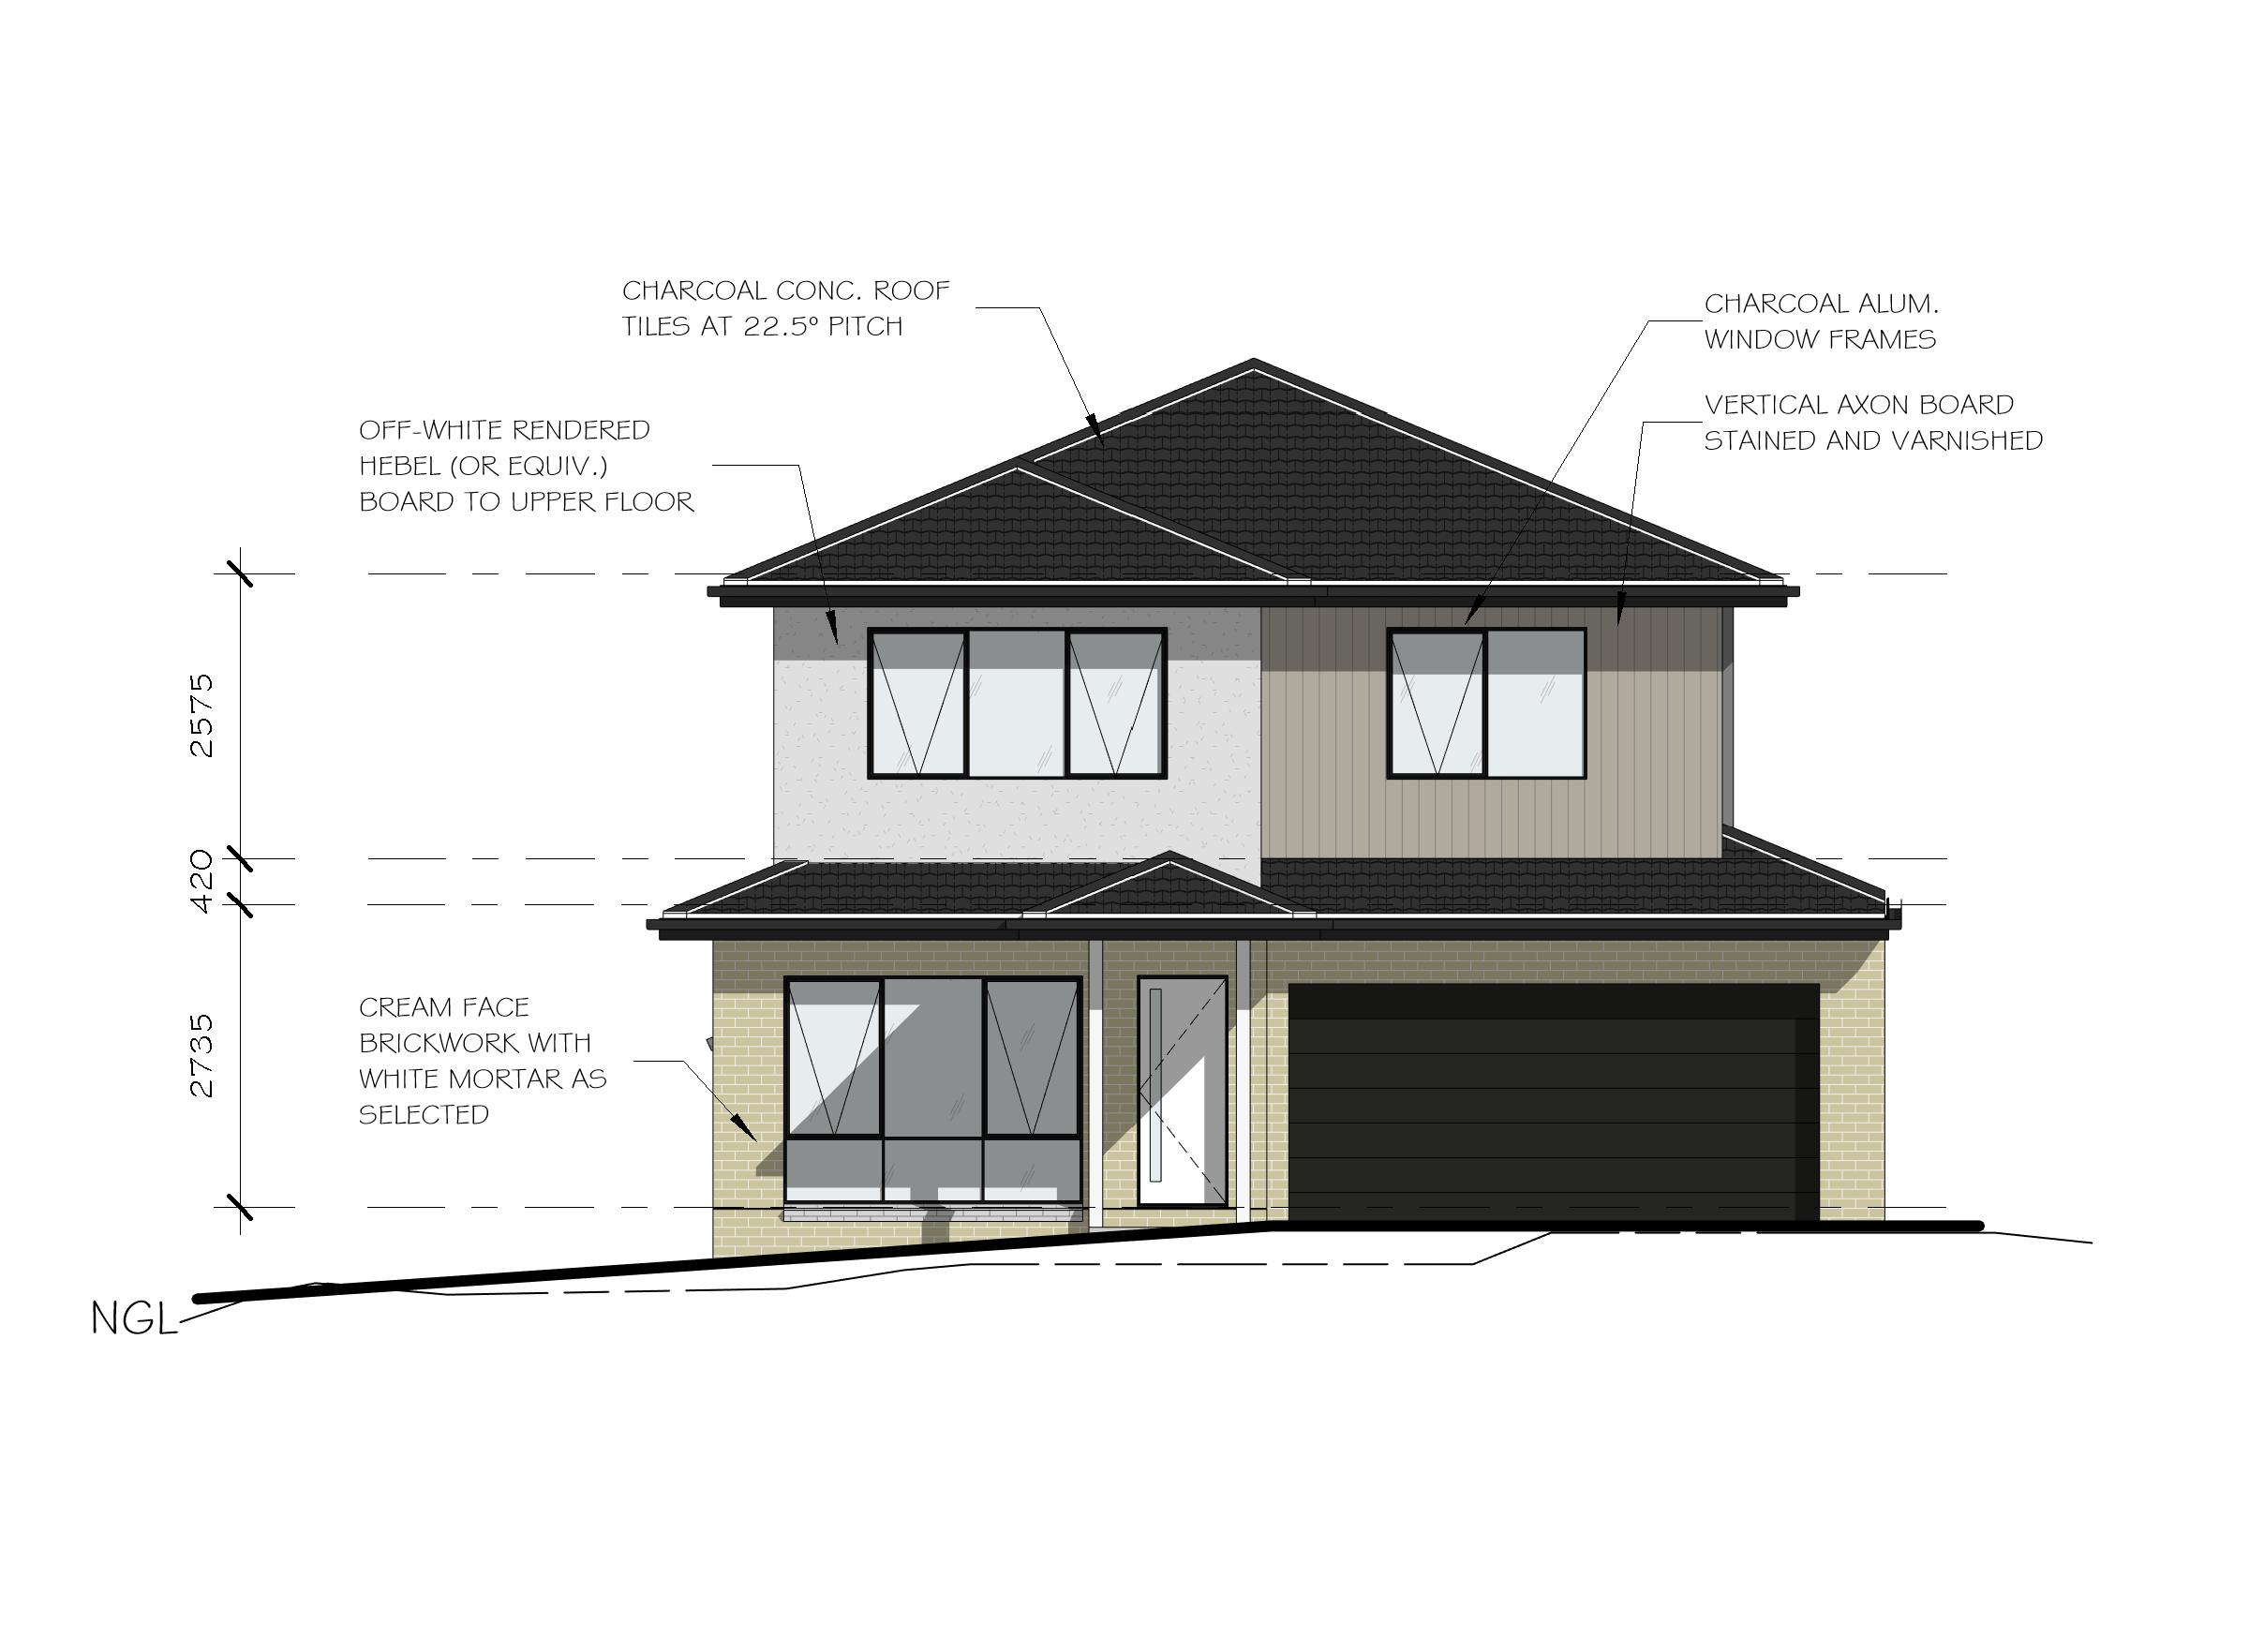
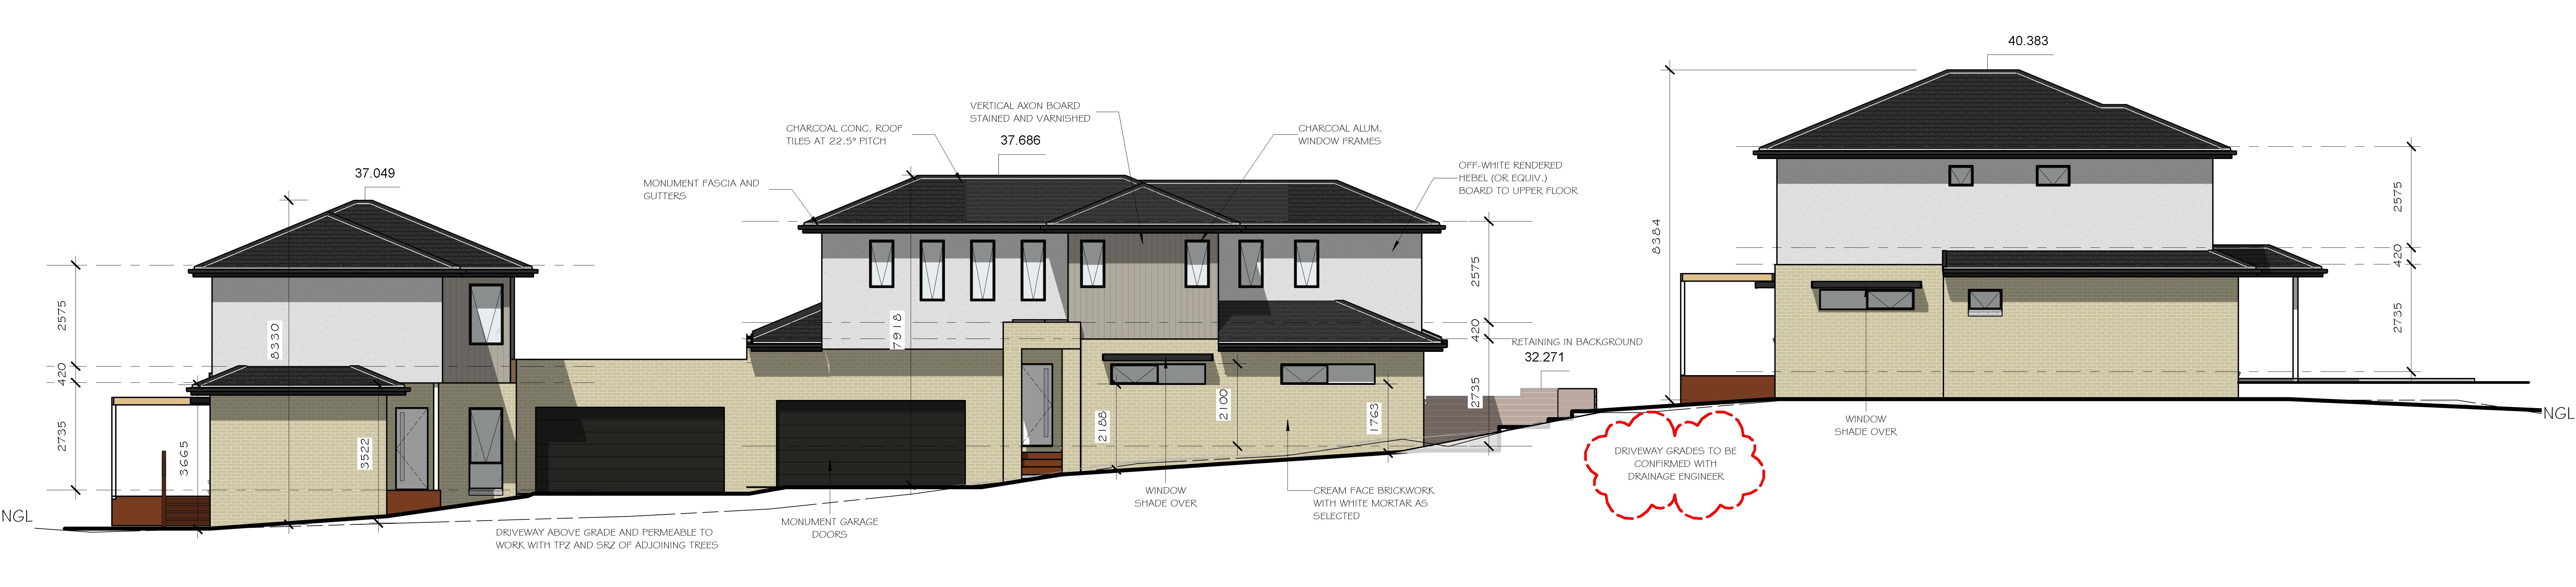
An unsurpassed opportunity with sought-after lifestyle convenience, this highly-coveted location and vast allotment is all set with approved plans/permits to build 3 luxury townhouses. Each impressive residence has its own unique floorplan, and have been designed to make the most of natural light.
- Townhouse 1 offers: spacious living room, kitchen/dining area, 3 bedrooms (main with ensuite), bathroom, retreat and double garage. - Townhouse 2 offers: open-plan living/dining, kitchen, 4 bedrooms (main with ensuite), bathroom and double garage. - Townhouse 3 offers: open-plan living/dining, kitchen, study, 3 bedrooms (main with ensuite), bathroom and double garage.
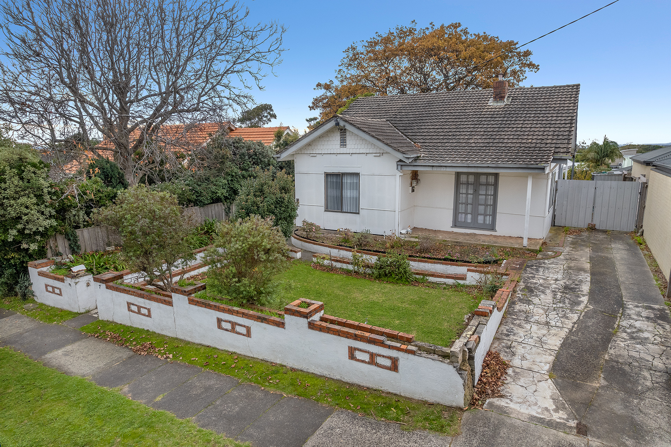
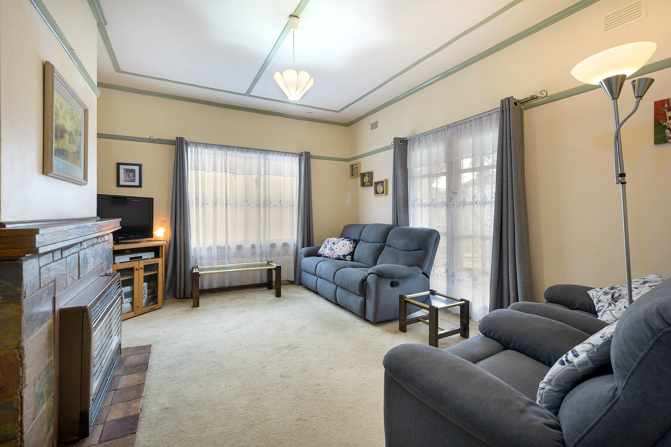
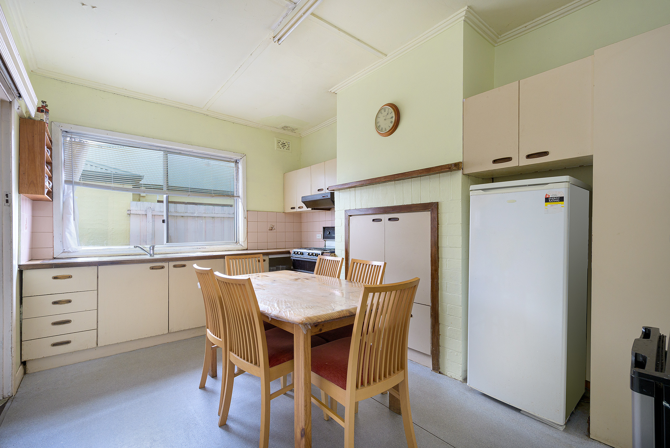
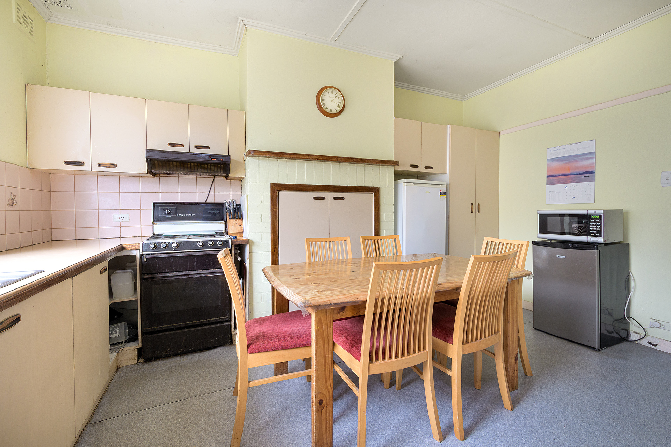
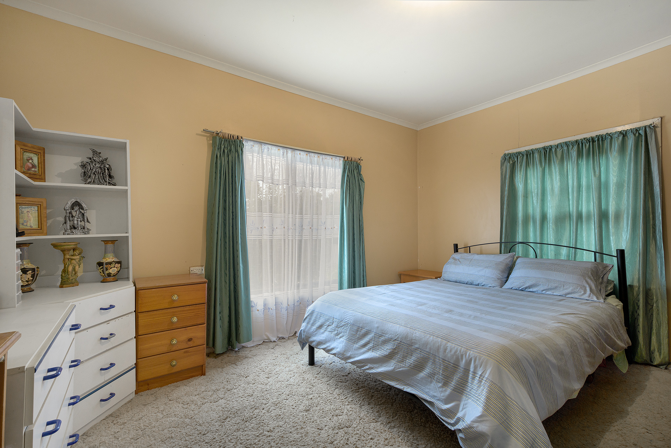
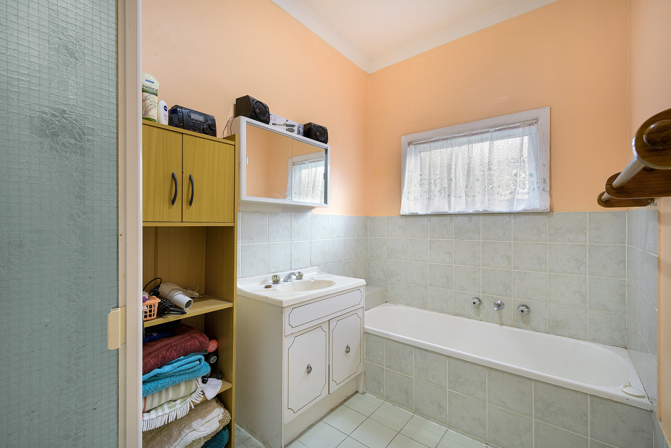
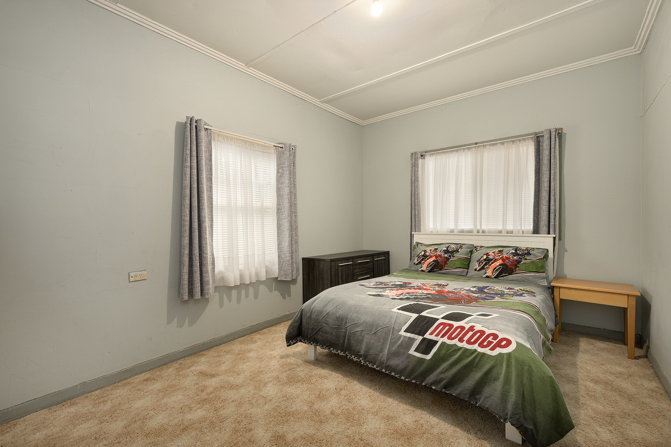
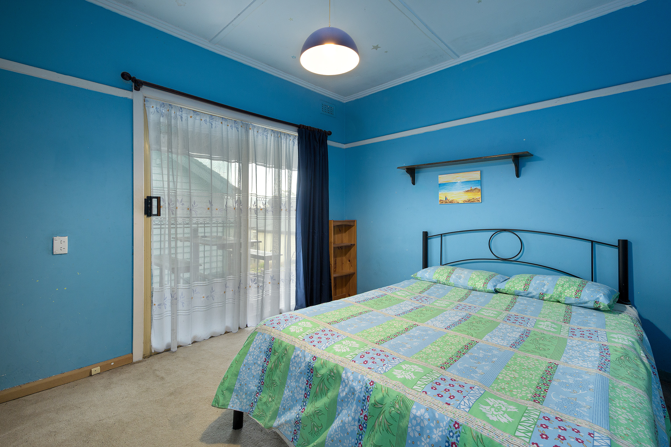
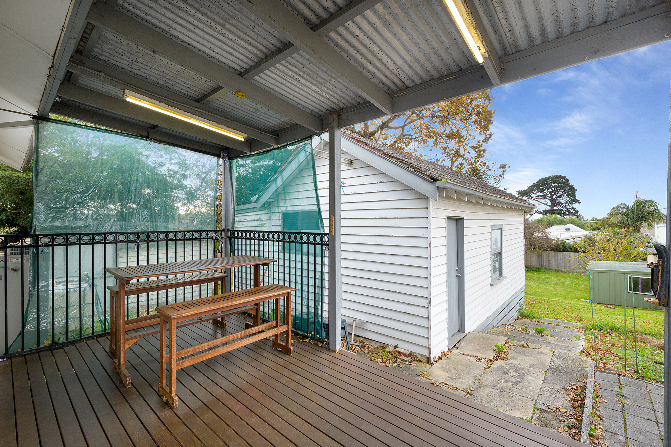
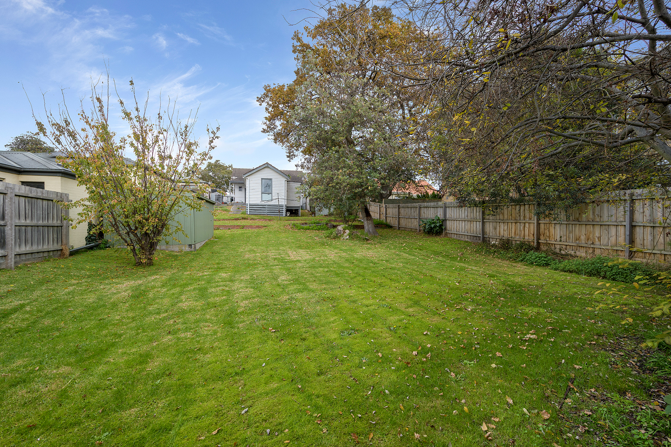
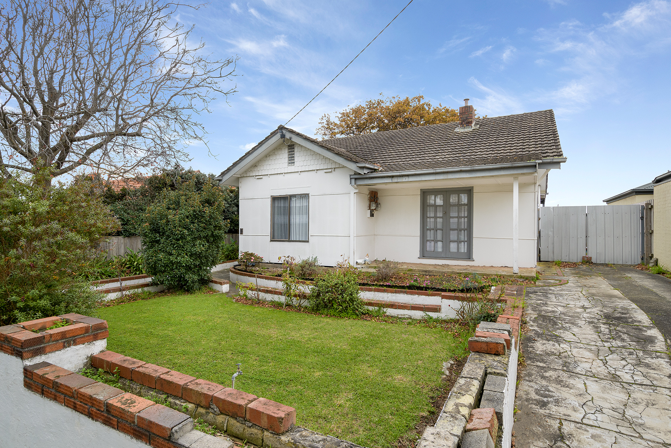
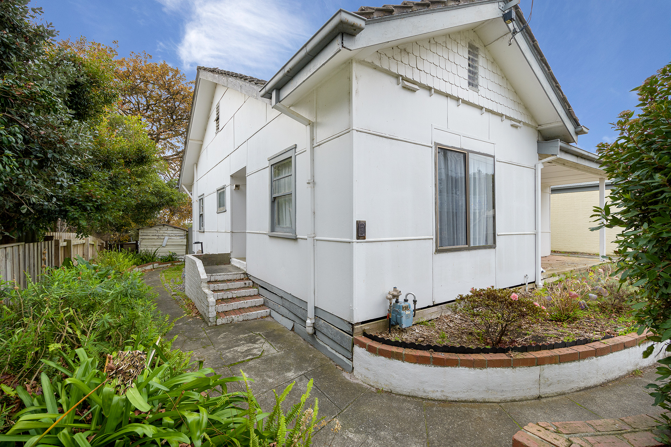
Lease out the original home whilst awaiting to commence construction, with current spaces providing living room, kitchen/meals area, 3 bedrooms, bathroom, north-facing entertaining deck, external studio with storage room and shed.
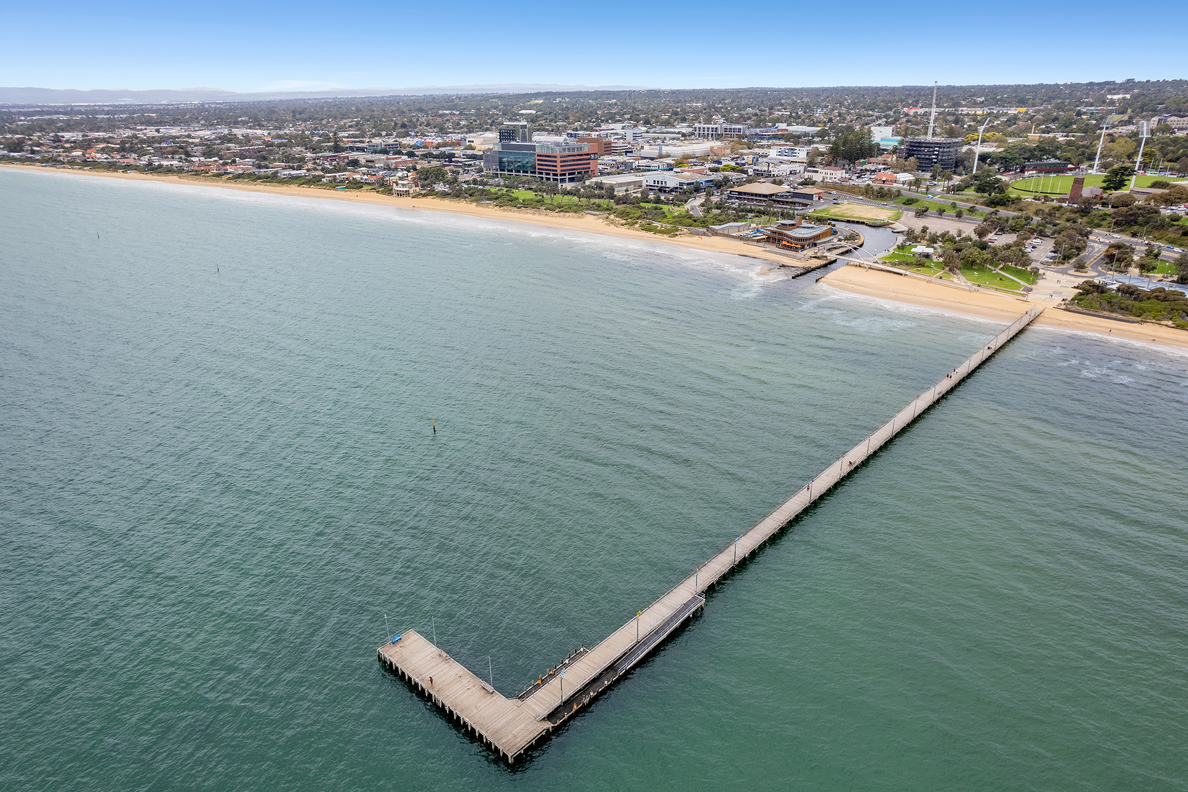
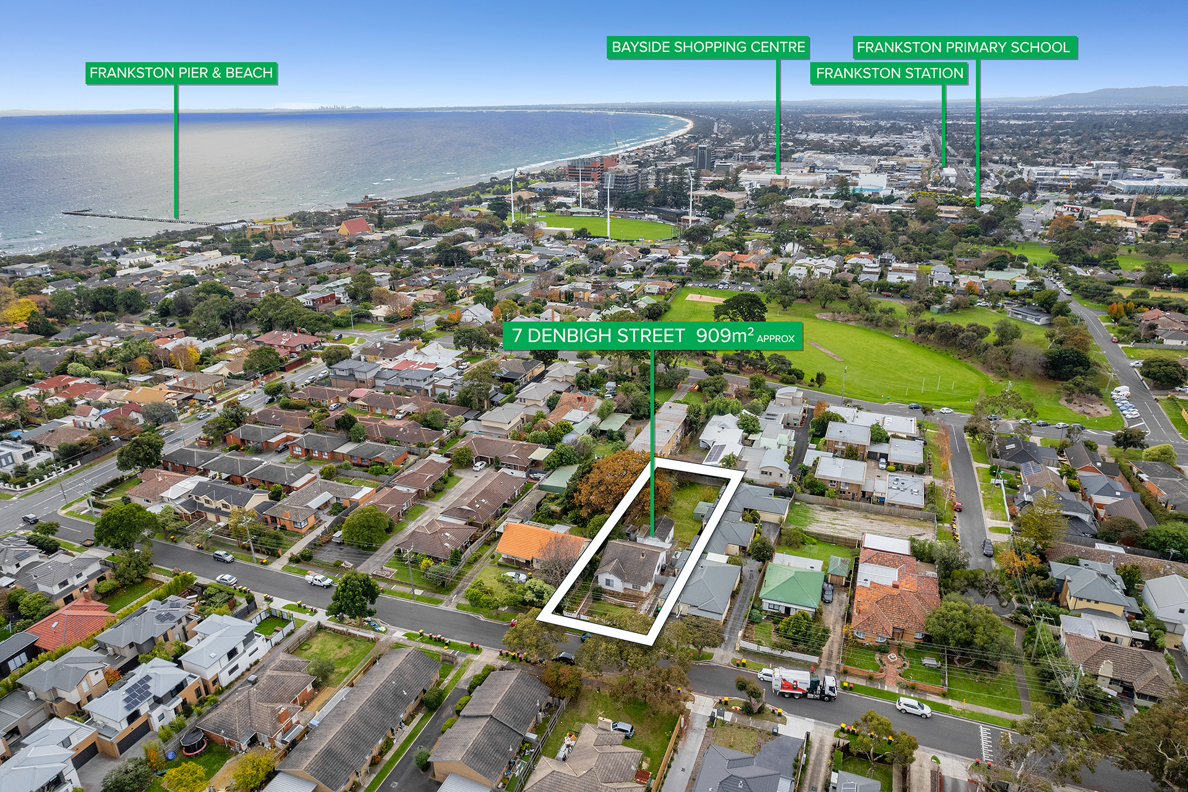
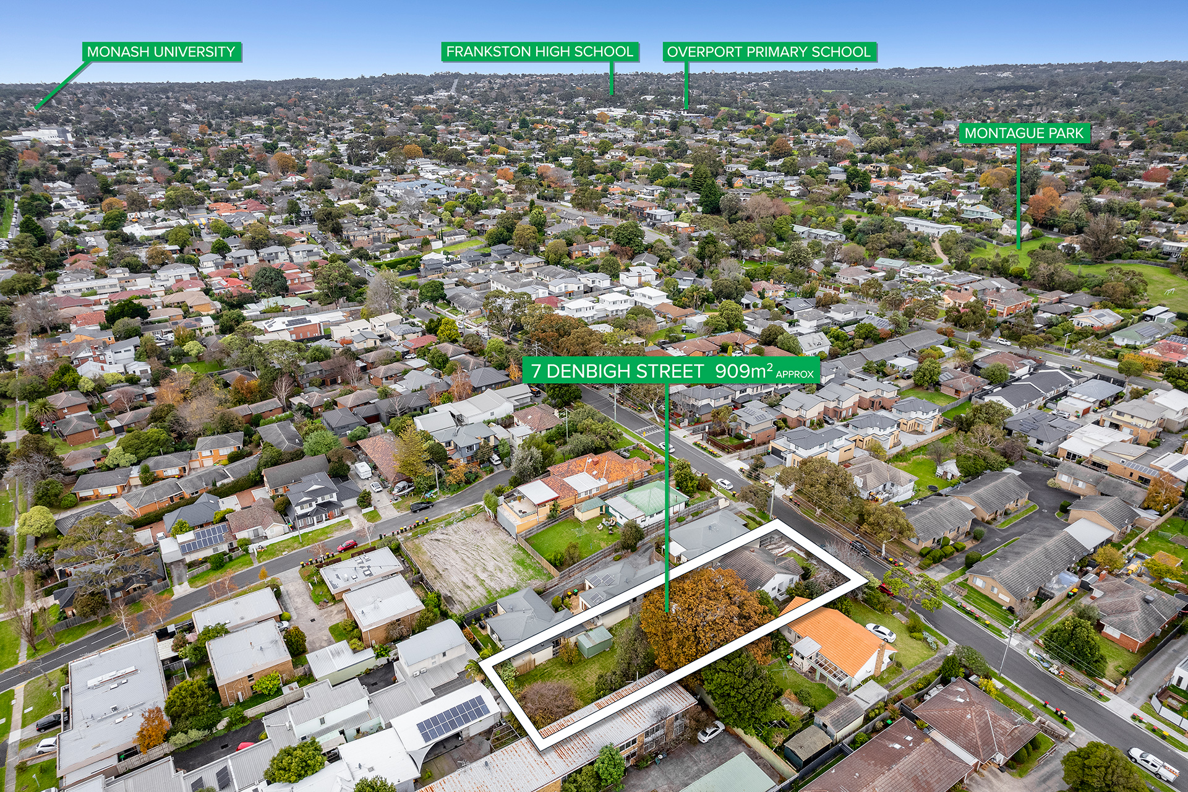
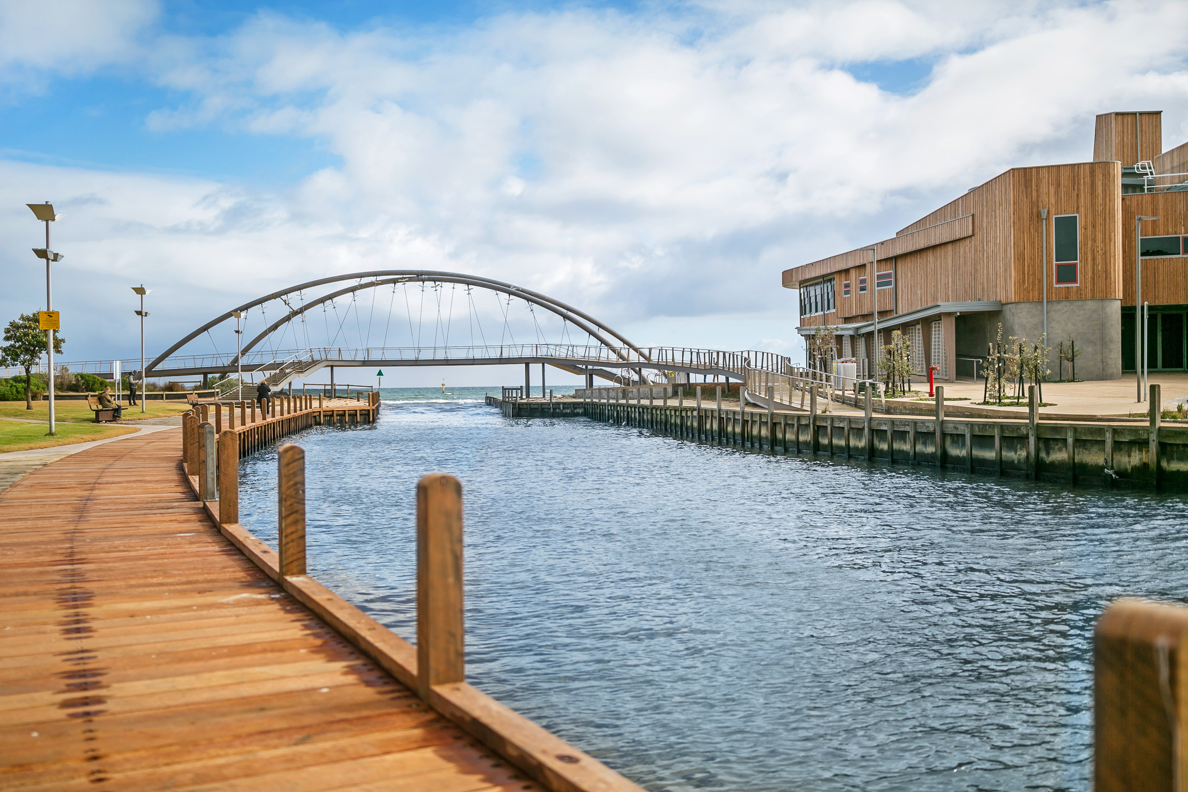
Capitalise on a prime location, walking distance to the beach, Frankston Hospital, George Pentland Botanic Gardens and the Frankston CBD. Zoned for Frankston High and Primary schools.
Property features:
- – Close to Transport
- – Close to Shops
- – Close to Schools
- – Close to Frankston CBD

Buying or Selling a Property?
Let Victorian Statewide Conveyancing Help You.
Free Contract of Sale and Section 32 Buyer Reviews
Want the Latest Suburb Snapshots, for Free?
Get Snapshot