
7 Downing Street, Oakleigh
MODERN LUXURY DEFINED
Private SaleHuge Stamp Duty Saving
**Completion Estimated by Jan 2027**
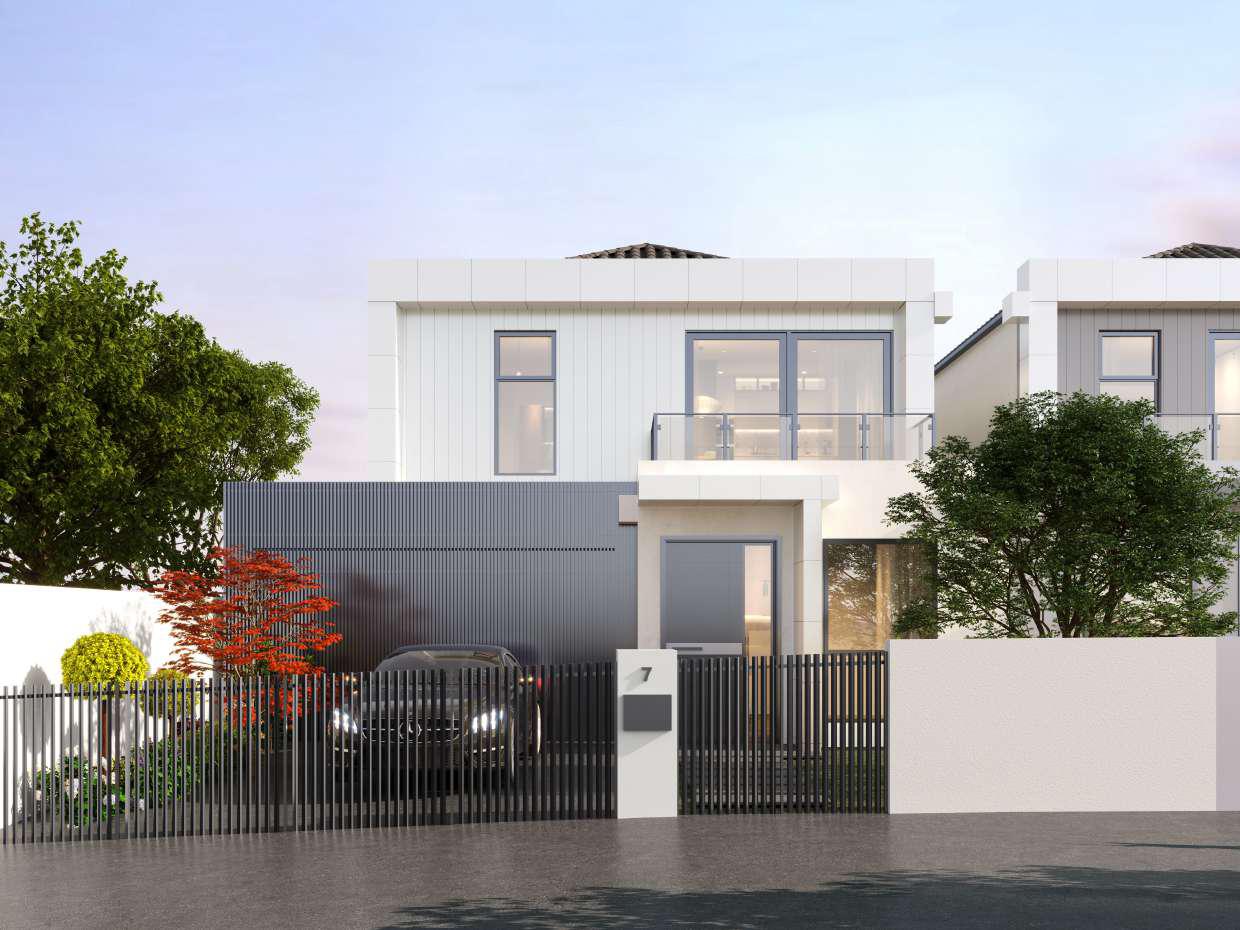
Presenting a rare opportunity to secure a brand-new, architecturally designed masterpiece in the heart of Oakleigh. Currently under construction, this grand-scale residence masterfully blends contemporary aesthetics with everyday functionality, offering an unparalleled lifestyle for families who demand the very best.
Spanning a massive total floor area of 337.3m2 on a generous 347.41m2 land size, this home is a testament to sophisticated urban living.
SPACE AND VERSATILITY ACROSS TWO LEVELS
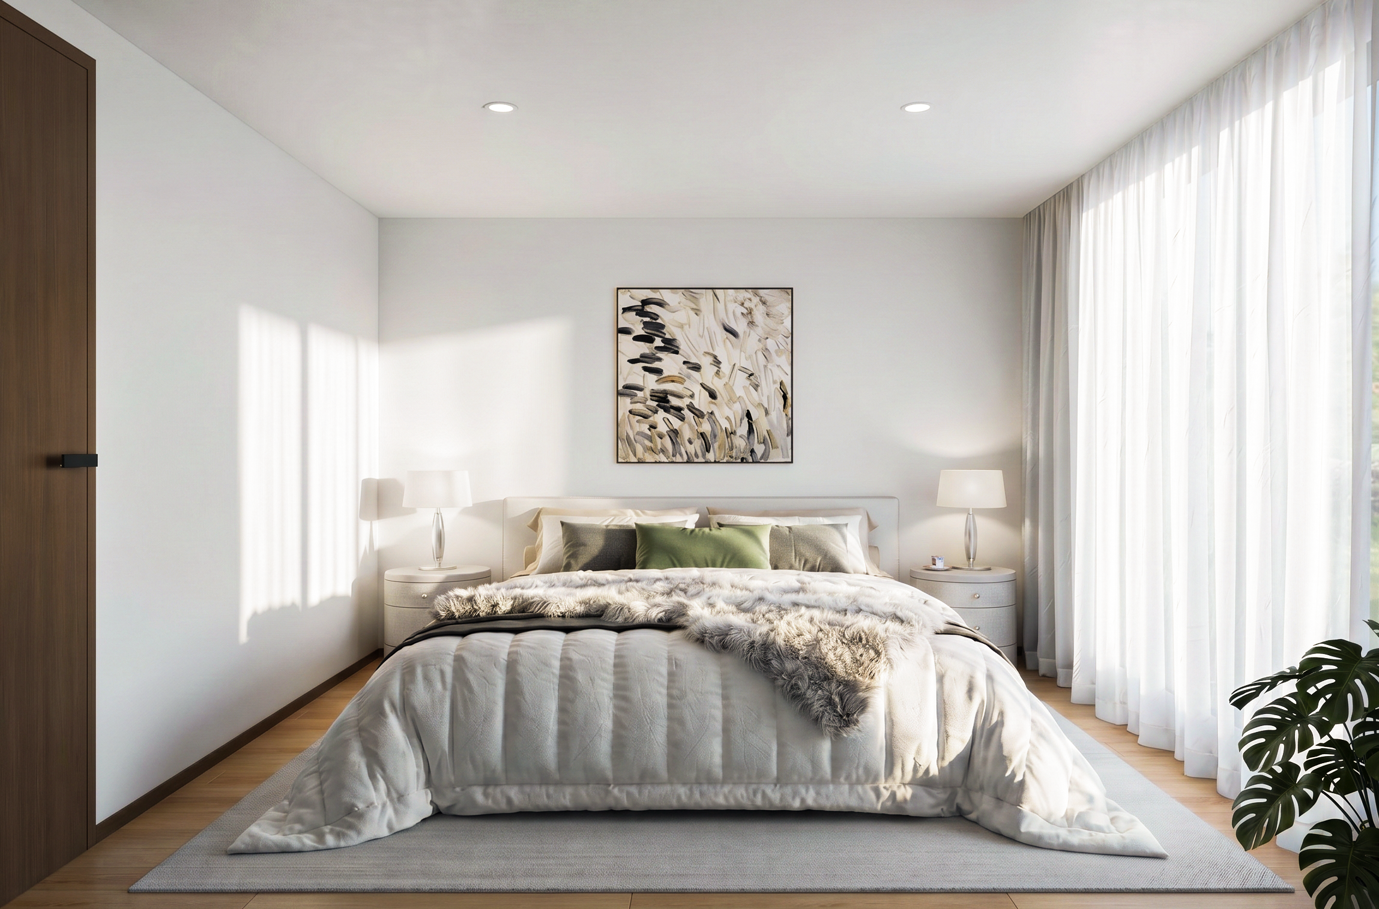
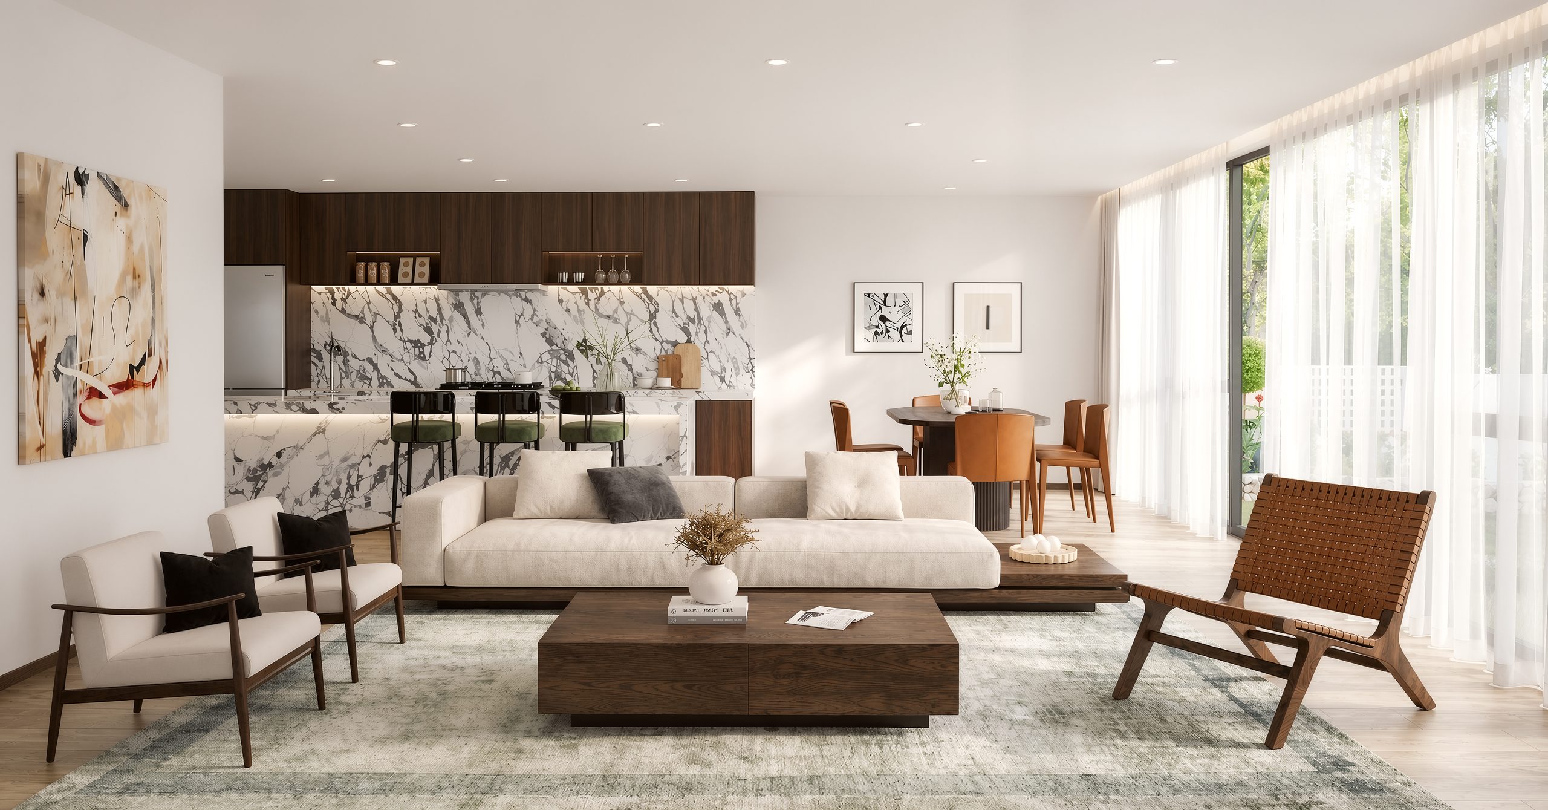
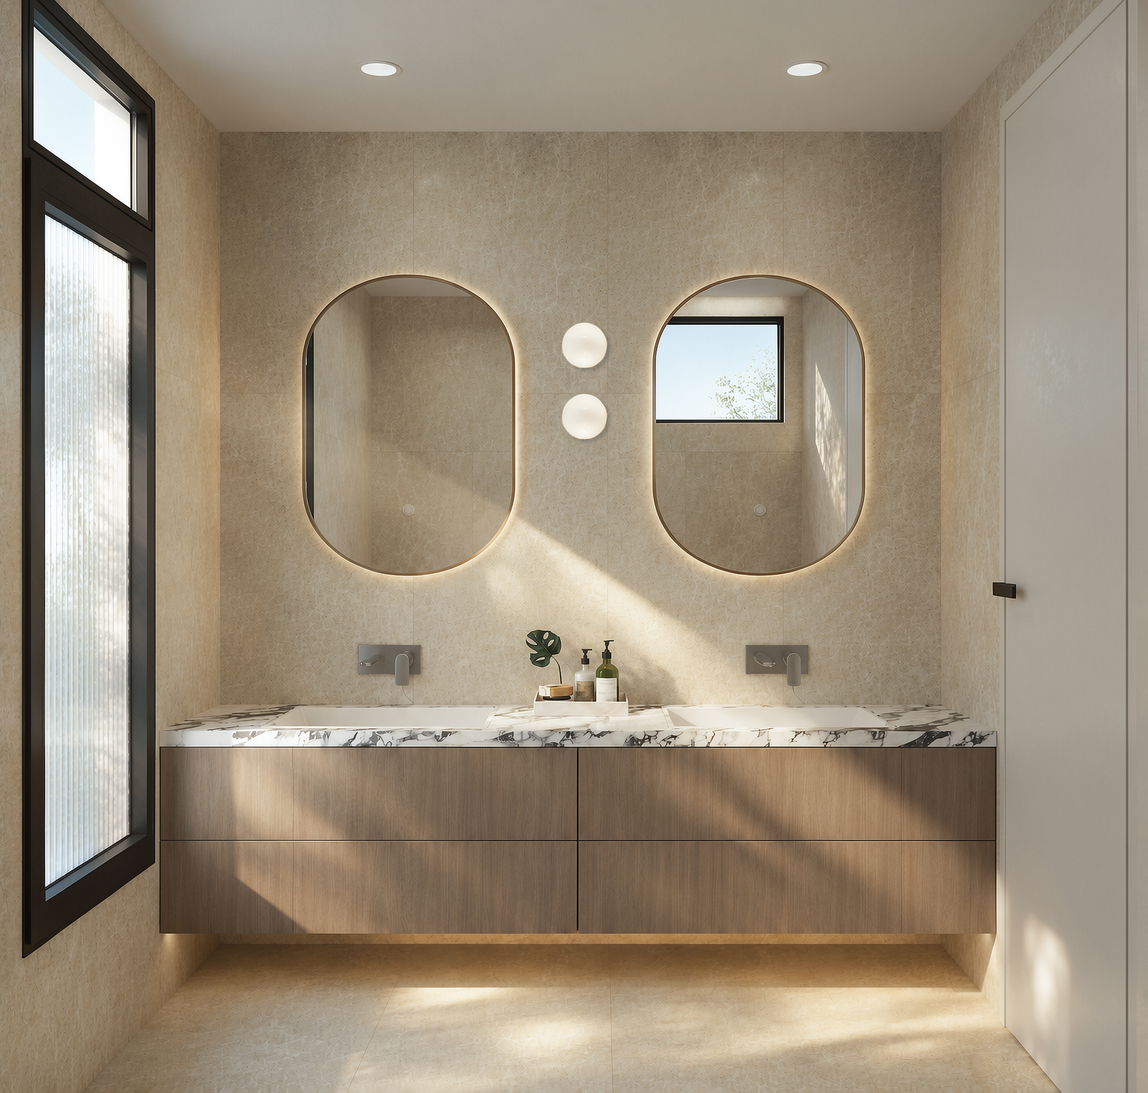
Designed with an abundance of space, the highly considered floorplan features: ● 5 Palatial Bedrooms: Includes a magnificent Master Suite equipped with a boutique walk-in robe (WIR) and private ensuite, plus a highly convenient Ground Floor Guest Room boasting its own private ensuite-ideal for multi-generational living or hosting visitors. ● 4.5 Opulent Bathrooms: Meticulously detailed with premium floor-to-ceiling tiling, floating timber-look vanities, dual under-mount sinks, dramatic marble-veined benchtops, and backlit halo mirrors. ● 3 Distinct Living Zones: Unwind or entertain effortlessly across a formal ground-floor lounge, an expansive open-plan family living domain, and a quiet upper-level retreat. ● Secure 2-Car Garage: Deep internal-access double garage with additional space for storage.
CULINARY EXCELLENCE & OPEN-PLAN SOPHISTICATION
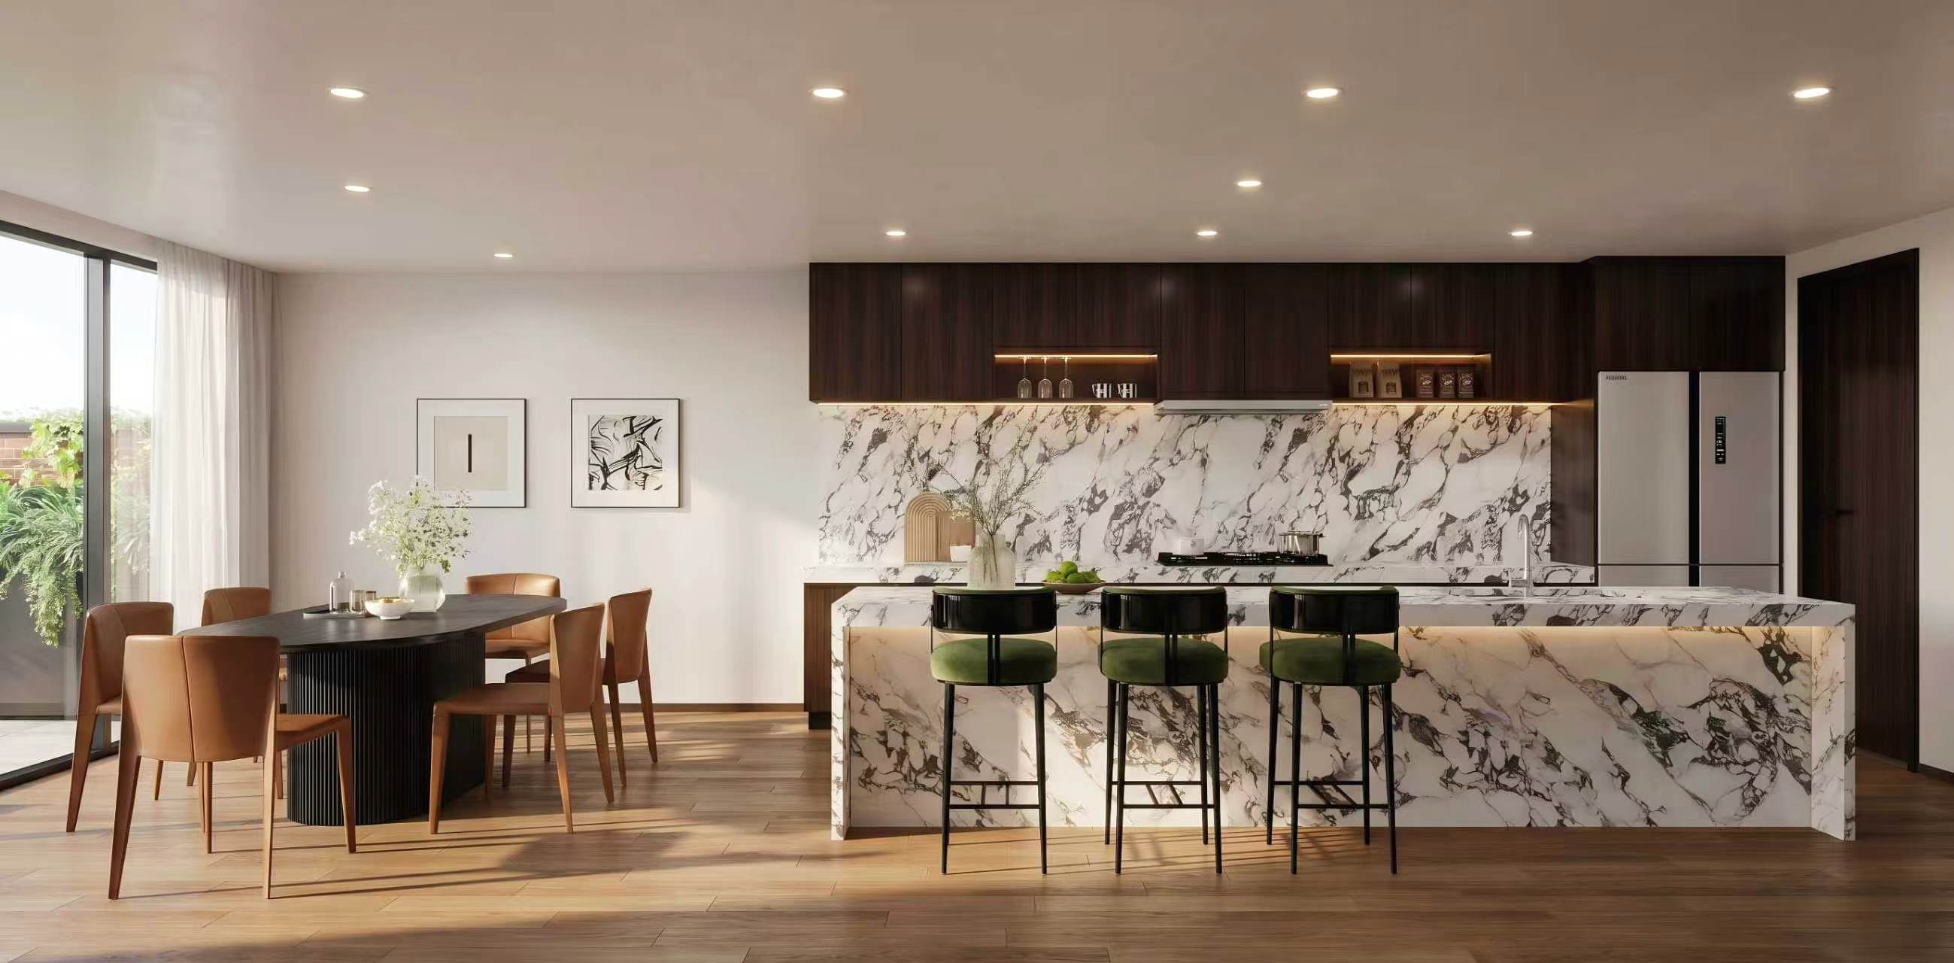
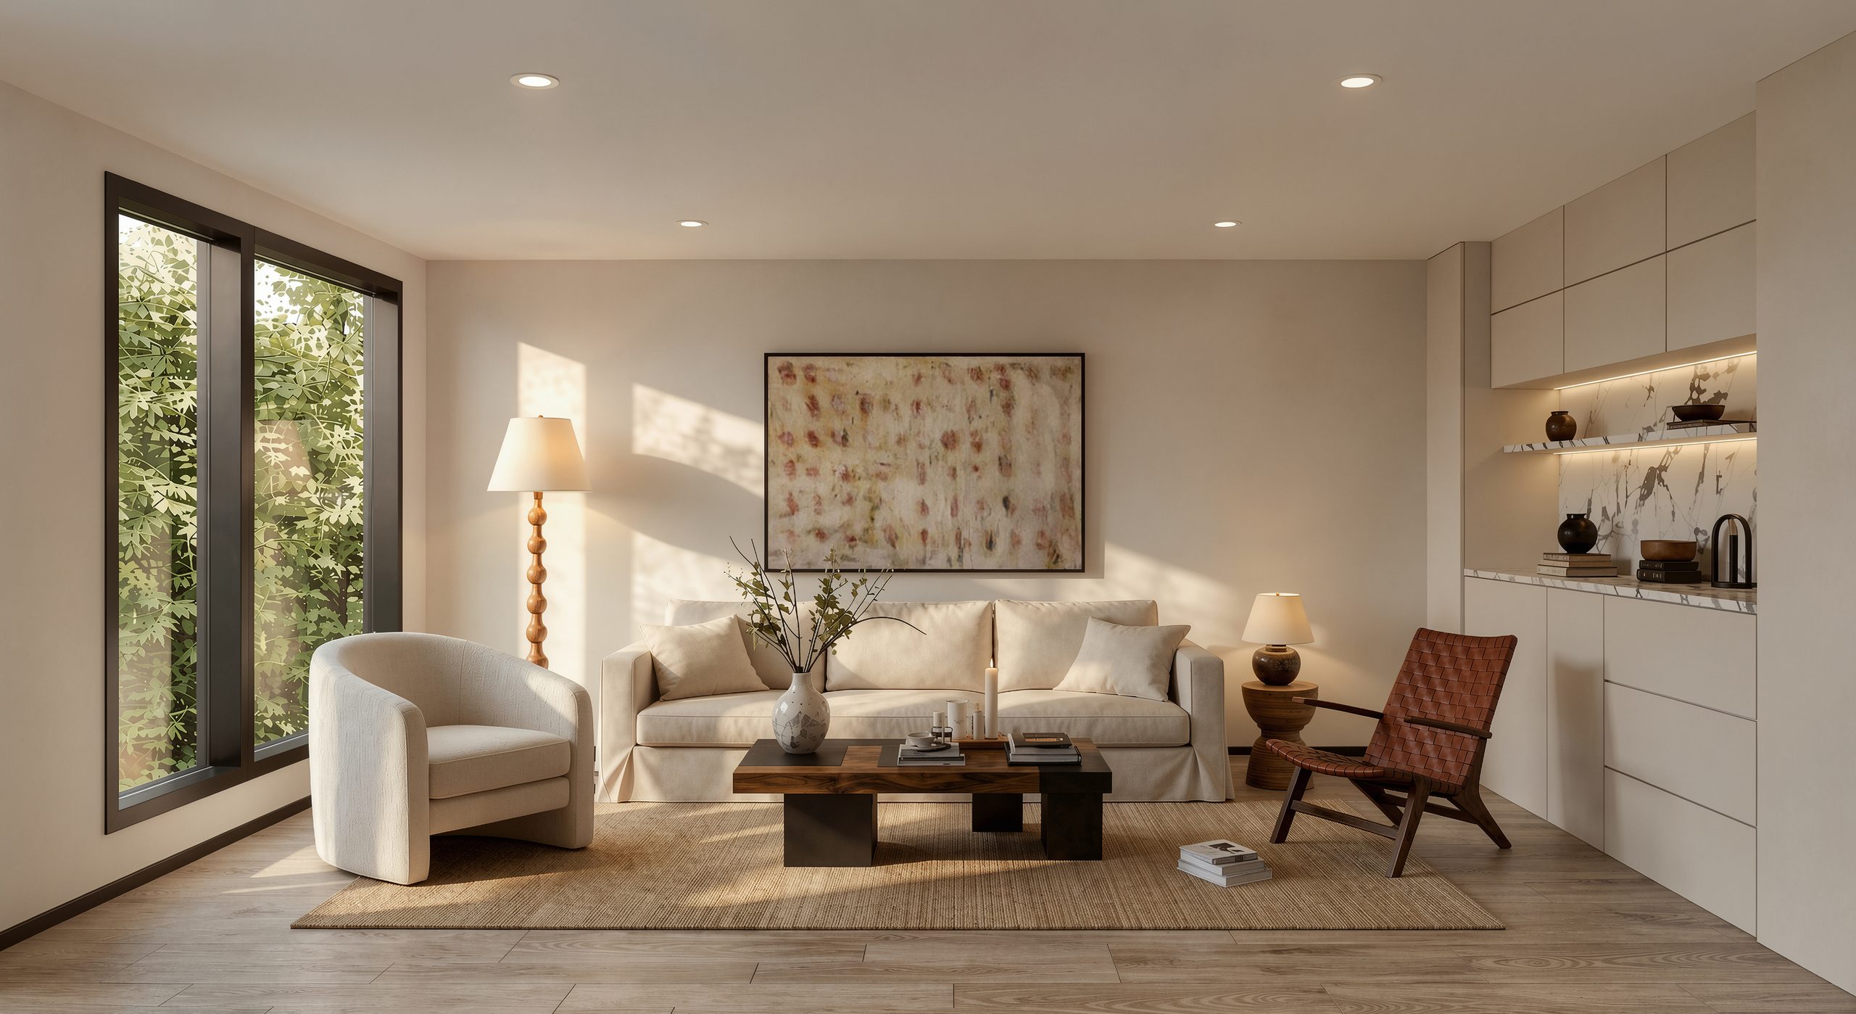
The heart of the home revolves around a show-stopping chef's kitchen. Draped in striking, high-contrast book-matched marble benchtops and splashbacks, it is as much a work of art as it is a functional workspace. Rich, dark timber cabinetry provides a dramatic contrast, while a spacious butler's pantry keeps prep work out of sight. The kitchen flows seamlessly into a sun-drenched dining area and a vast living space anchored by soft, neutral tones and warm timber flooring.
ELITE INDOOR-OUTDOOR INTEGRATION
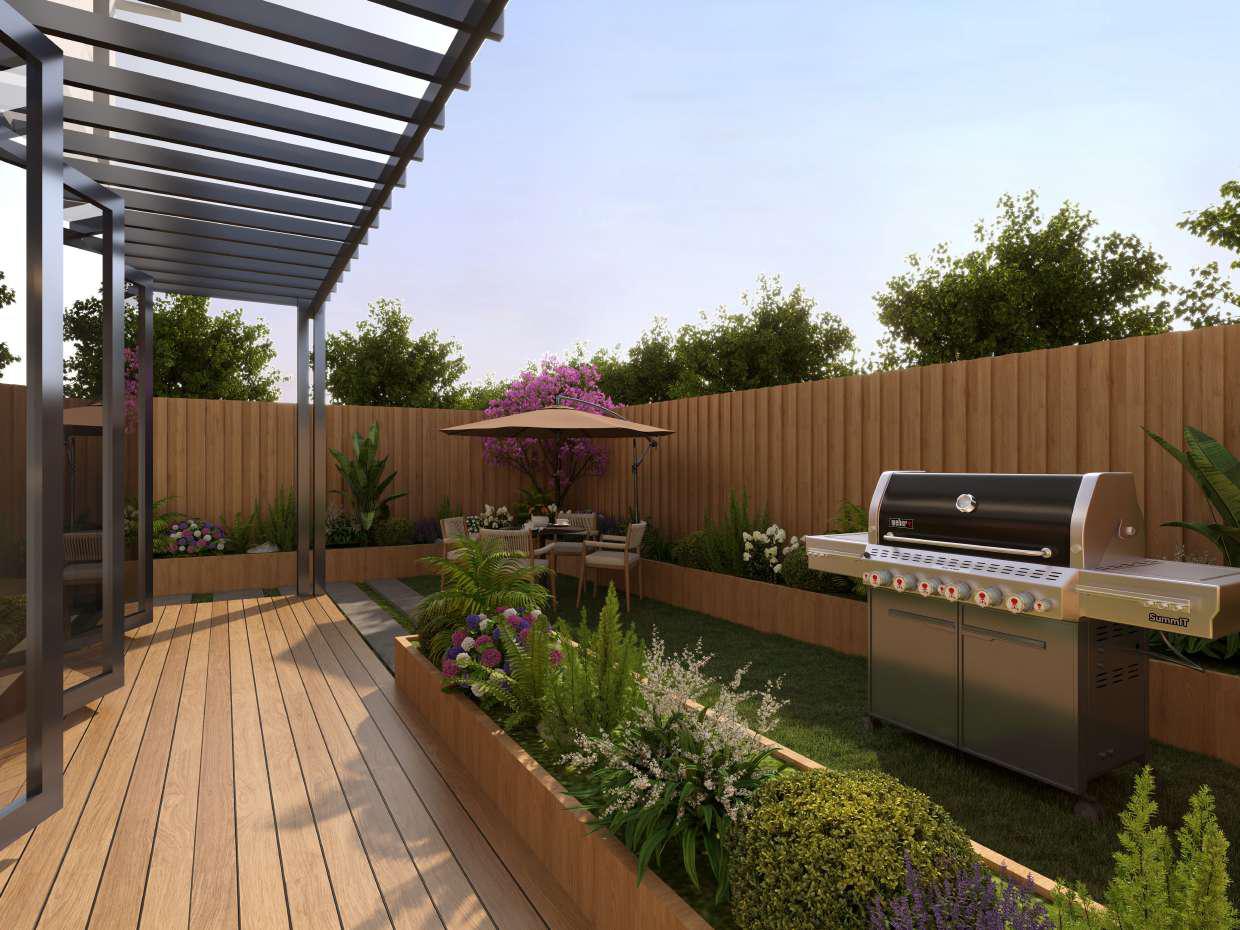
Step through towering glass sliding doors into a private, landscaped backyard sanctuary. Perfect for year-round alfresco dining, the outdoor space features a premium timber deck partially sheltered by a sleek, modern pergola. The manicured lawn is bordered by architectural timber planter boxes, mature privacy hedging, and an integrated BBQ area, creating a resort-style backdrop for weekend gatherings.
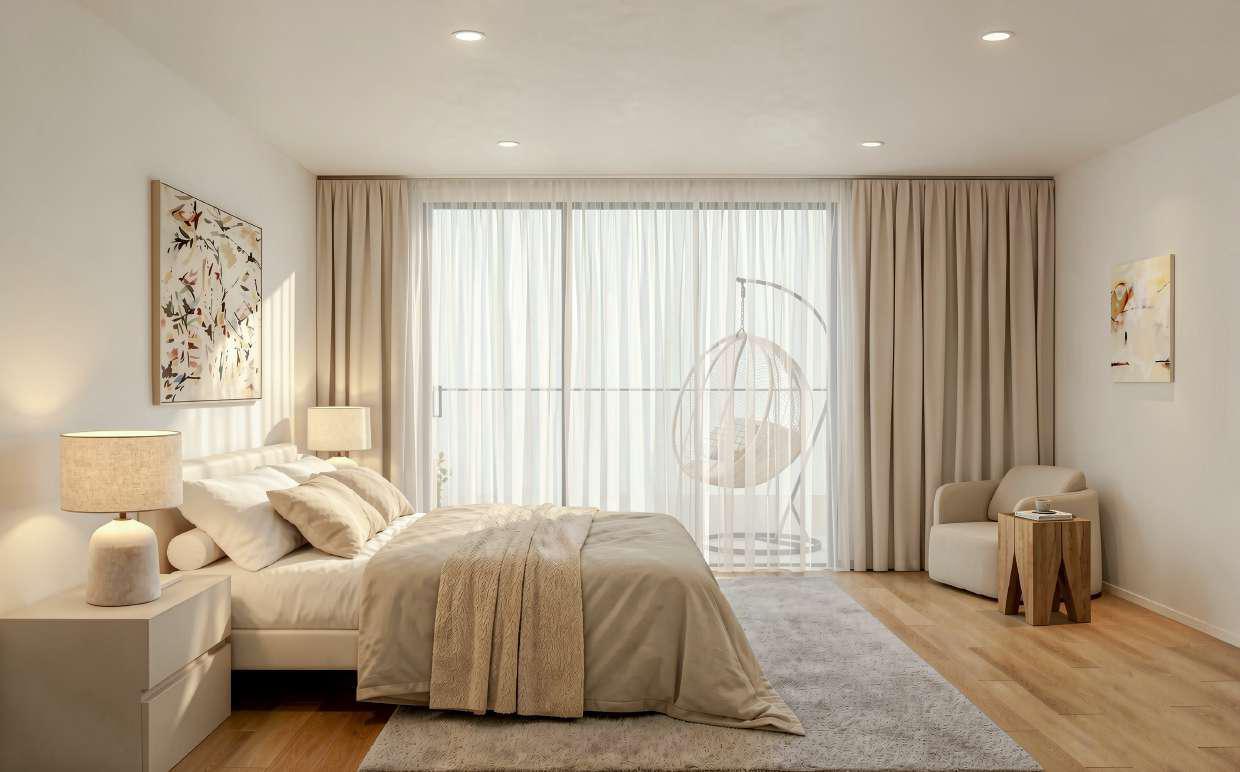
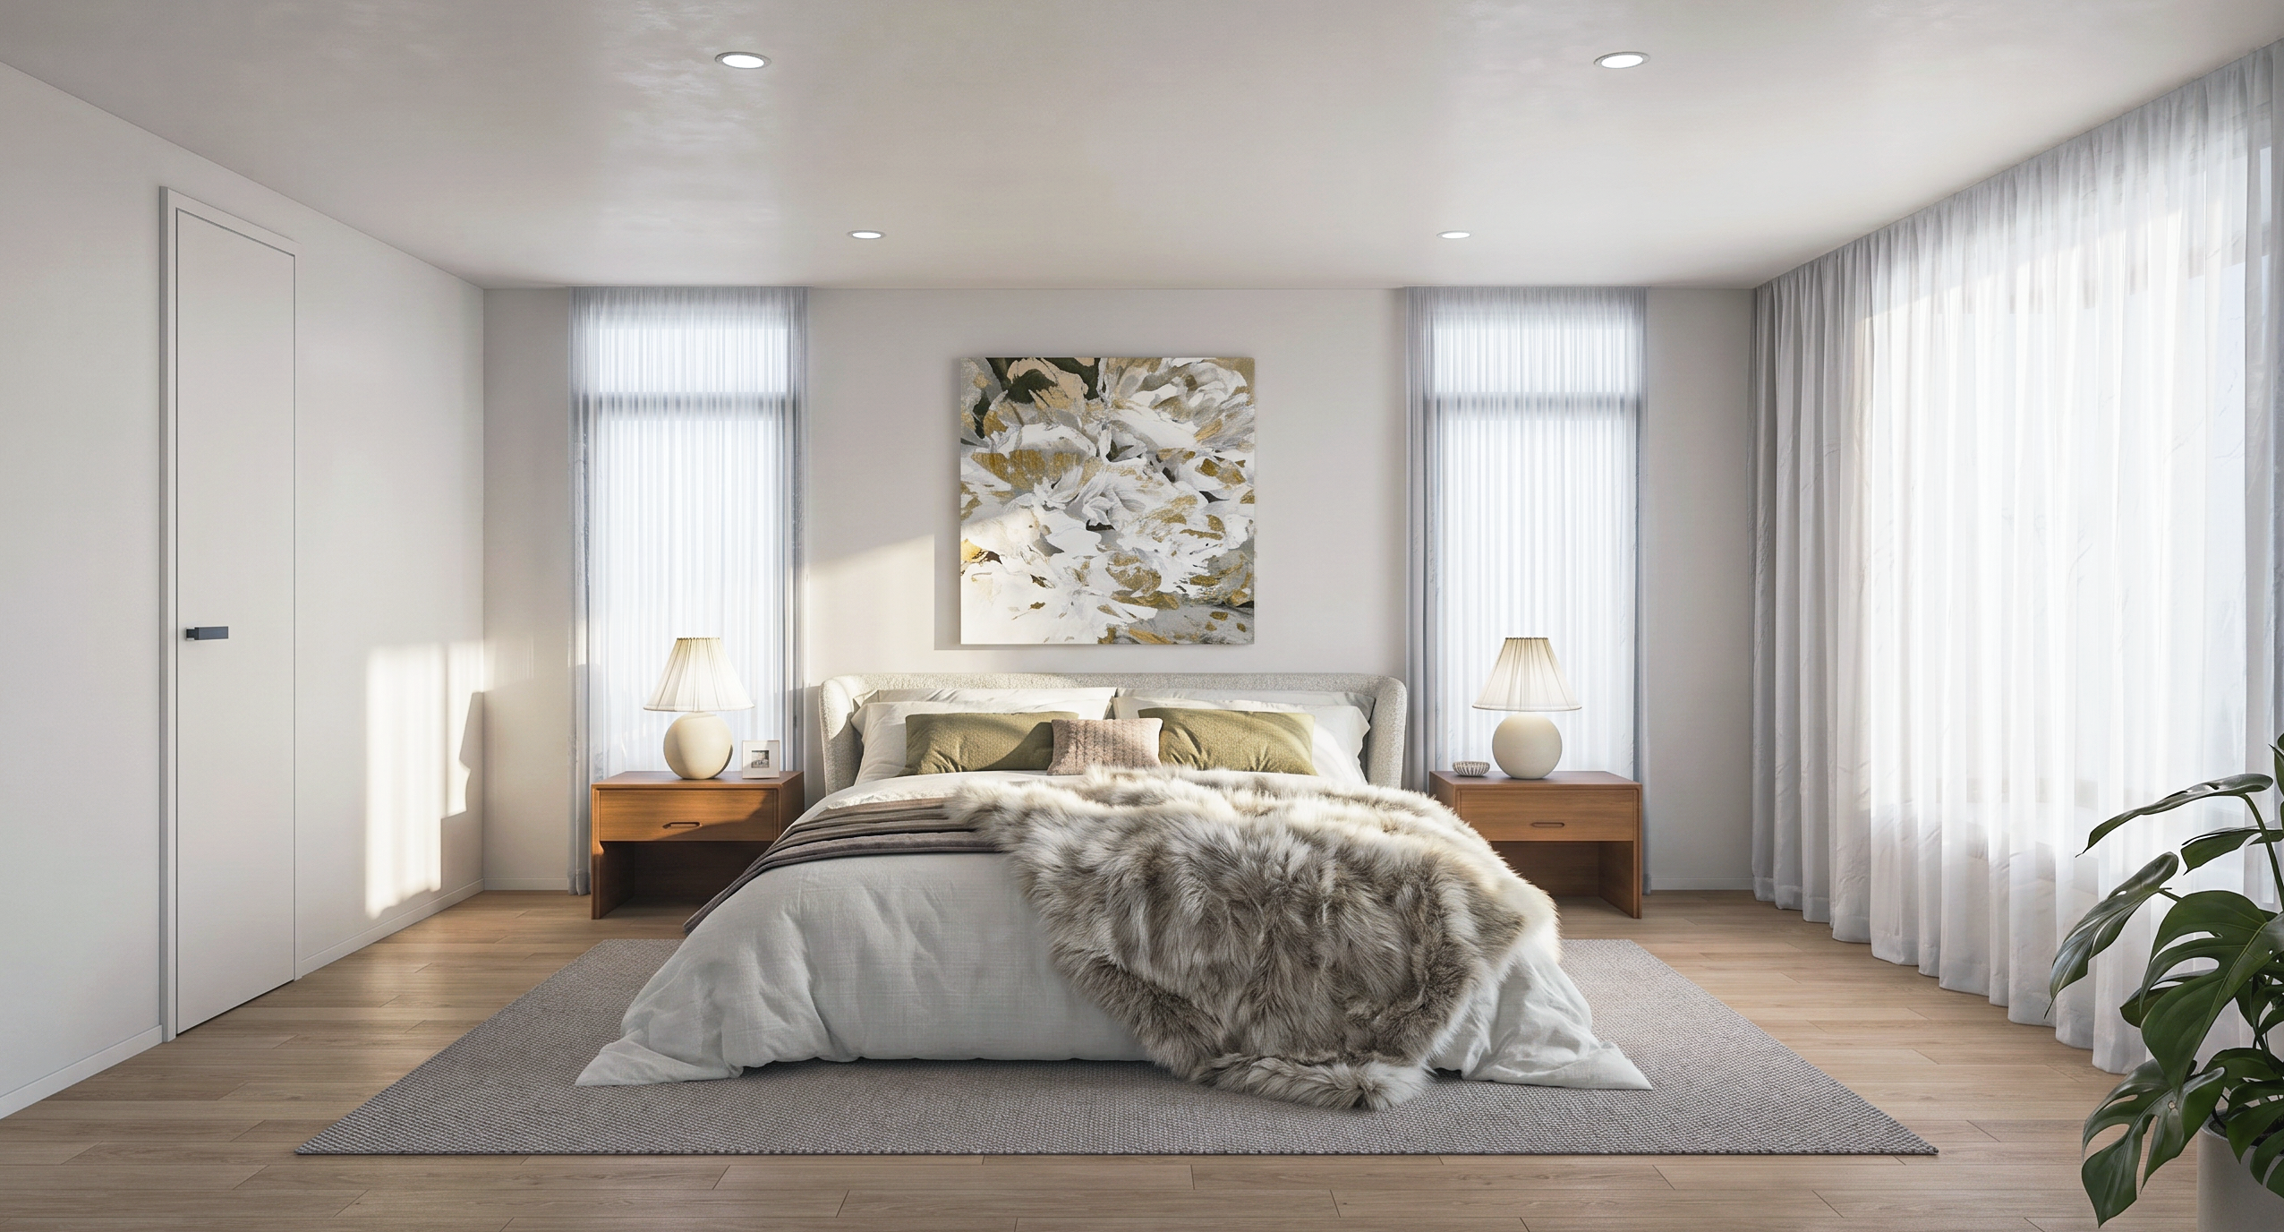
Key Property Highlights: ● Off-the-Plan Advantage: Huge potential stamp duty savings and the opportunity to buy into a brand-new build before completion. ● Masterful Main Suite: A true sanctuary featuring sweeping sheer curtains, sunlit glazing, a private balcony with space for a hanging egg chair, and a spa-like ensuite. ● Uncompromised Quality: Premium finishes throughout including engineered timber floors, zoned climate control, ambient recessed LED lighting, and matte black architectural hardware.
Location Location: Situated in a highly desirable, quiet Oakleigh pocket, you are moments away from the vibrant Oakleigh Eaton Mall dining precinct, premier shopping hubs, top-tier schools, parks, and excellent transport links.
Note: Architectural plans and internal renders are provided for illustrative purposes only. Changes may be made during construction.

Buying or Selling a Property?
Let Victorian Statewide Conveyancing Help You.
Free Contract of Sale and Section 32 Buyer Reviews
Want the Latest Suburb Snapshots, for Free?
Get Snapshot