
43 Eagle Bay Terrace, Paynesville
Owner-Built Quality with Sweeping Lake King Views. Can You Picture It?
Private Sale$1,590,000
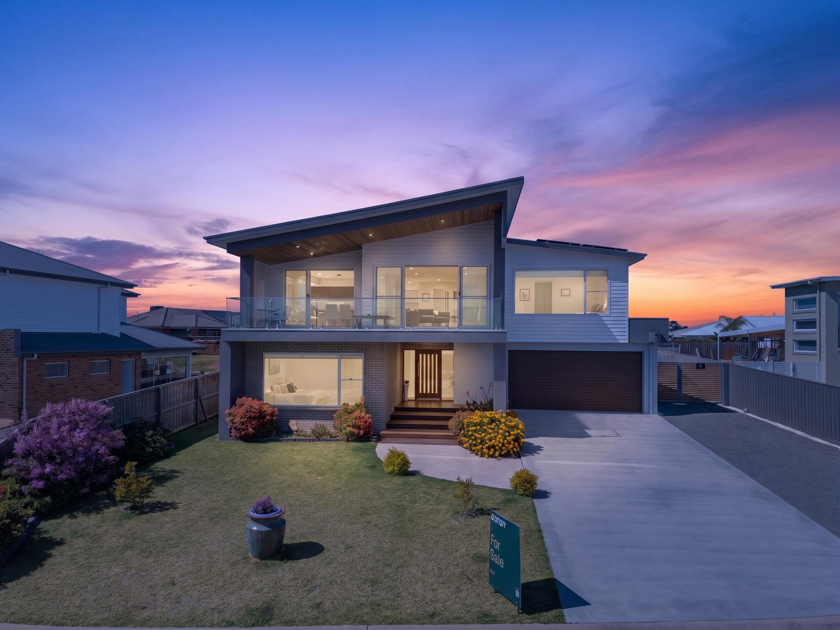
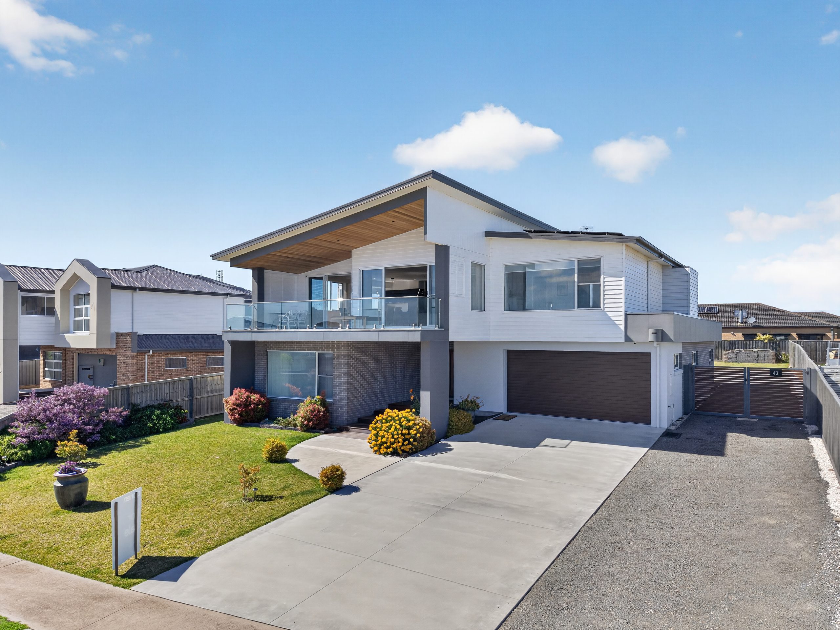
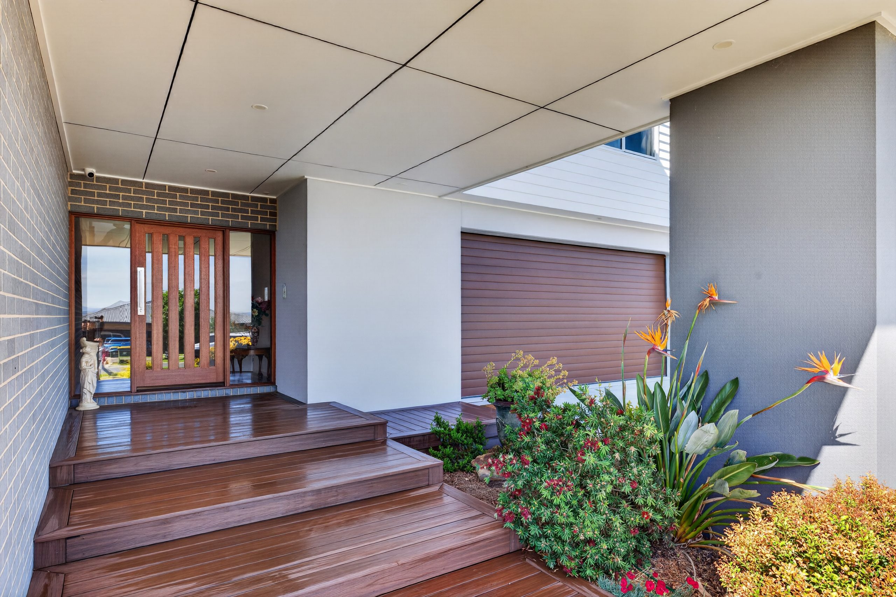
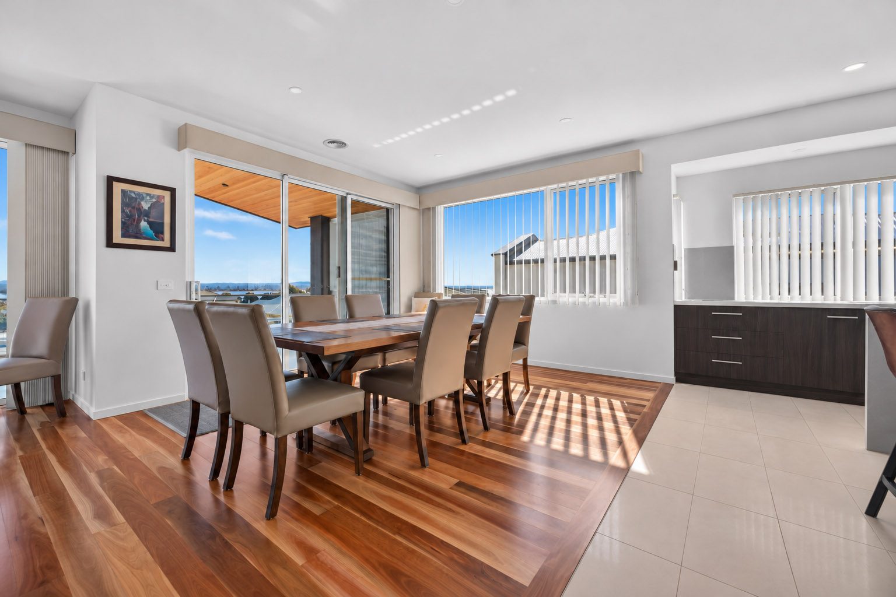
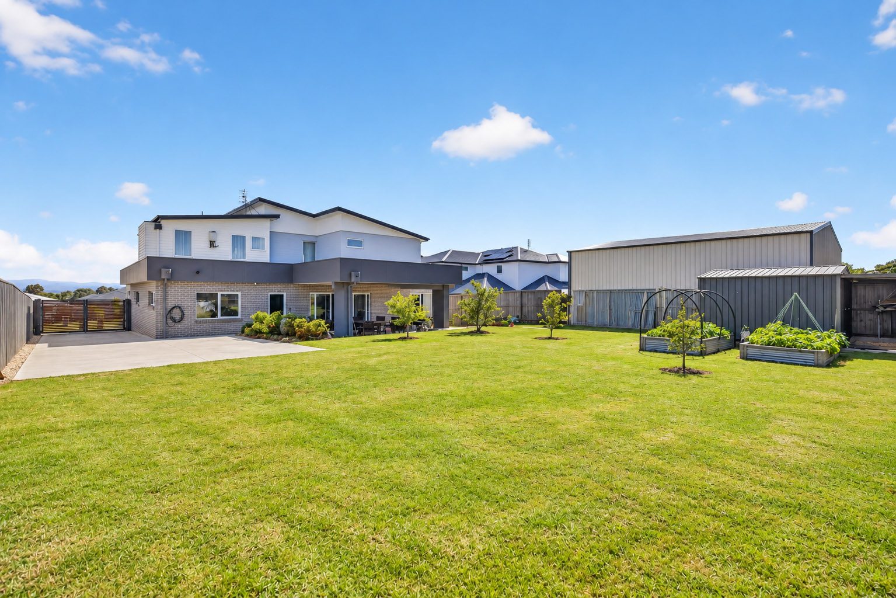
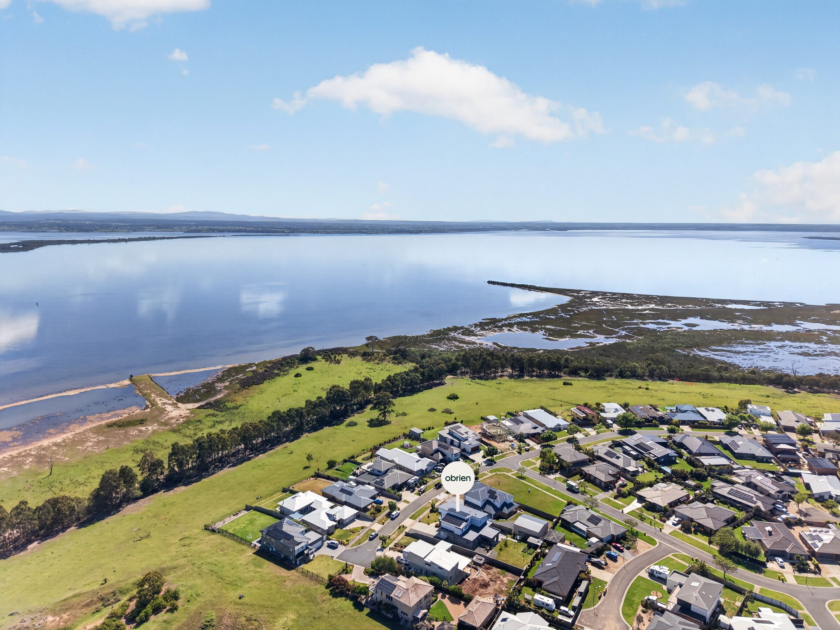
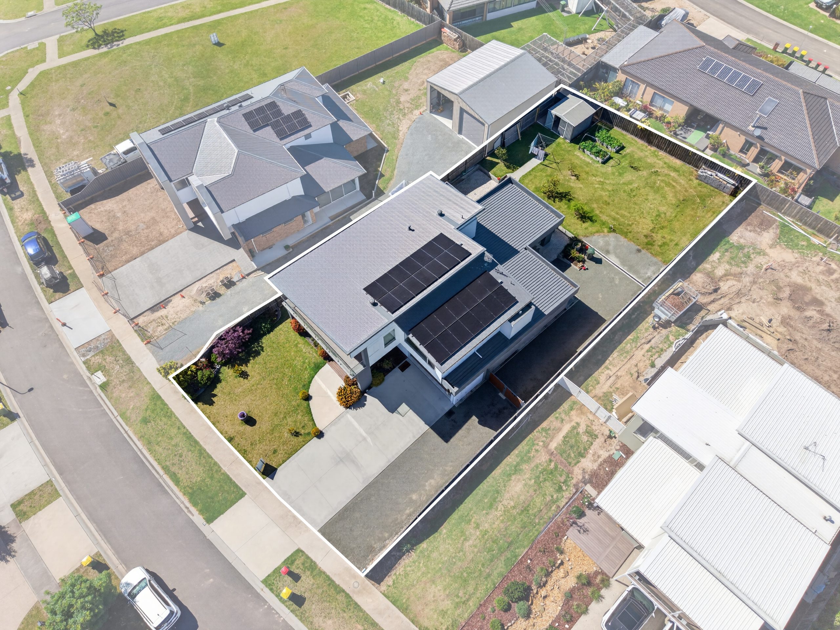
Some homes stand out for their design, others for their setting. 43 Eagle Bay Terrace, Paynesville offers both, along with a level of construction quality rarely found in today's market. An owner-builder with an exceptional eye for detail built this two-storey home with premium materials and accessibility in mind. It offers four bedrooms plus a study or fifth bedroom, two bathrooms and a powder room. The flexible layout suits every stage of life, and it all sits on a generous 1,070m² allotment in one of Paynesville's most sought-after streets.
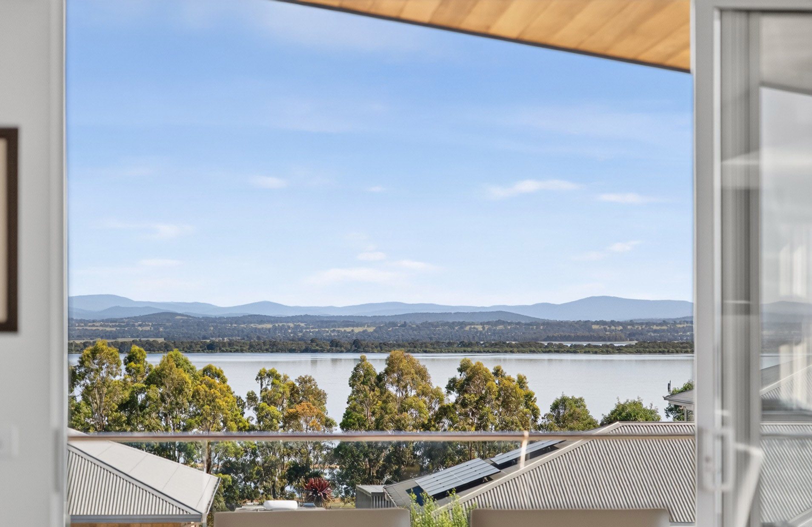
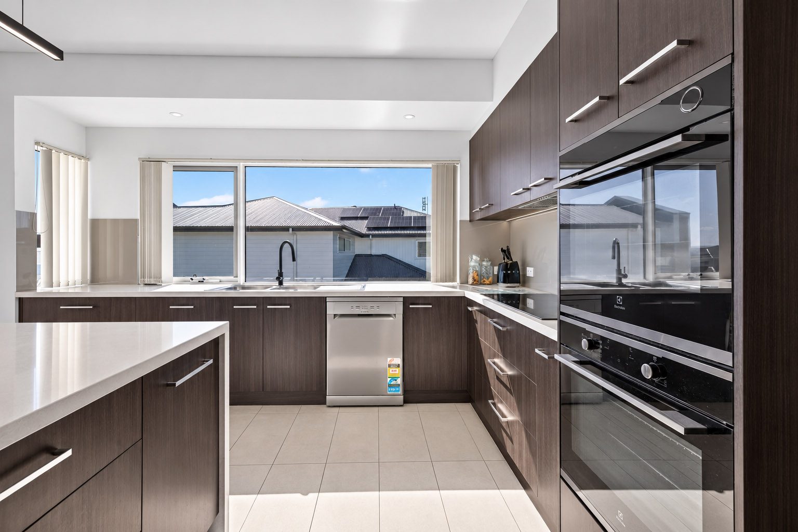
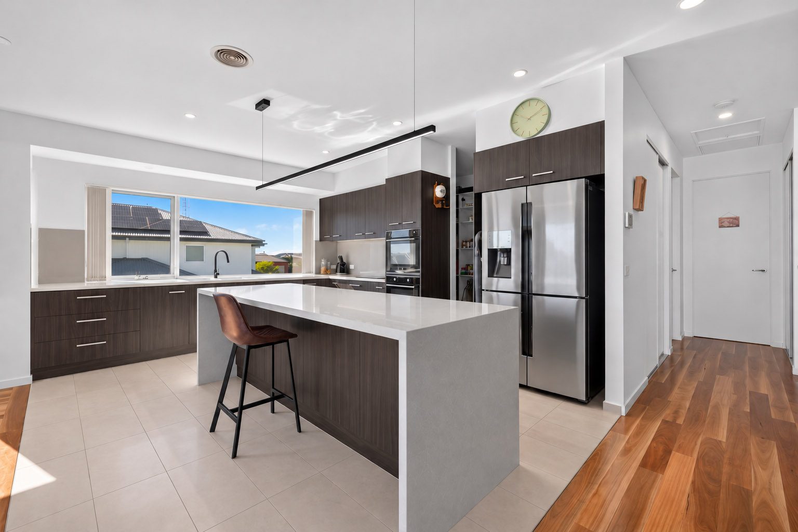
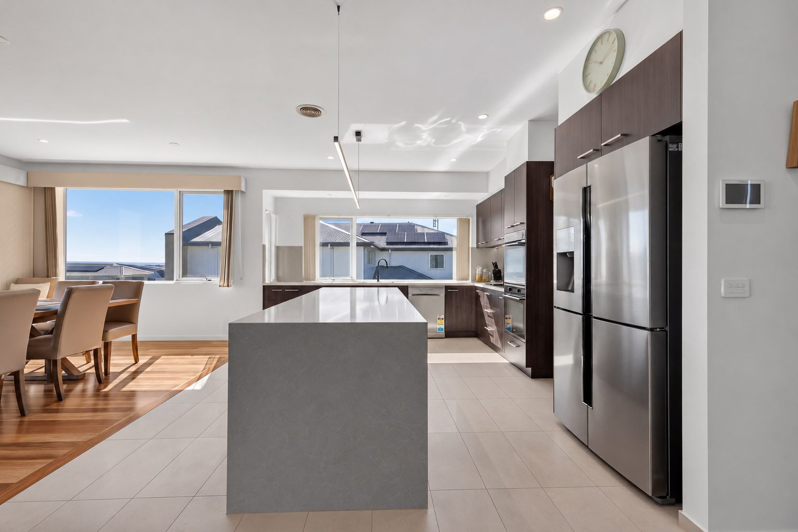
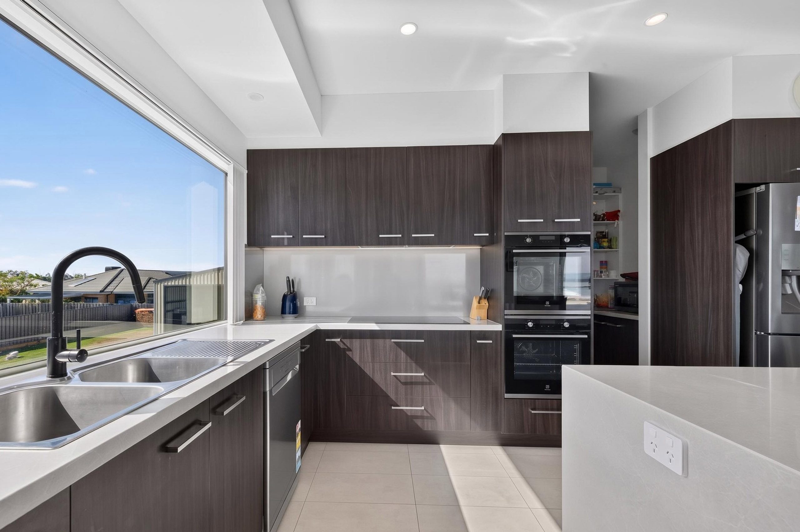
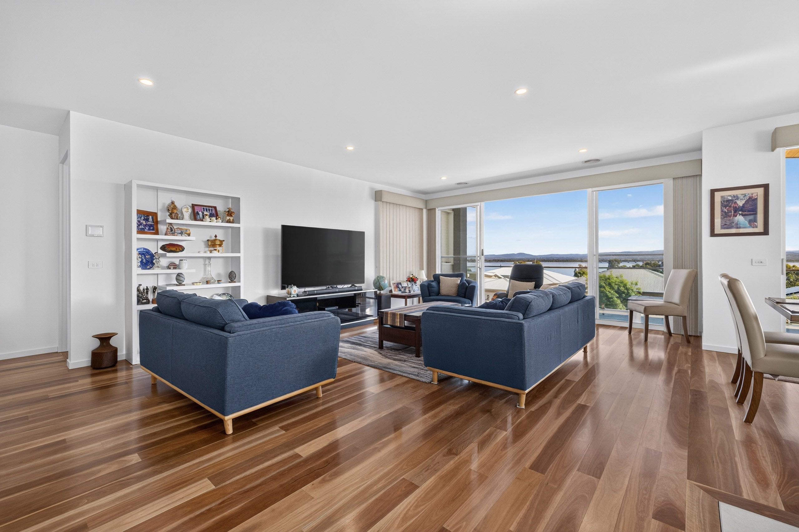
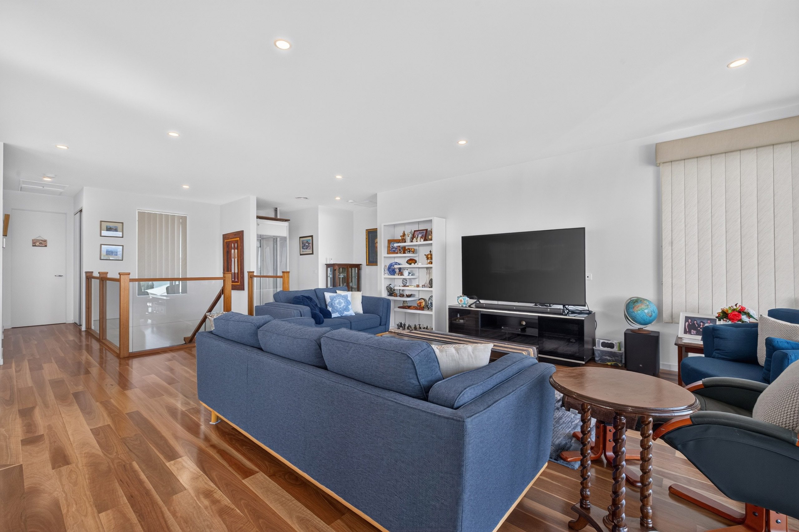
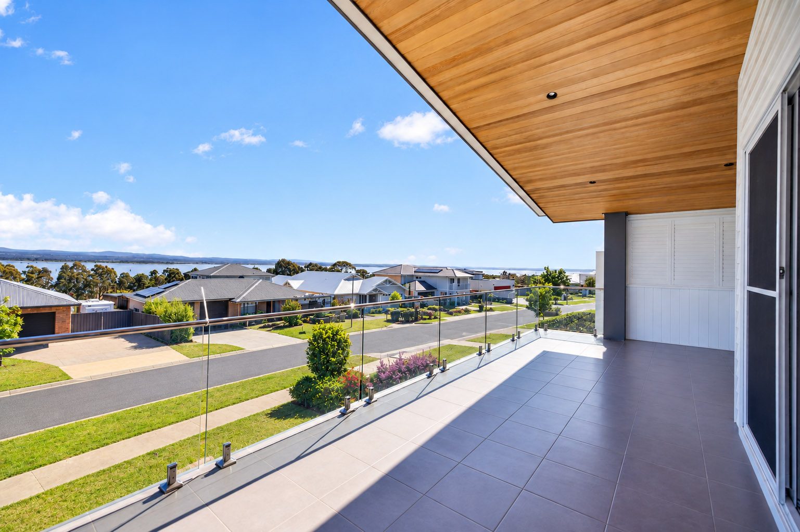
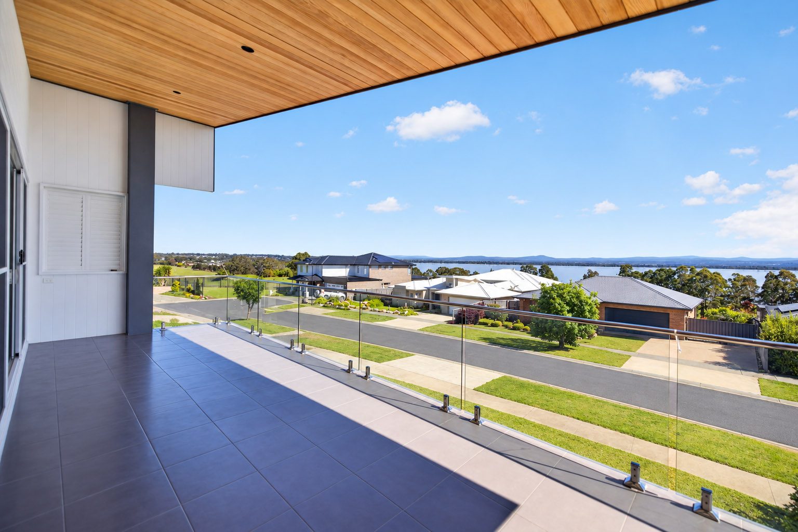
The first floor works as a complete home in its own right. At its centre, a large, light-filled open-plan kitchen and dining area flows into a 10-metre living room. Together they form one expansive space, framed by a 180-degree view across Lake King to the mountains beyond. The generous kitchen features stone benchtops, a long central island, double wall ovens, an induction cooktop and a large walk-in pantry. Wide sliding doors open onto an expansive terrace with a frameless glass balustrade and a cedar-lined ceiling, perfect for outdoor living and entertaining.
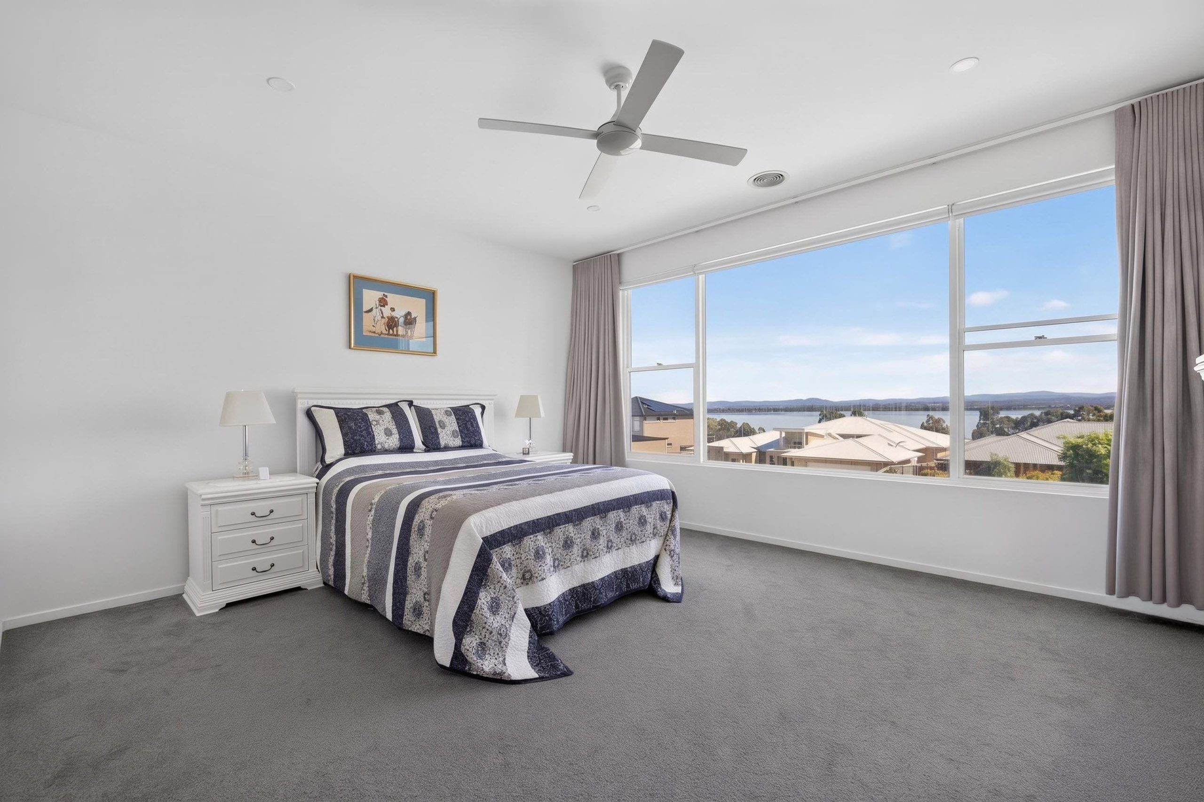
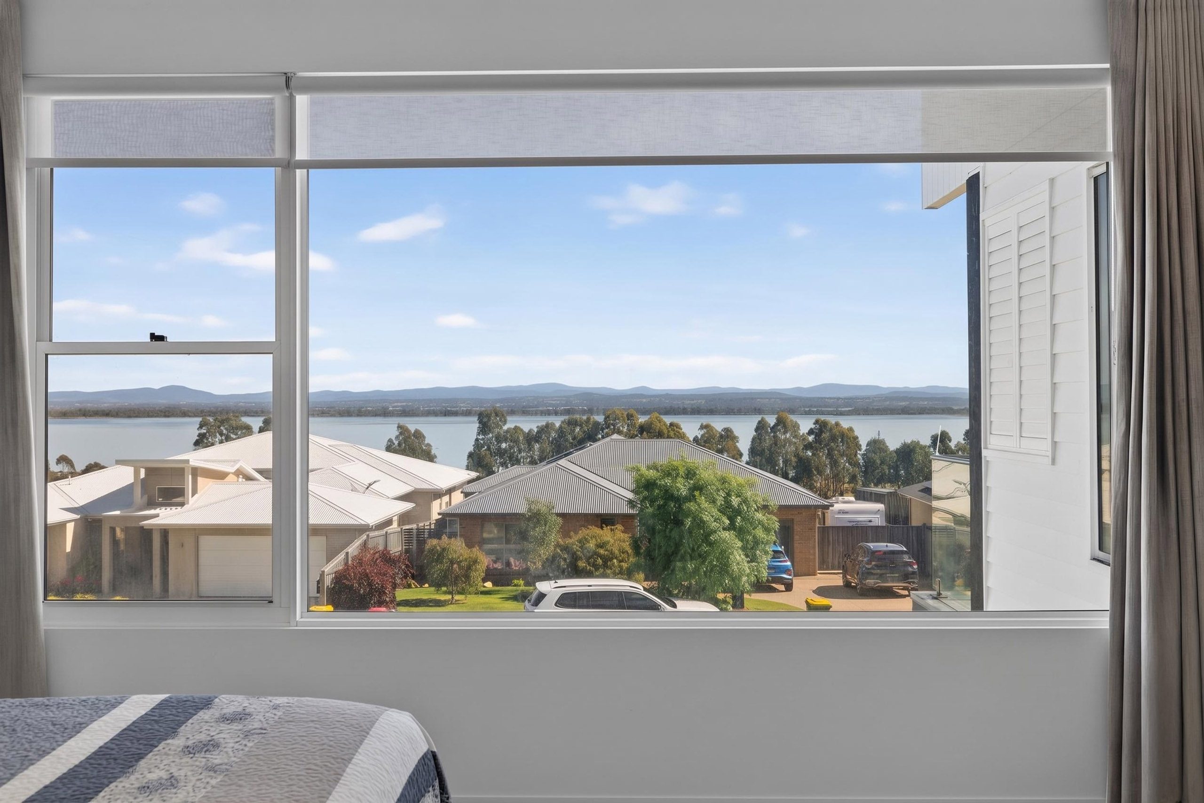
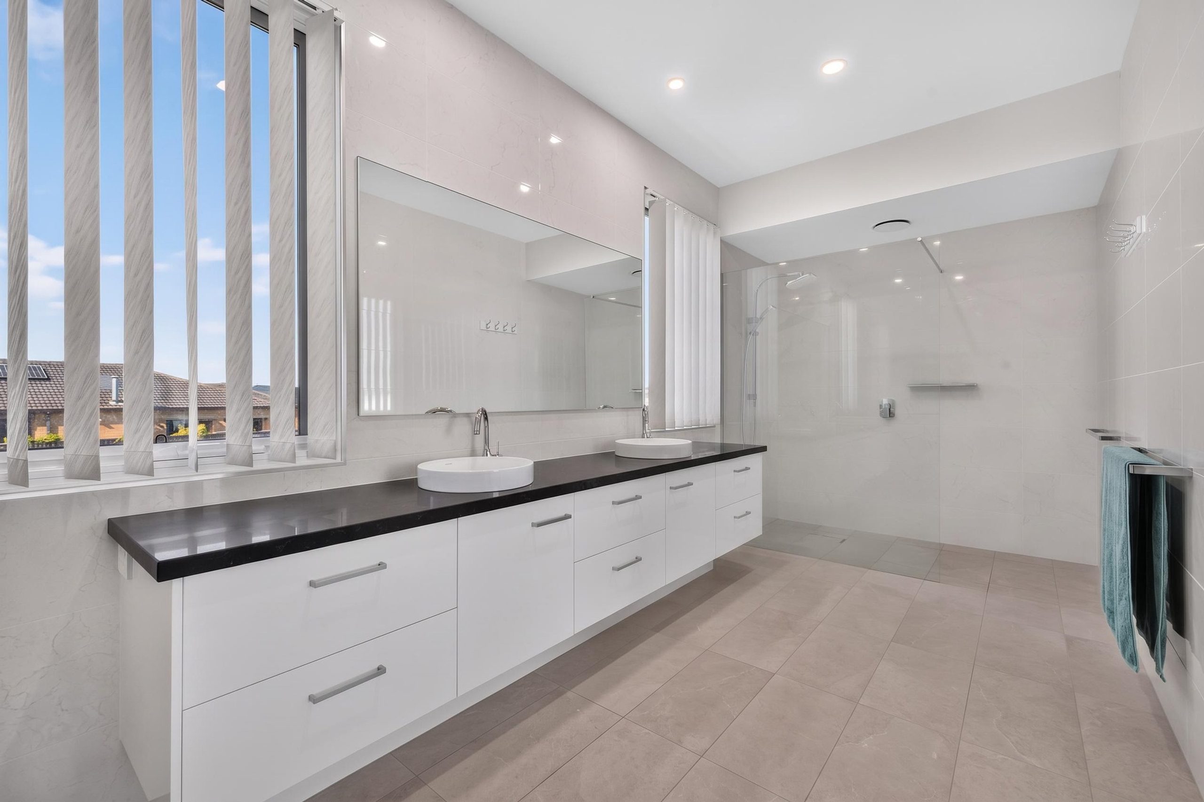
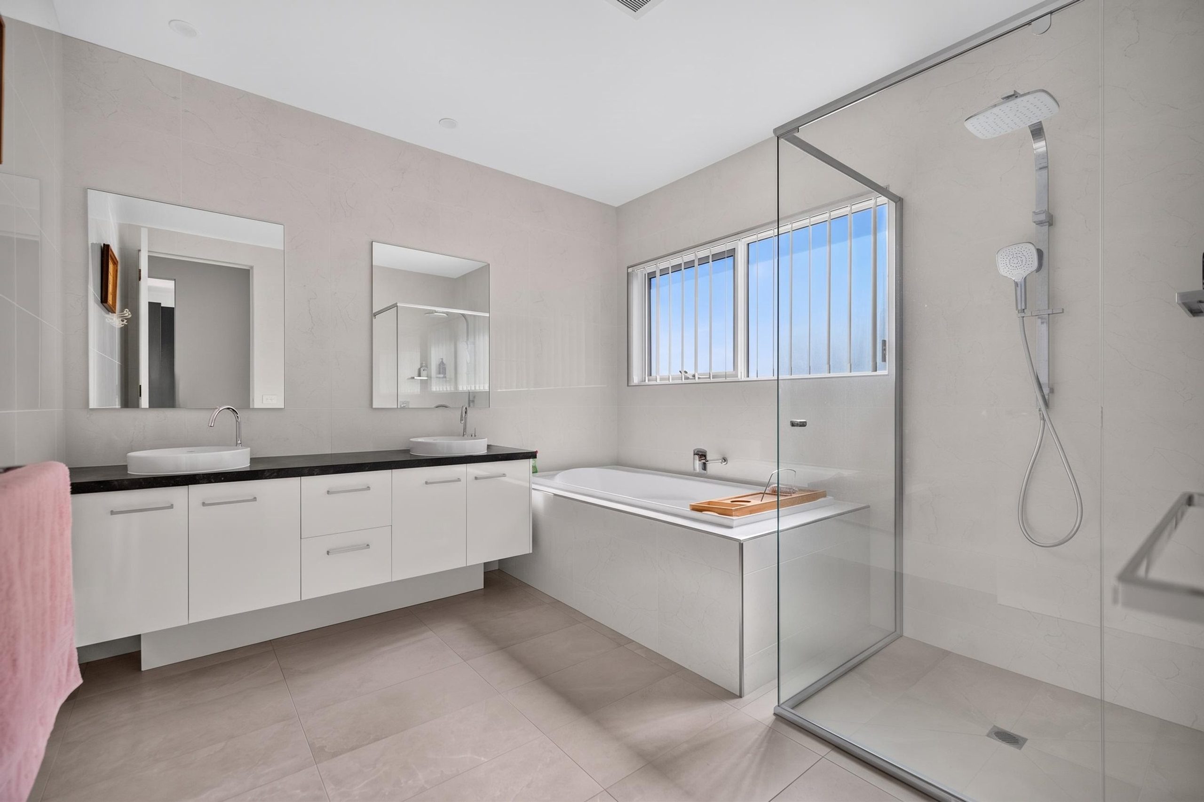
The main bedroom suite is a true retreat with beautiful lake views. Its spacious, well-proportioned bedroom leads through a large walk-in robe to an oversized ensuite with a double vanity. A study (or fifth bedroom) and a powder room complete the level, so you can live entirely on one floor if you choose.
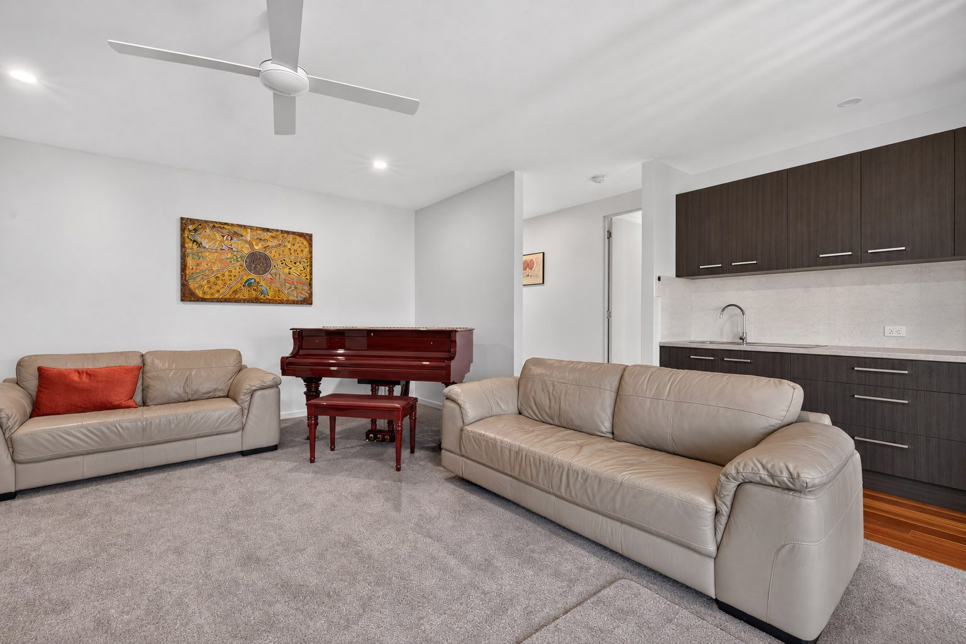
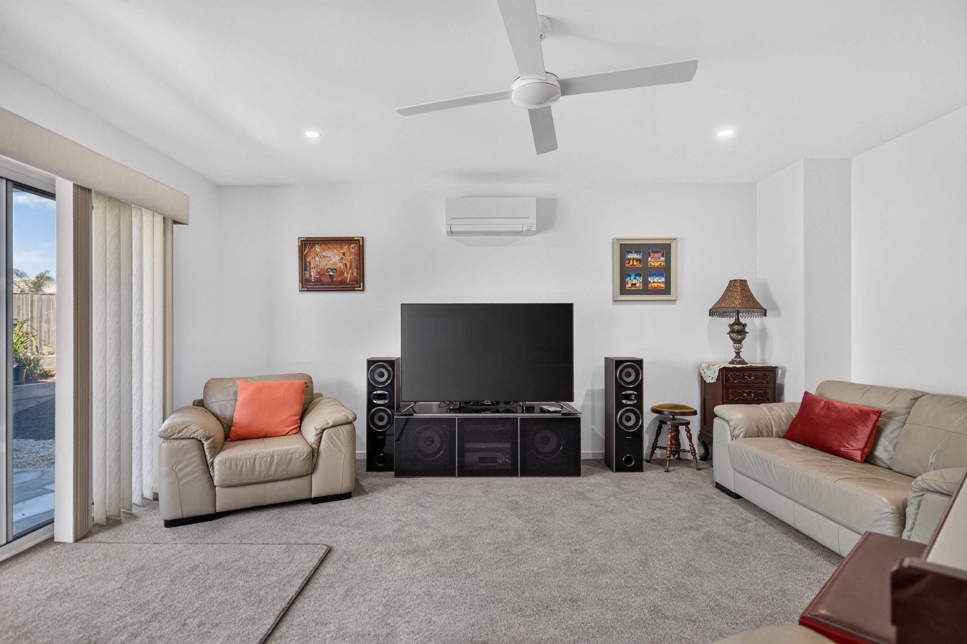
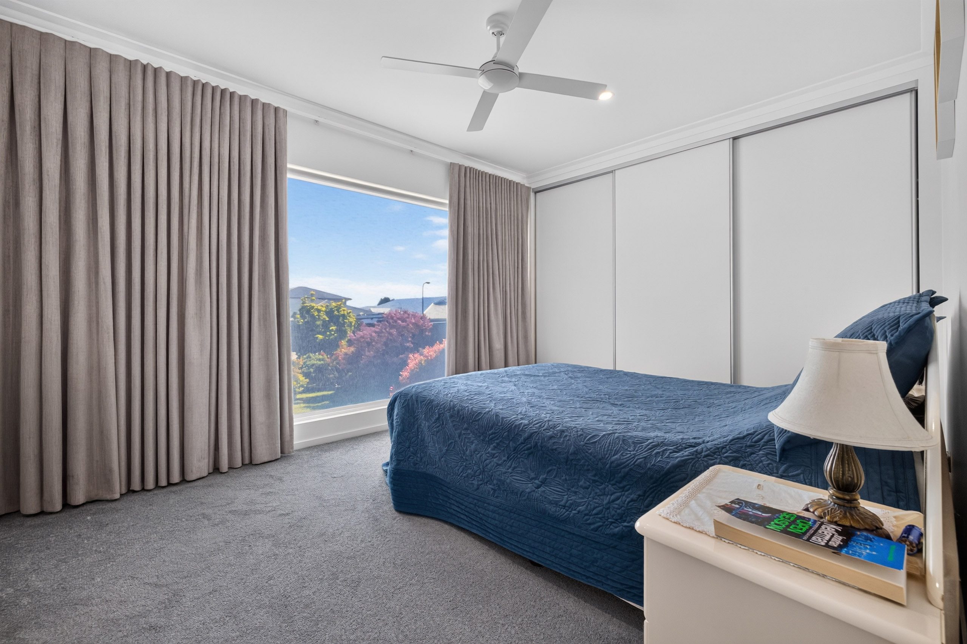
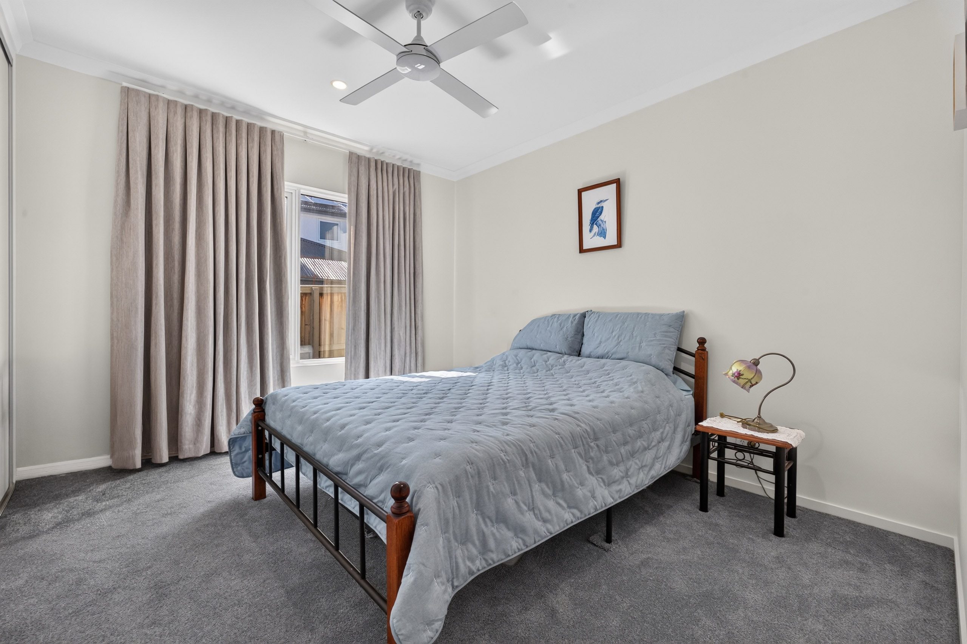
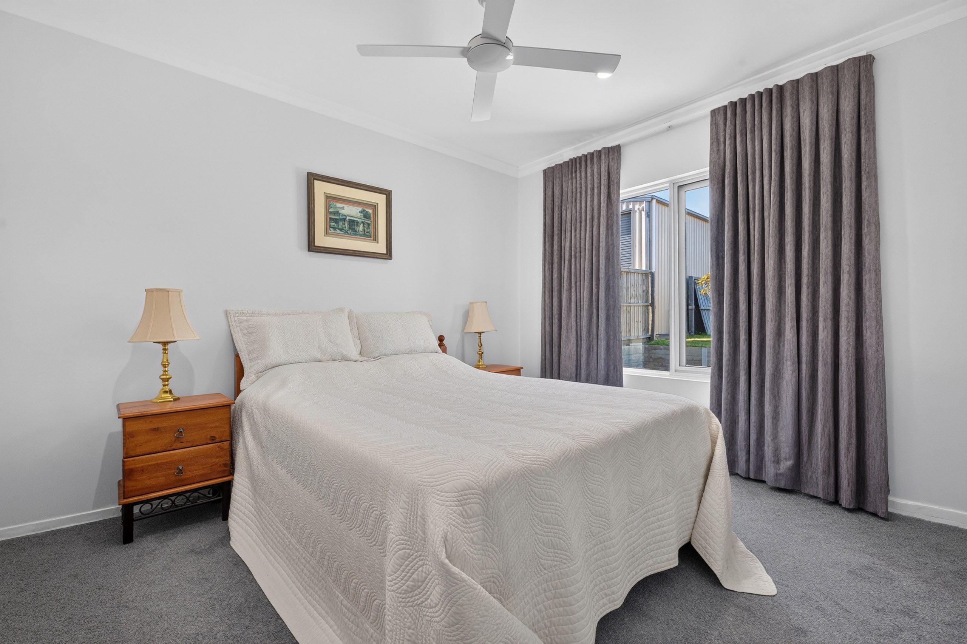
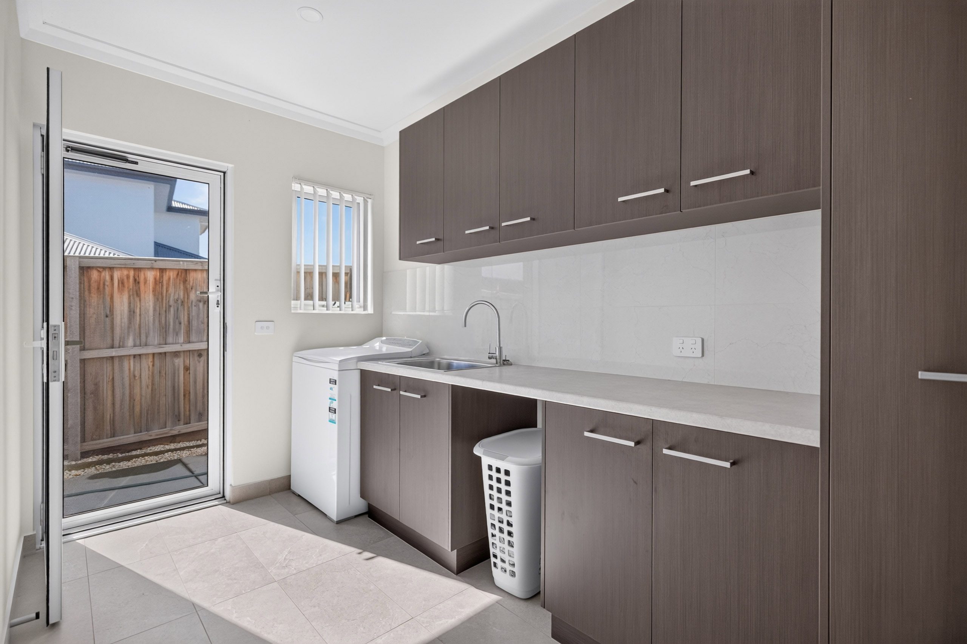
Downstairs three further bedrooms, each with built-in robes, share a family bathroom with a separate bath and shower, plus a separate WC. A second living area with its own kitchenette makes this level ideal for teenagers, guests or extended family. A full laundry and generous linen storage complete the floor.
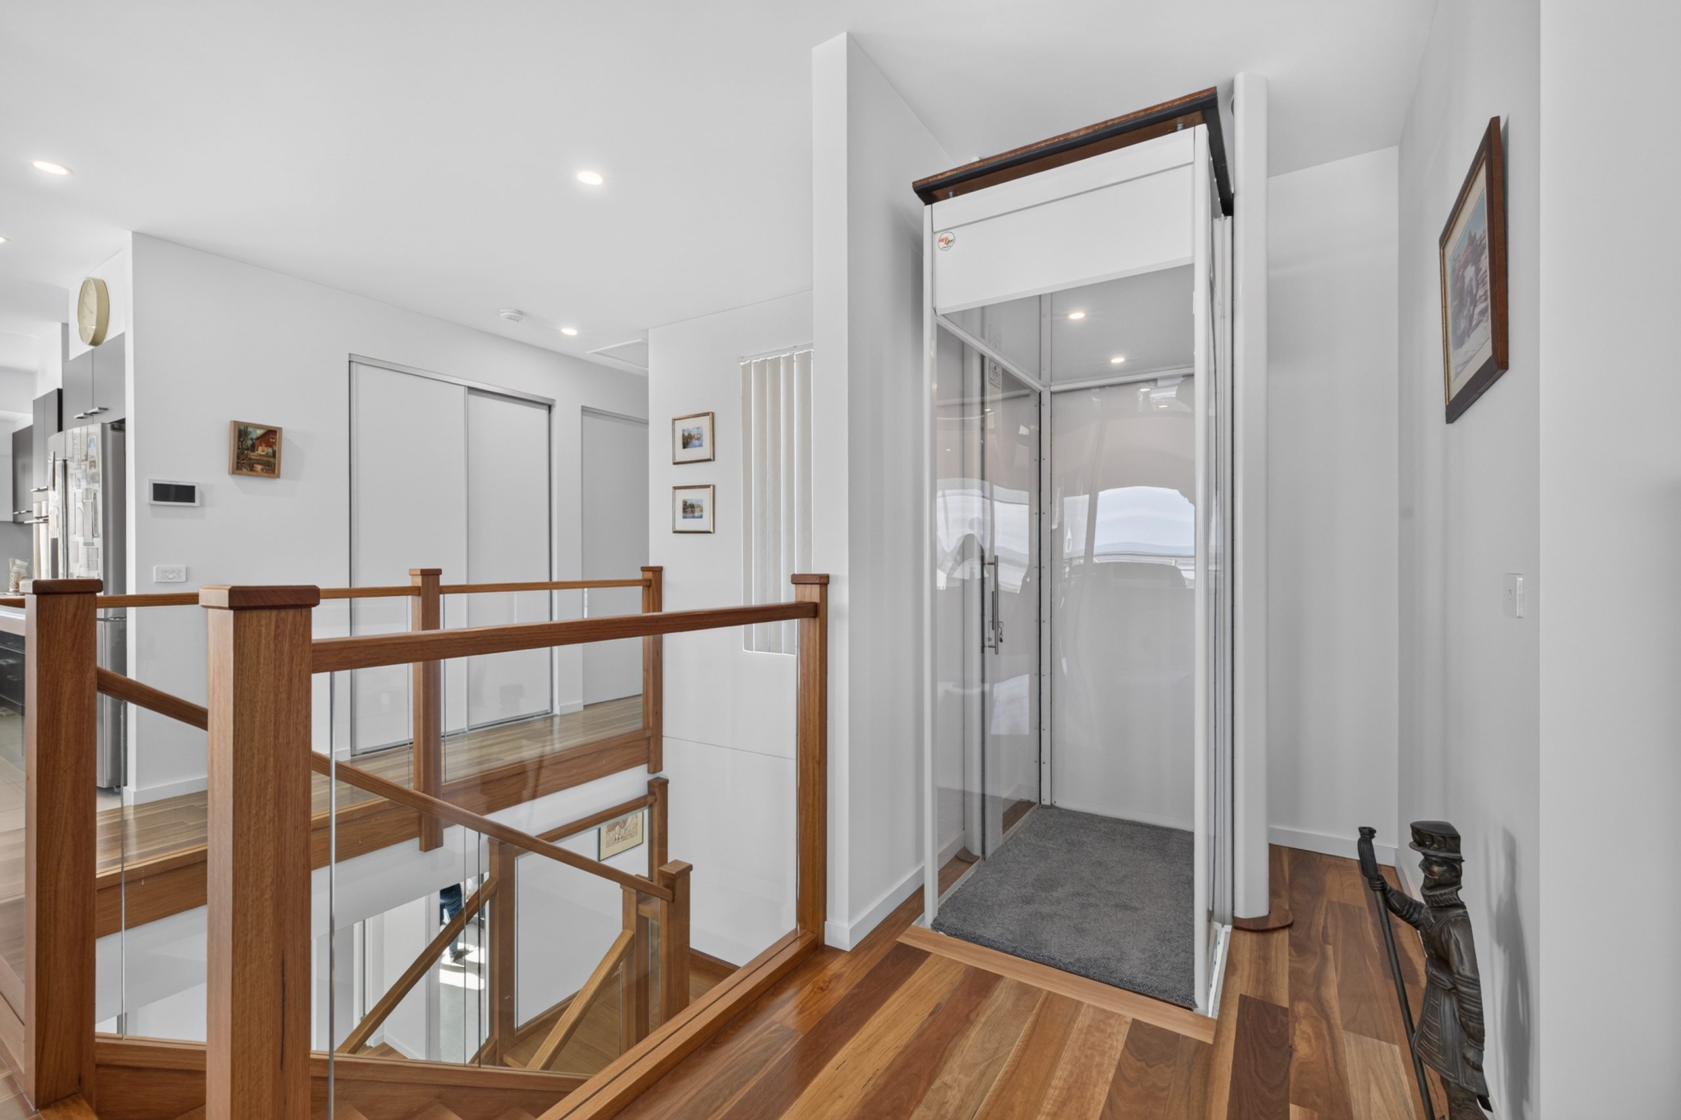
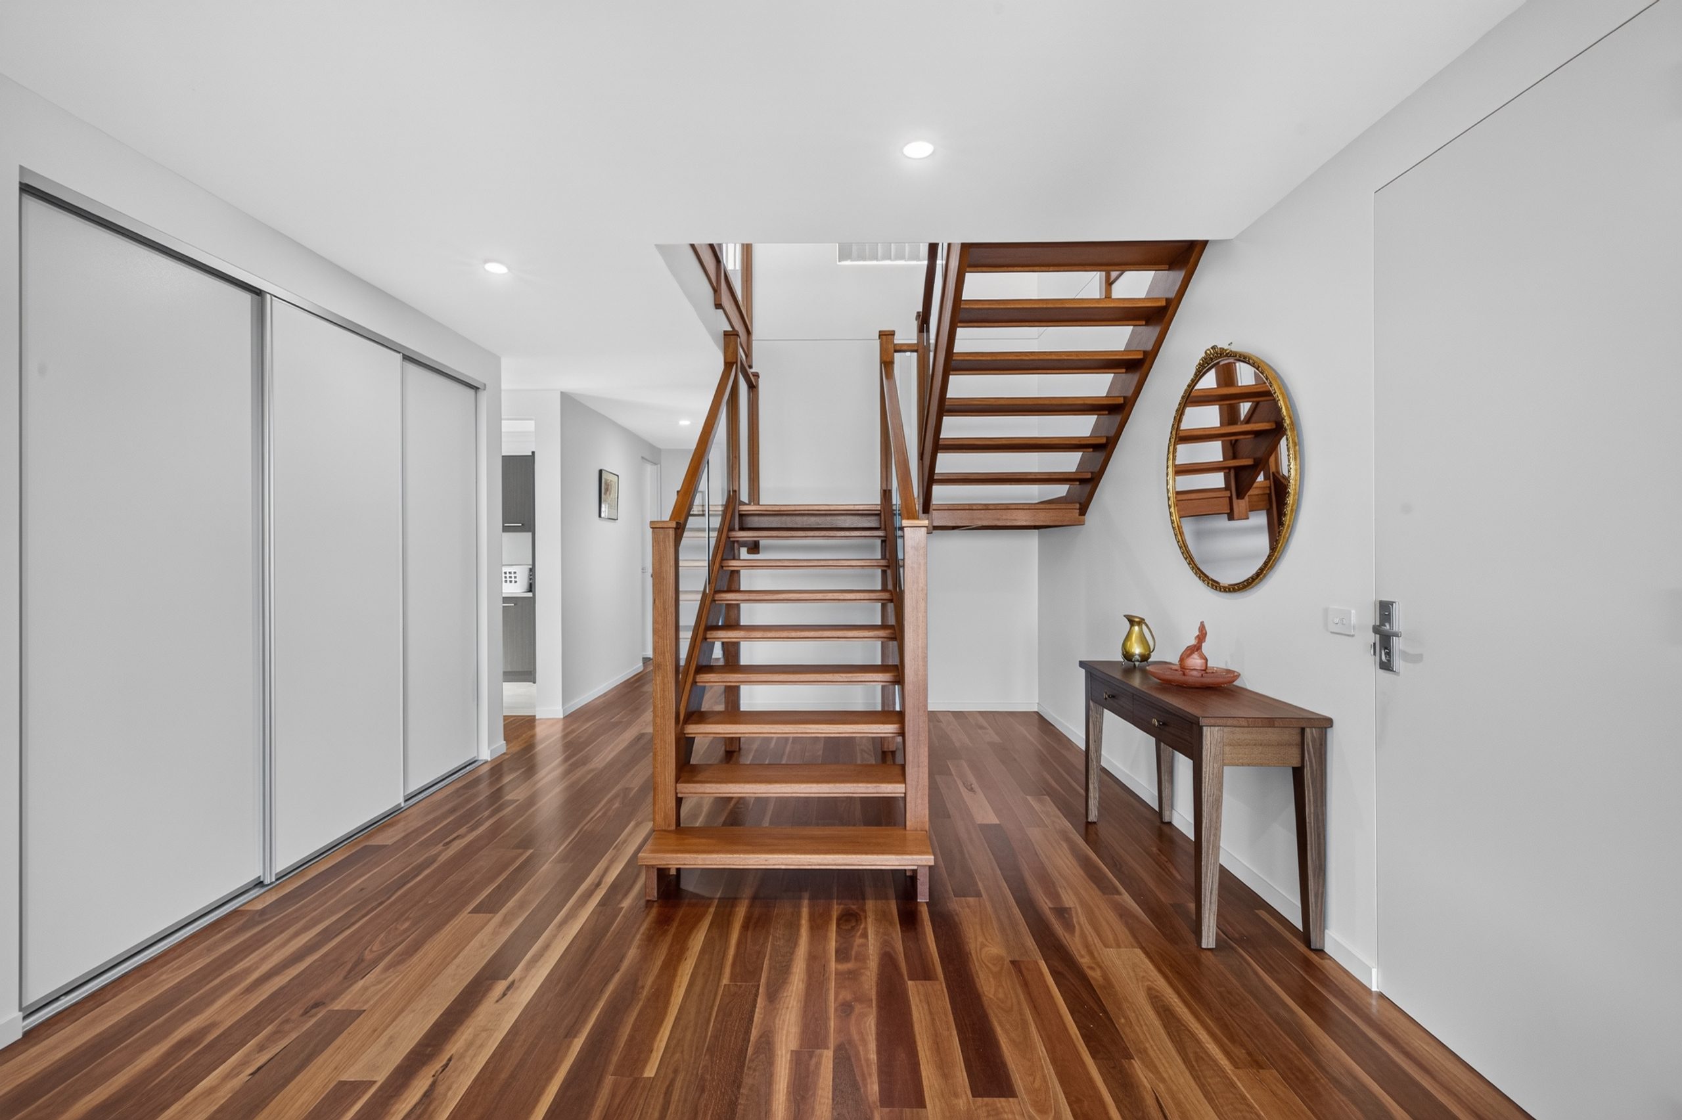
A home lift connects both floors, with wheelchair-friendly features and easy movement throughout. Spotted gum floors and a designer timber staircase add warmth and character. Central heating and cooling, a 10.5kW solar system with a Fronius inverter, three hot water services and a comprehensive security system with cameras and security lighting complete the picture.
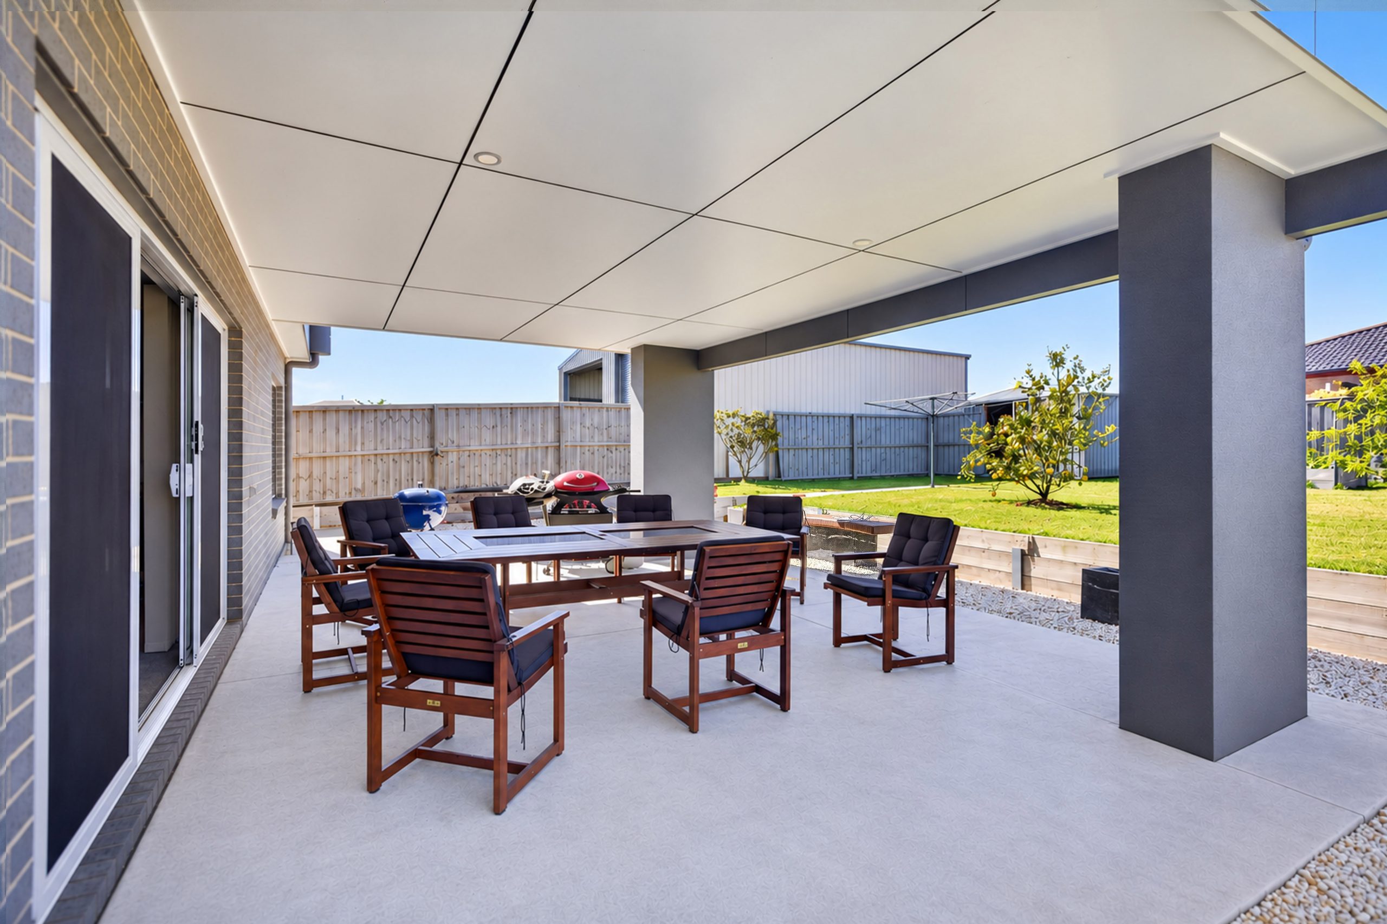
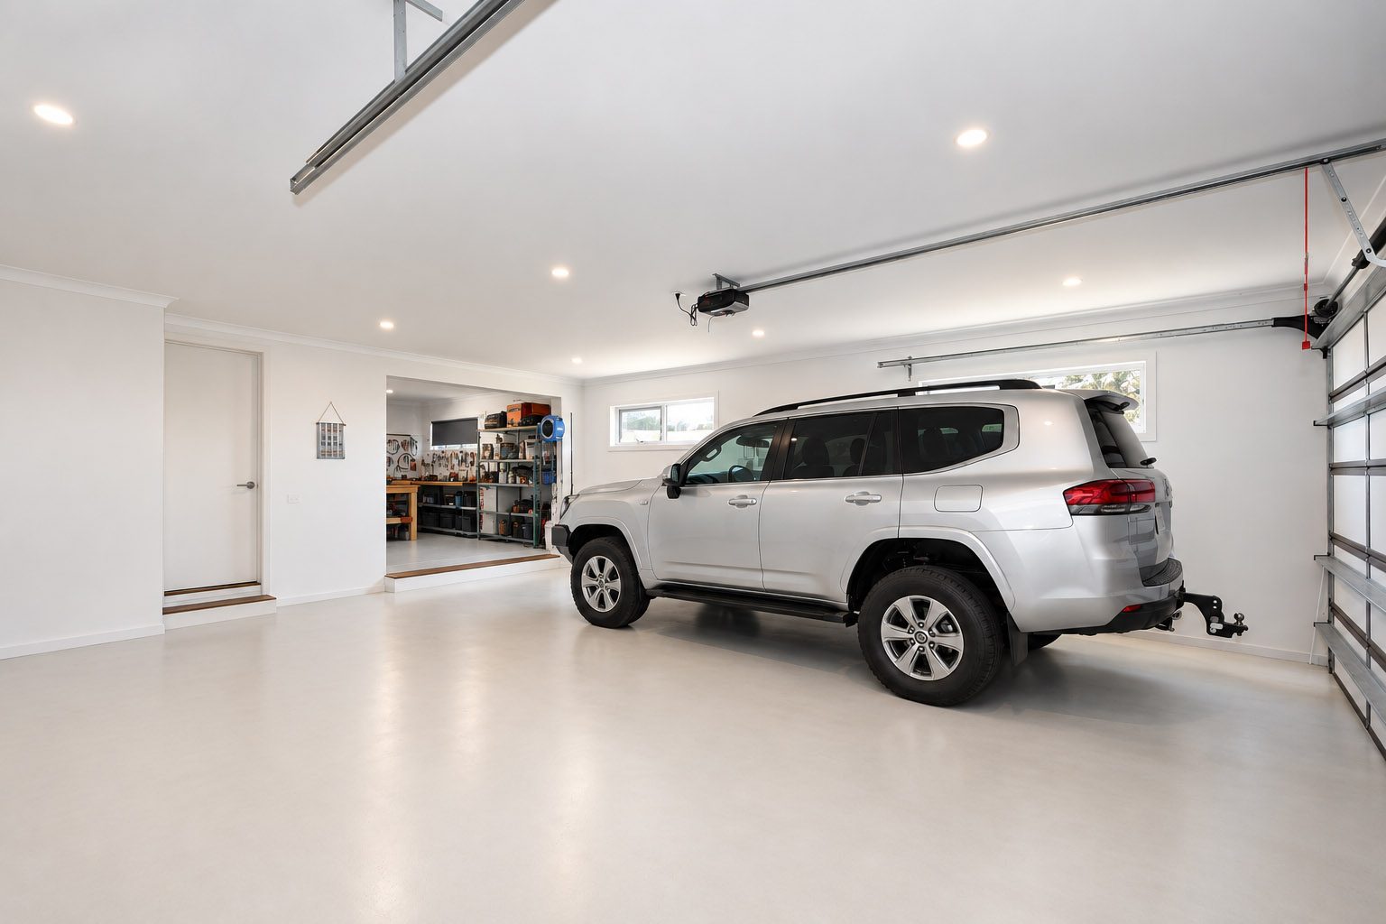
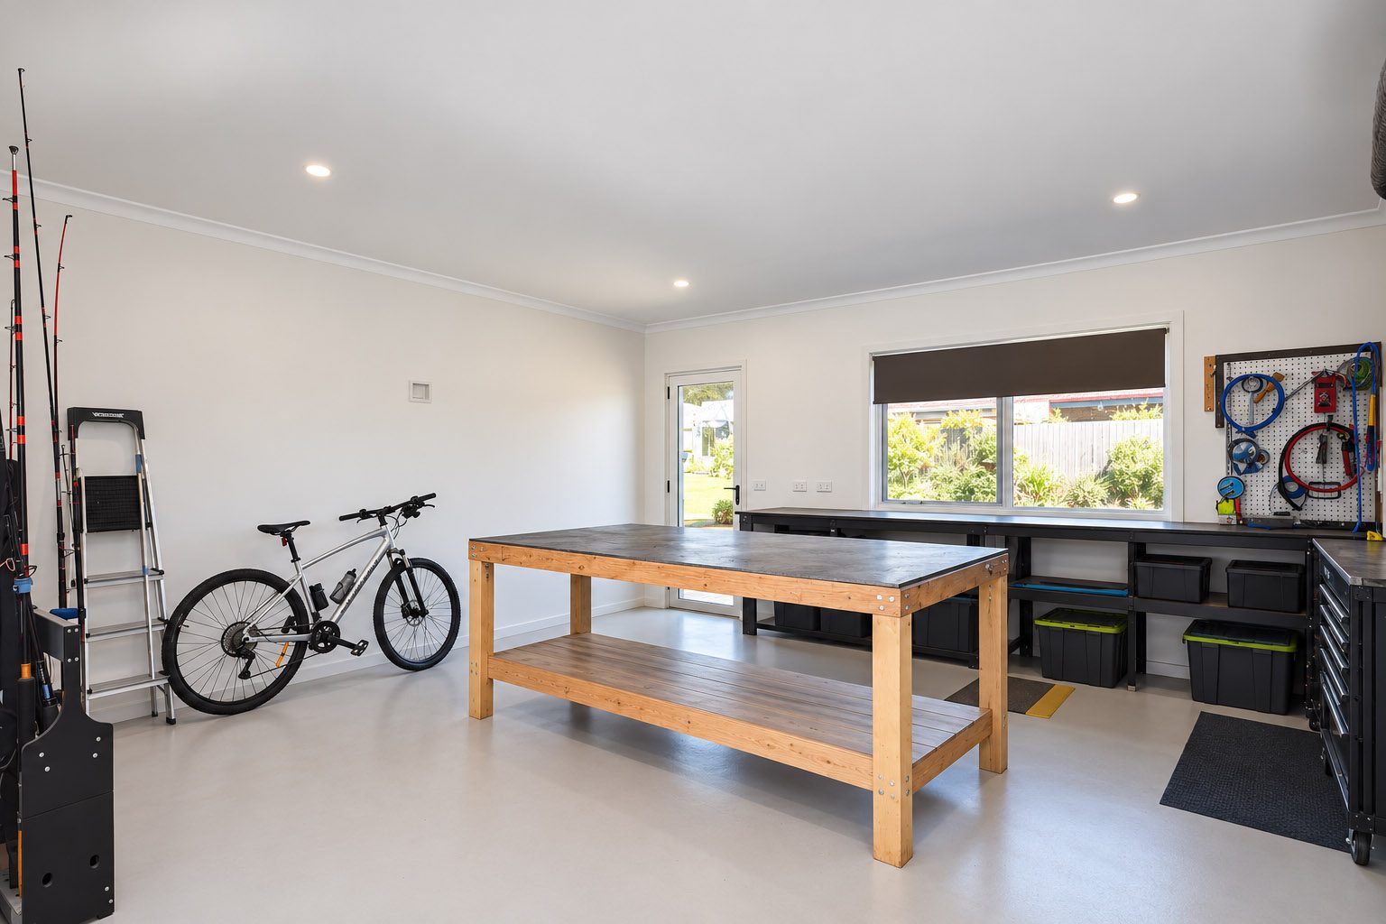
The oversized 8 x 7.5m double garage has epoxy floors and an insulated, lockable panel-lift door, and it connects to a separate 5 x 5.3m workshop. Side access on both sides leads to the large backyard, with a covered alfresco area, established fruit trees, raised vegetable beds and a garden shed. Water, sewer and power are already connected for a future larger shed or workshop, subject to approvals.
This is a home of real substance, individual character and exceptional attention to detail, set against the unforgettable backdrop of Lake King.
View the Due Diligence Checklist: consumer.vic.gov.au/duediligencechecklist

Buying or Selling a Property?
Let Victorian Statewide Conveyancing Help You.
Free Contract of Sale and Section 32 Buyer Reviews
Want the Latest Suburb Snapshots, for Free?
Get Snapshot