
11 Fairchild Street, Drouin
Superior Modern Family Living
Sold$530,000
- Bed
- 6
- Bath
- 2
- Car
- 2
- Land
- 549 sqm
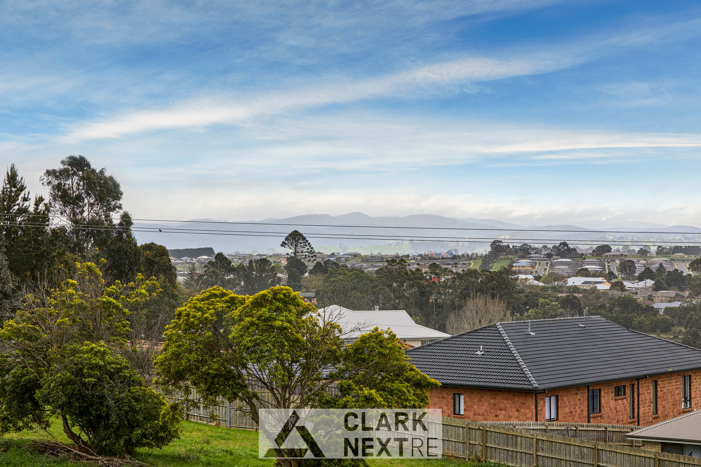
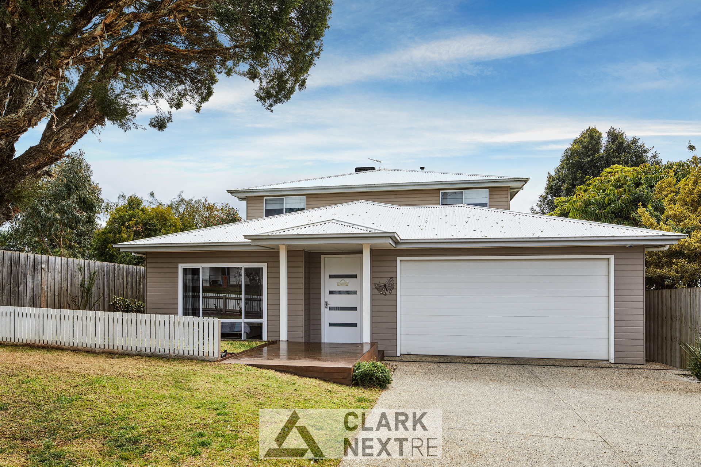
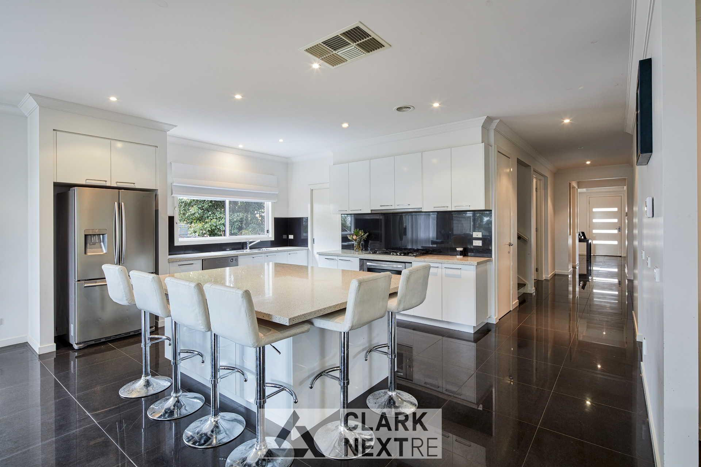
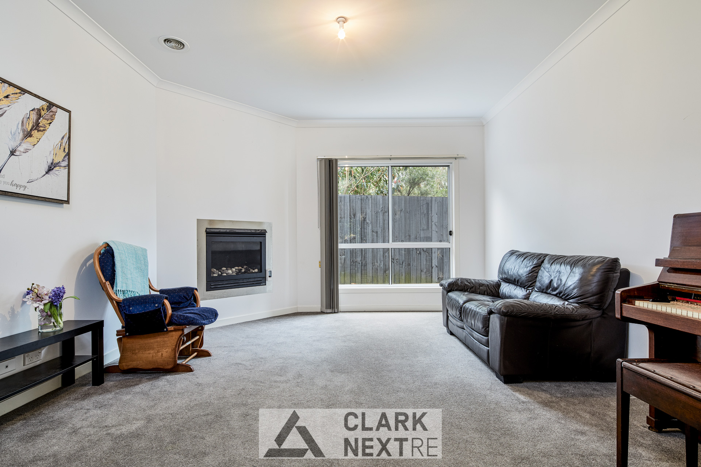
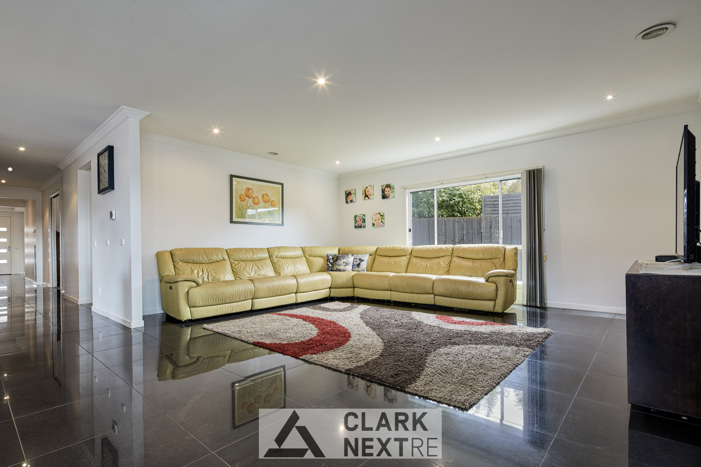
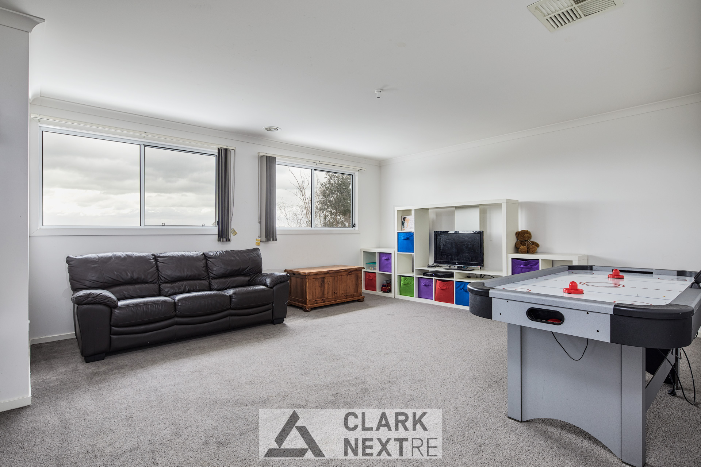
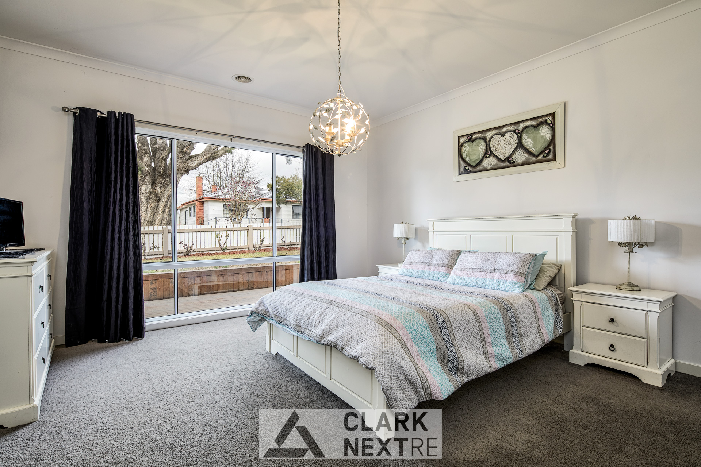
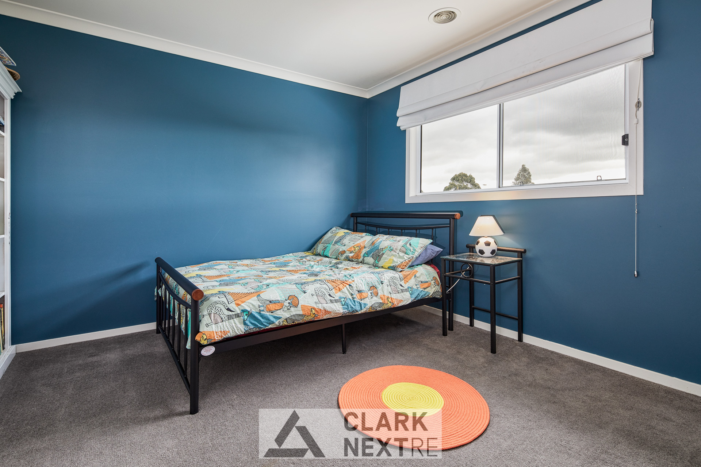
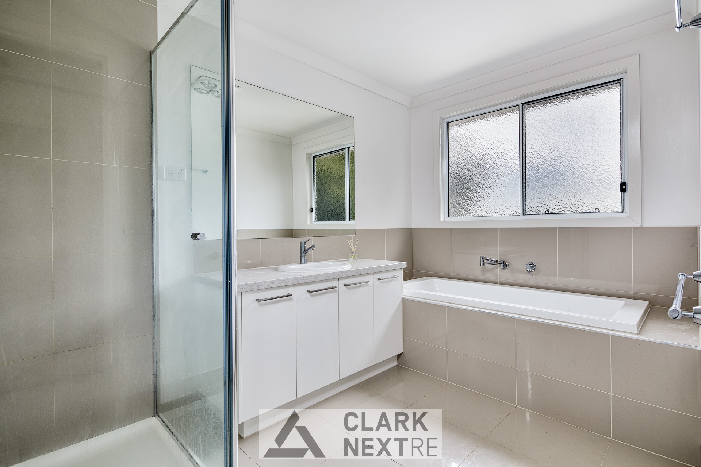
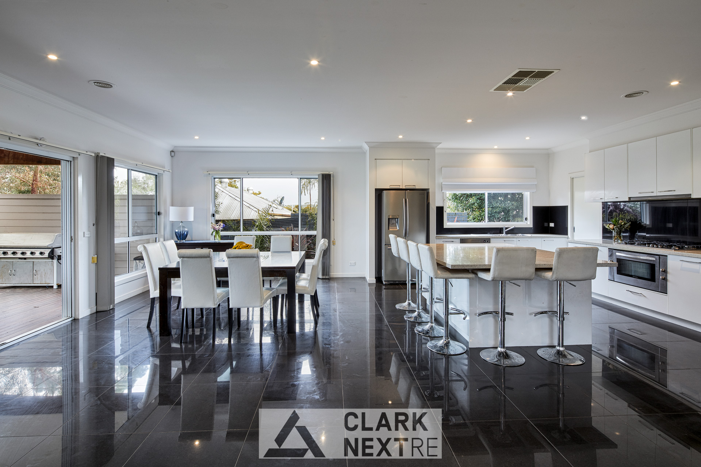
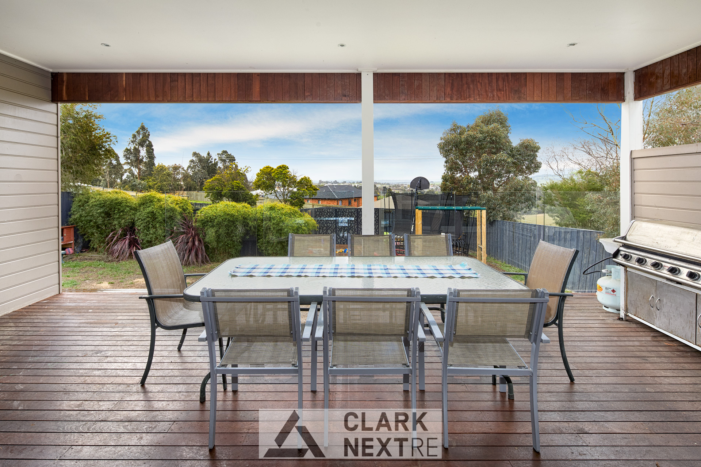
From the moment you enter this spectacular home you will be amazed by the superior design and quality. The first class residence radiates style and includes 6 oversized bedrooms all with built in robes, huge open plan kitchen/meals/family area, formal lounge with gas log fire, upstairs rumpus, teenager retreat/gym, 2 bathrooms, 2 powder rooms, generous walk in pantry, stone bench tops, porcelain tiles, ducted vacuum, walk in linen, gas ducted heating and evaporative cooling. A deck surrounds this low maintenance property that also has an oversized double garage and a spectacular outdoor entertaining area that encapsulates a pleasing back drop overlooking the surrounding country side. With over 45 squares, this stunning property offers amazing value with the unique bonus of being walking distance to town.

Buying or Selling a Property?
Let Victorian Statewide Conveyancing Help You.
Free Contract of Sale and Section 32 Buyer Reviews
Want the Latest Suburb Snapshots, for Free?
Get Snapshot