
180 Frankston-Dandenong Road, Seaford
The Perfect Blend of Space, Style & Security
SoldContact Agent
- Bed
- 3
- Bath
- 2
- Car
- 2
- Land
- 537 sqm
- Home Size
- 99 sqm
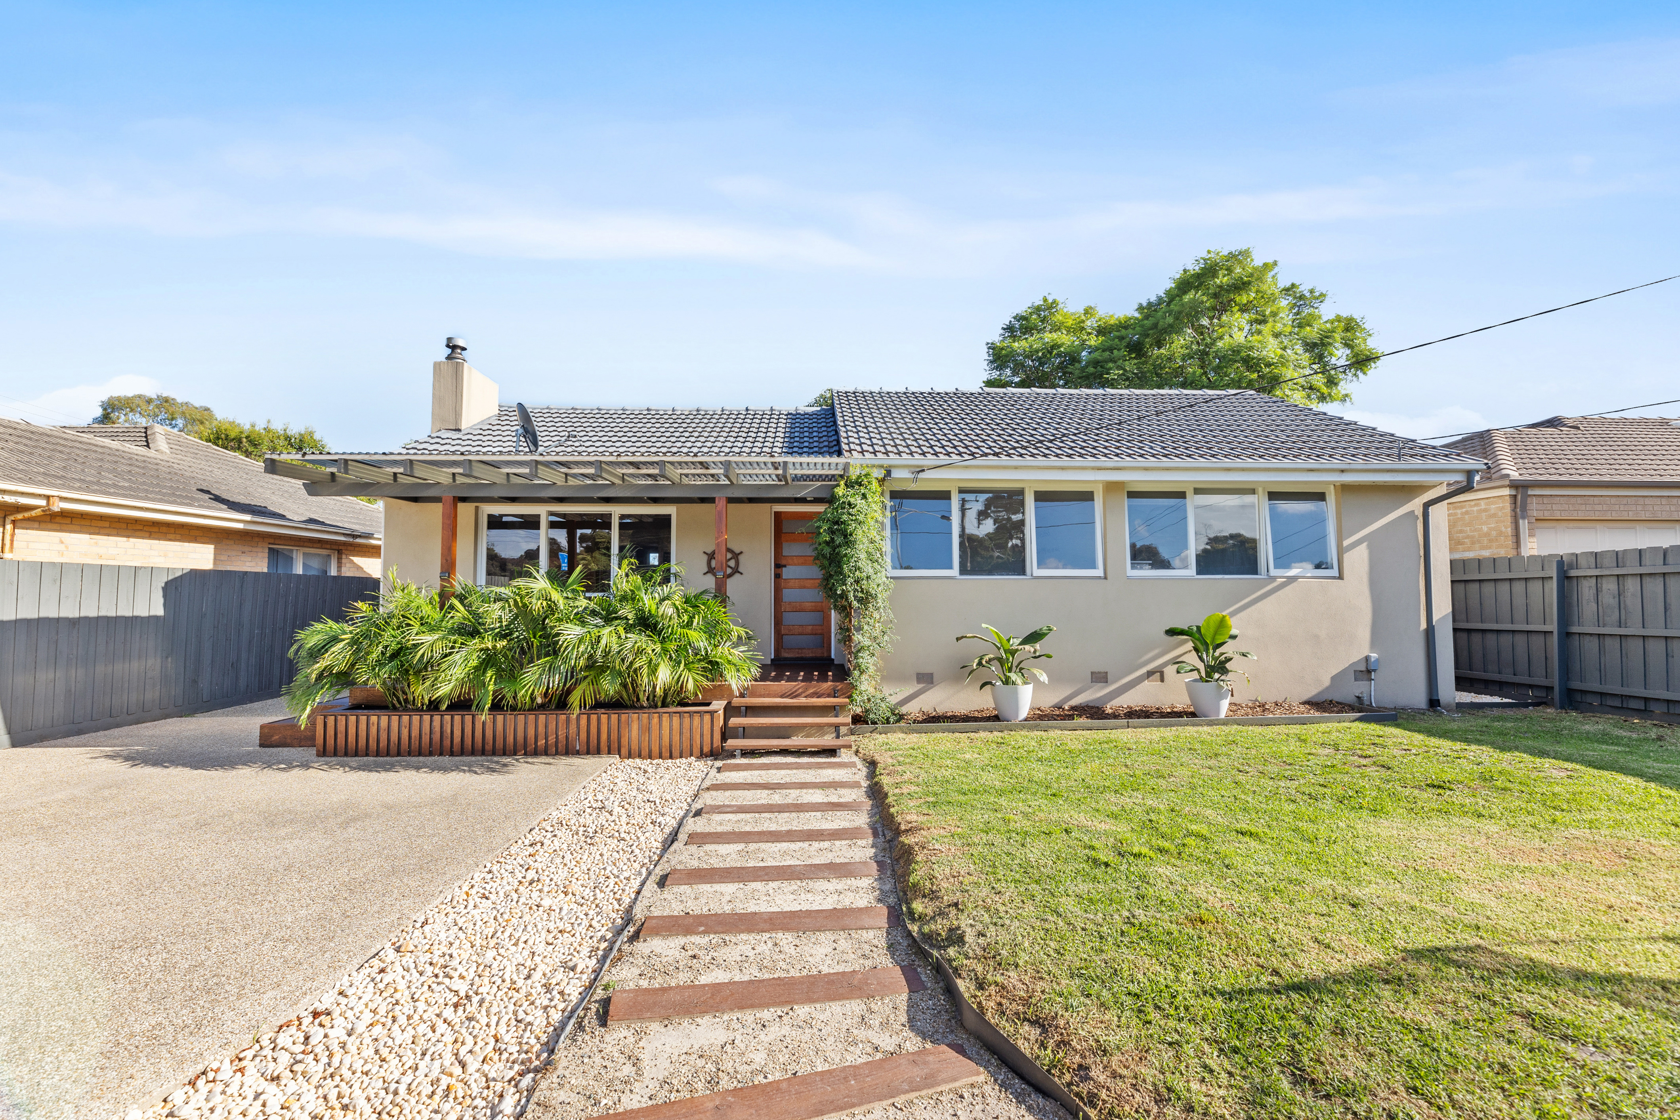
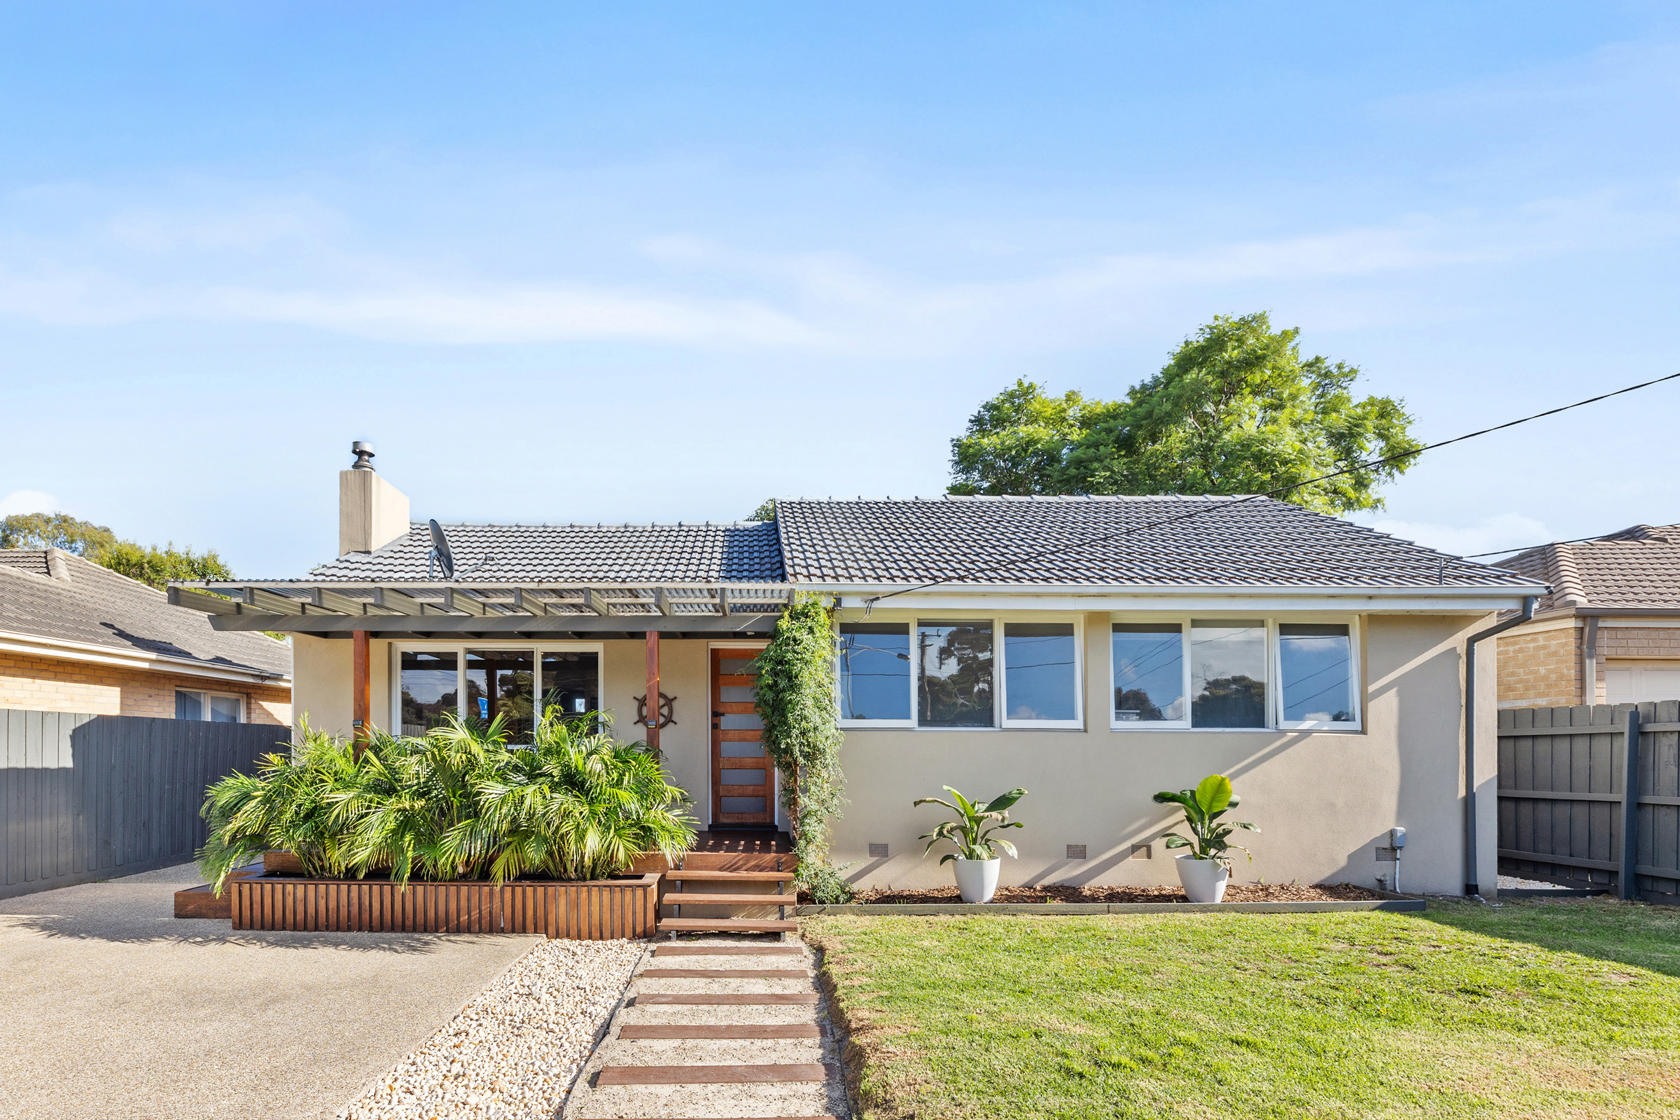
Behind a sound-insulated front fence with a secure electric gate, this beautifully presented home on 537m² delivers a perfect balance of privacy, style, and family functionality in a sought-after, well-connected pocket.
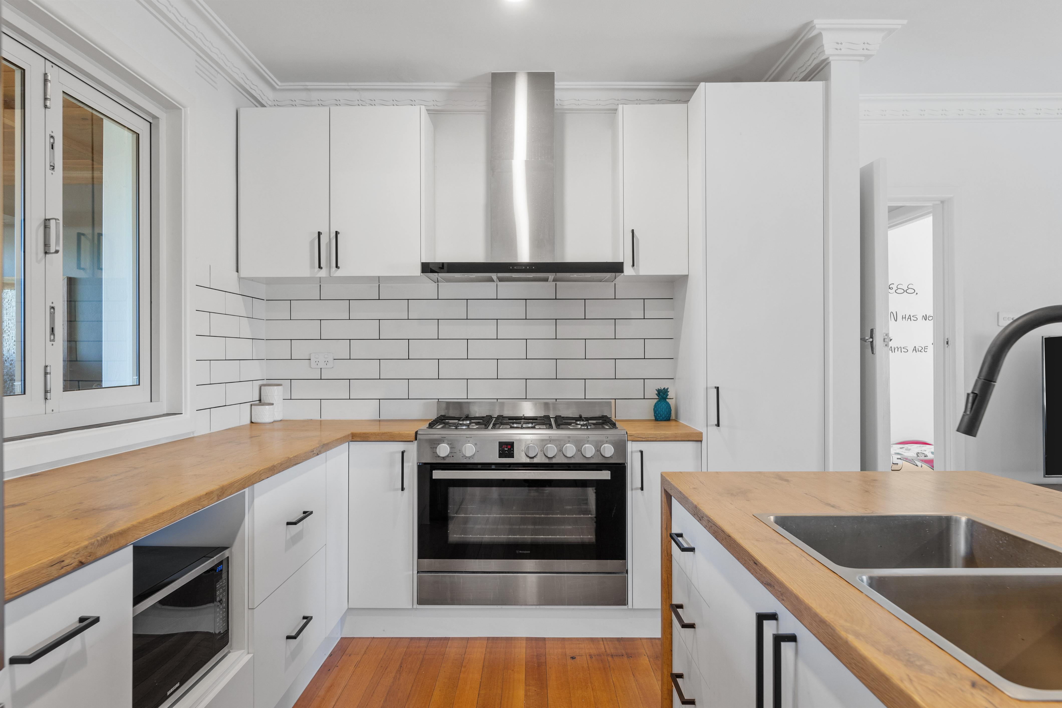
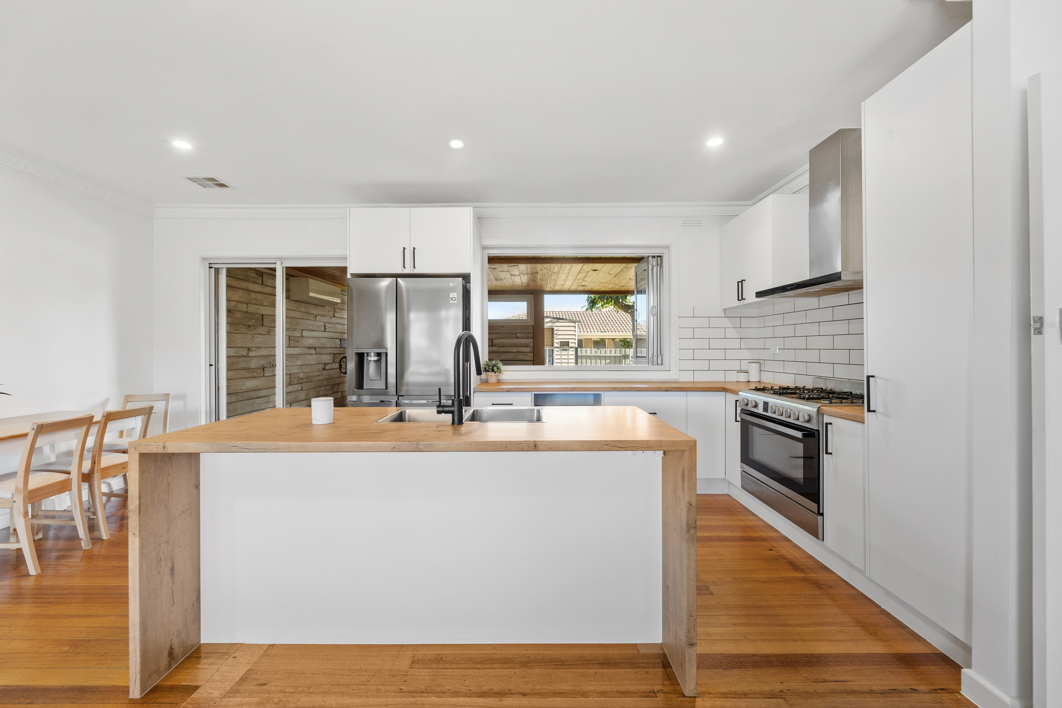
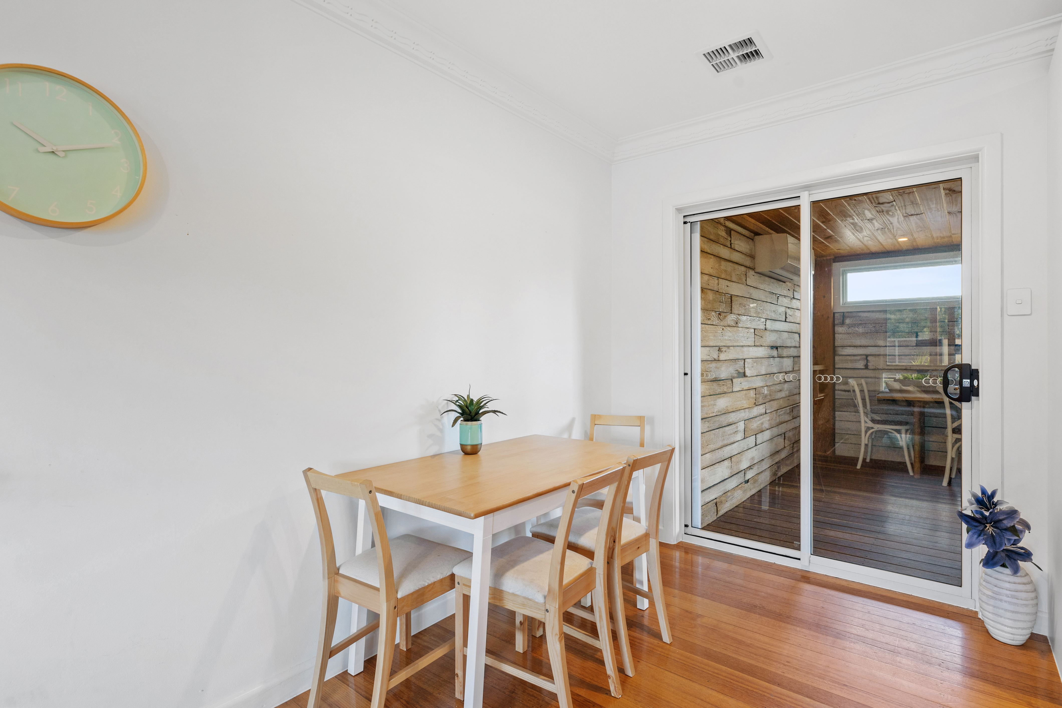
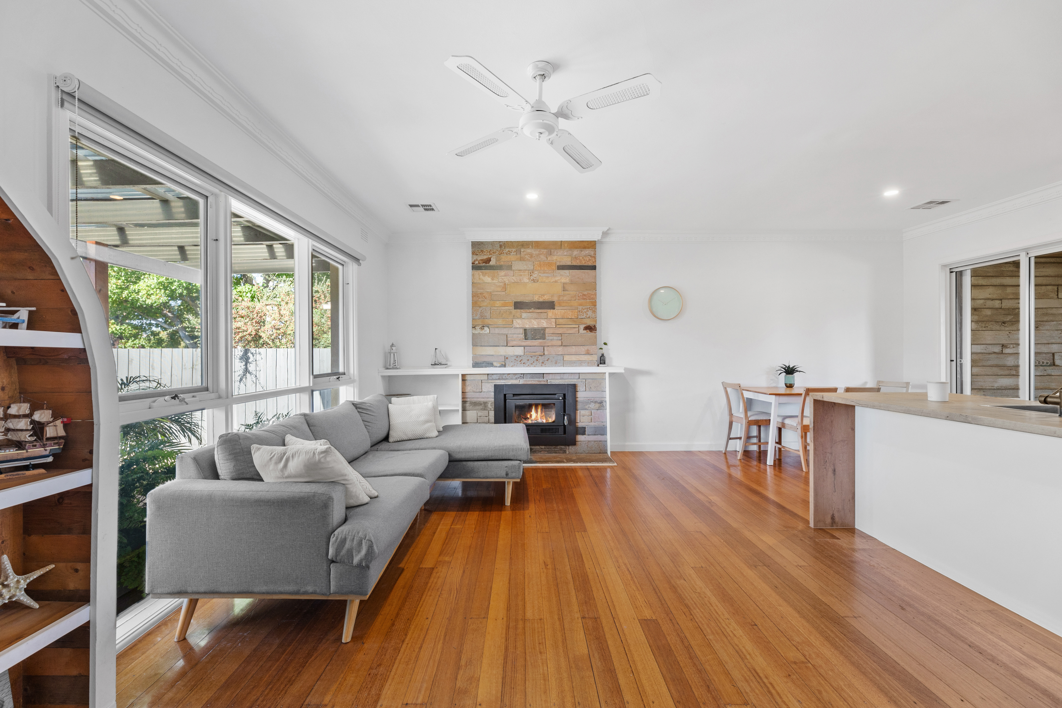
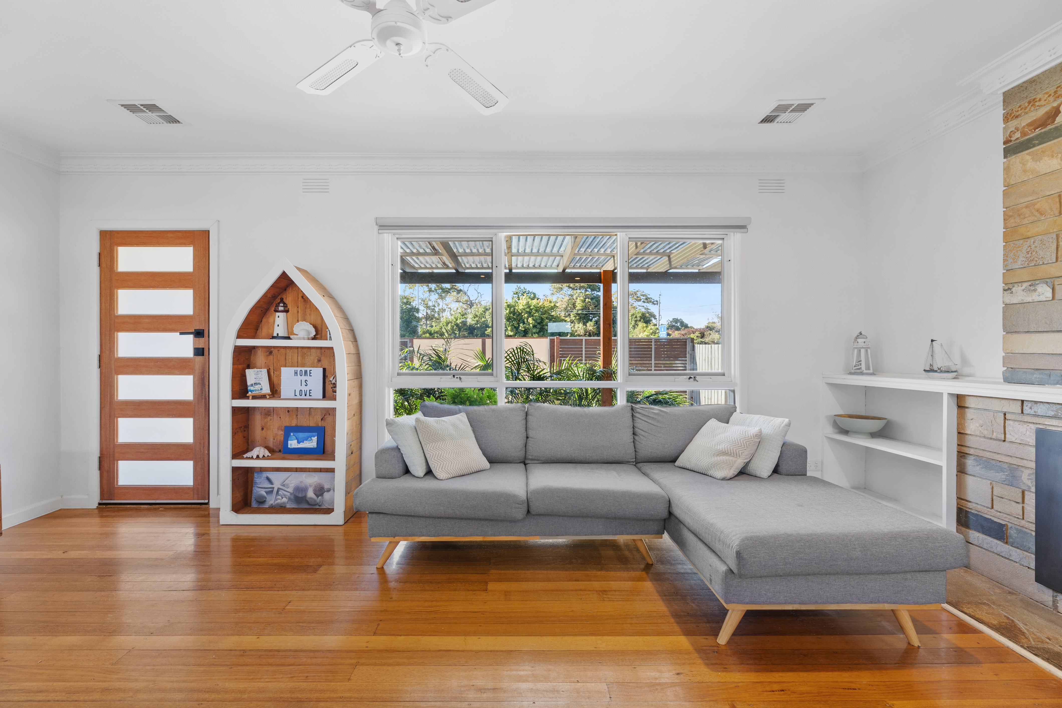
Step inside to discover glistening timber floors, original cornices, and soaring 2.7m ceilings that add timeless character. The open-plan living zone boasts a striking slate feature fireplace and ceiling fan, flowing into a spacious dining area and a showstopping kitchen. Here, a timber island with breakfast bar and sink, stainless steel appliances, wrap-around timber benchtops, subway tile splashback, and bi-fold servery windows to the alfresco area create an entertainer's dream.
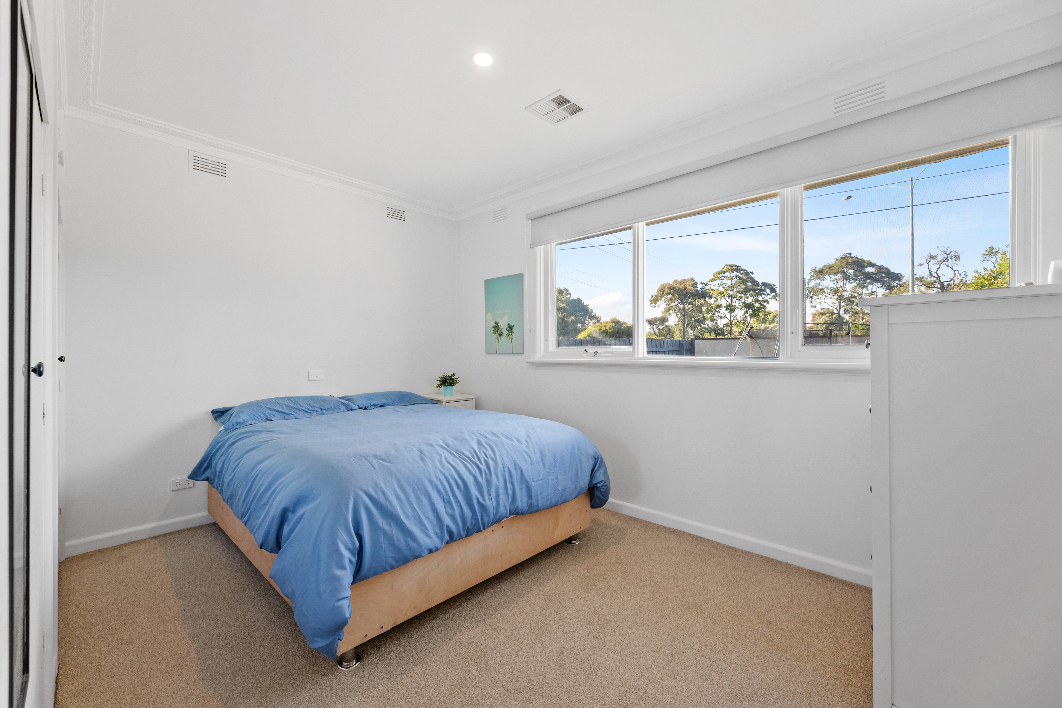
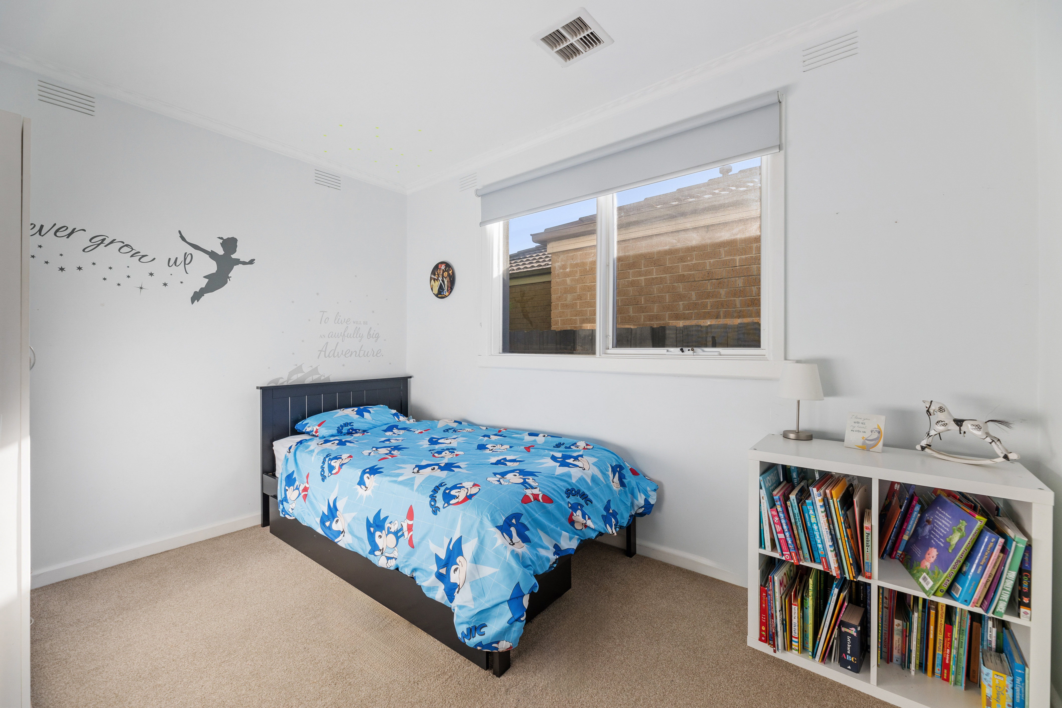
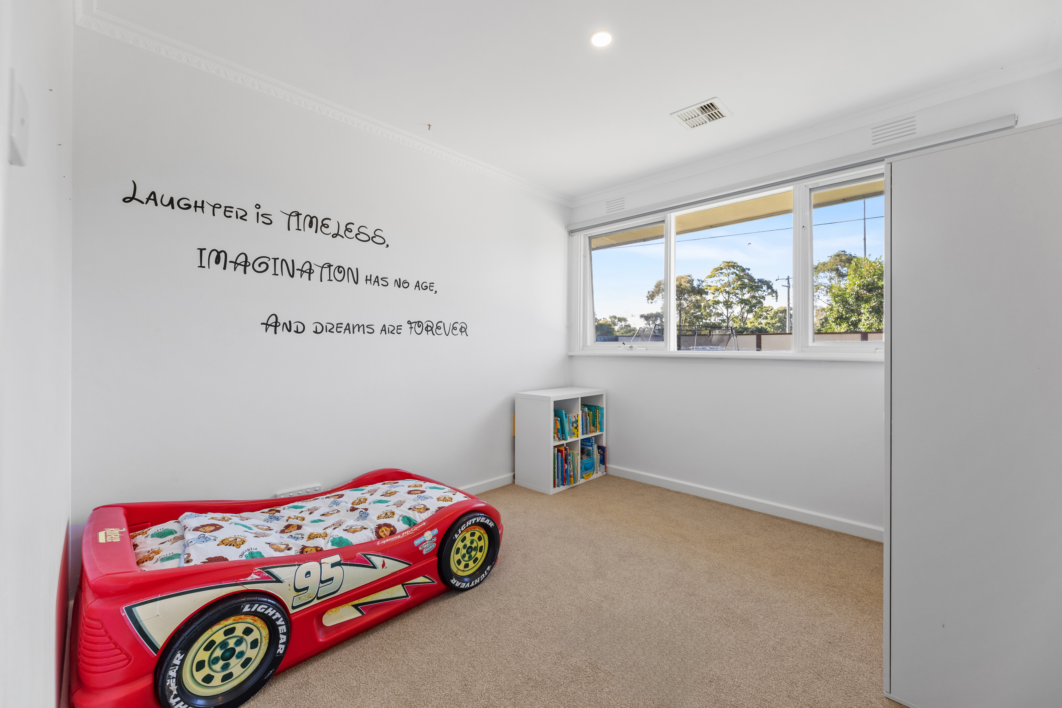
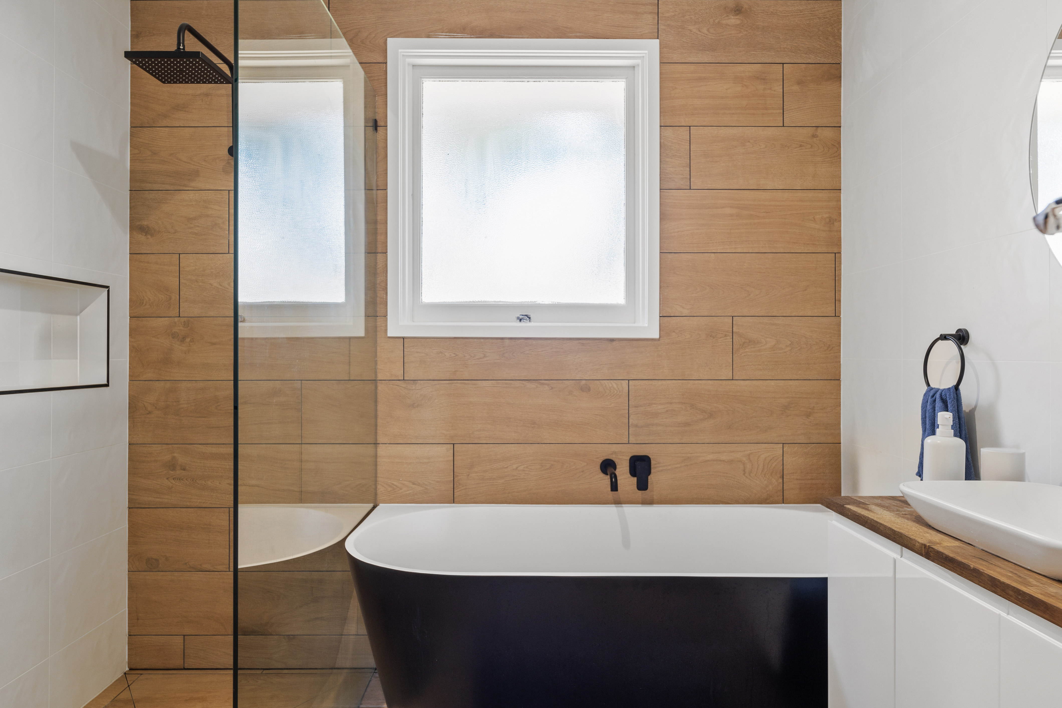
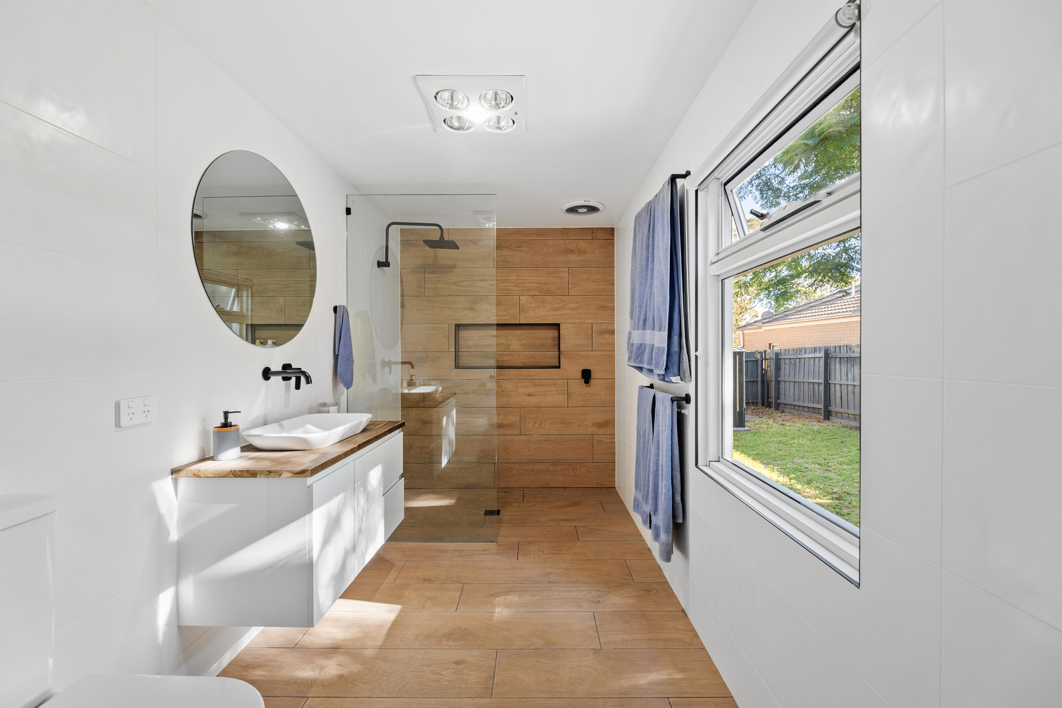
Three bedrooms are fitted with block-out blinds, including the main with double built-in robes. The luxurious central bathroom features a bathtub, frameless glass double shower, black tapware, floor-to-ceiling tiles, and a niche, while a second sleek bathroom adds everyday ease. A well-appointed laundry with storage completes the interior.
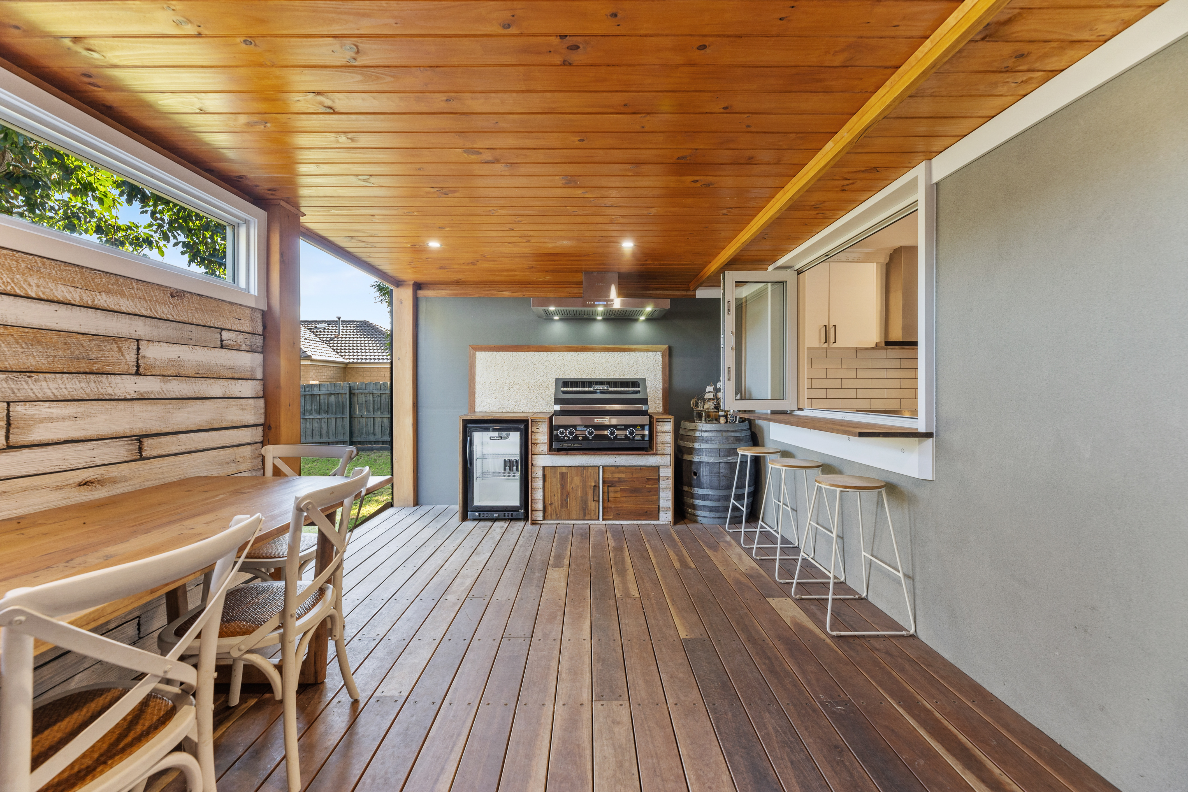
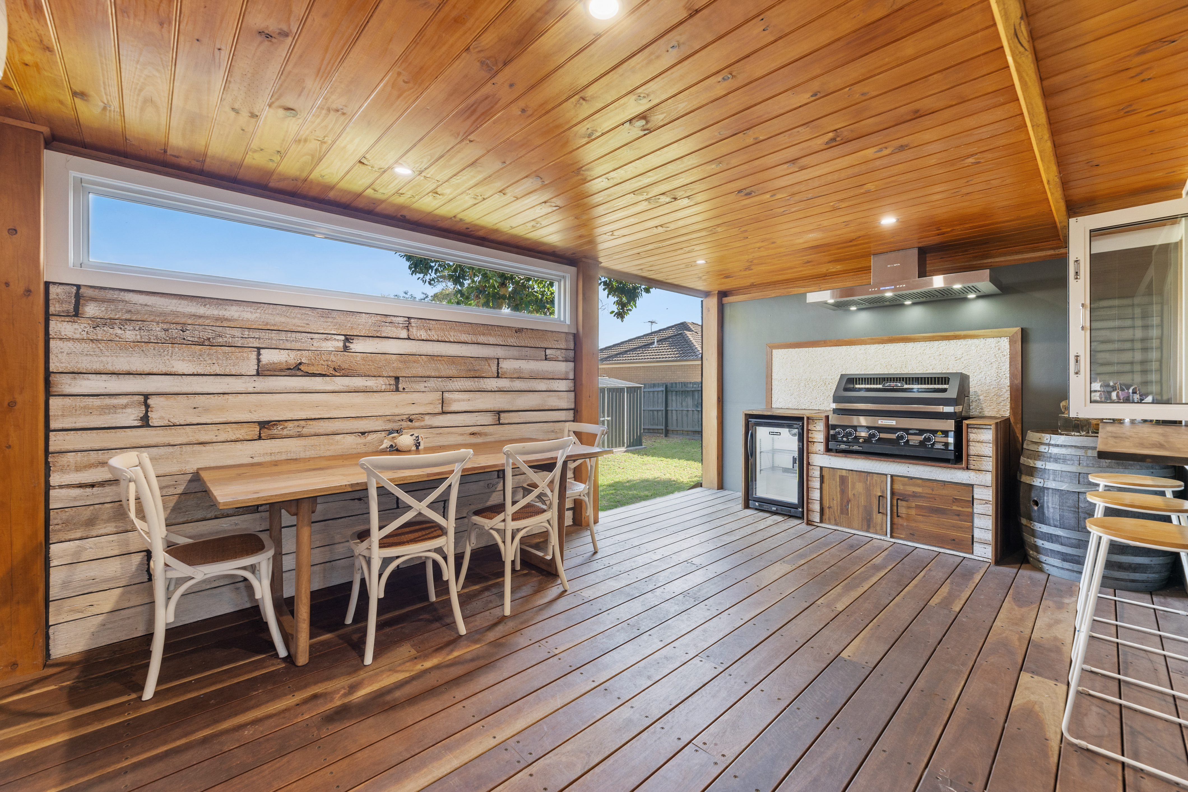
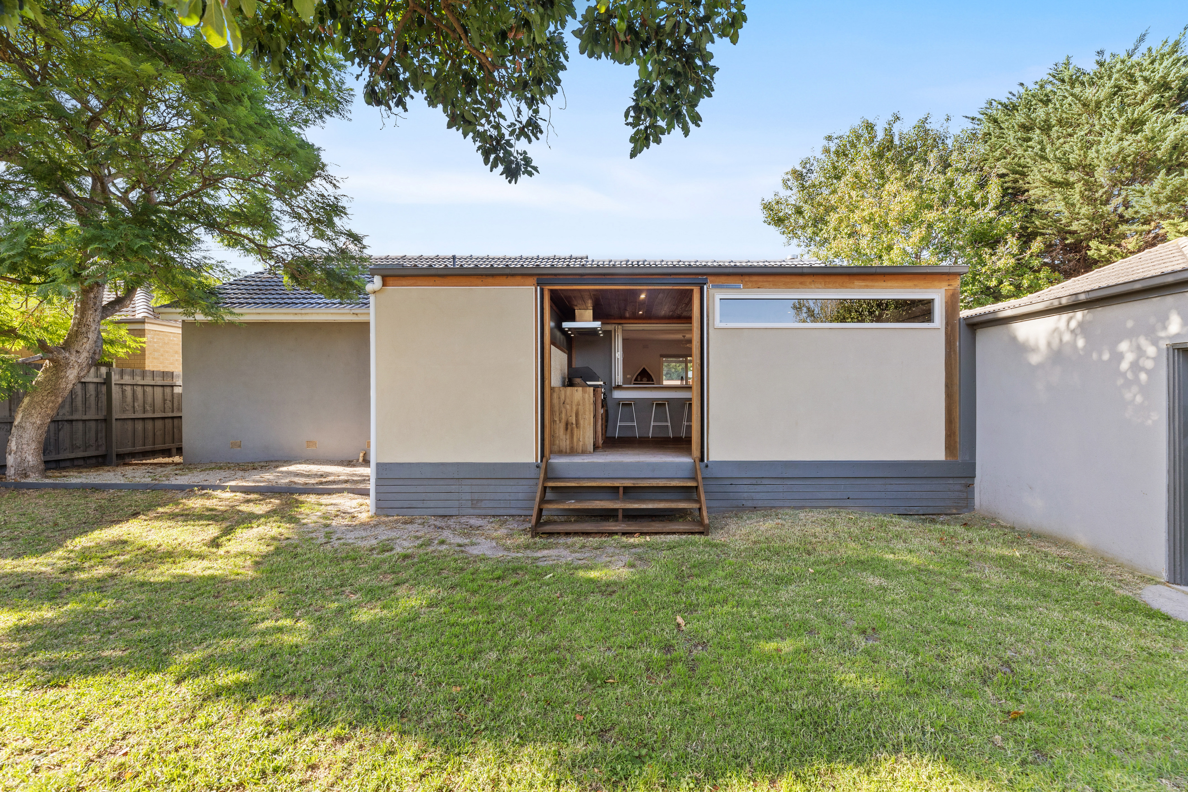
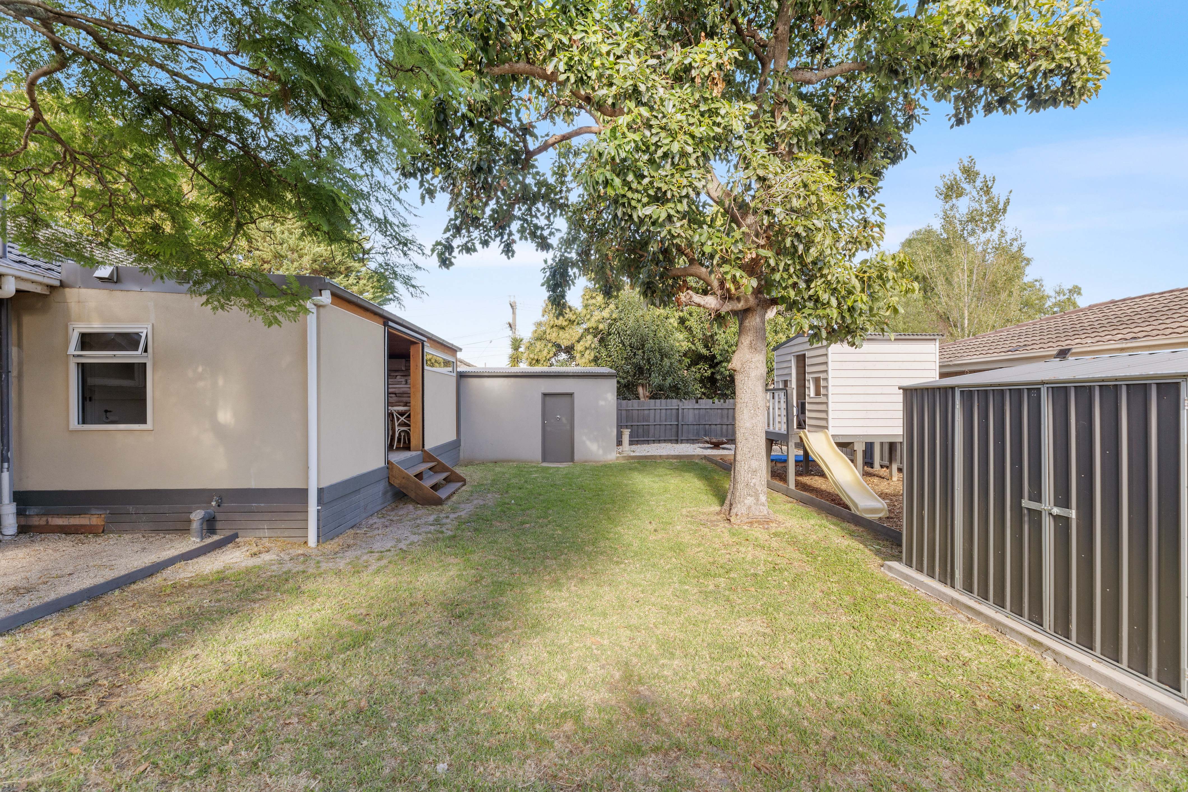
Step outside to the covered alfresco with built-in BBQ, air conditioning, and breakfast bar-ideal for year-round entertaining. The tandem garage, cubby house, shed, and spacious backyard offer something for everyone. Additional highlights include sealed front windows for extra noise insulation, concrete stumps, and a manicured front garden.
Located within walking distance to Kananook Primary and just minutes to Frankston Freeway, Seaford and Frankston train stations, schools, and the beach.
Property features:
- – Air Conditioning
- – Heating
- – Close to Transport
- – Close to Shops
- – Close to Schools
- – Ensuite

Buying or Selling a Property?
Let Victorian Statewide Conveyancing Help You.
Free Contract of Sale and Section 32 Buyer Reviews
Want the Latest Suburb Snapshots, for Free?
Get Snapshot