
79A Fulton Road, Mount Eliza
Imagine: Architectural Elegance, Sustainable Design & Mount Eliza Family Living. Can You Picture It?
Private Sale$2,995,000 - $3,290,000
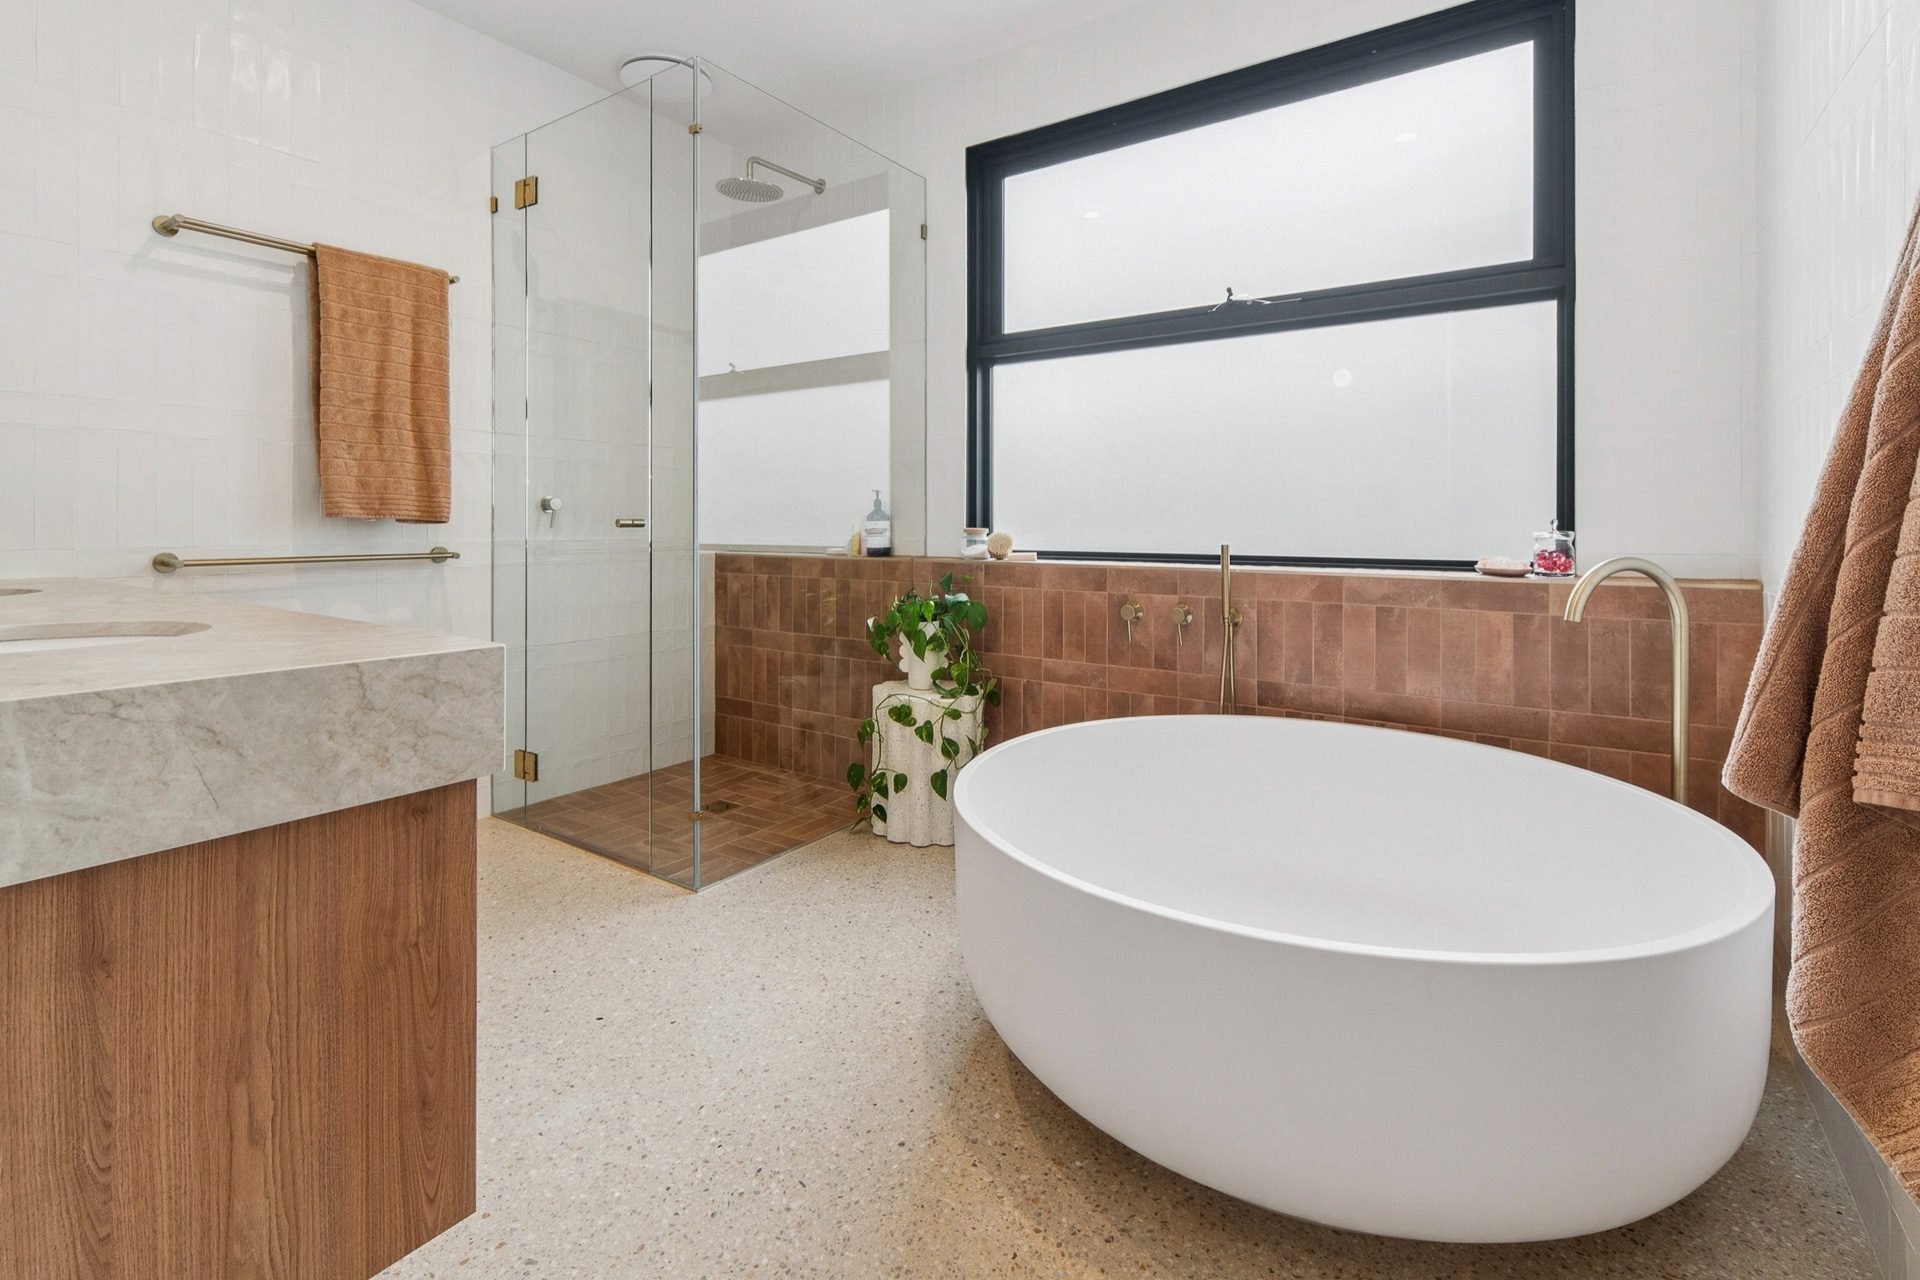
Positioned in one of Mount Eliza's most desirable family locations, this exceptional five-bedroom, four-bathroom residence brings together architectural design, refined finishes and resort-inspired living on an impressive allotment.
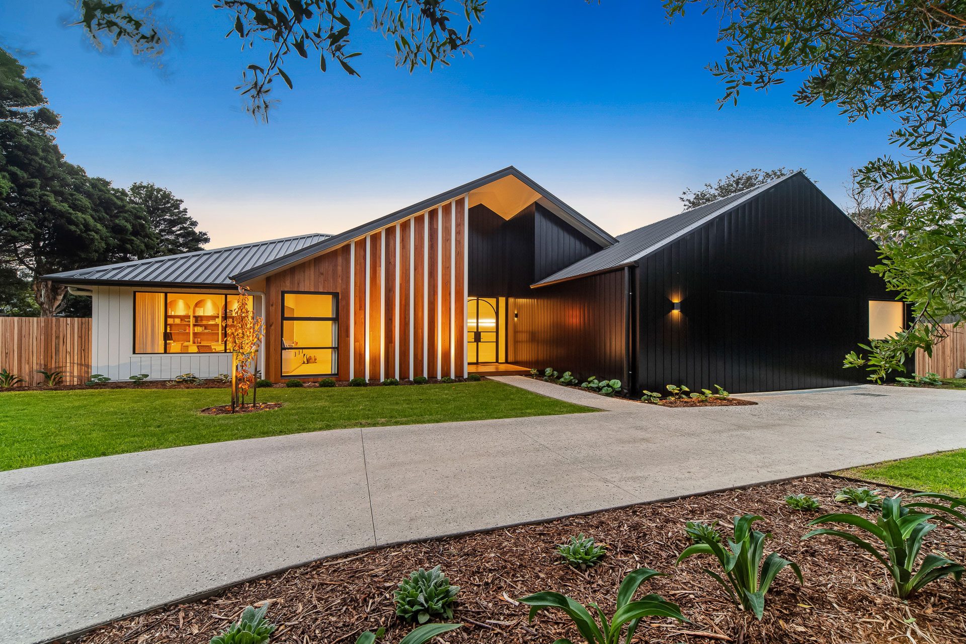
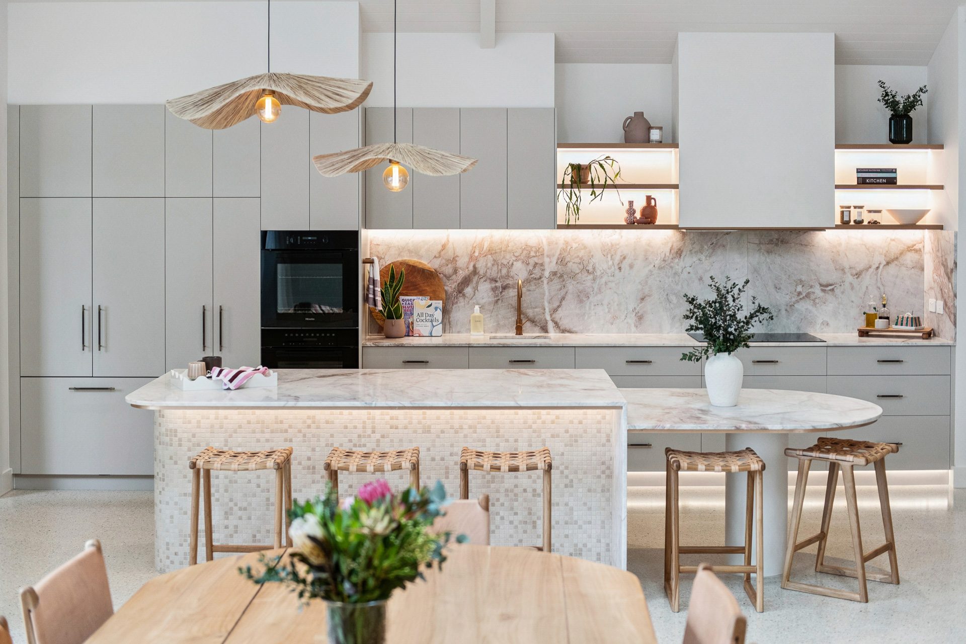
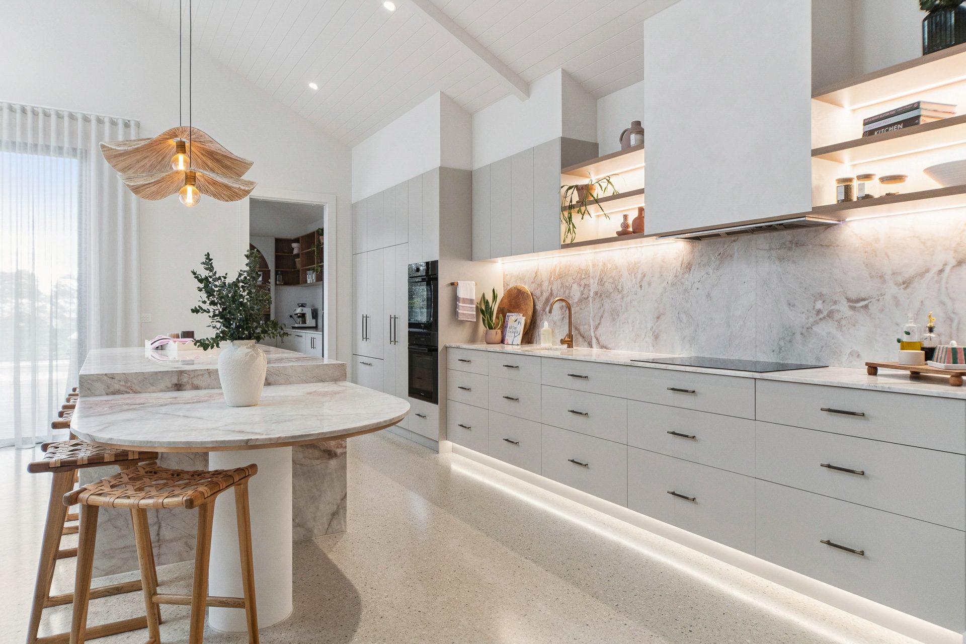
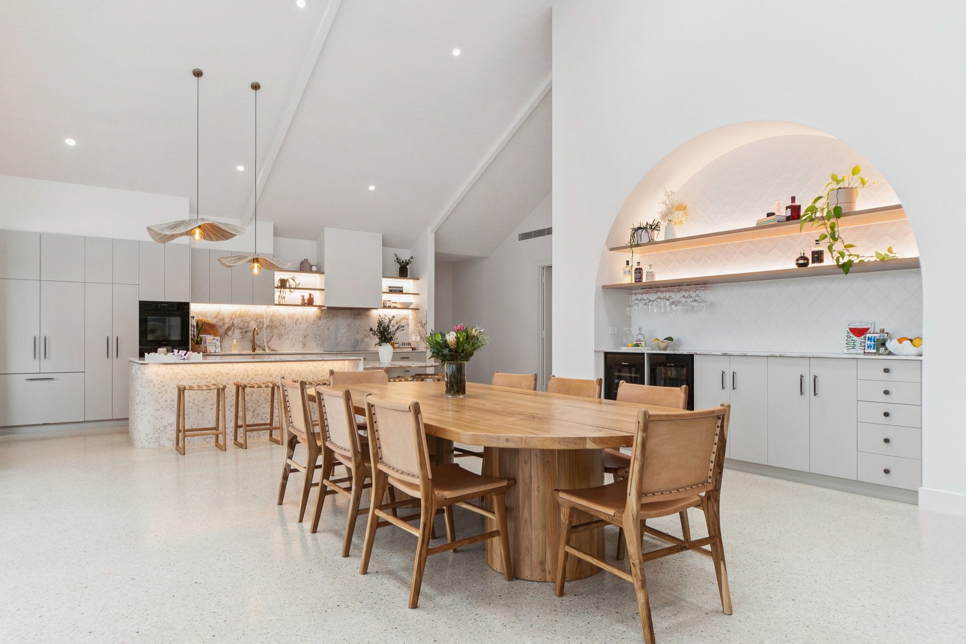
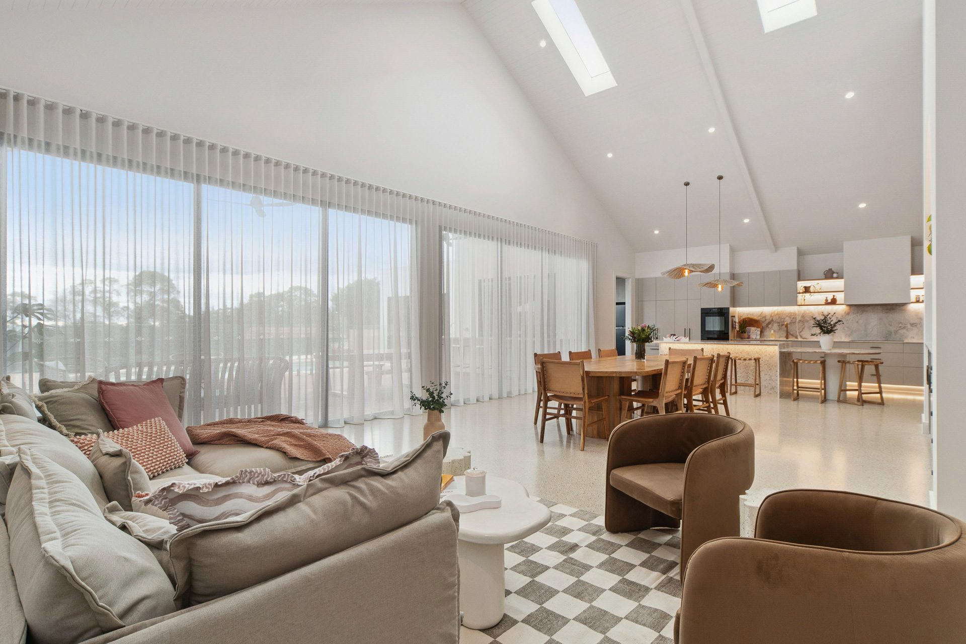
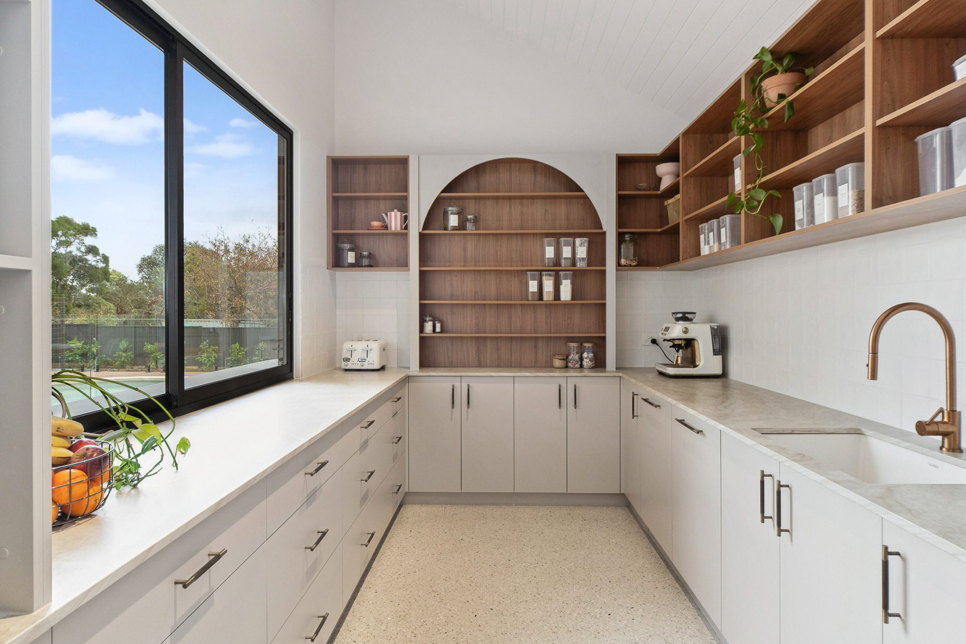
Custom designed and built, the home makes an immediate impression with its striking facade, black arched entry, polished concrete floors and soaring ceilings. At its heart, expansive open-plan living and dining unfolds beneath a dramatic timber-lined vaulted ceiling, with skylights and walls of glass connecting the interiors to the pool, gardens and bay glimpses beyond. The beautifully appointed kitchen centres around a Rose Mirage marble island, complemented by premium Miele appliances, integrated Fisher & Paykel refrigeration and a substantial butler's pantry. An adjoining bespoke bar with arched detailing and dual bar fridges adds another layer of sophistication for entertaining.
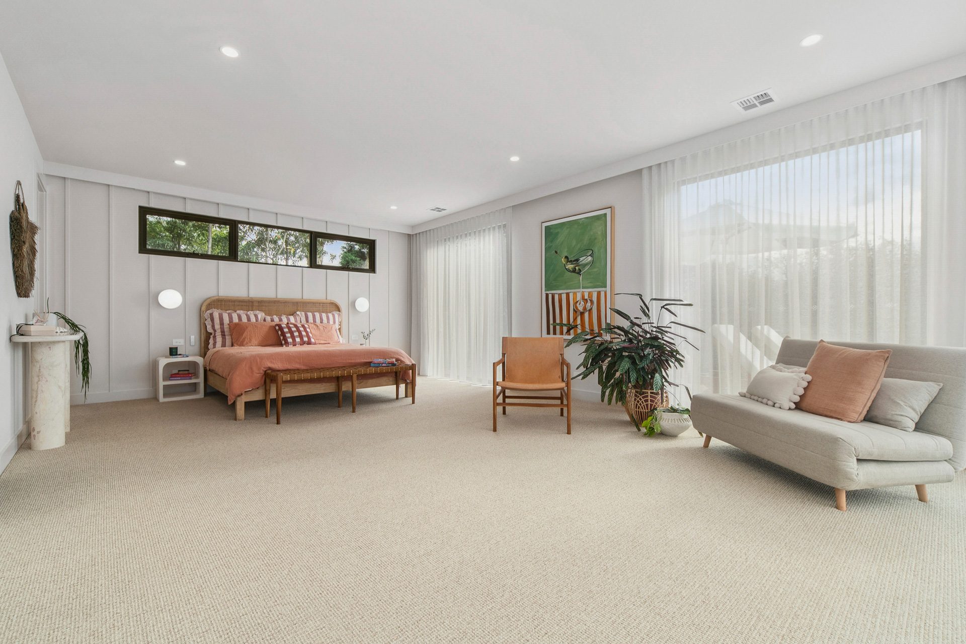
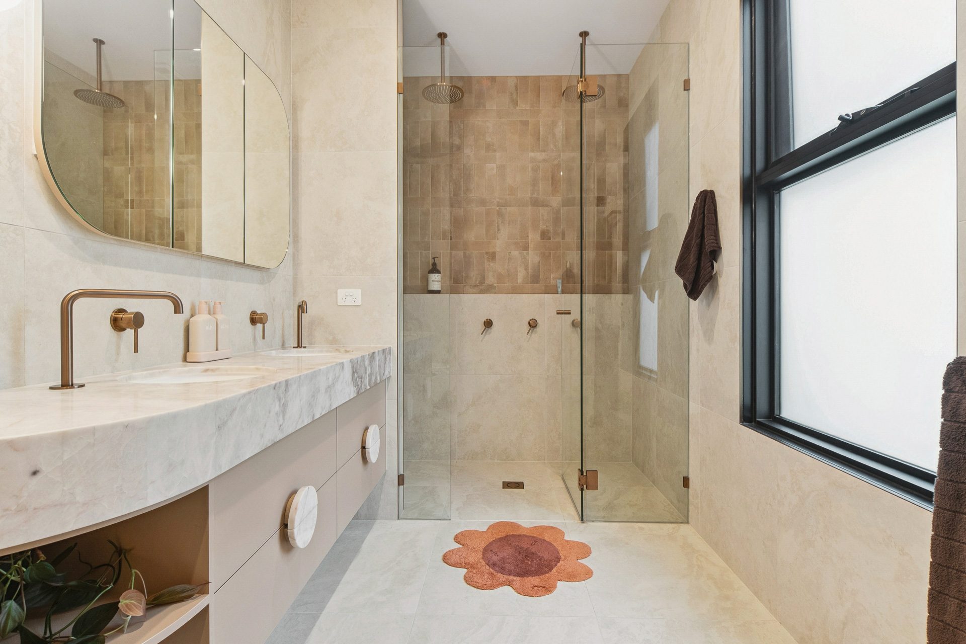
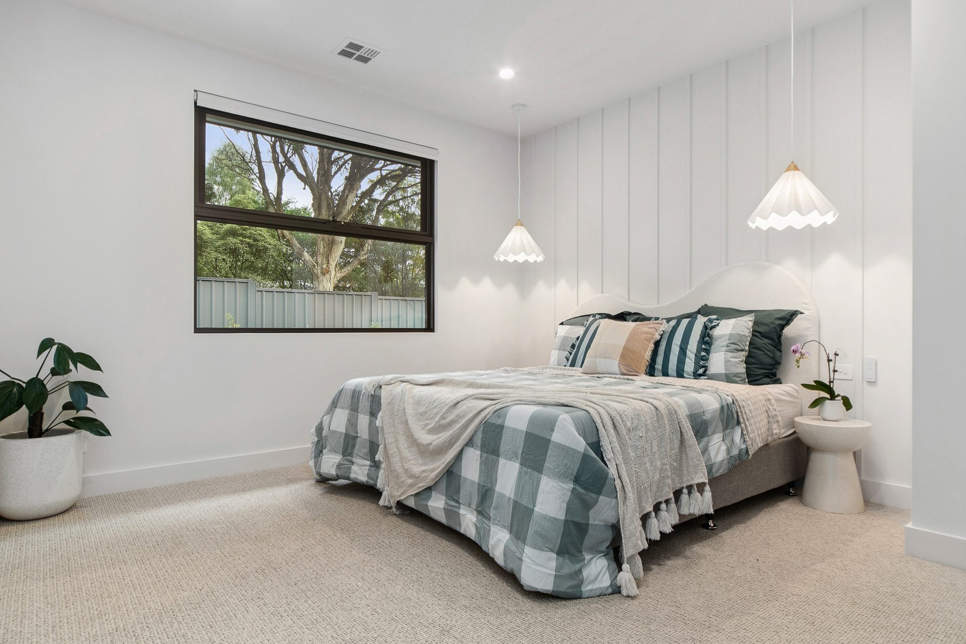
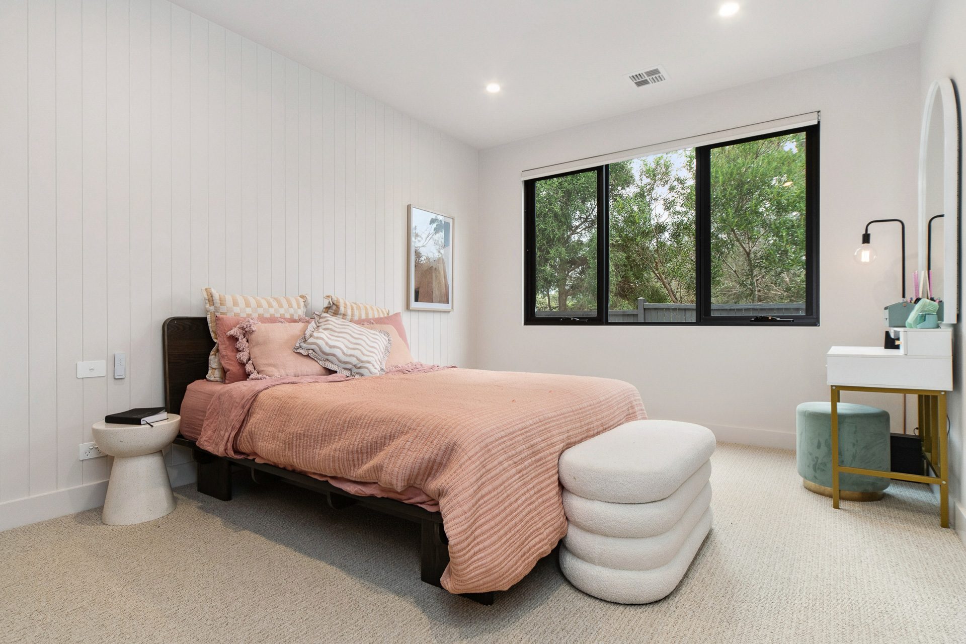
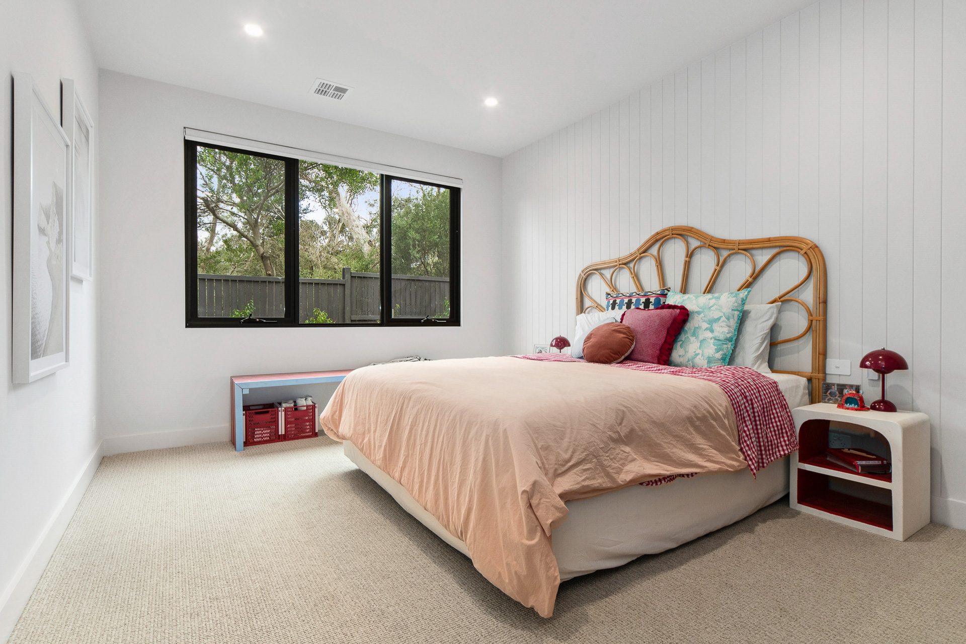
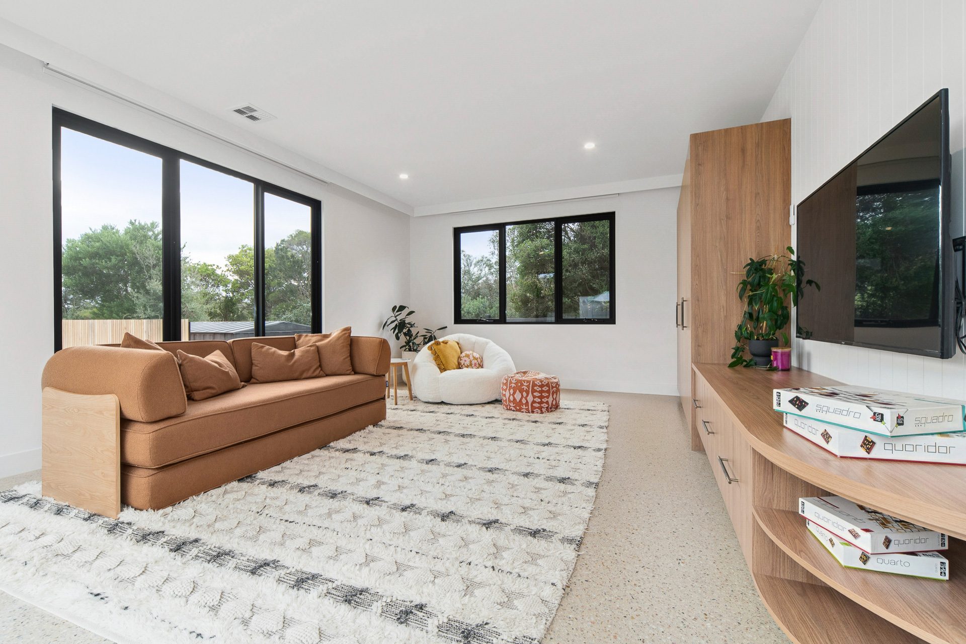
The thoughtfully zoned accommodation includes a privately positioned main suite with walk-in robe and luxurious ensuite, three additional bedrooms within a dedicated children's wing, a separate guest suite with ensuite, and a rumpus room opening directly to the pool deck. A dedicated theatre room and fitted home office complete the versatile living spaces.
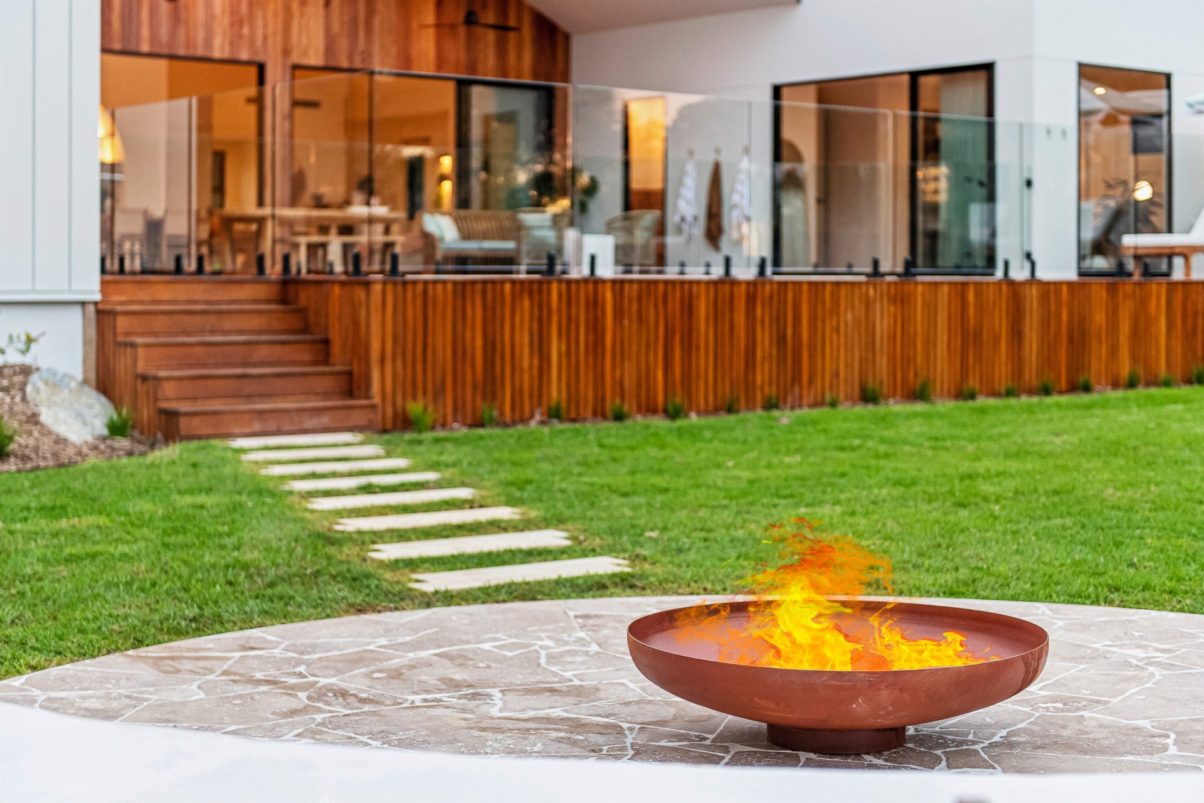
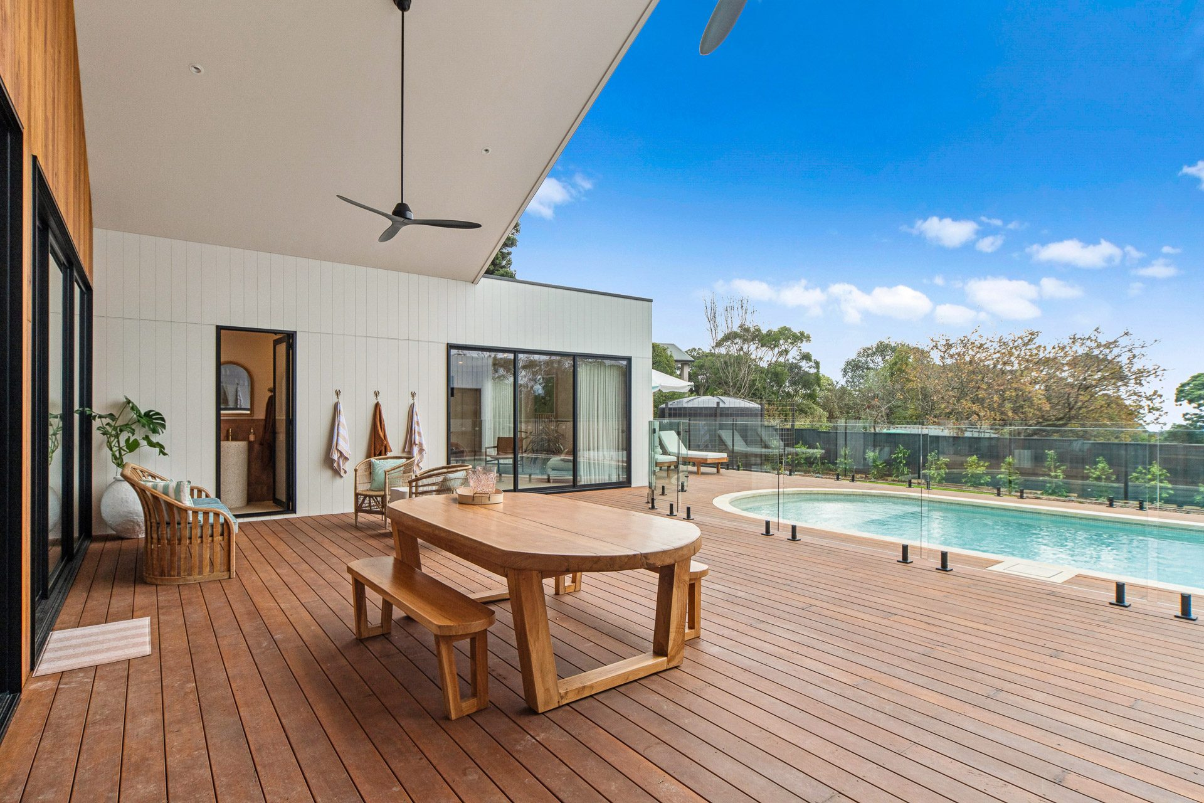
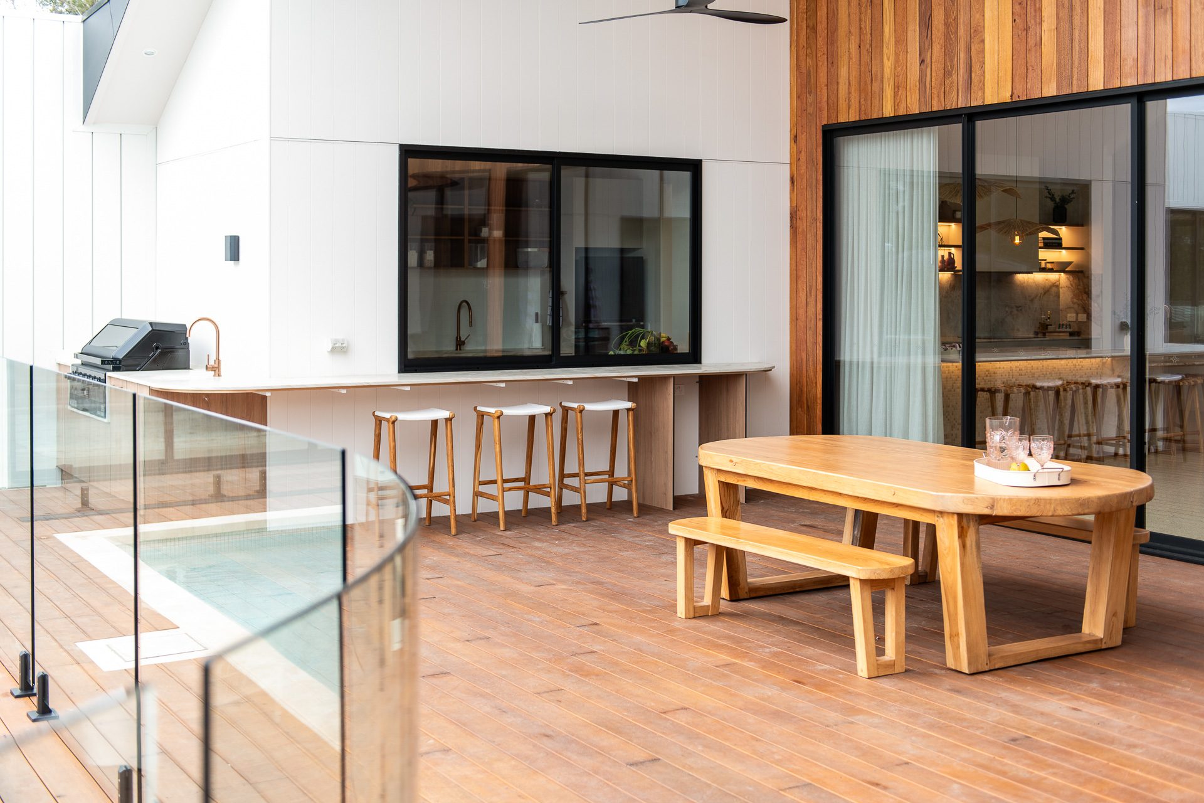
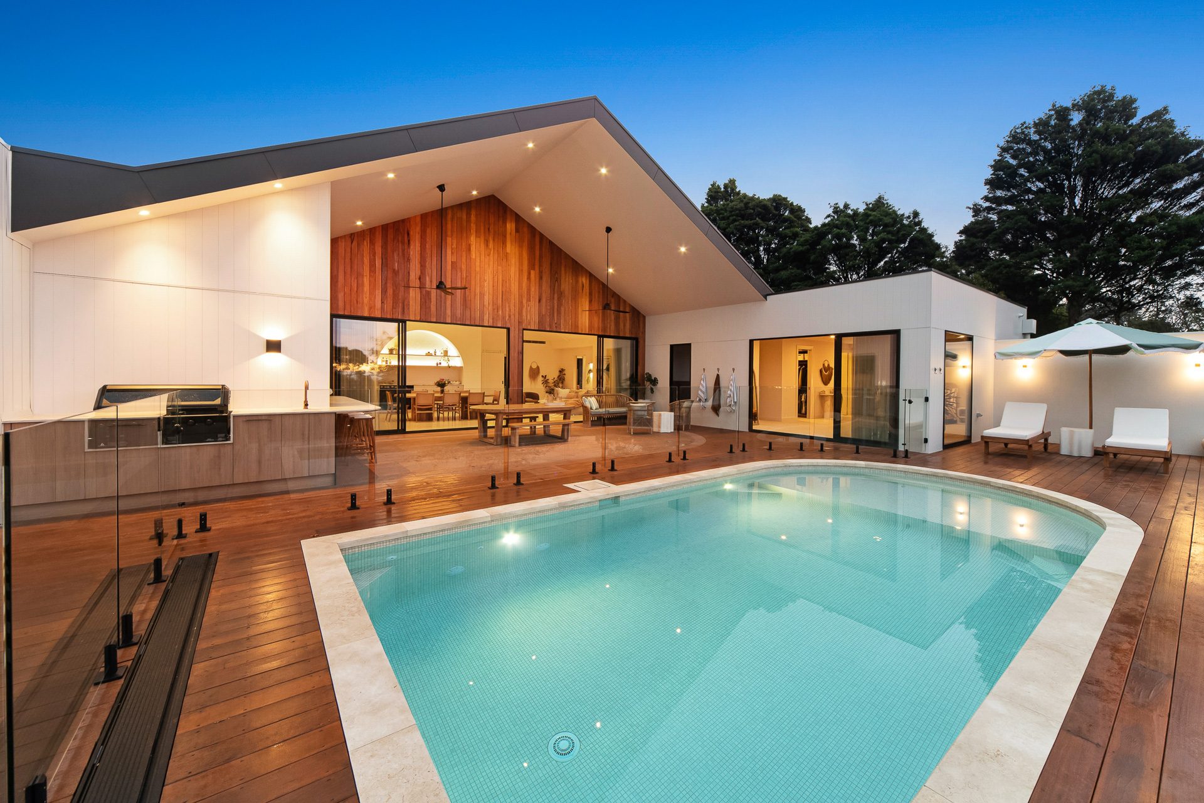
Outdoors, a covered alfresco with built-in kitchen and barbecue overlooks the fully tiled, heated swimming pool. A poolside bathroom, landscaped gardens, expansive lawn and paved firepit area create a private setting for relaxed family living and entertaining.
Property highlights include:
• Five bedrooms, four bathrooms and three living zones • Custom-designed residence with premium finishes throughout • Rose Mirage marble kitchen with Miele appliances and butler's pantry • Bespoke built-in bar with dual bar fridges • Main suite with walk-in robe and designer ensuite • Separate guest suite with ensuite • Dedicated children's wing and rumpus room • Theatre room and fitted home office • Covered alfresco with outdoor kitchen and barbecue • Fully tiled, heated swimming pool and poolside bathroom • Landscaped gardens, firepit area and bay glimpses
Offering an exceptional balance of space, privacy and refined entertaining, this is a home that delivers a truly elevated Peninsula lifestyle.
Disclaimer: OBrien Real Estate has prepared this information in good faith based on information provided by third parties and has taken reasonable care to ensure its accuracy. However, OBrien Real Estate cannot guarantee the accuracy or completeness of the information. Prospective purchasers and renters should make their own enquiries to verify the information contained herein. Certain images may have been digitally enhanced or virtually styled for presentation purposes.
Property features:
- – Air Conditioning
- – Built-in Wardrobe
- – Close to Transport
- – Close to Shops
- – Swimming Pool
- – Close to Schools
- – Water Views
- – Ocean Views
- – Secure Access
- – Prestige Property
- – Dishwasher
- – Fenced Yard
- – Shed
- – Water Tank
- – Secure Parking
- – Solar Panels
- – Deck
- – Outdoor Entertaining
- – Reverse Cycle Air Con
- – Rumpus Room
- – Pool In Ground

Buying or Selling a Property?
Let Victorian Statewide Conveyancing Help You.
Free Contract of Sale and Section 32 Buyer Reviews
Want the Latest Suburb Snapshots, for Free?
Get Snapshot