
13a Glencairn Avenue, Brighton East
Golf Course Views
SoldContact Agent
- Bed
- 3
- Bath
- 2
- Car
- 2
- Land
- 460 sqm
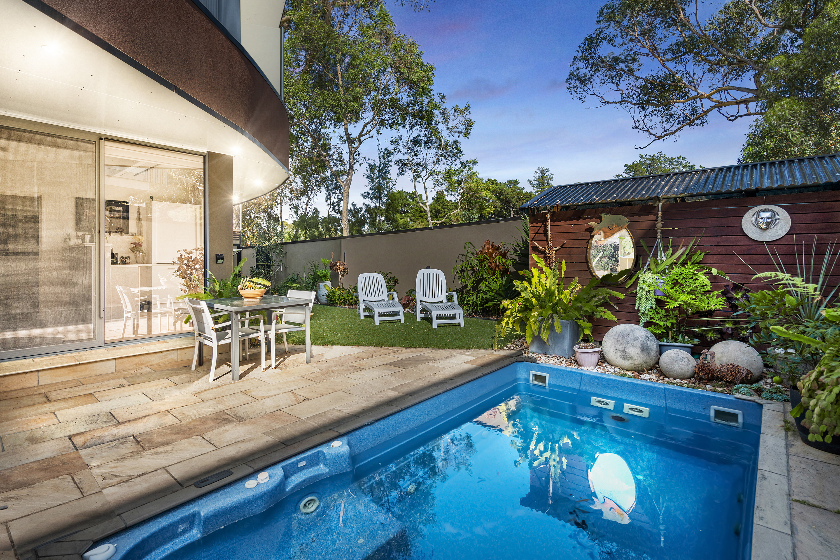
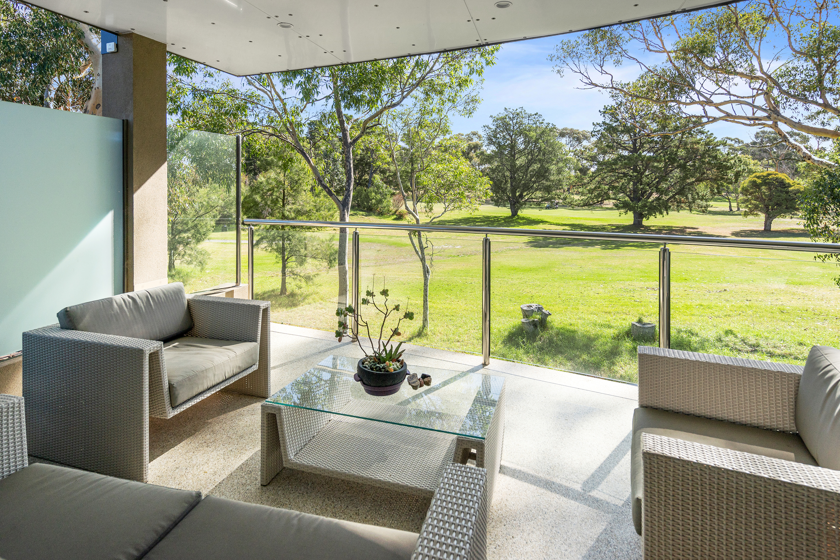
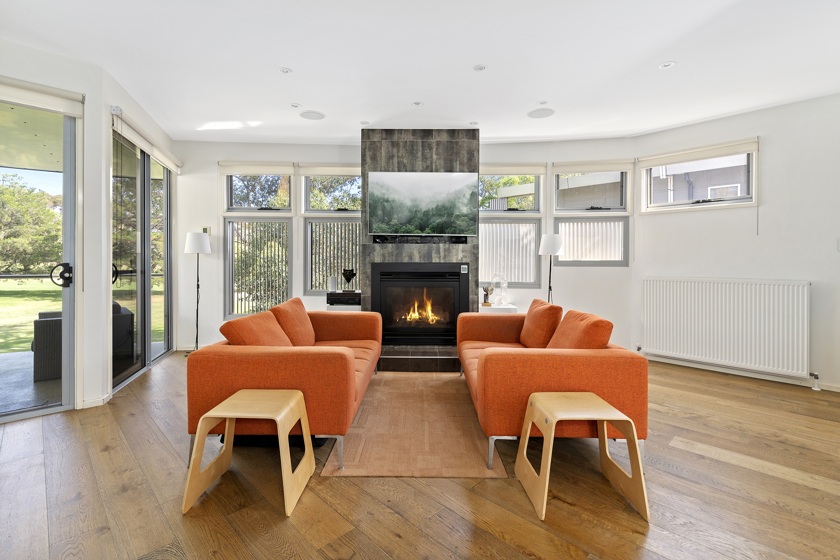
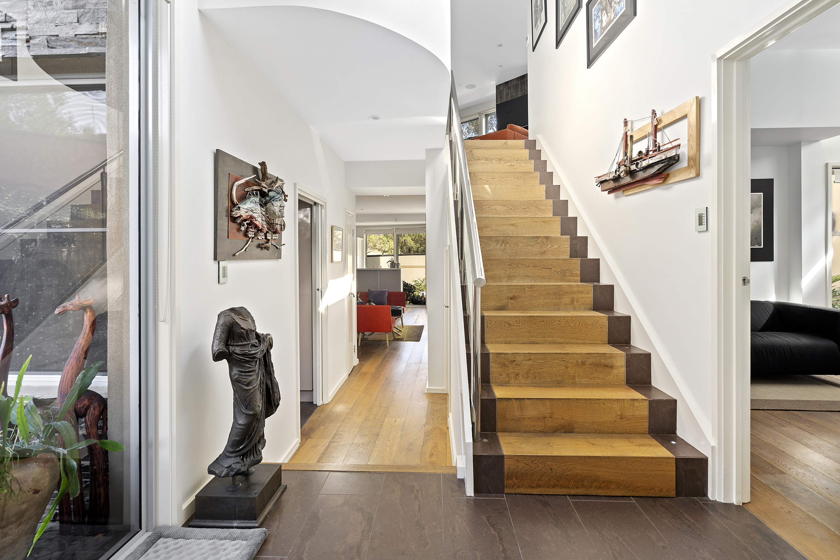
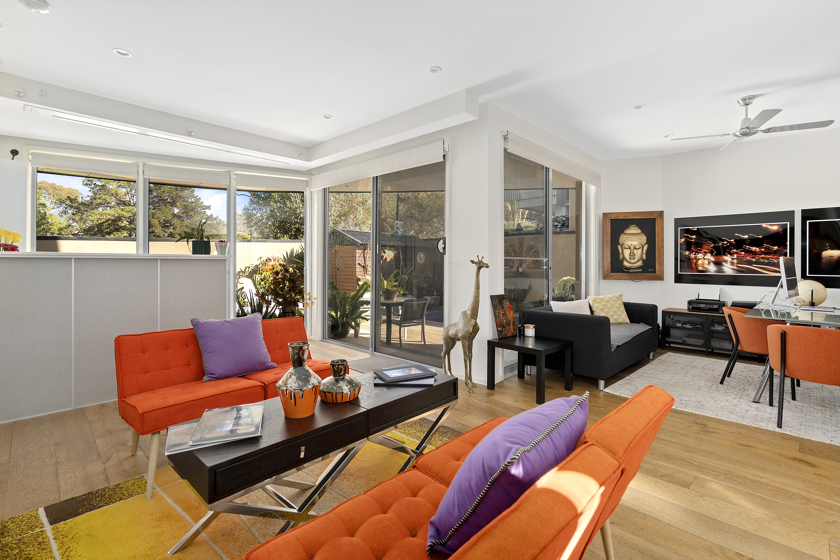
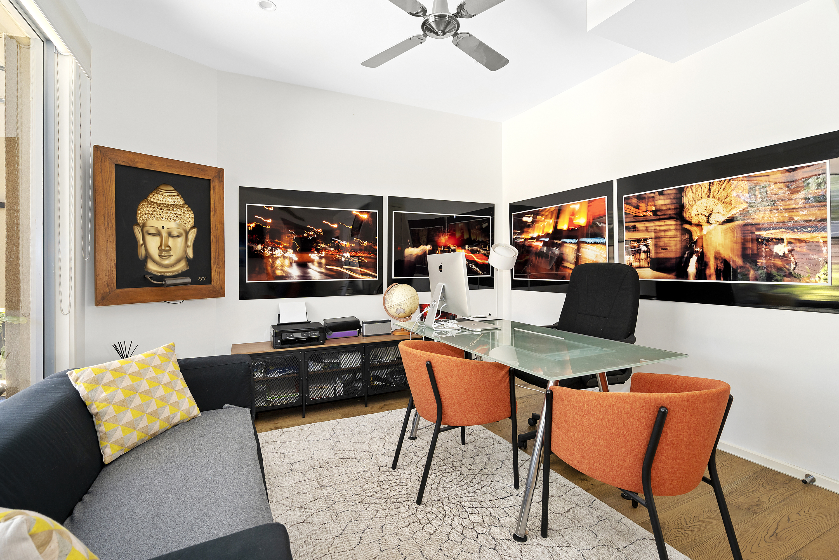
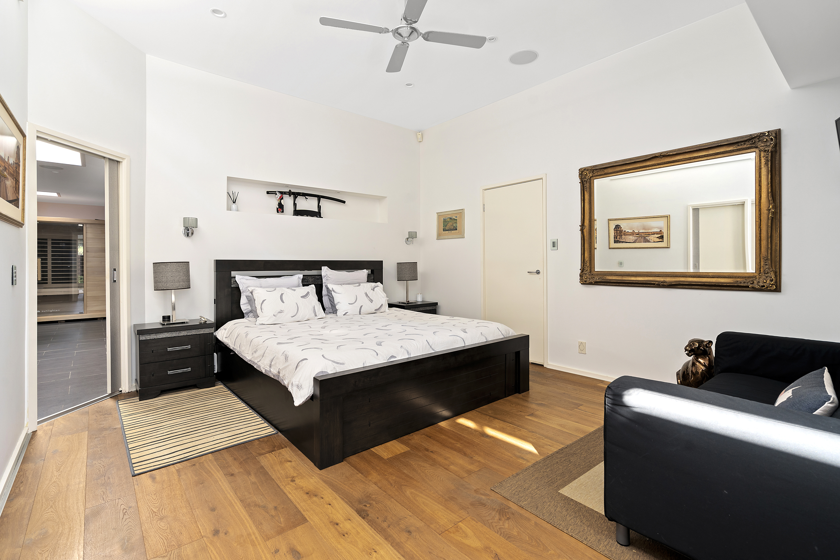
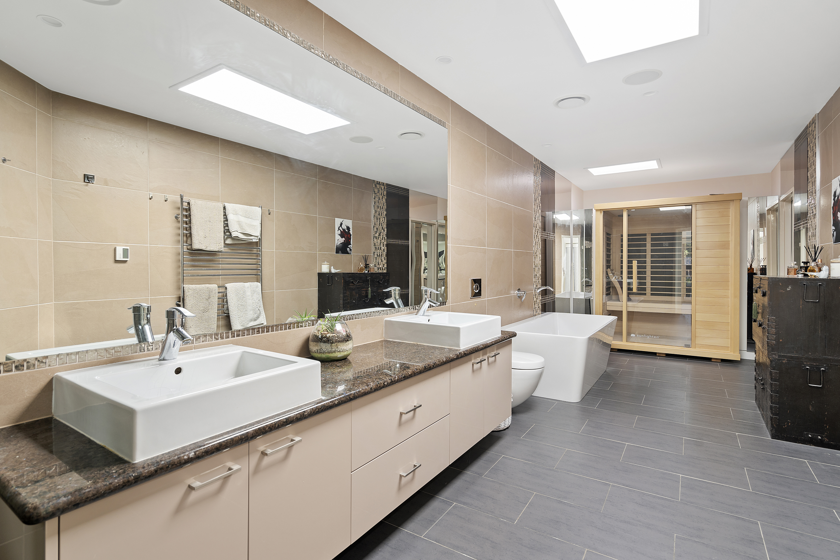
Featuring unobstructed golf course views, this architect designed dwelling is an enviable setting of style and sophistication - and an offering that is matched by a sought-after Bayside address close to elite schooling options and public transport as well as the bay. At the rear of just two homes and brimming with standout inclusions, among the many highlights are flexible living areas both upstairs and down, three bedrooms plus study- including the impressive master suite with decadent ensuite (infra-red sauna) - plus an outdoor entertaining zone complete with small in-ground pool.
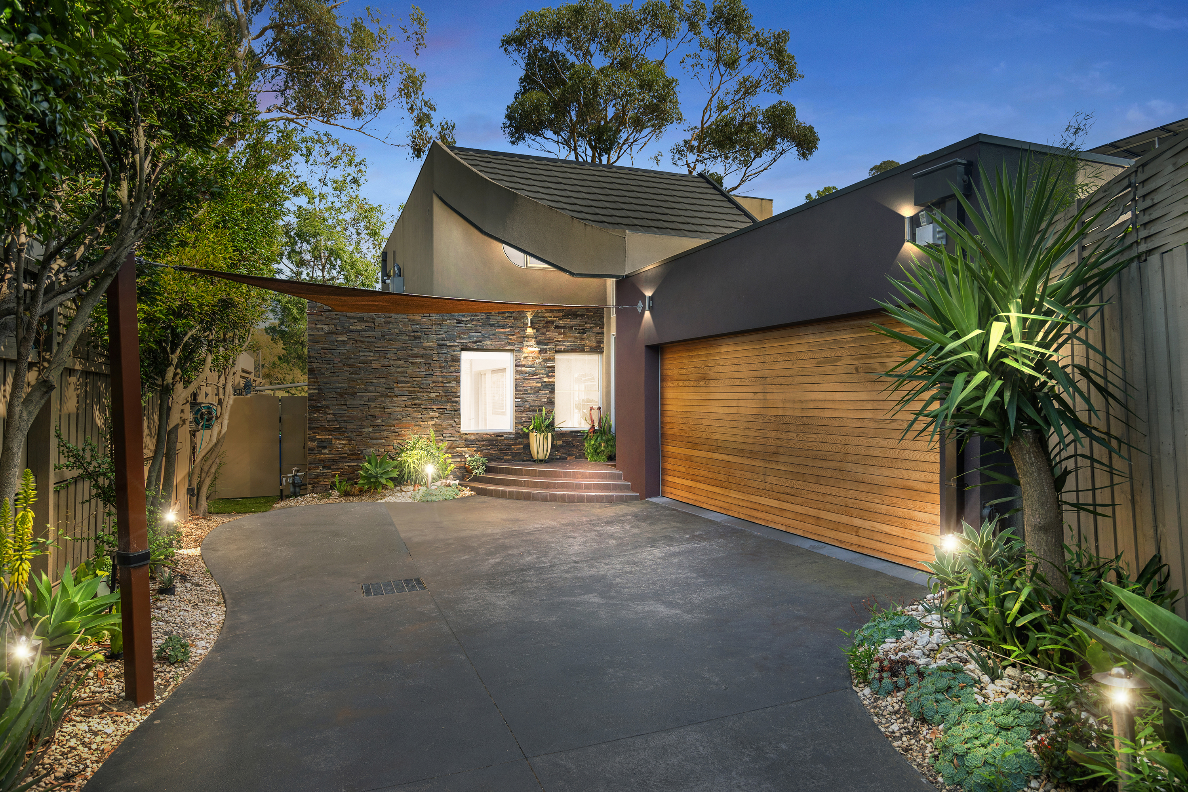
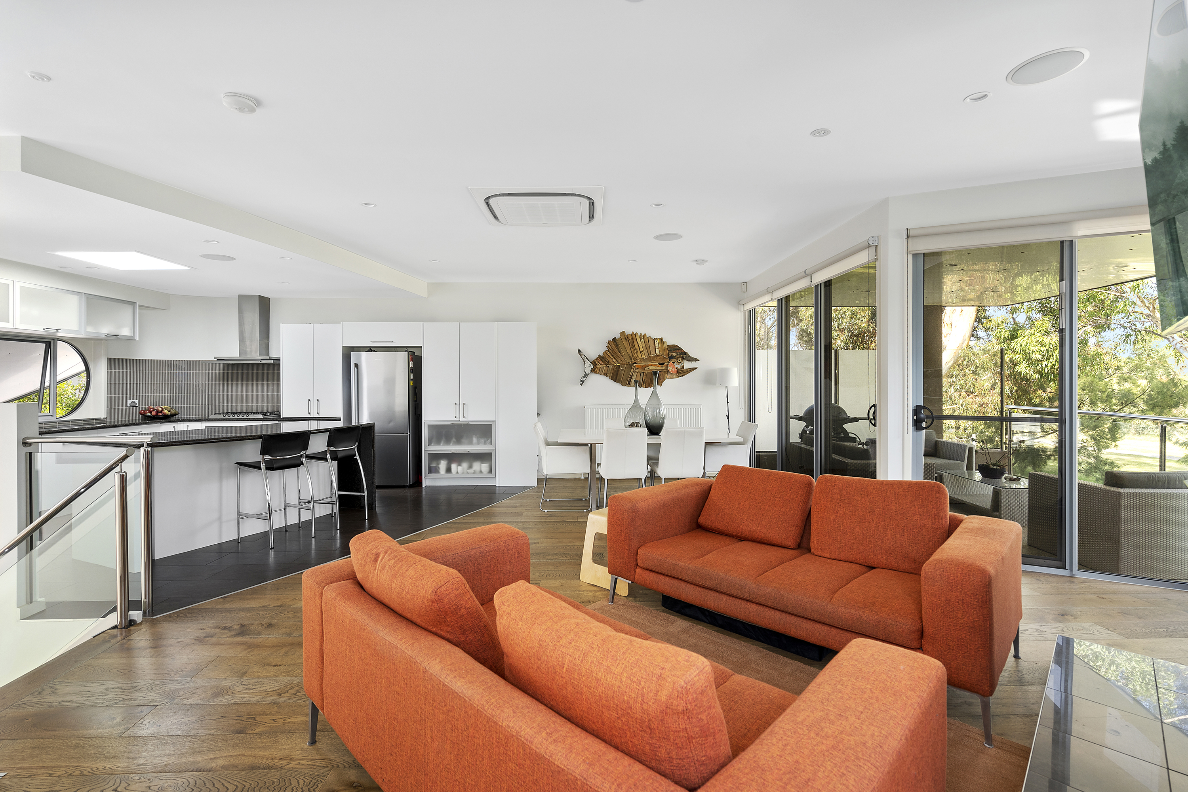
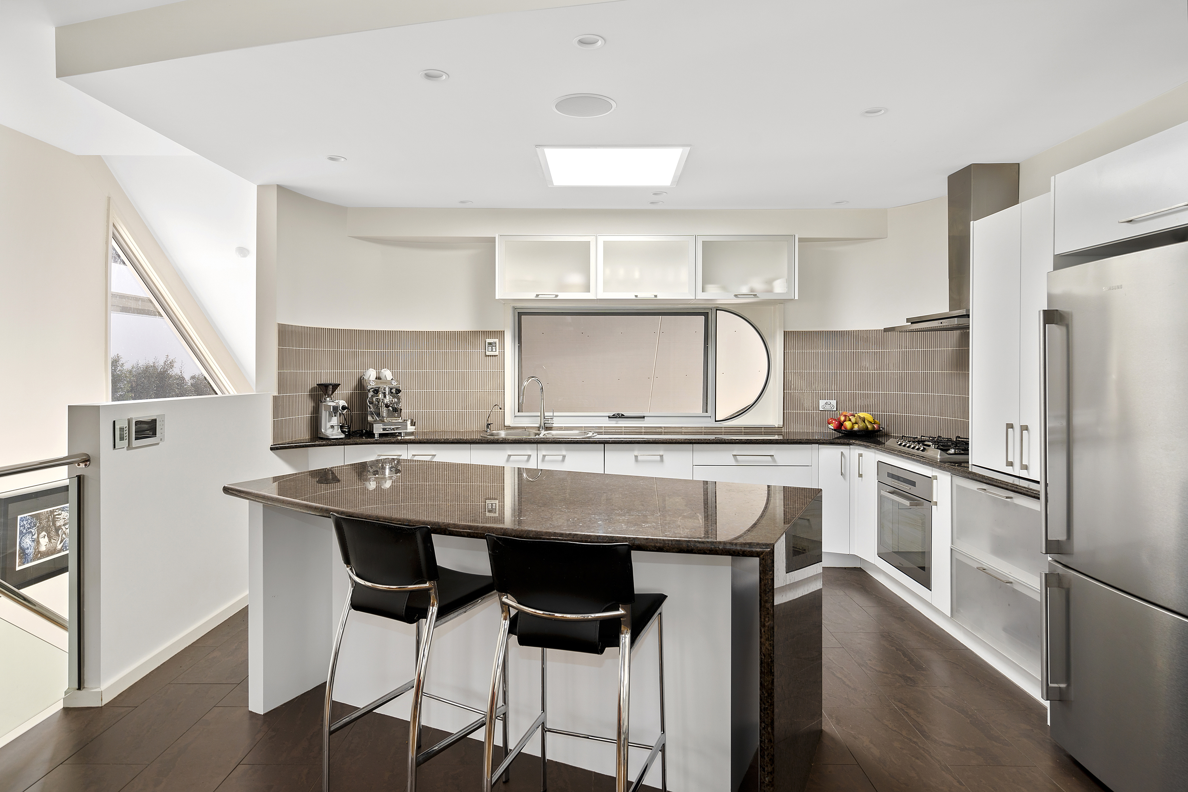
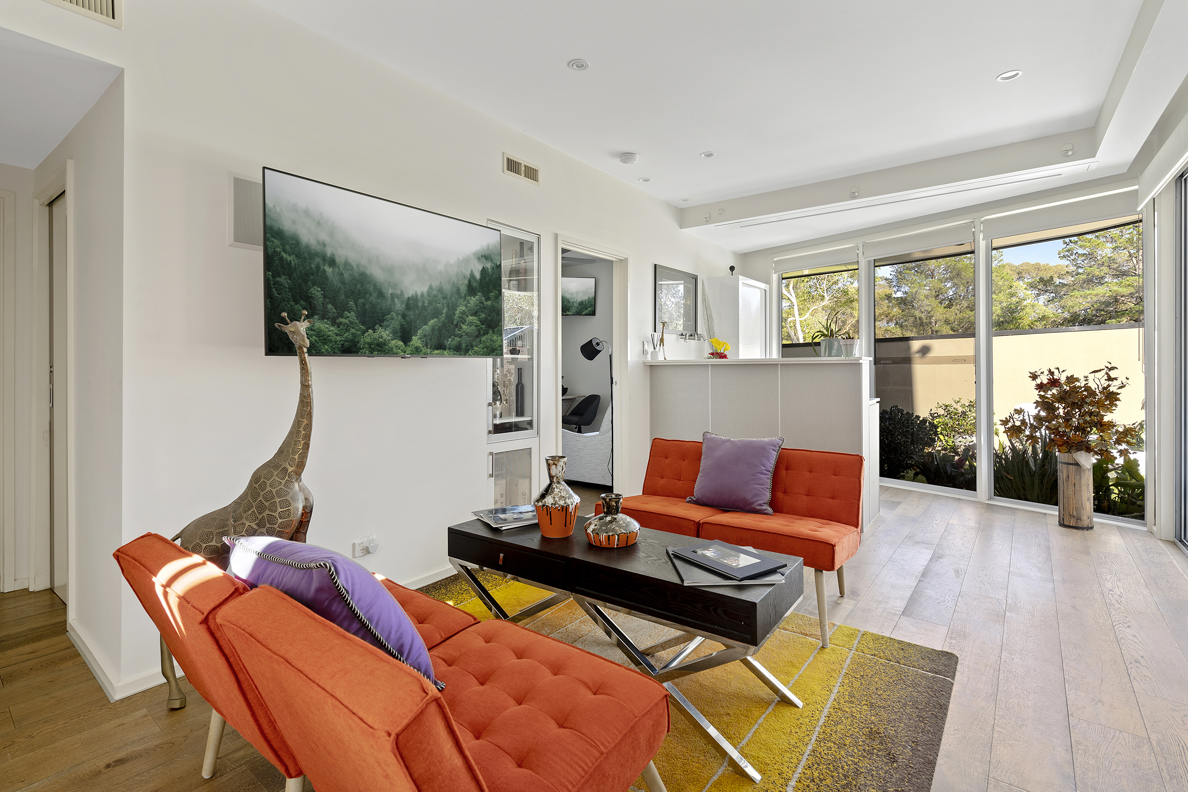
Quality appliances and a central granite island bench in the upstairs kitchen and dining area extending to balcony overlooking Brighton Golf Course for a dining experience your guests will never forget. A convenient ground floor bedroom+bathroom+kitchenette is a valuable arrangement for guests or family members. A long list of desired features are hydronic heating, upstairs and reverse cycle heating/cooling throughout, Cbus light & device control, EV charging station, 8.1kw solar panels for lower energy bills, ducted vacuum with kitchen kicker, 3-phase power, video intercom, InSinkErator, a private and securely gated driveway with multiple car accomodation plus double auto garage with handy work area.
Within moments of Brighton Secondary College, St Leonard's and Haileybury colleges, this prized locale is just minutes to the attractions of Church and Hampton streets, the expanses of Dendy Park, bus stops and so much more!

Buying or Selling a Property?
Let Victorian Statewide Conveyancing Help You.
Free Contract of Sale and Section 32 Buyer Reviews
Want the Latest Suburb Snapshots, for Free?
Get Snapshot