
118 Grimwade Crescent, Frankston
Vintage With a Vision
Sold$800,000
- Bed
- 4
- Bath
- 2
- Car
- 2
- Land
- 869 sqm
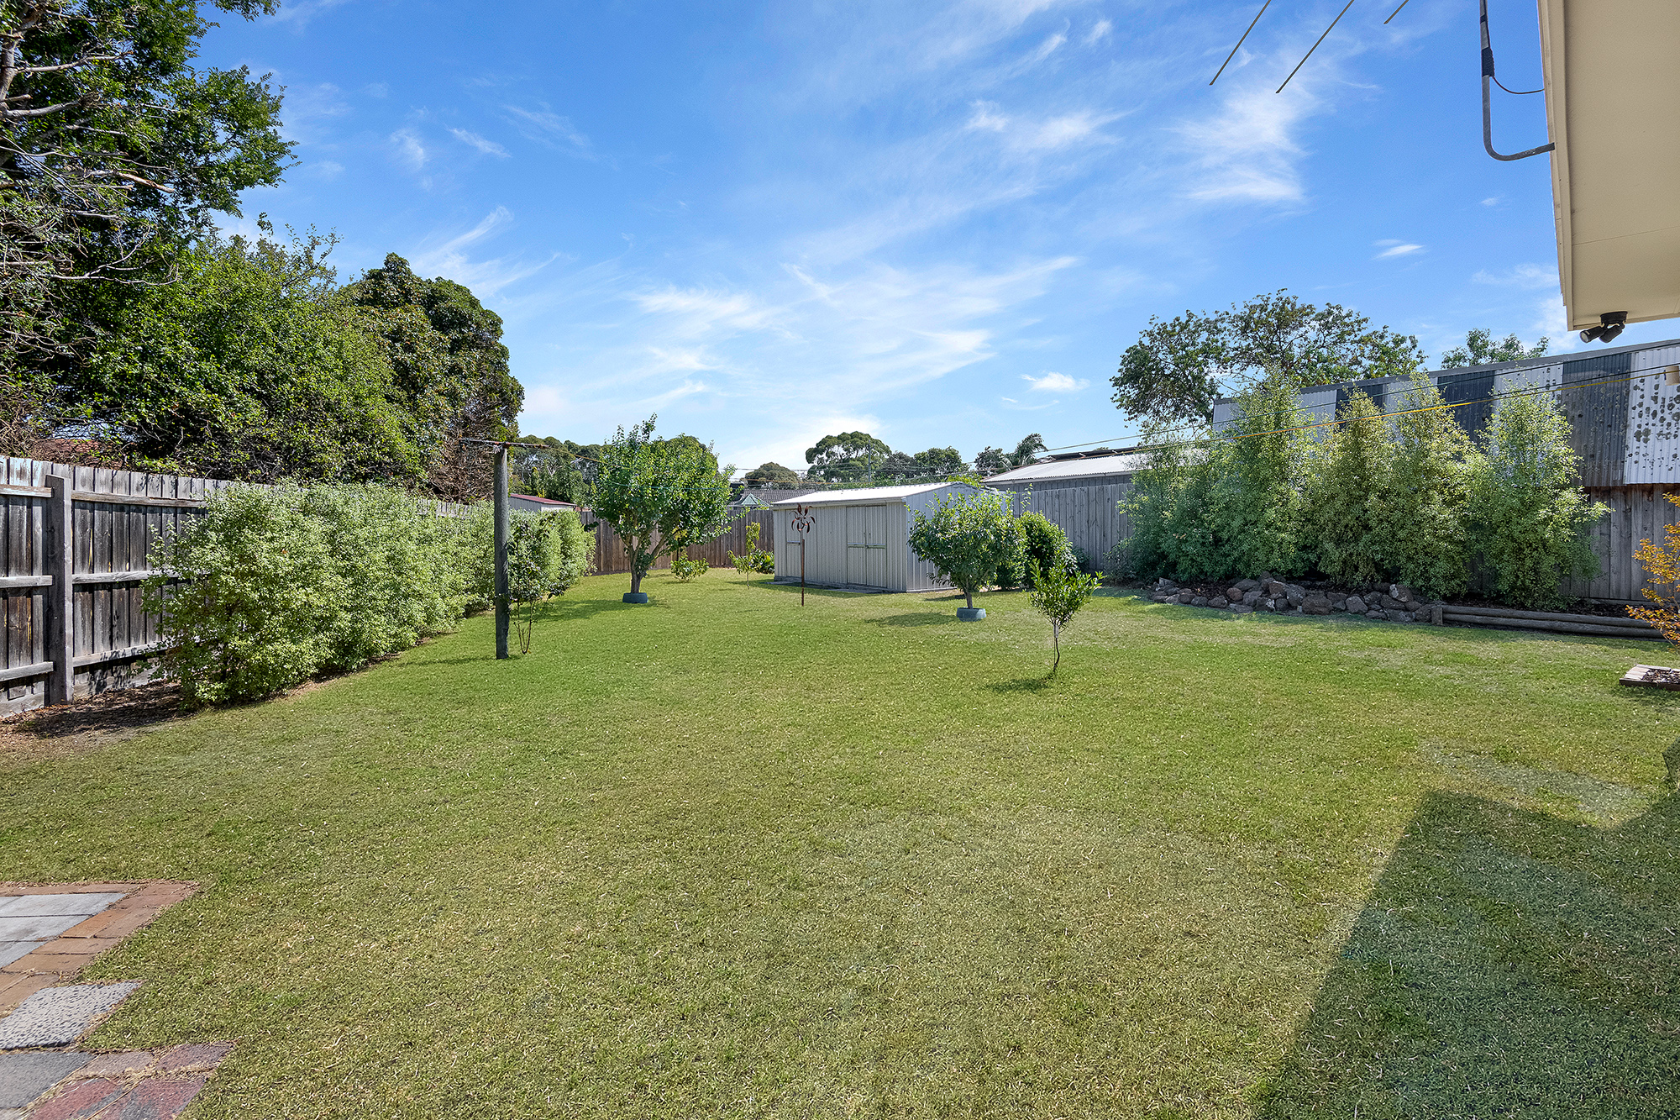
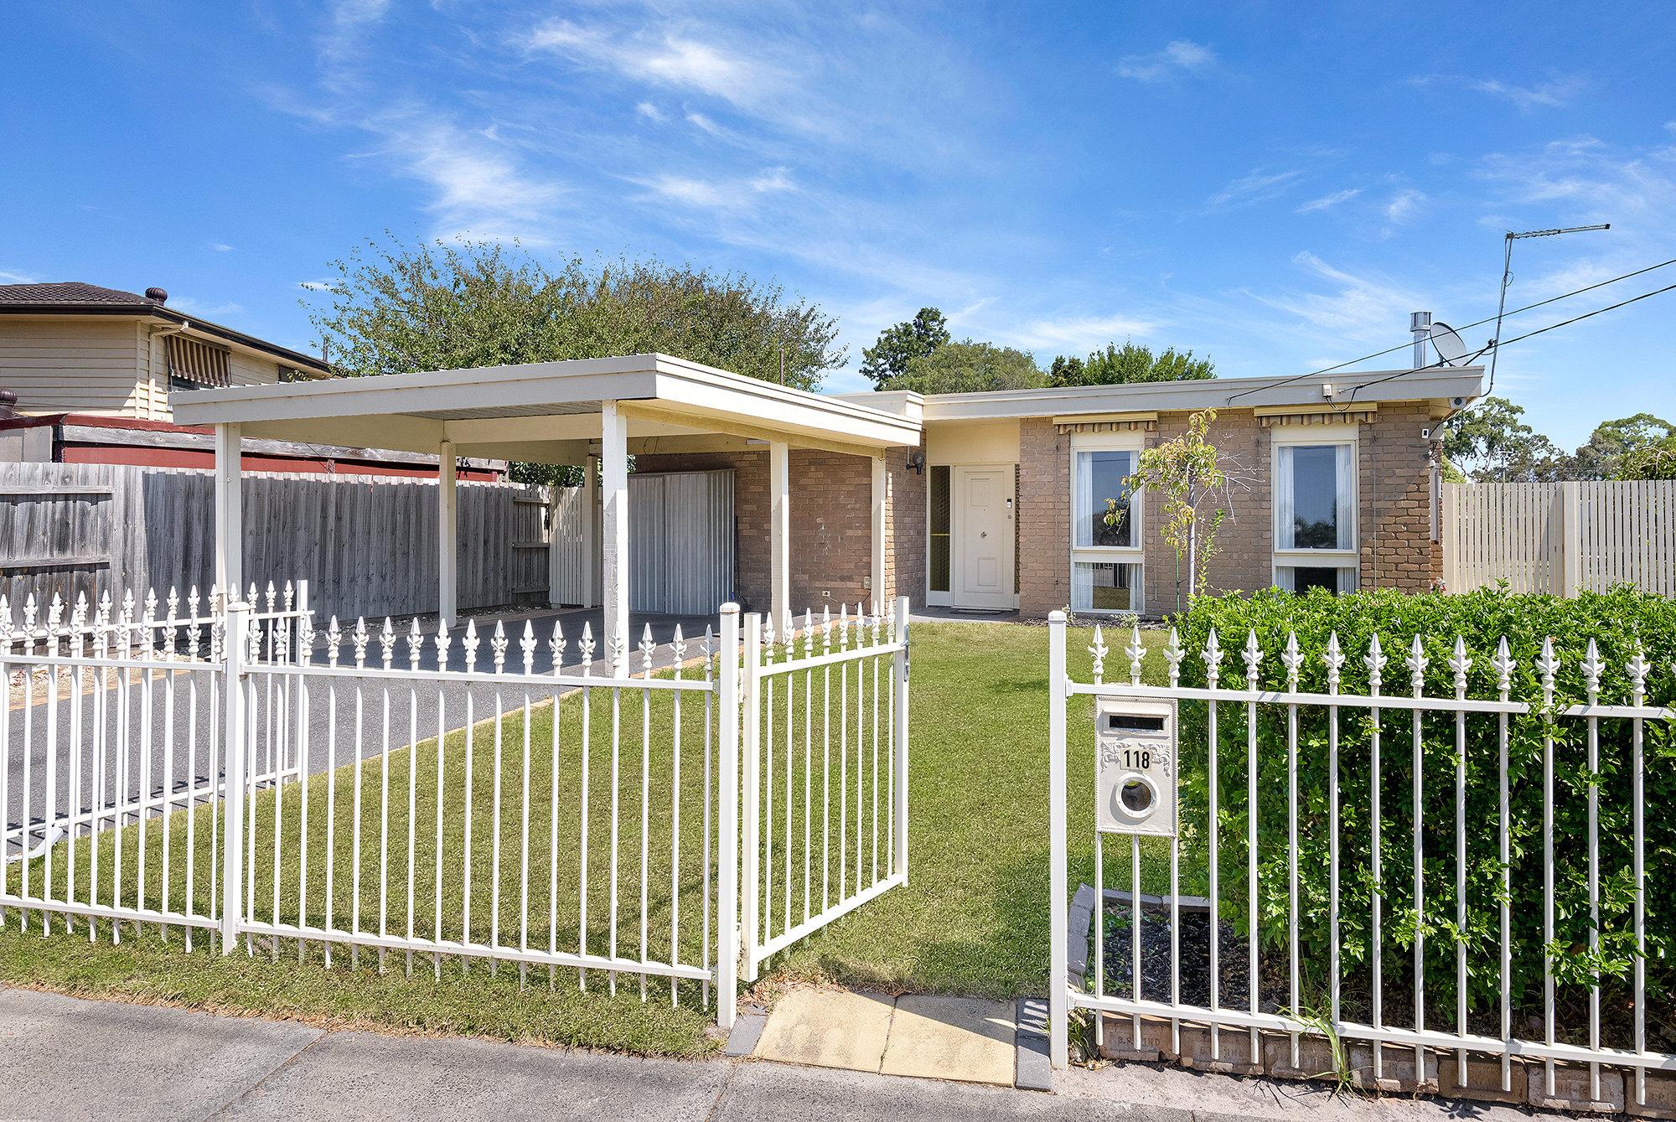
Classic, timeless, and big on character, this 4-bedroom, 2-lounge flat-roof gem is a masterpiece of vintage design, with bespoke architectural features and magnificent space across an 869 sq. metre (approx.) allotment. Space and style collide in all the right ways in a coveted Golf Links Estate, with all the character you could want and the potential to create something truly spectacular.
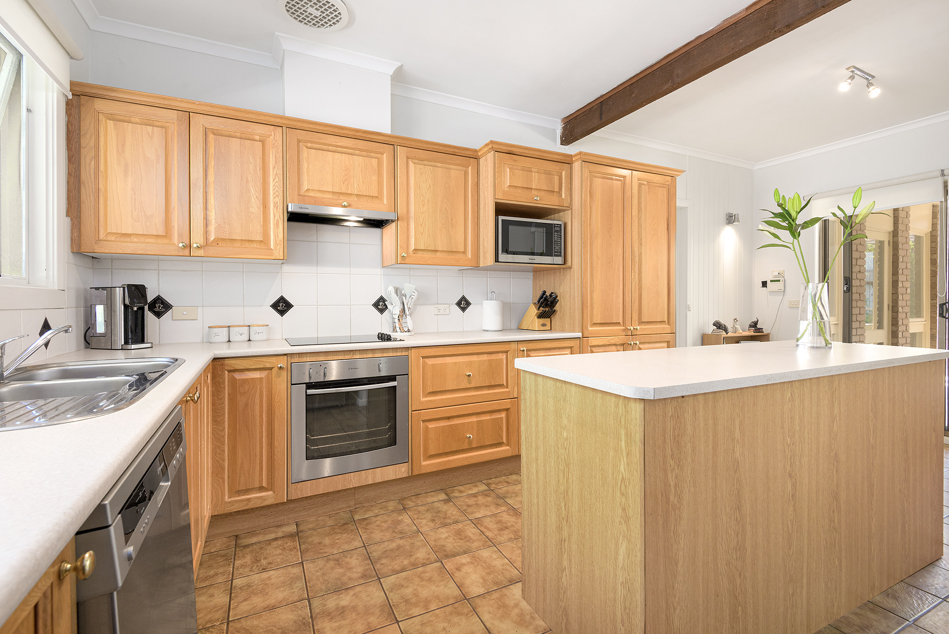
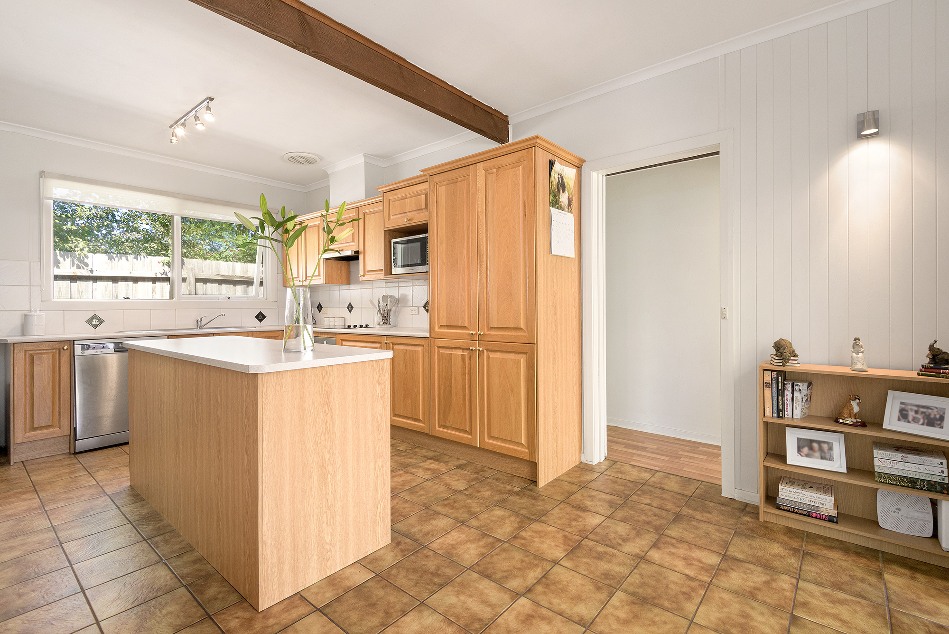
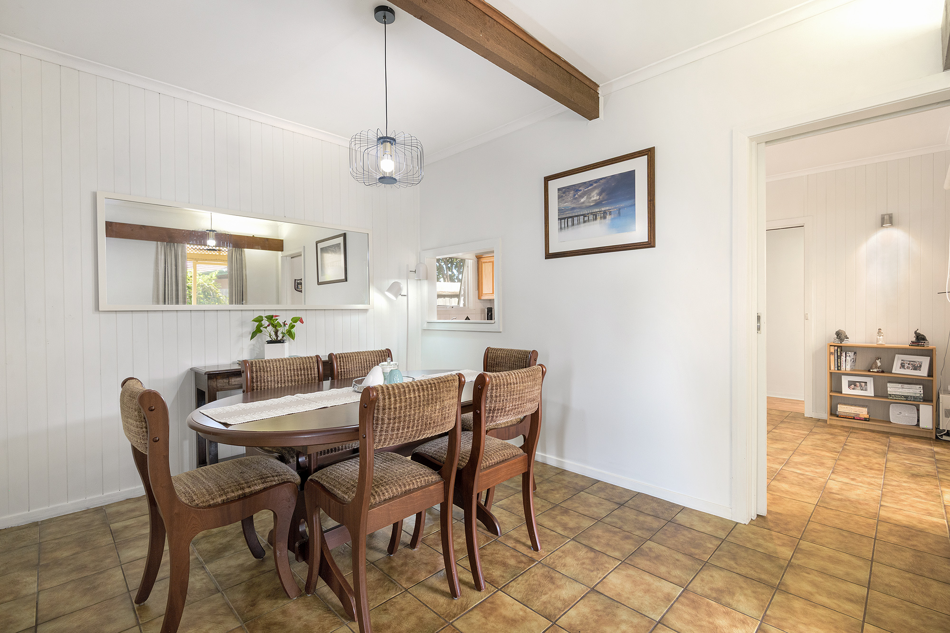
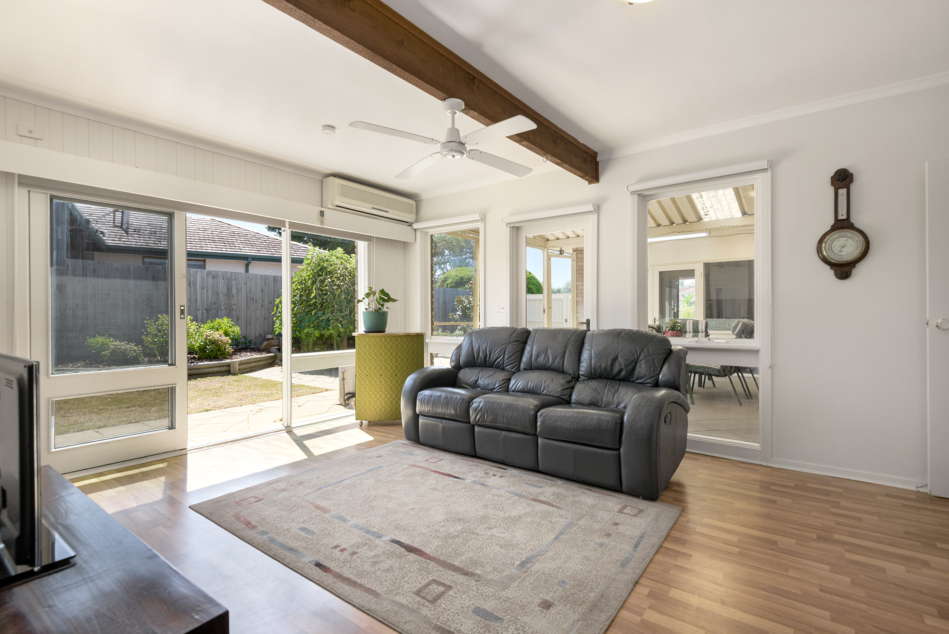
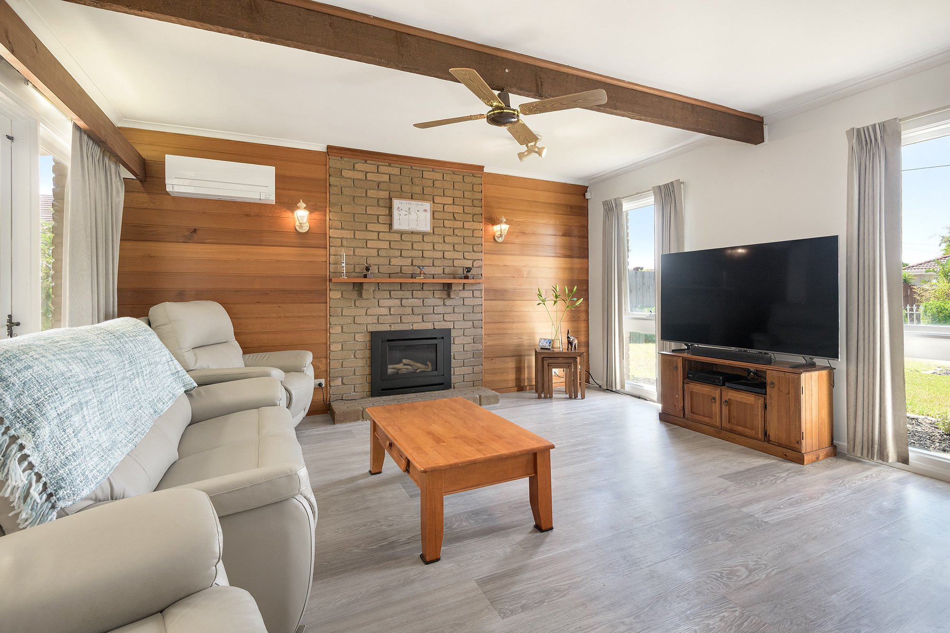
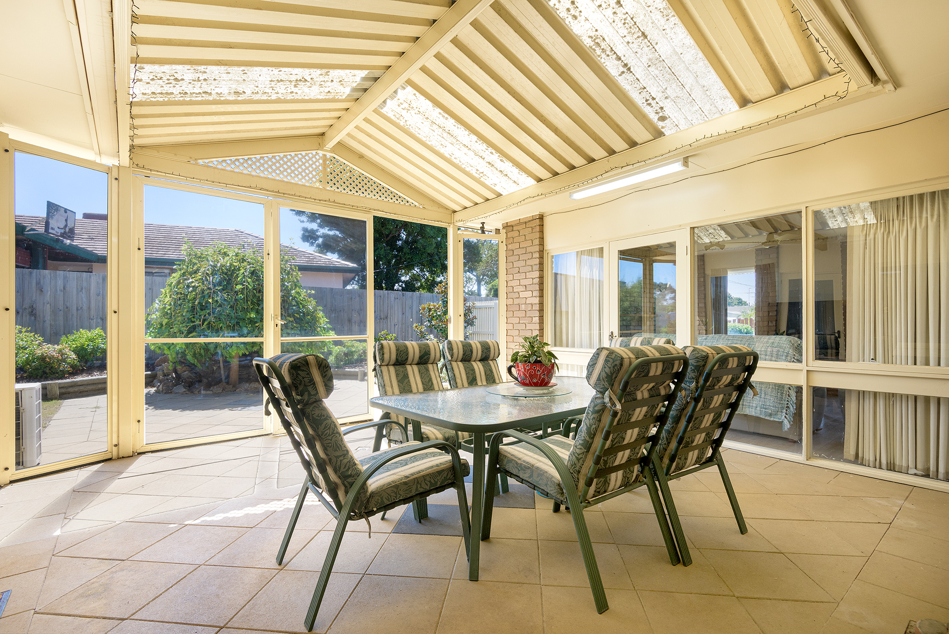
A formal lounge entry reveals iconic exposed beams, paired with custom timber-clad walls and a gas fireplace that'll keep you warm while you sink into that homely vibe. Across the room, you've got the formal dining room, linking with a more open kitchen and meals area stretching out to the enclosed alfresco terrace. Modern appliances meet classic timber cabinetry and a buffet island, ready for the most lavish housewarming party with space to spare in the backyard and gardens for the kids to run freely.
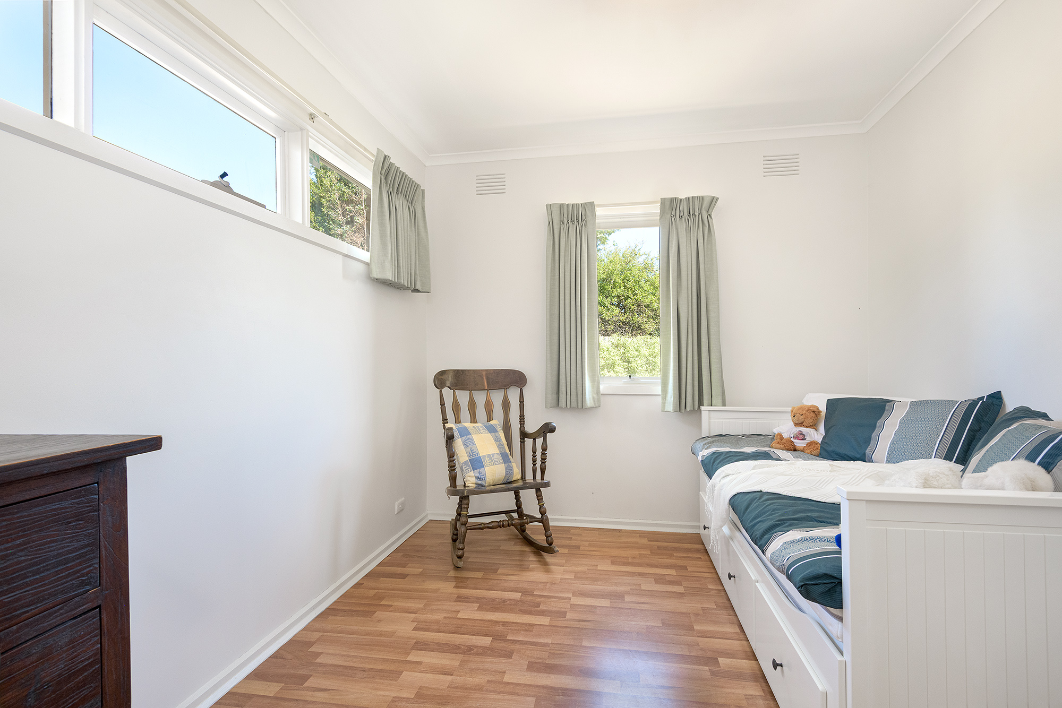
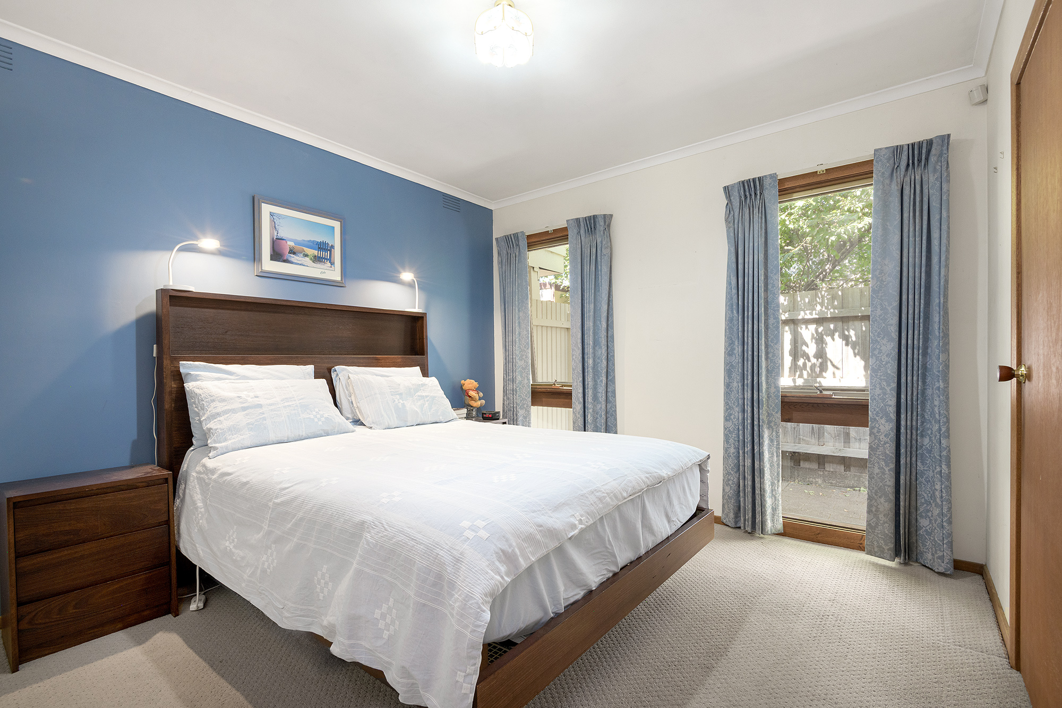
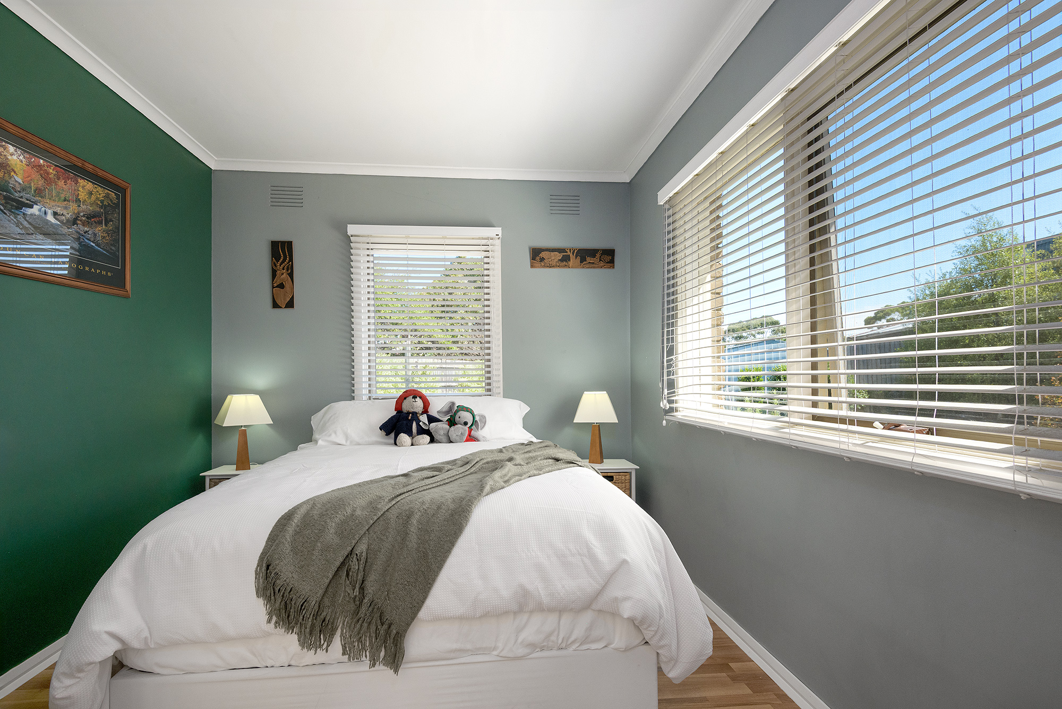
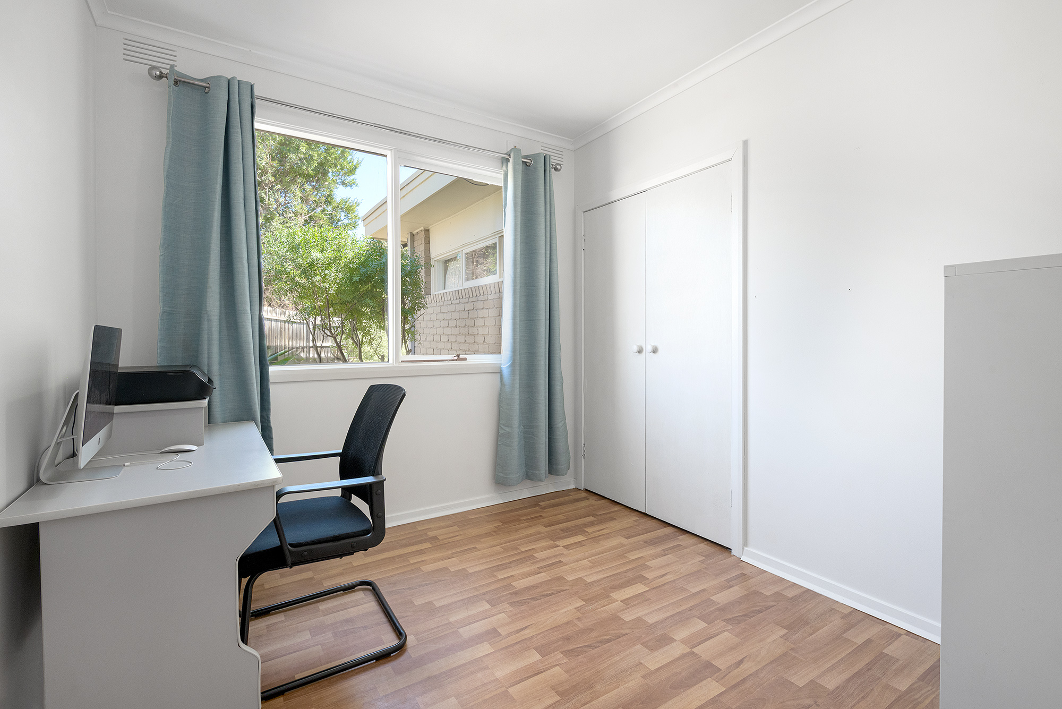
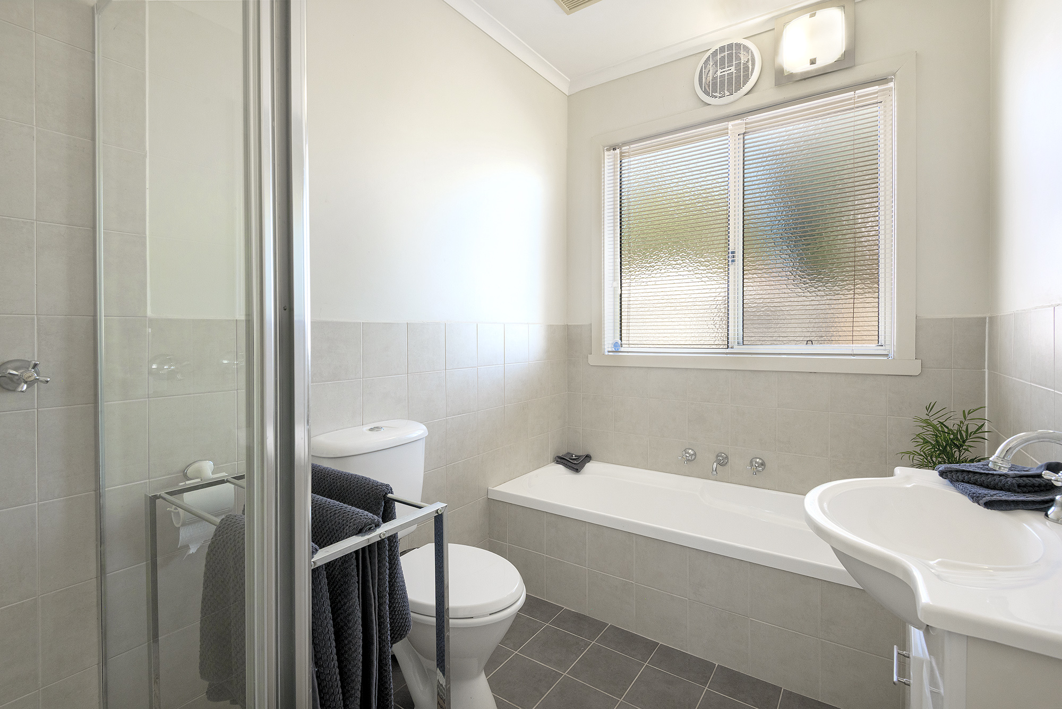
The master suite is an absolute treat with its own ensuite and walk-in robe, with three more bedrooms zoned to the quieter end of the house around another lounge area - because everyone deserves their own space. Extras include solar power, back to base alarm system, remote controlled electric gates, split-system air conditioning, ceiling fans, a storage shed and a double carport, whilst its Golf Links Estate position puts you right next to buses, parks, and John Paul College, minutes from Peninsula Kingswood and The National Golf Clubs, freeway access, Frankston CBD, and of course, the beautiful beaches of Port Phillip Bay.
This place is a classic. Don't let it slip!
Property features:
- – Close to Transport
- – Close to Shops
- – Close to Schools

Buying or Selling a Property?
Let Victorian Statewide Conveyancing Help You.
Free Contract of Sale and Section 32 Buyer Reviews
Want the Latest Suburb Snapshots, for Free?
Get Snapshot