
9 Harmon Drive, Drouin
Contemporary Dwelling On The Cusp Of Town
Sold$440,000
- Bed
- 4
- Bath
- 2
- Car
- 2
- Land
- 672 sqm
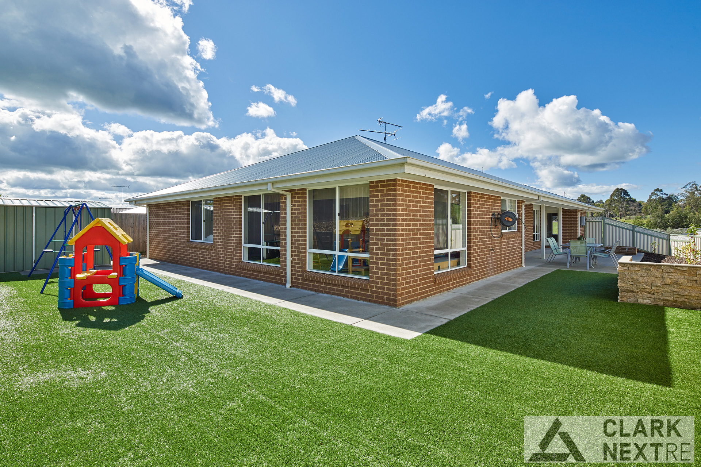
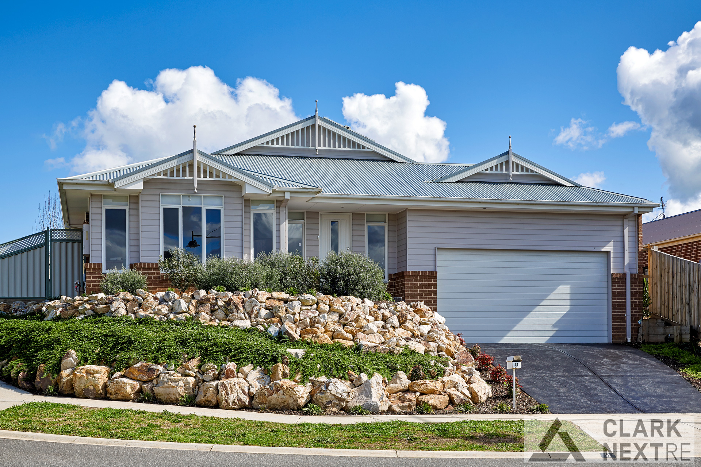
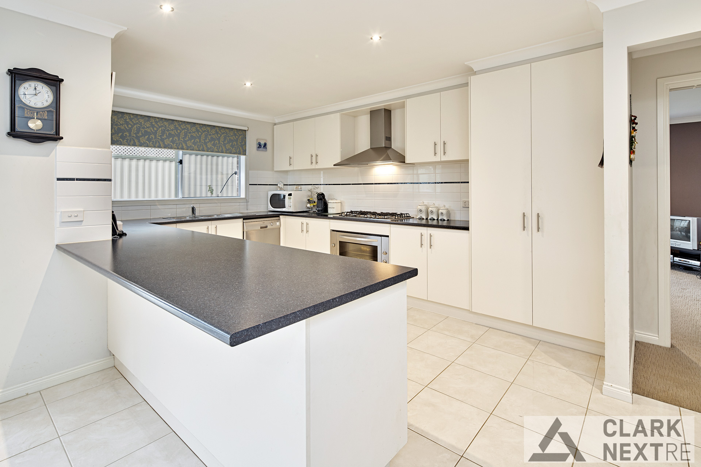
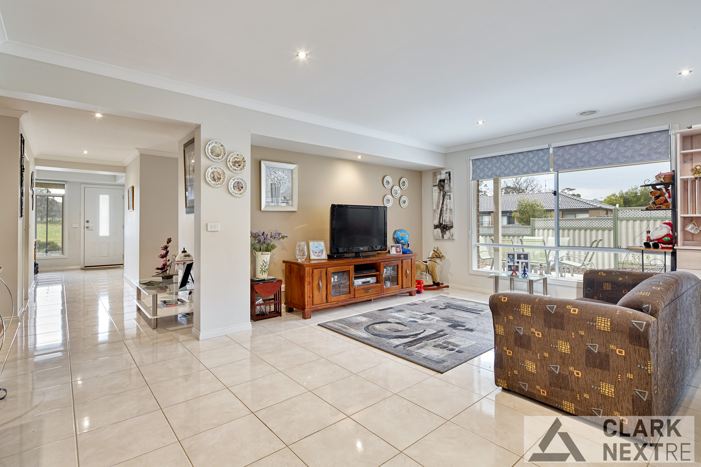
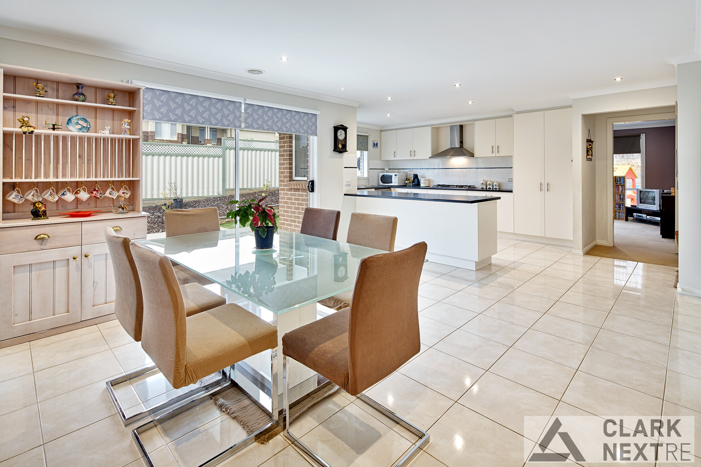
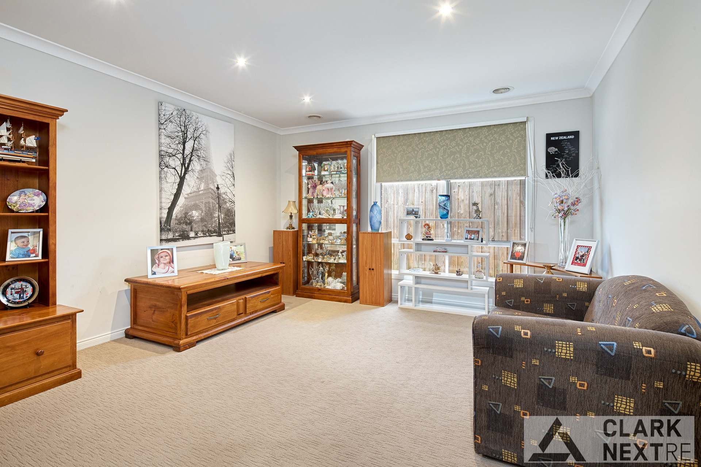
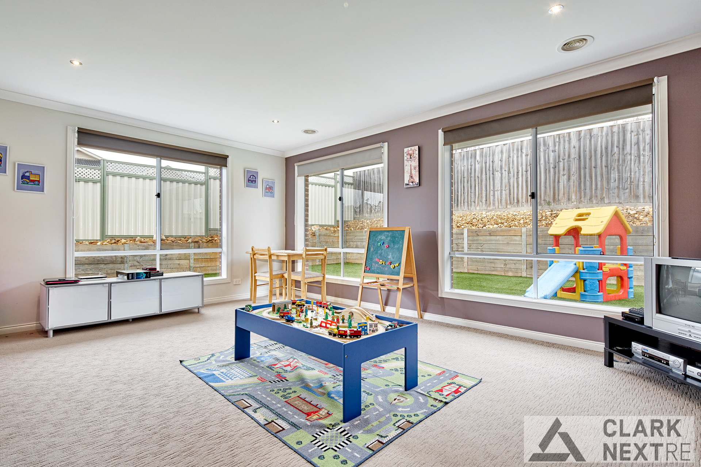
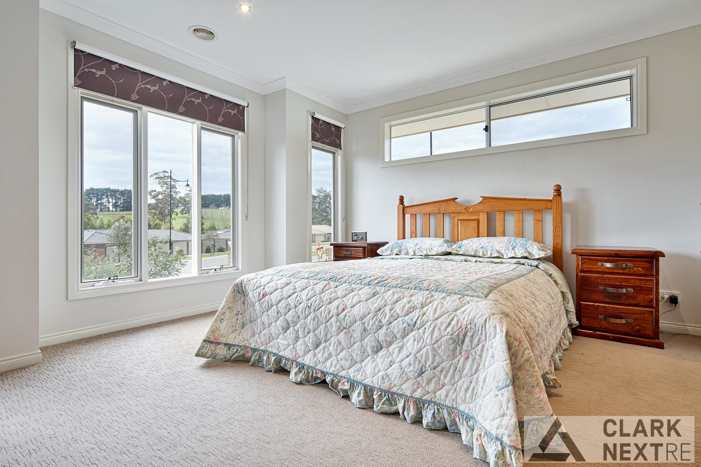
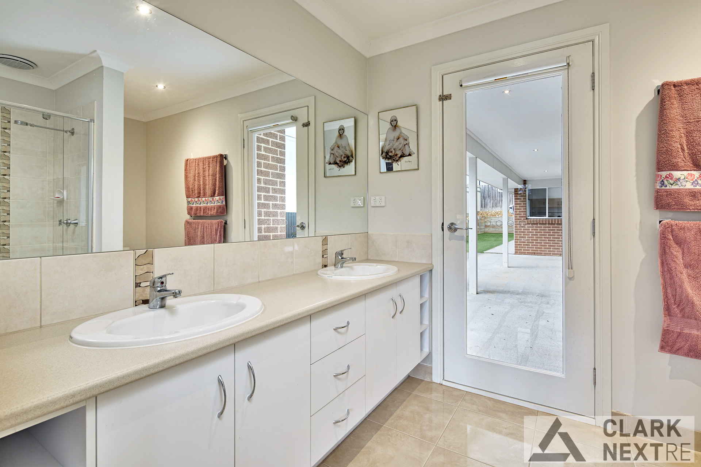
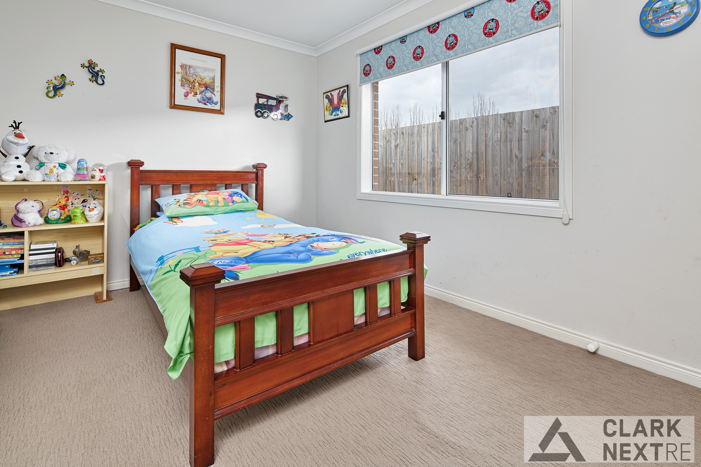
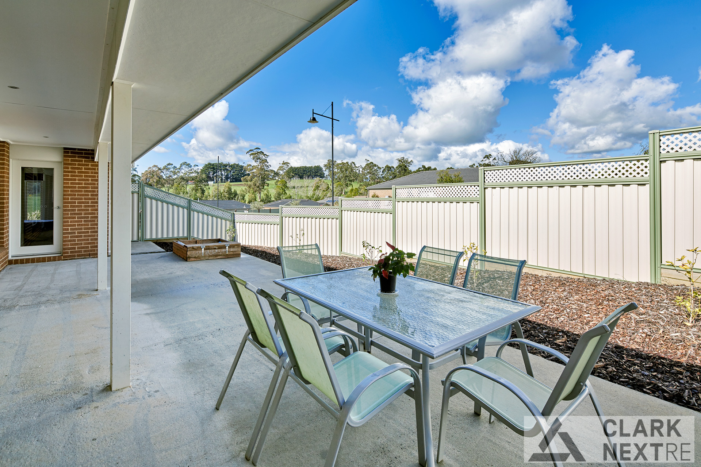
Designed with today’s growing family in mind, this meticulously kept Rawdon Hill built home on an elevated 672m2 allotment has all the hallmarks of a great family home. The well designed floor plan comprises of 3 separate and spacious living areas, 4 large double bedrooms (WIR & ensuite to main), study and an expansive designer kitchen perfect for entertaining family & friends. Additional appointments include ducted heating, 2.4 kilowatt solar panel system, delightful alfresco area, exceptional storage throughout, remote garage with internal access and a 3 x 3m garden shed. Outside redefines a low maintenance private rear yard with a masterfully designed space that includes artificial turf, and rural vistas giving the impression you are further out of town then you actually are.
Property features:
- – Built-in Wardrobe
- – Dishwasher
- – Ducted Heating
- – Outdoor Entertaining
- – Remote Garage
- – Rumpus Room
- – Solar Hot Water
- – Solar Panels
- – Study

Buying or Selling a Property?
Let Victorian Statewide Conveyancing Help You.
Free Contract of Sale and Section 32 Buyer Reviews
Want the Latest Suburb Snapshots, for Free?
Get Snapshot