
55 Highview Road, Frankston
Designer Finishes, Family Functionality
SoldContact Agent
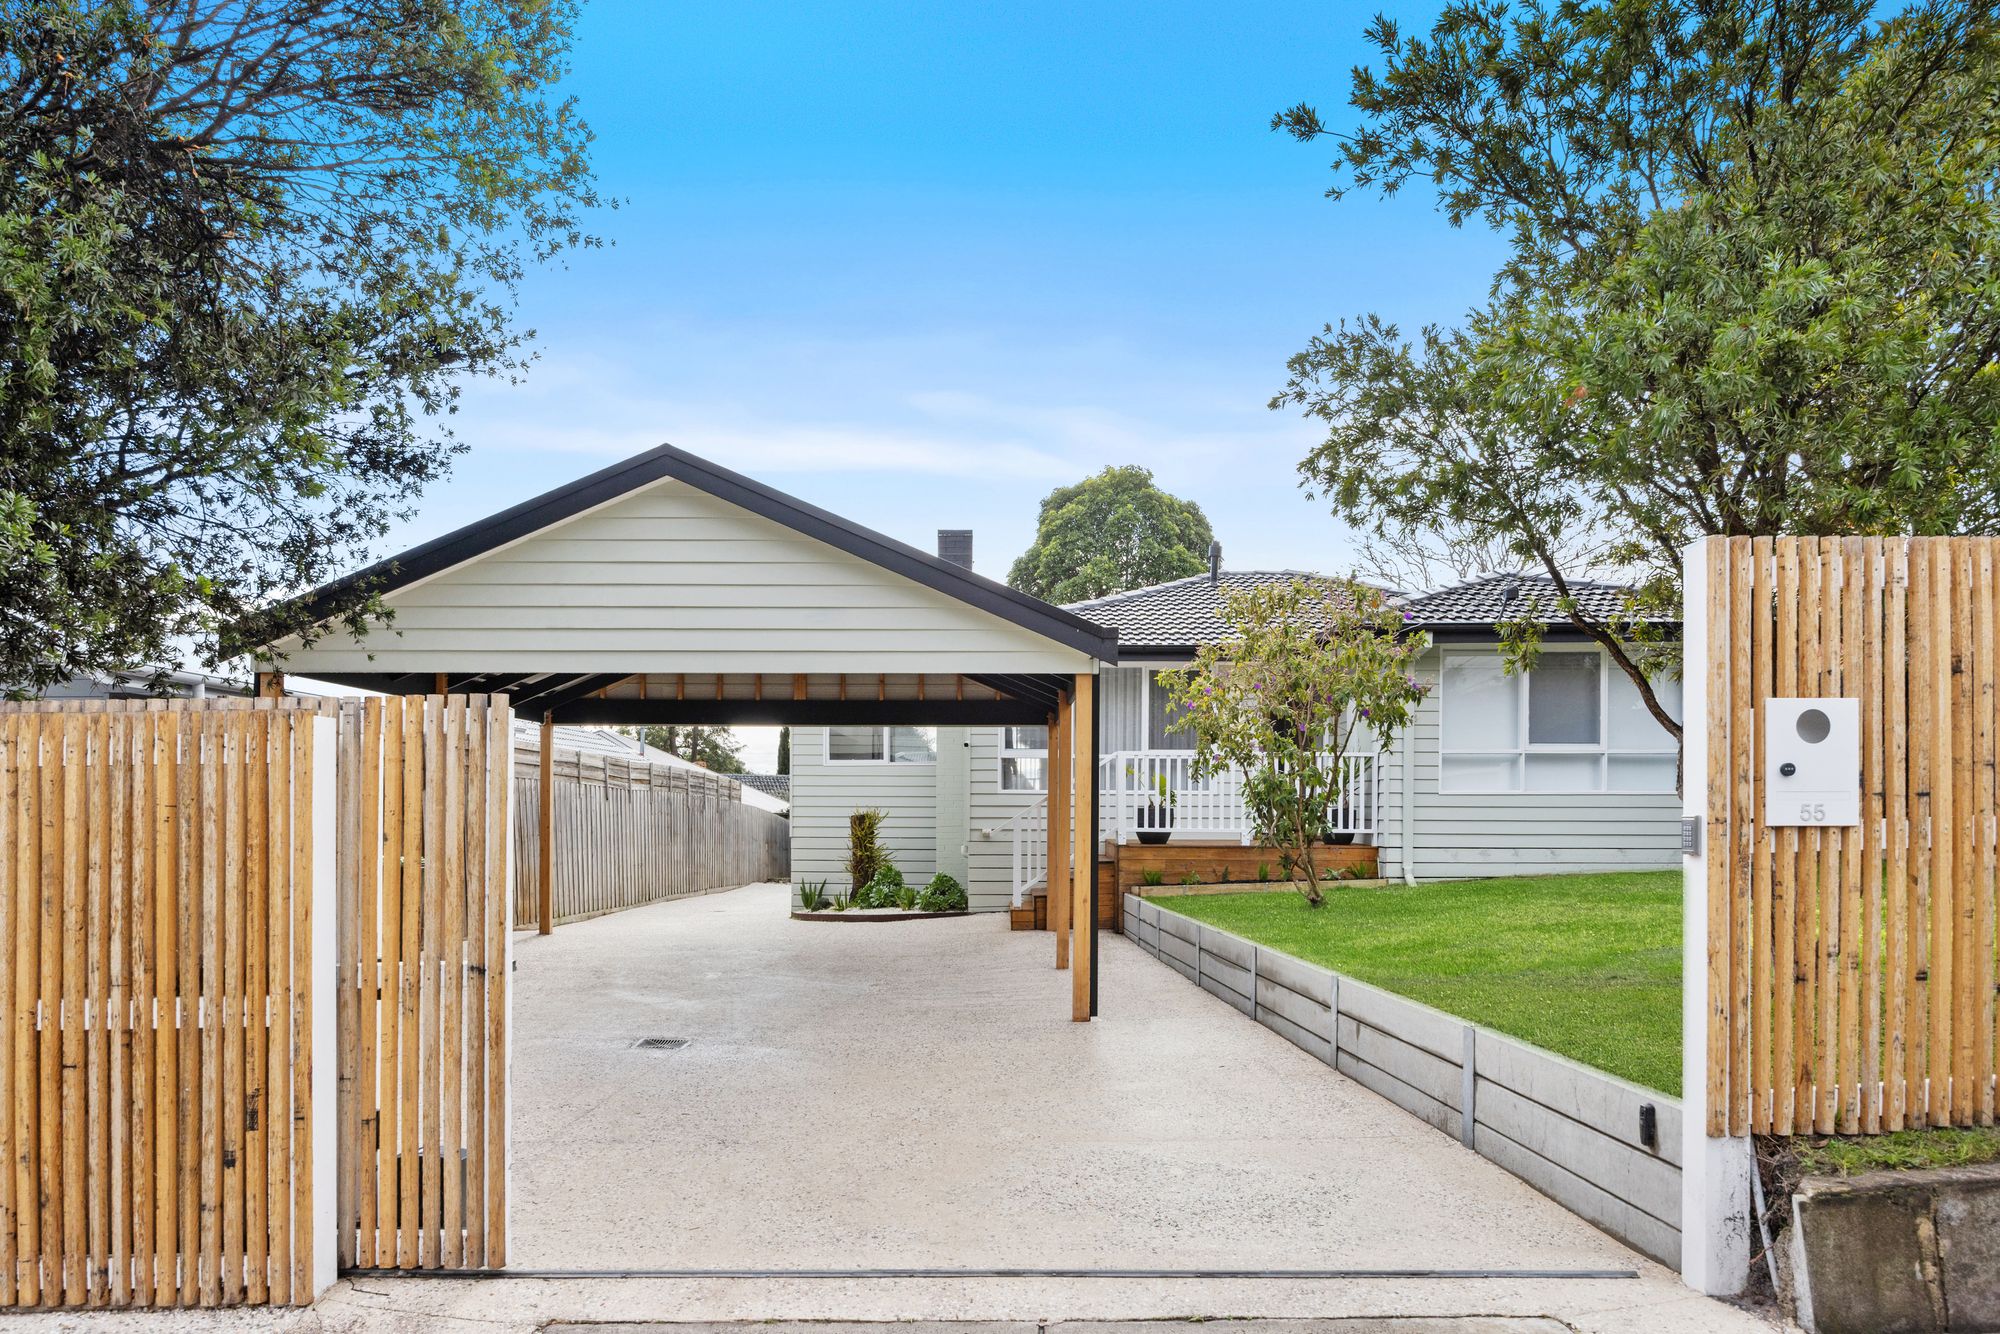
Step into a home that blends high-quality craftsmanship with functional family living. Securely tucked behind an electronic front gate, this beautifully renovated residence offers warmth, style, and plenty of space both inside and out.
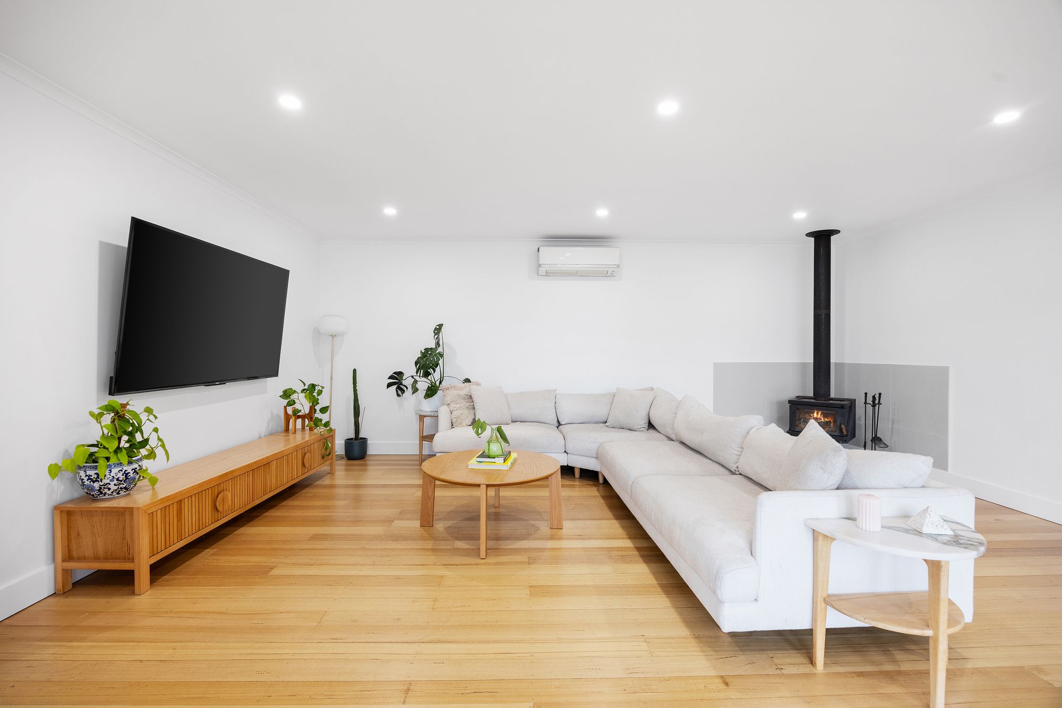
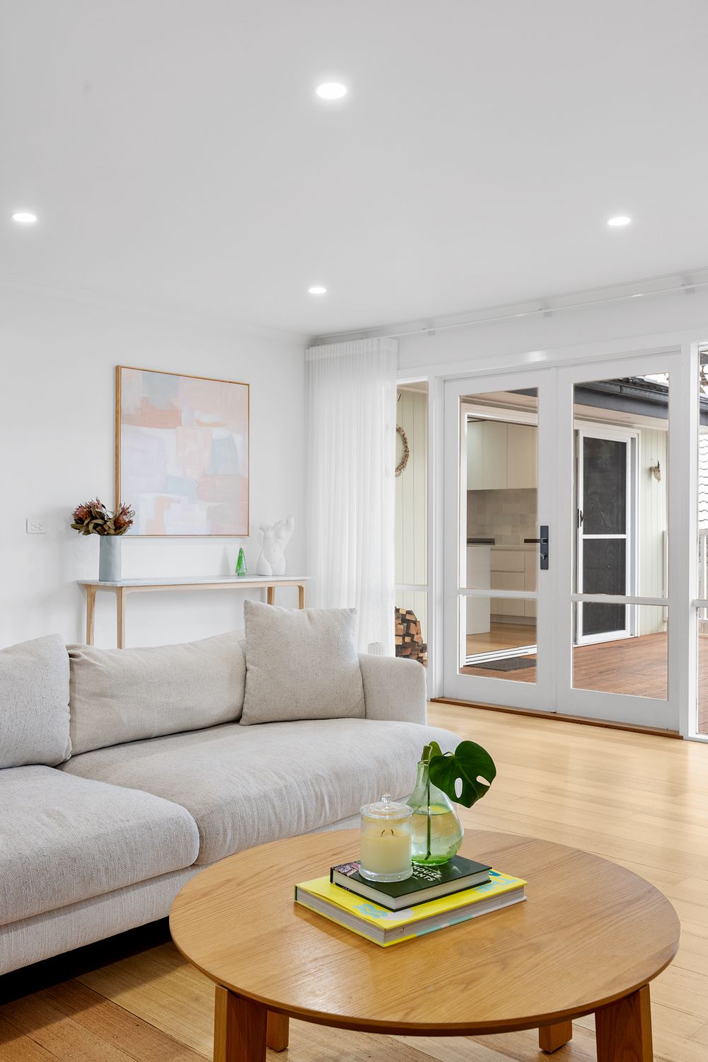
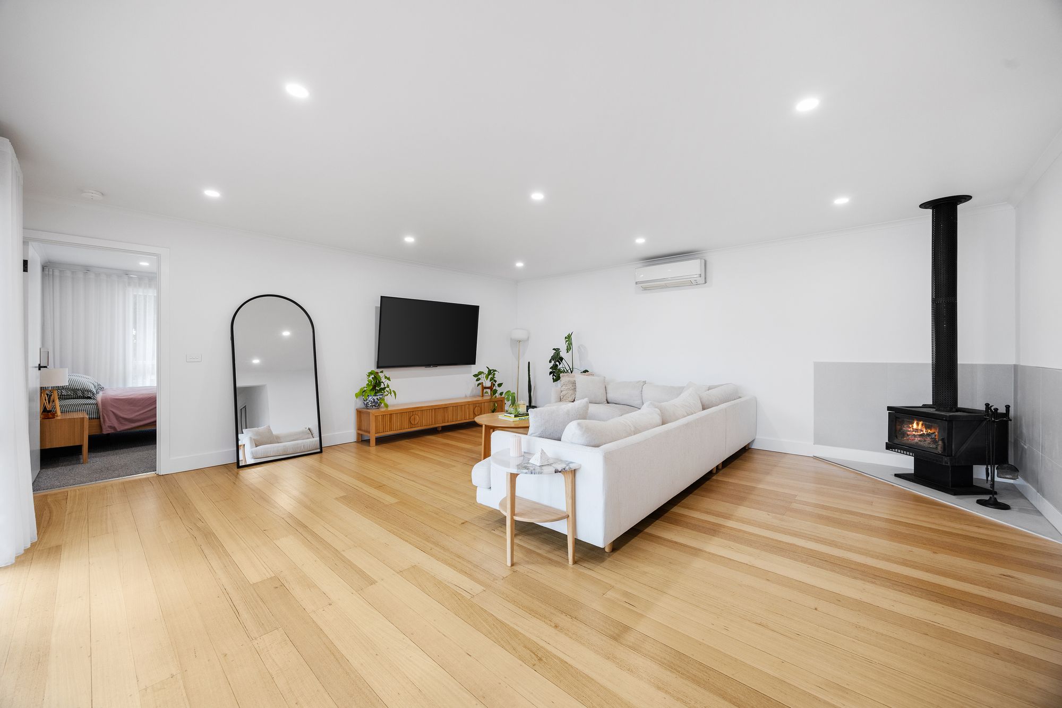
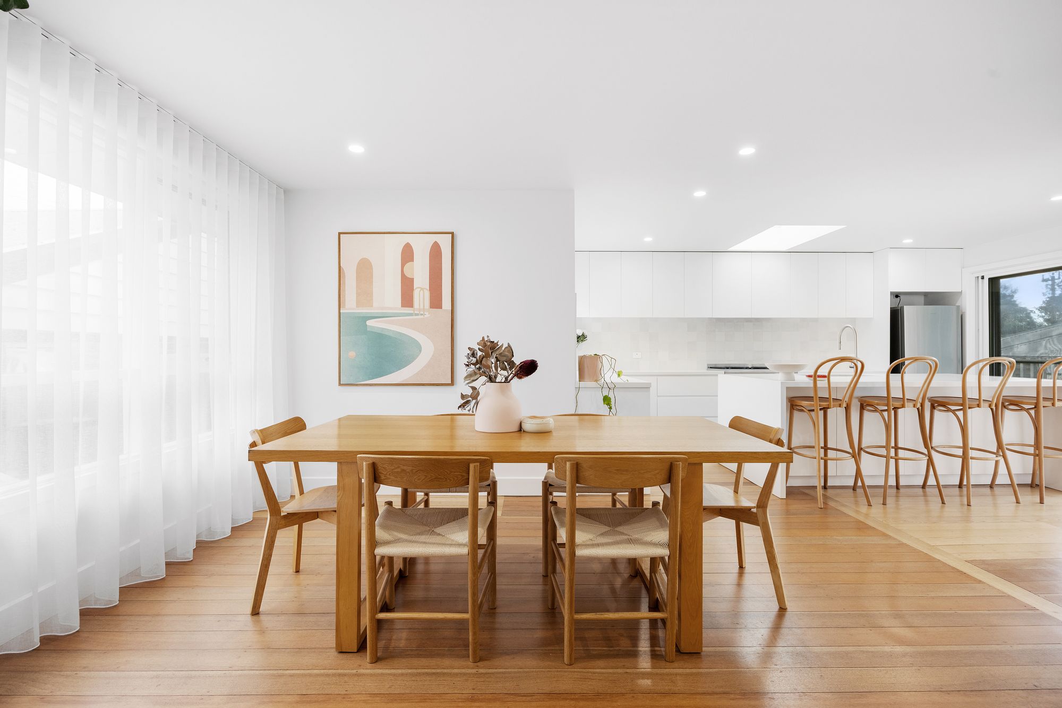
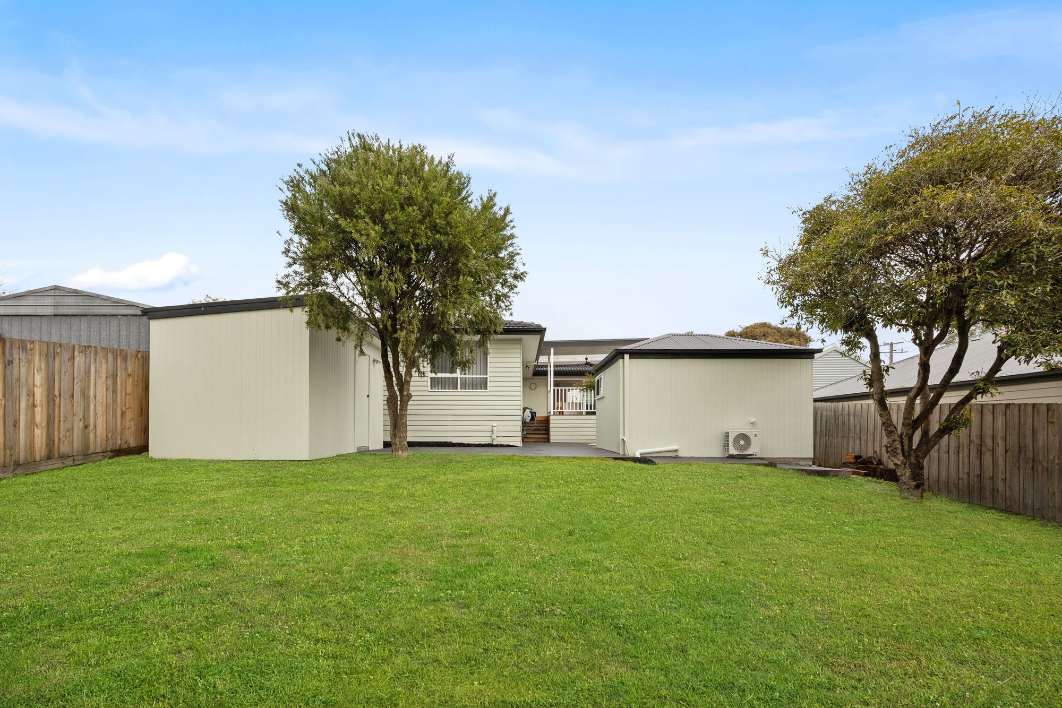
Set on 698m² (approx), the home boasts stunning Tasmanian oak and red gum floors, high ceilings, and a solid foundation on concrete stumps. The floorplan has been thoughtfully designed for comfort and flow, with good separation between bedrooms.
The main living zone is inviting and cosy with a corner wood-burner and split system, while the adjacent dining area is fitted with its own A/C for year-round comfort.
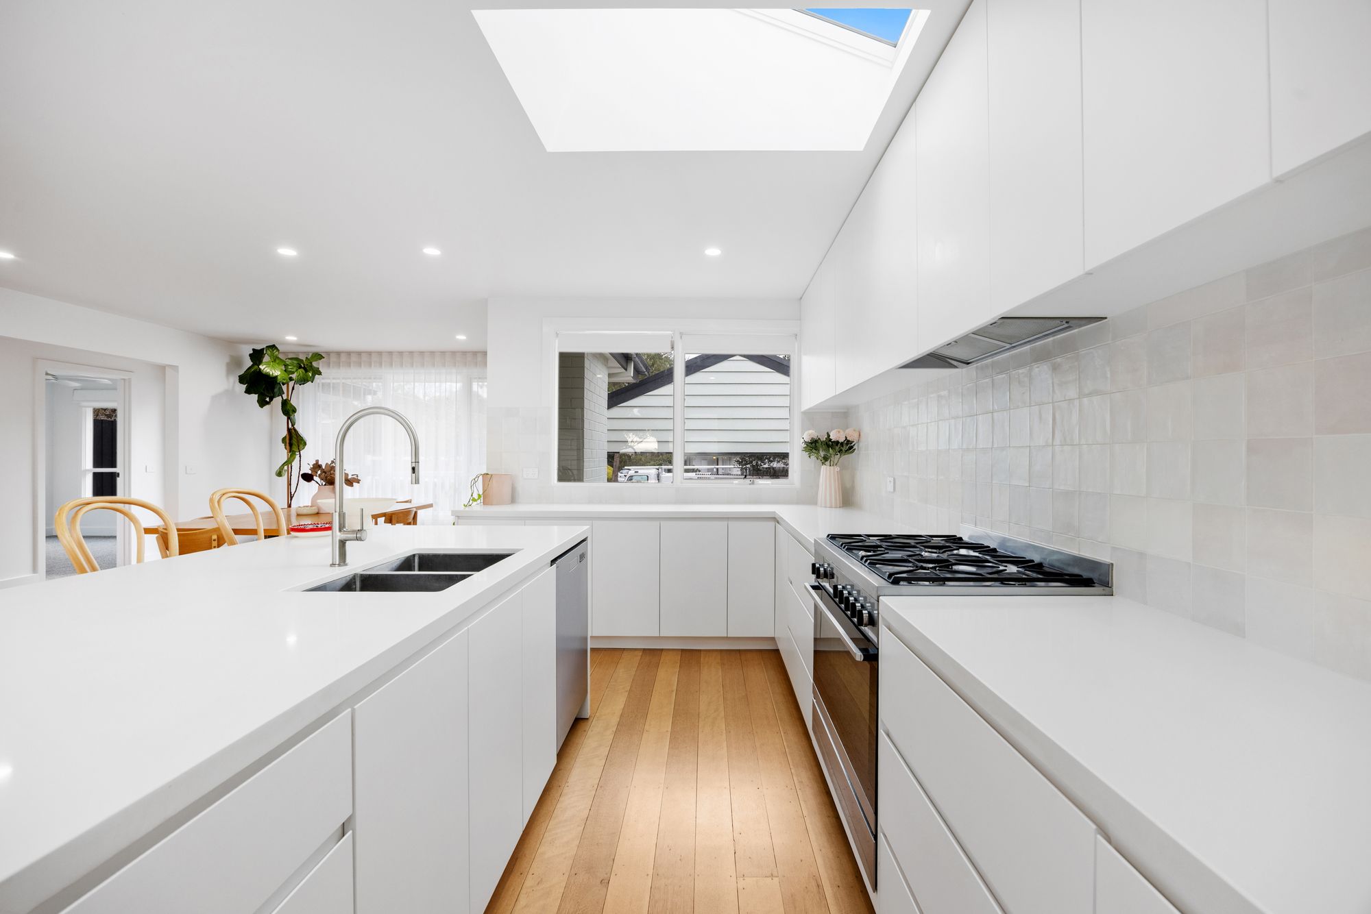
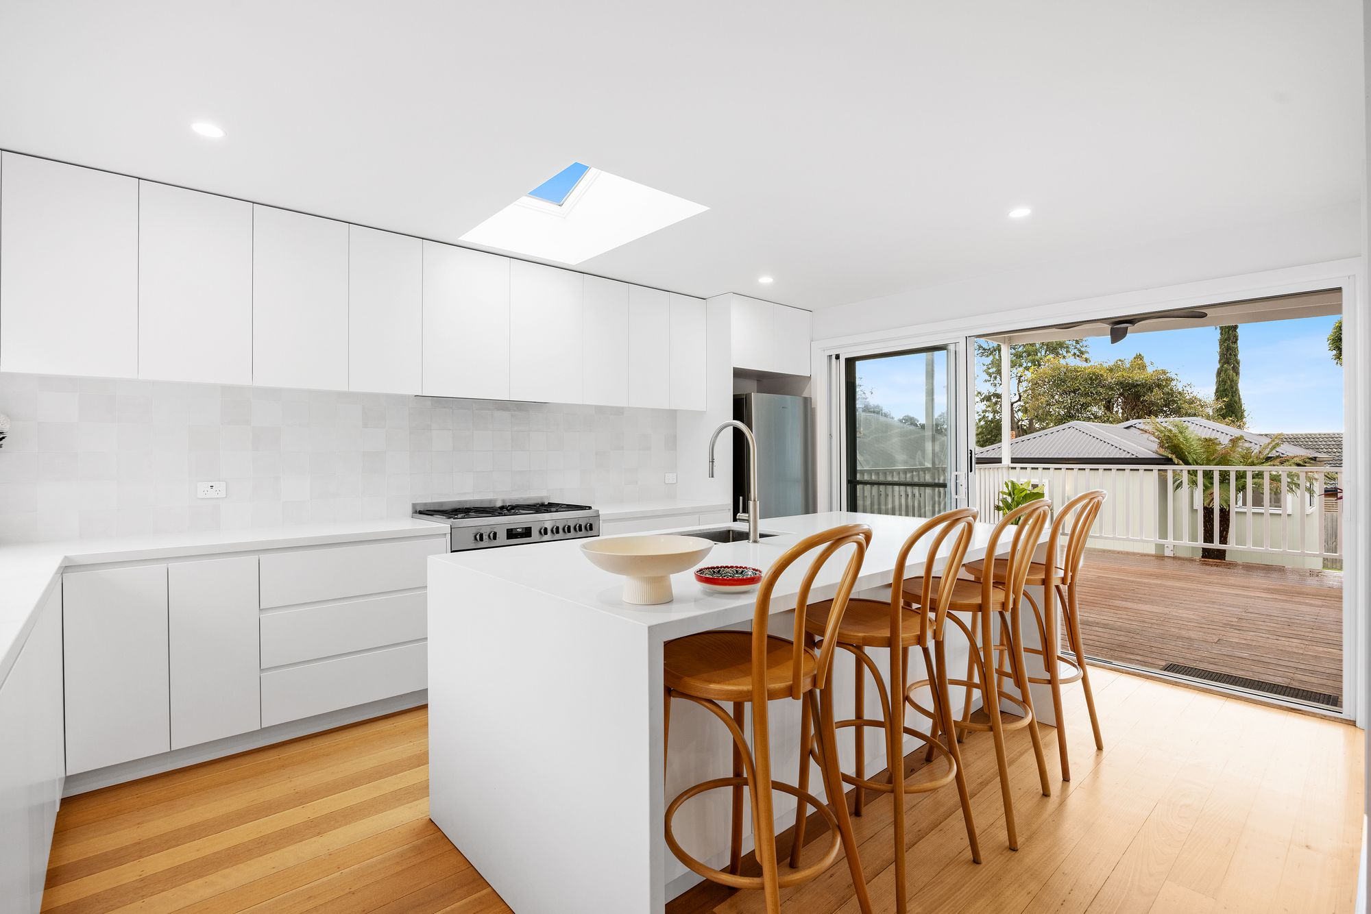
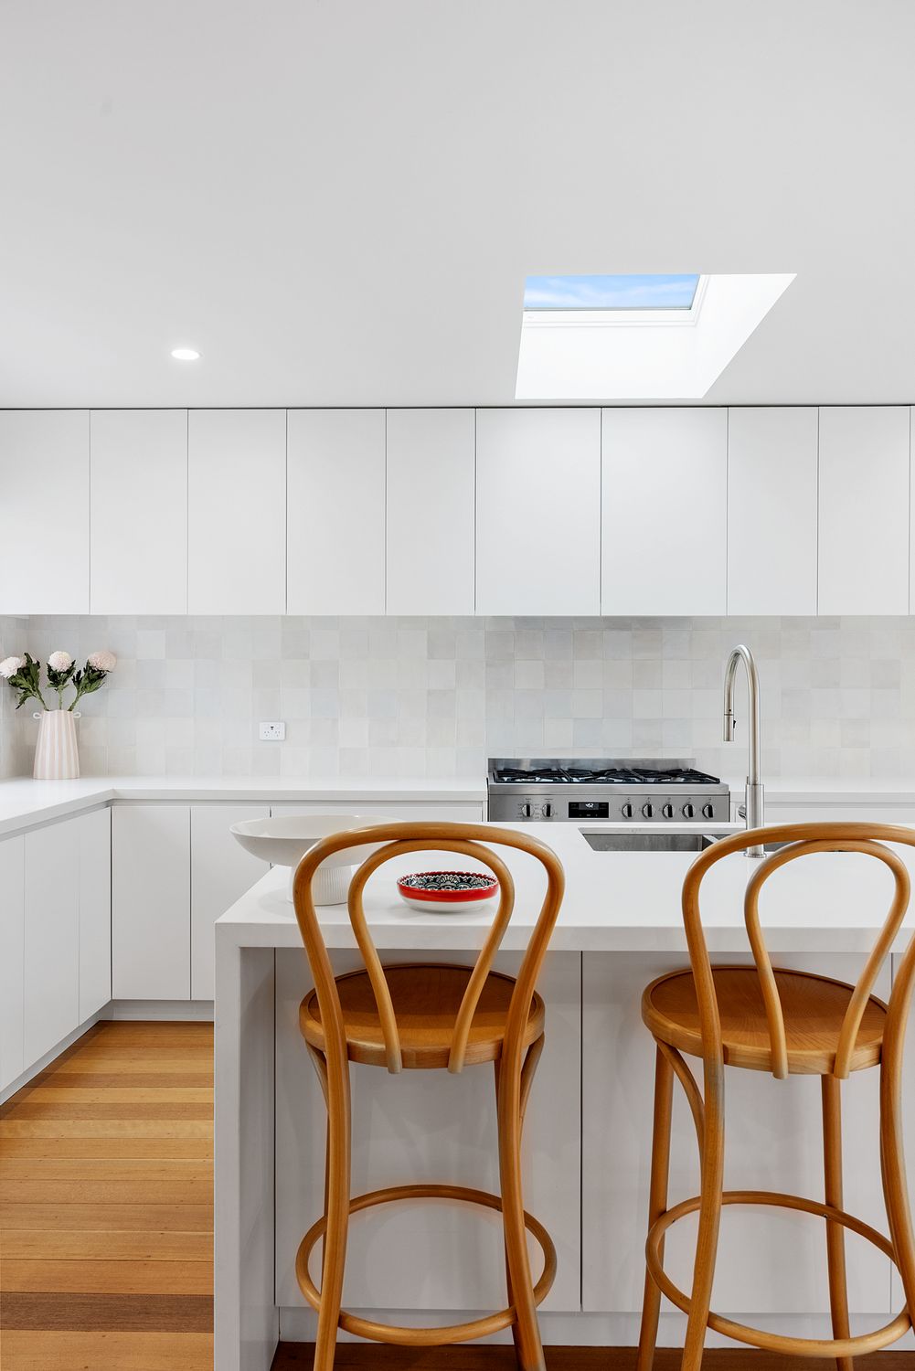
Bathed in natural light from a perfectly positioned skylight, this show-stopping kitchen is a standout in every sense. The skylight beams down to highlight the stunning island with breakfast bar, sleek integrated dishwasher and sink, walk-in pantry, and oversized oven, all set against a striking textured tile splashback. It's a space designed to impress and built for effortless entertaining.
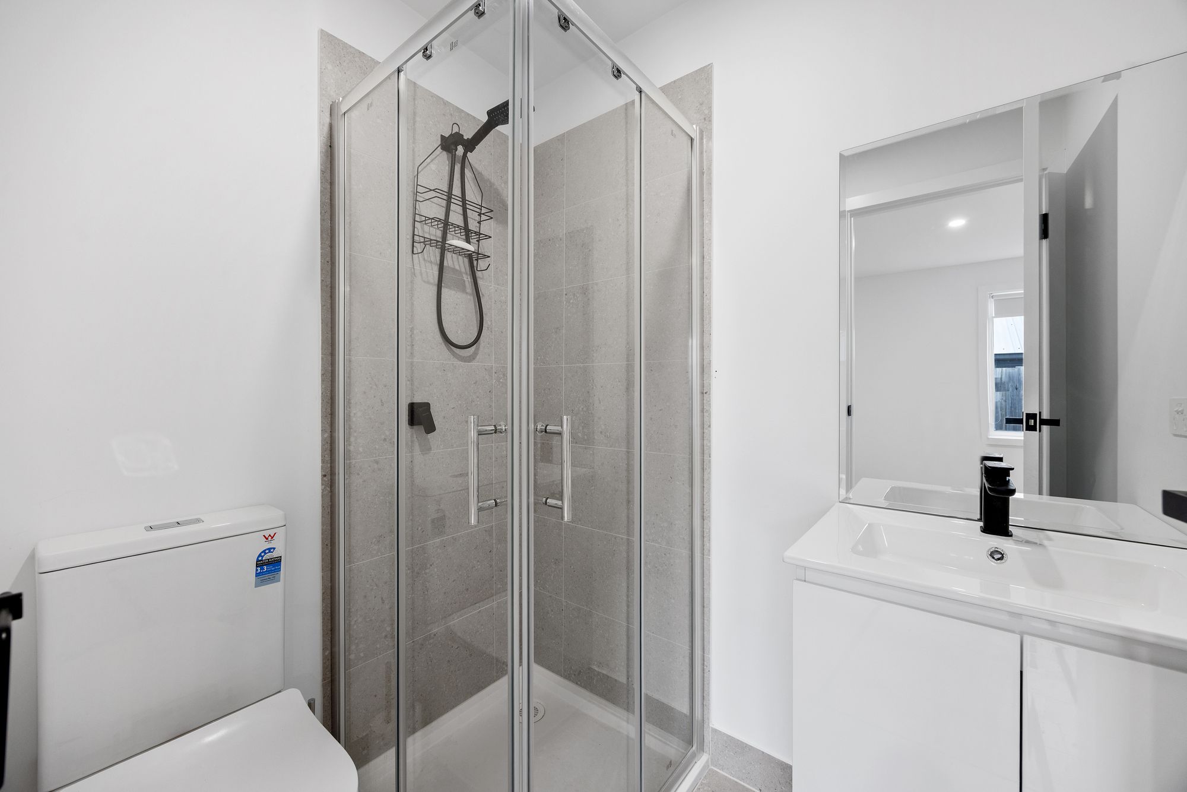
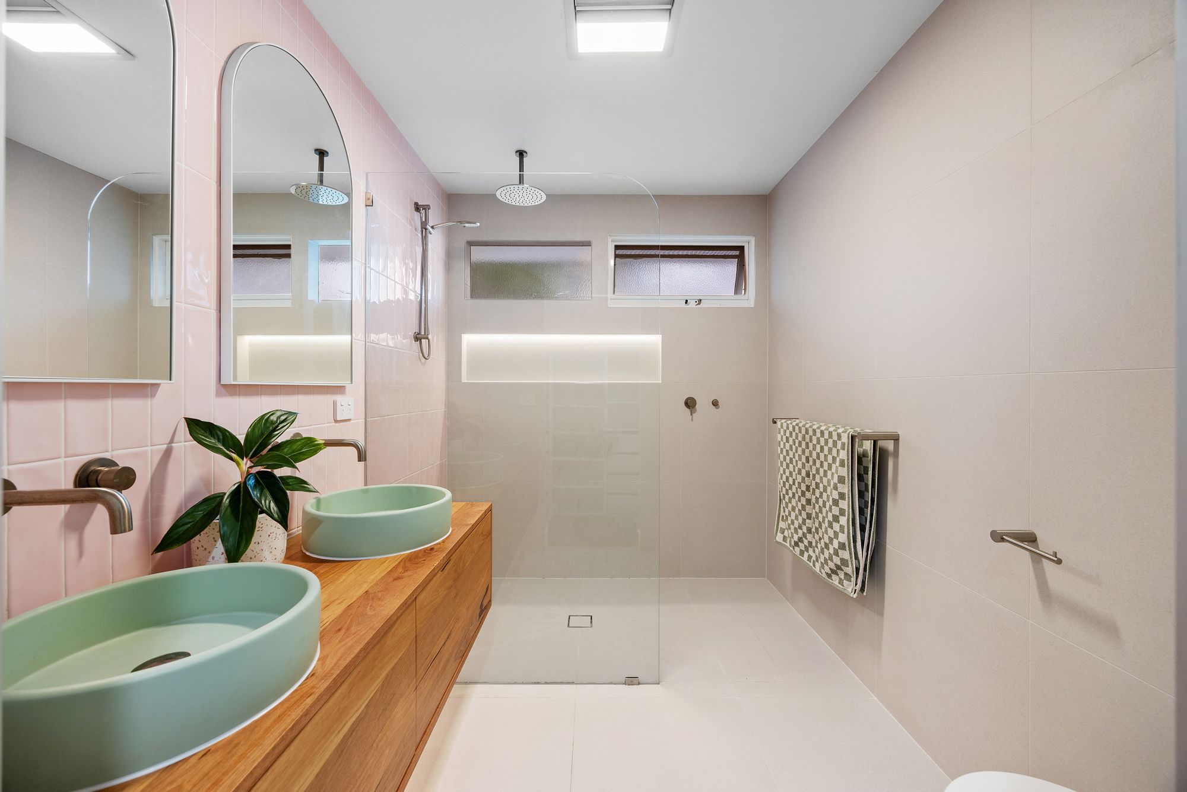
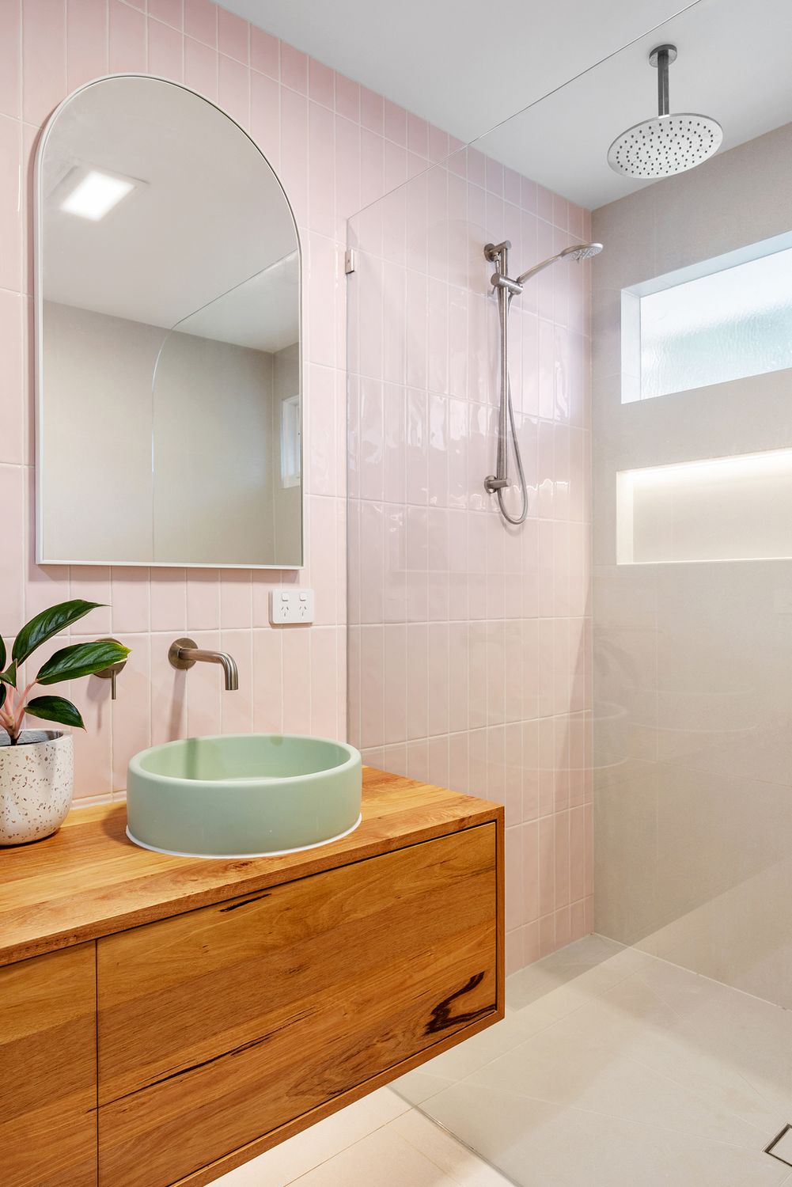
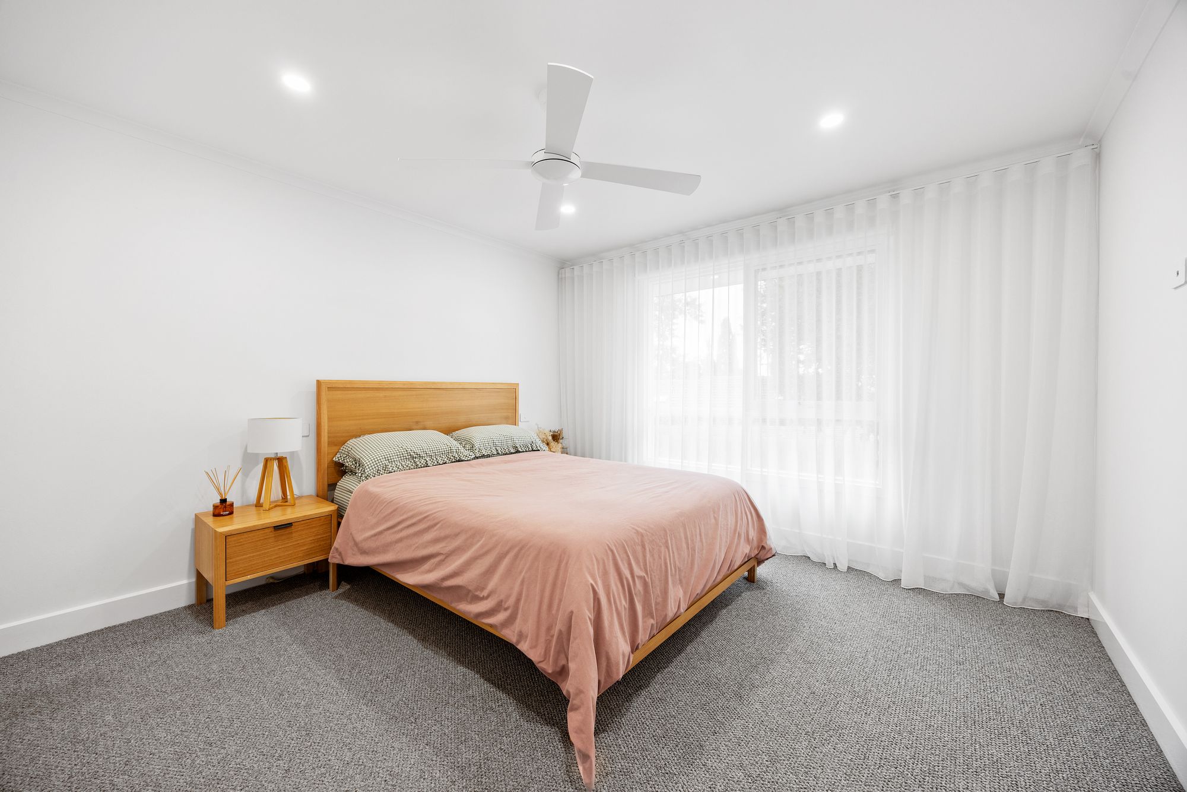
The master retreat feels luxe with its walk-in robe and designer ensuite featuring a frameless curved glass double shower, floating timber vanity, and eye-catching pink floor-to-ceiling tiling. Two further bedrooms (one with ceiling fan) include mirrored robes and are zoned for privacy.
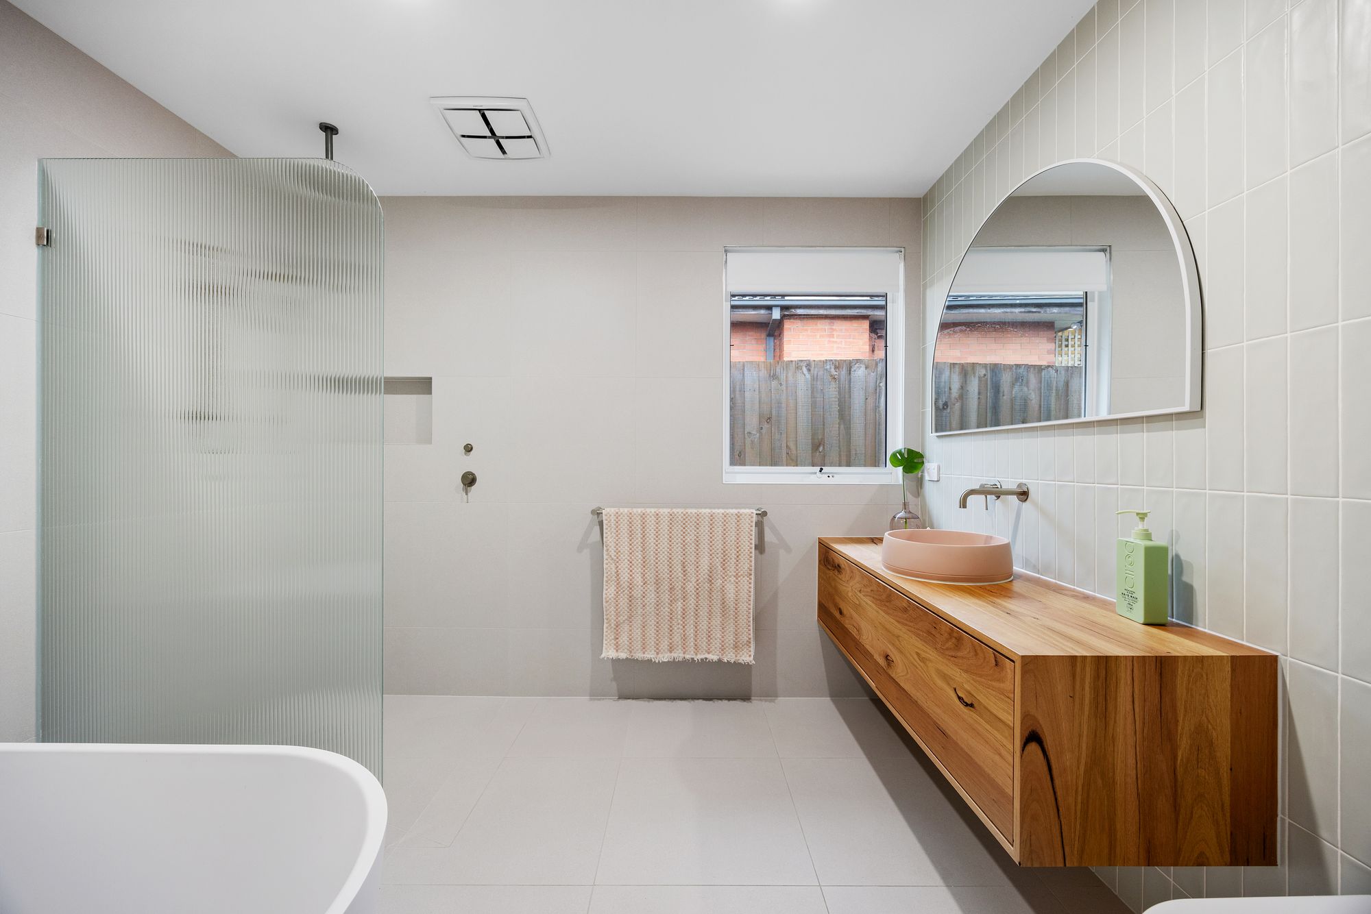
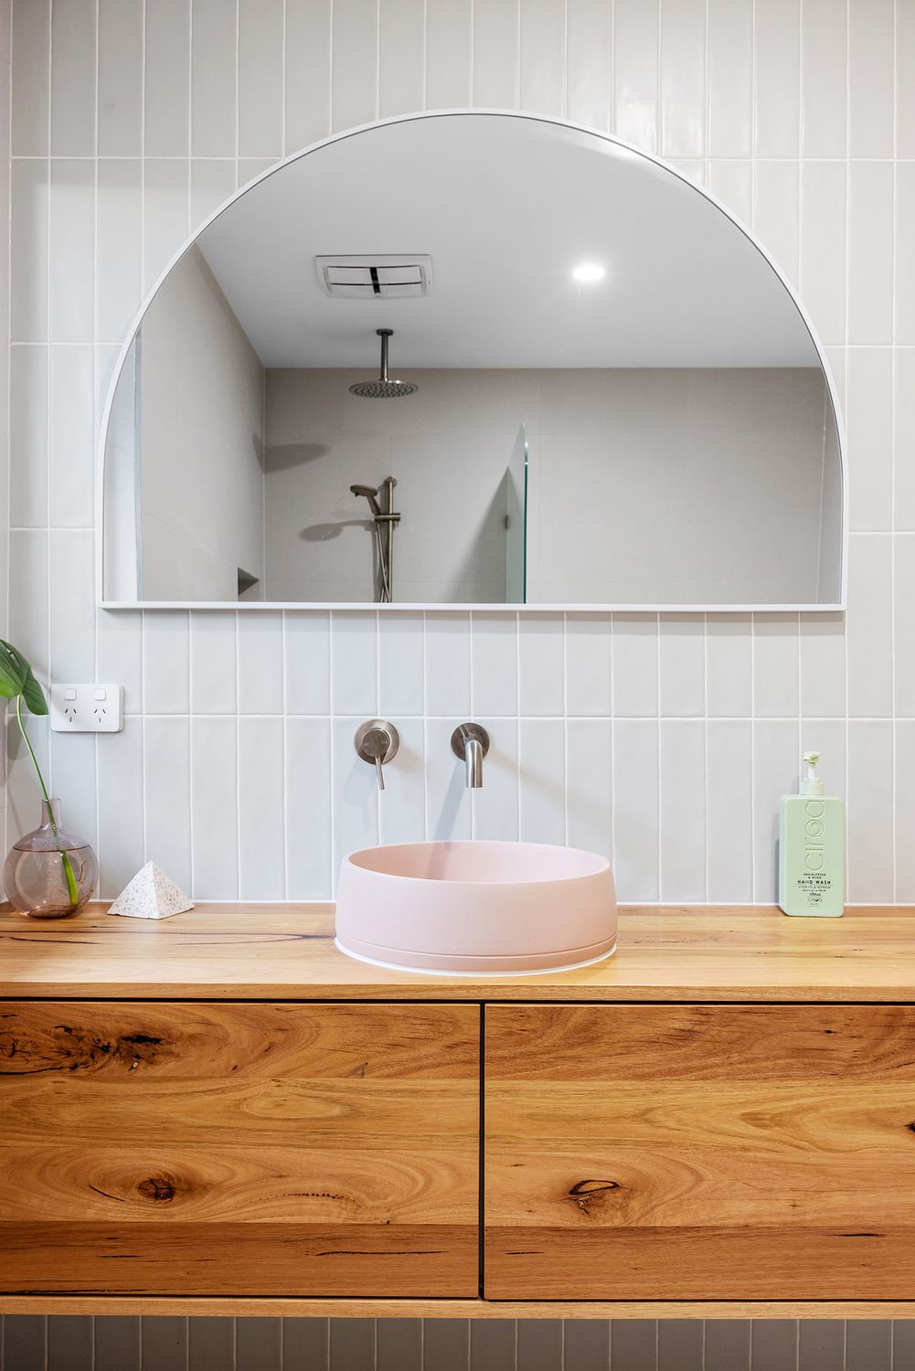
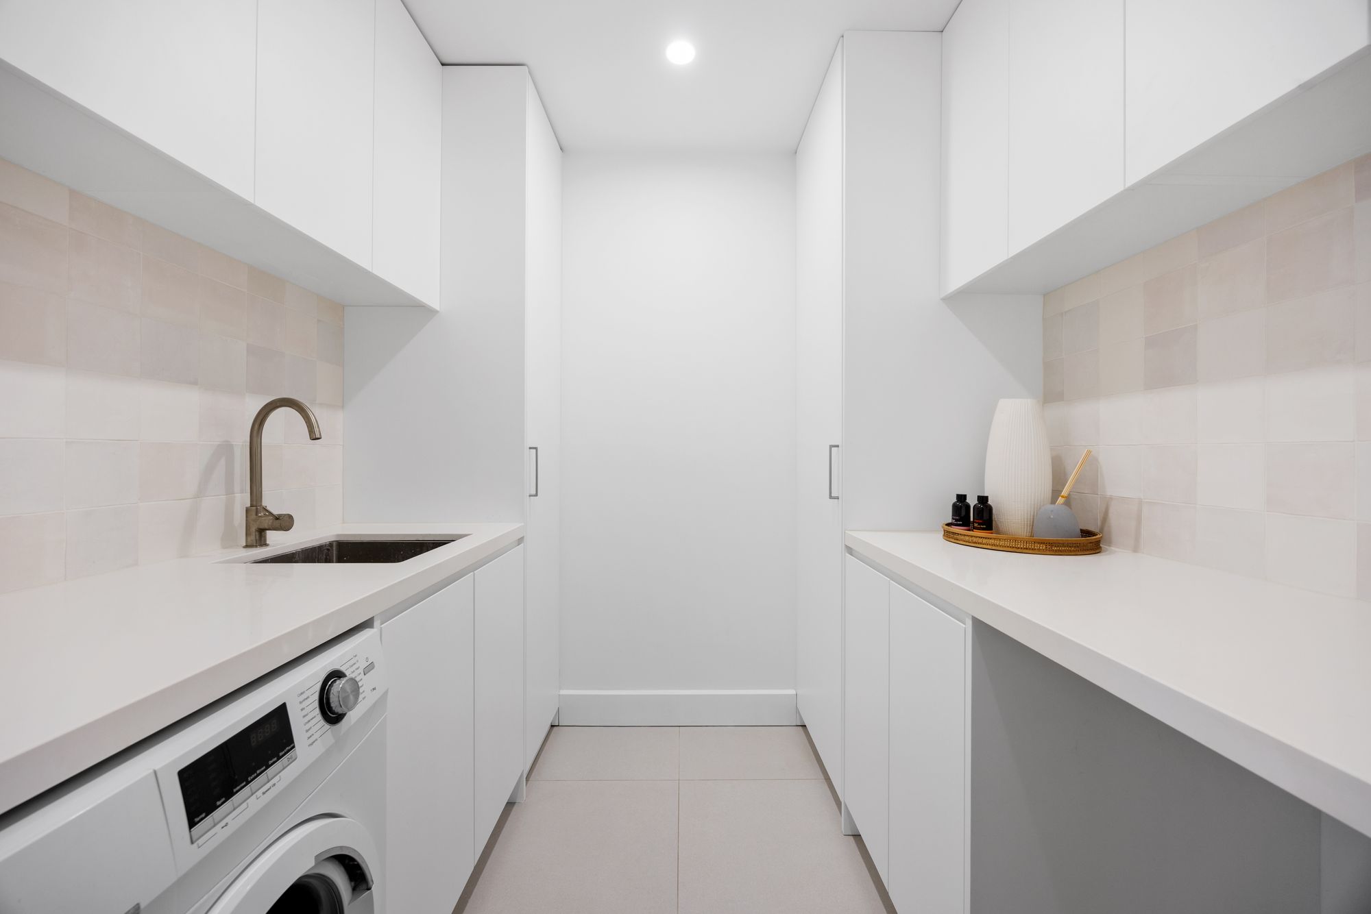
The main bathroom continues the high-end feel with a fluted glass shower, bath, timber vanity, and stylish dome mirror. A fully outfitted laundry with stone benches and ample storage completes the floorplan.
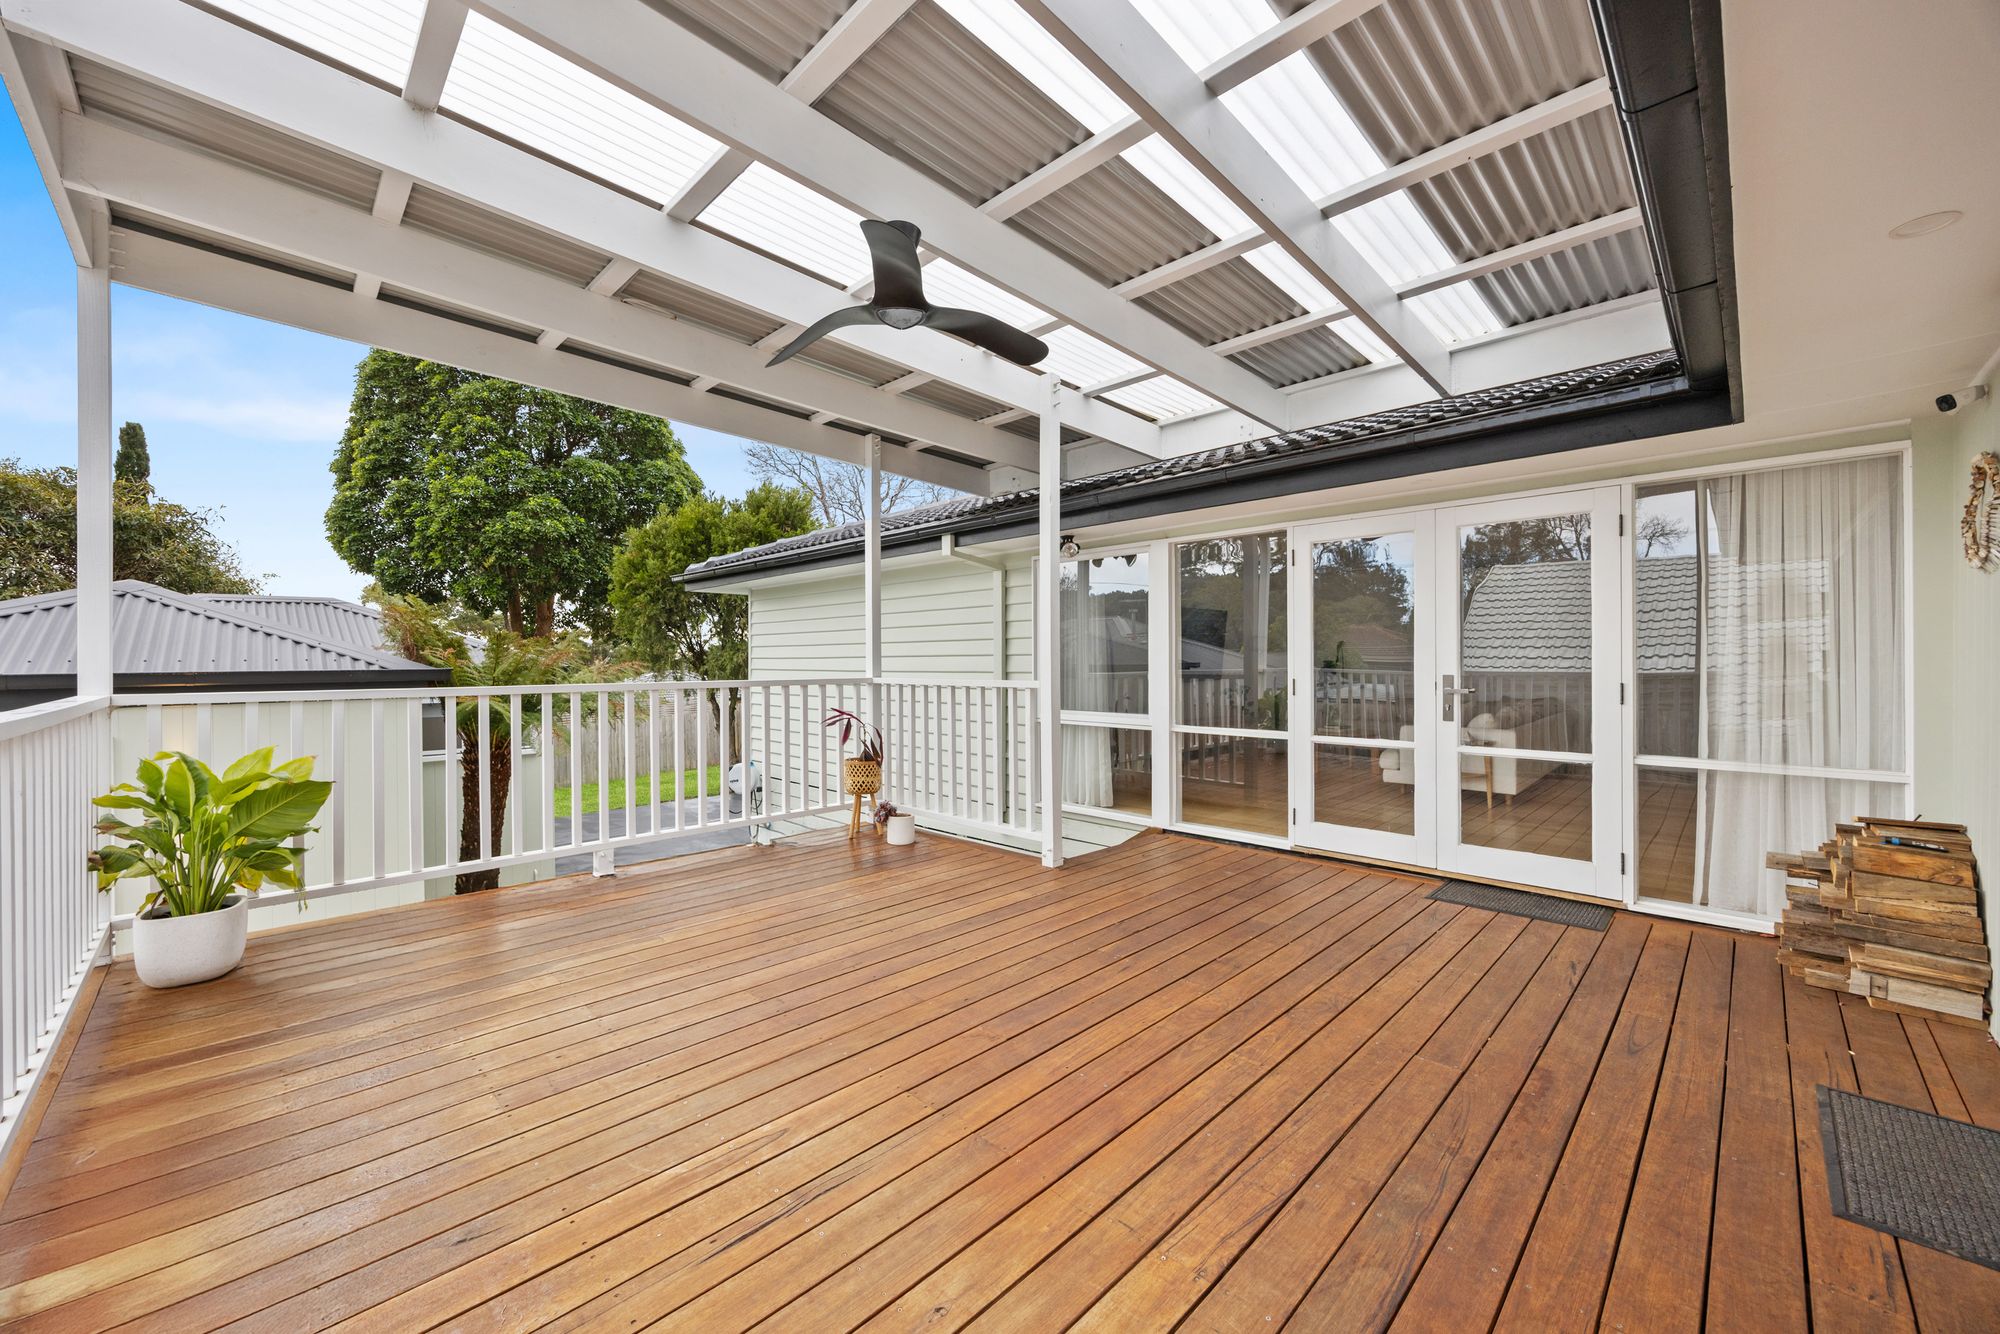
Outdoors, enjoy a huge entertaining deck with ceiling fan, low-maintenance yard, and abundant storage options including under-house space.
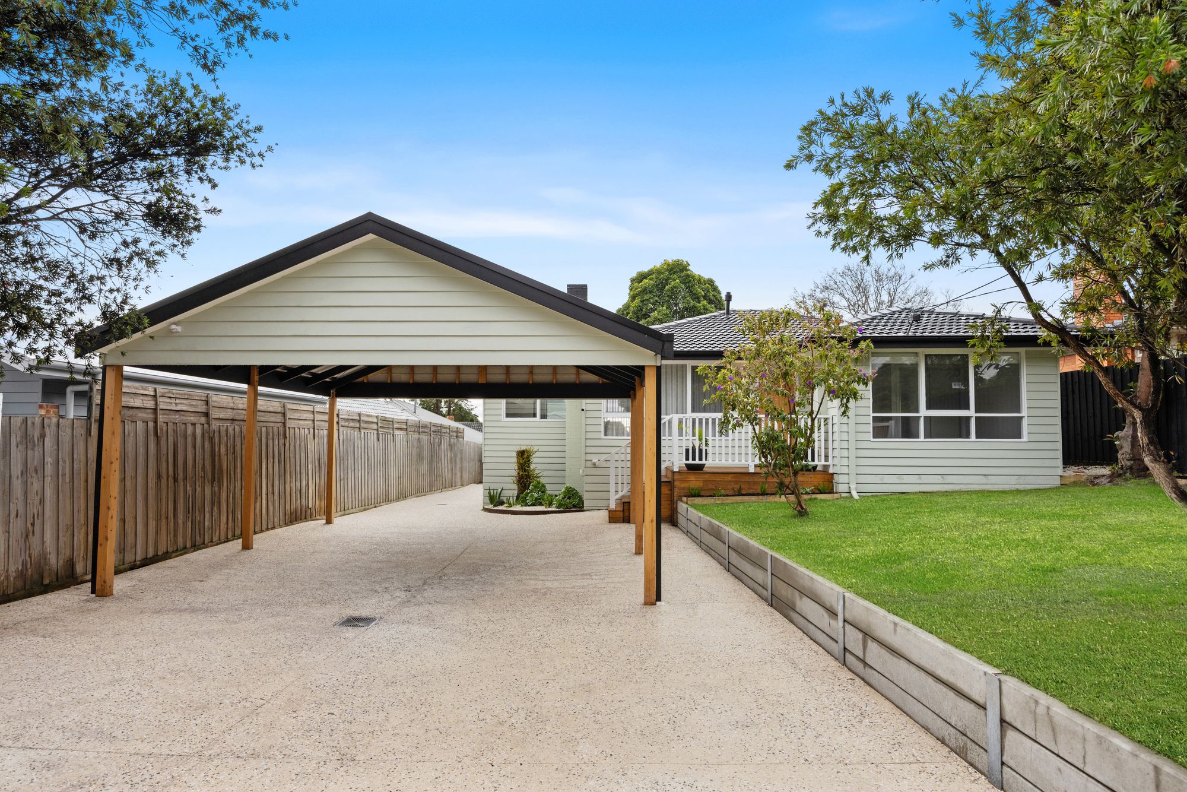
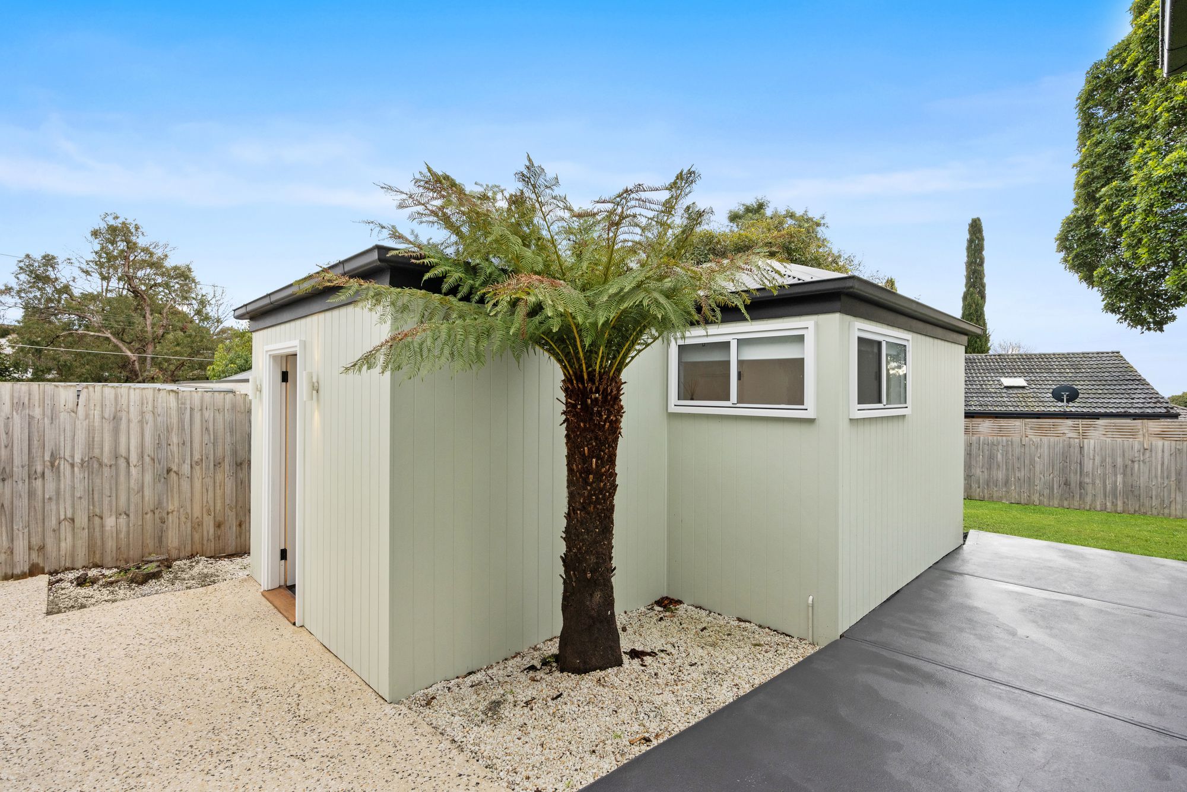
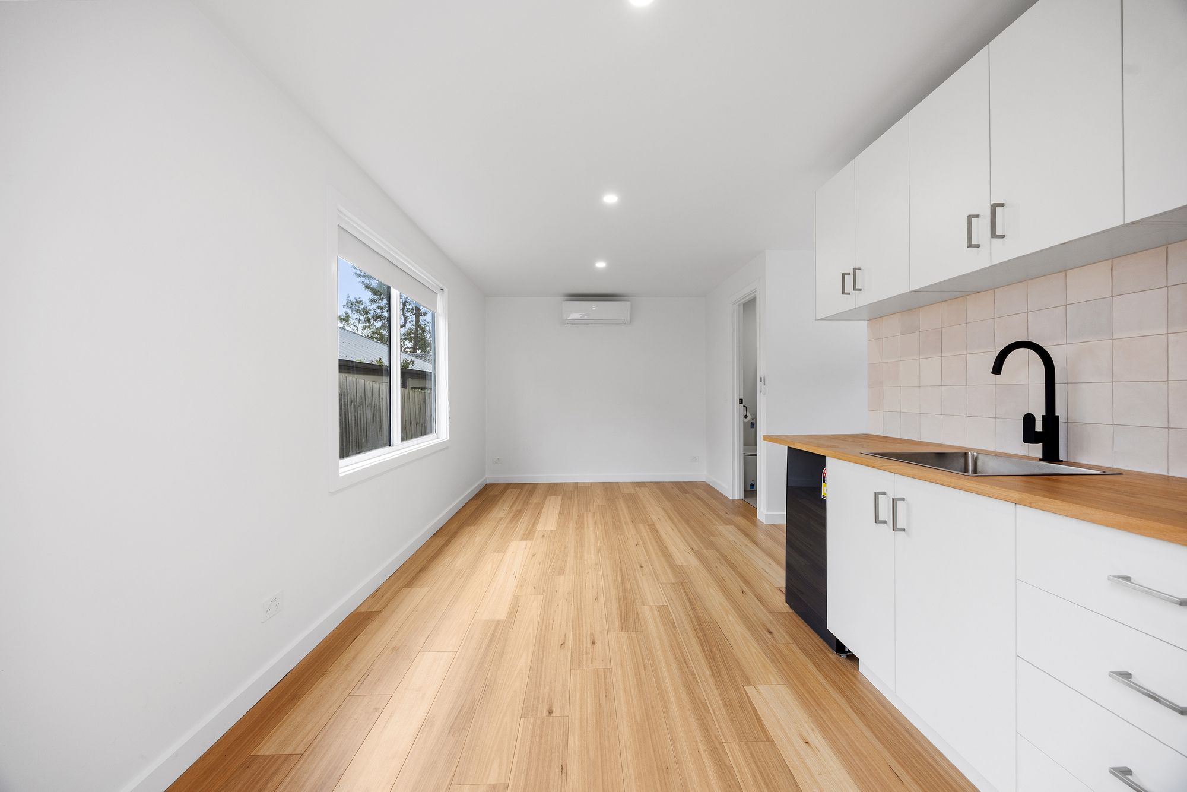
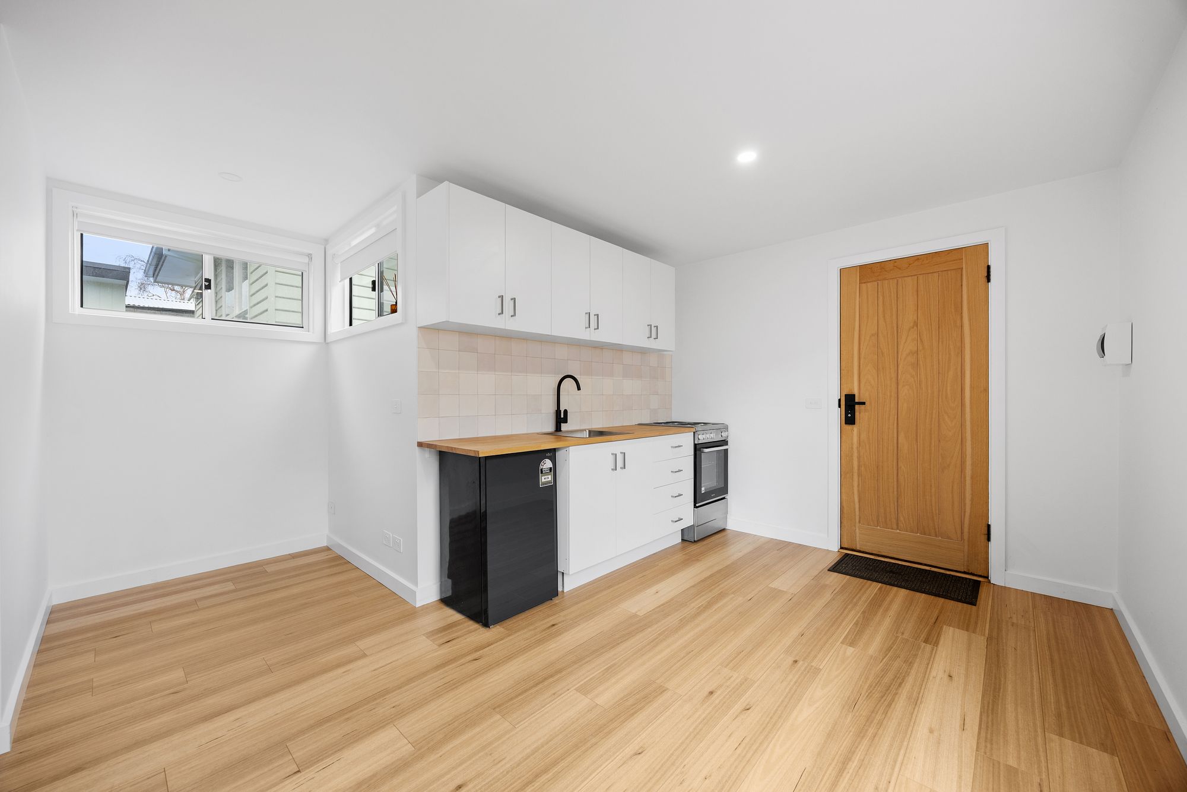
A standout bonus is the self-contained bungalow. Ideal for working from home, guests, or multigenerational living, with kitchenette, bathroom, and split system. An expansive 14m driveway leads to a secure double carport, offering ample off-street parking behind the electronic gate.
Located in a prime pocket just 400m to Frankston Heights Primary, close to Mt Erin College, Monash Uni, Frankston Hospital, and all city centre amenities, this is a home that truly ticks every box. Secure, stylish, and superbly located.
Kindly remove your shoes upon entry to help us keep this home fresh and welcoming for all visitors.
Property features:
- – Close to Transport
- – Close to Shops
- – Close to Schools

Buying or Selling a Property?
Let Victorian Statewide Conveyancing Help You.
Free Contract of Sale and Section 32 Buyer Reviews
Want the Latest Suburb Snapshots, for Free?
Get Snapshot