
9 Jerdan Place, Warragul
Ultimate Family Living
Sold$731,000
- Bed
- 4
- Bath
- 2
- Car
- 2
- Land
- 1530 sqm
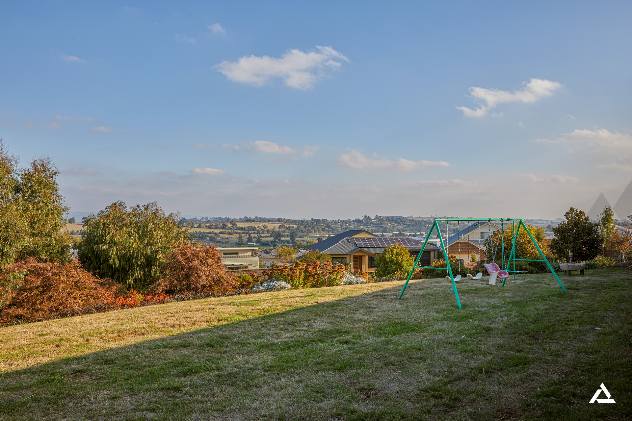
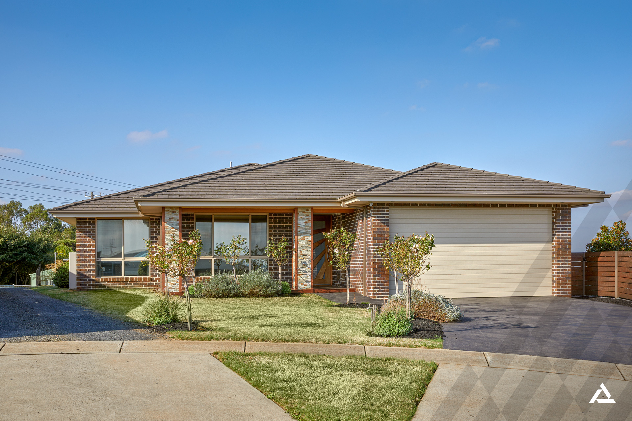
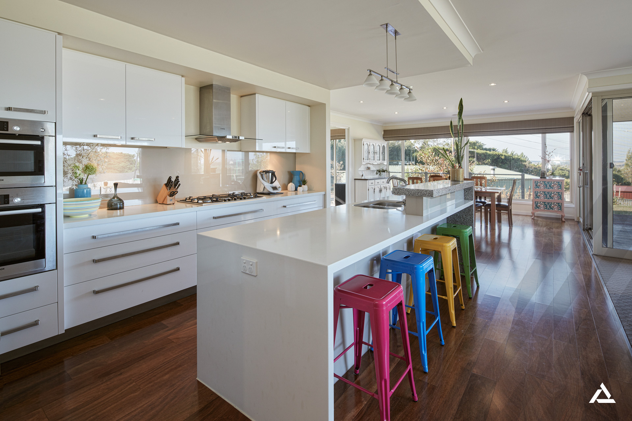
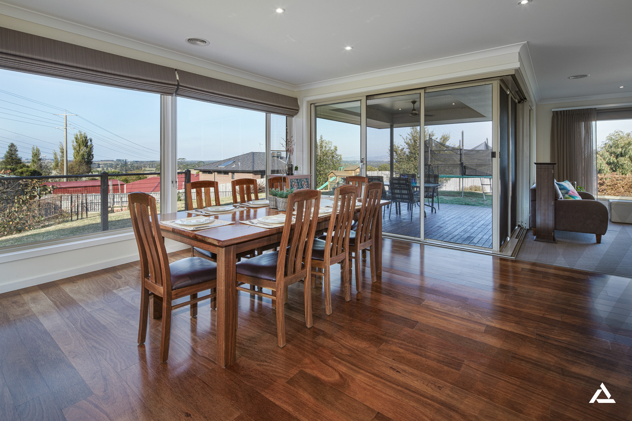
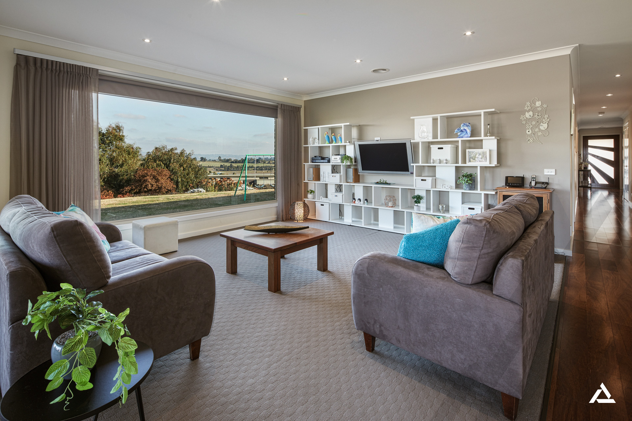
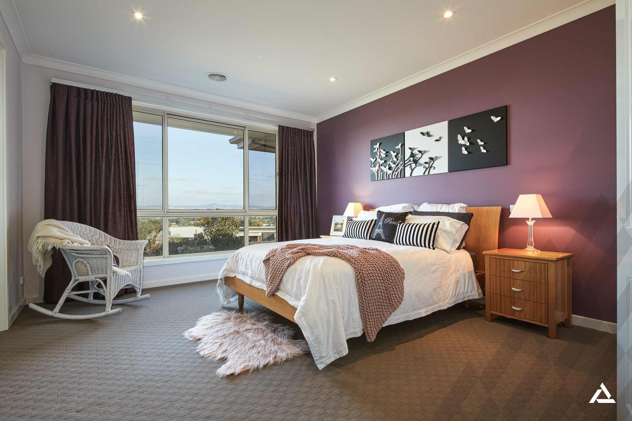
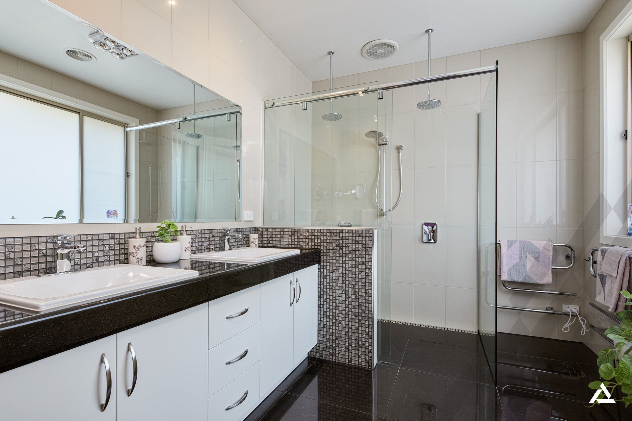
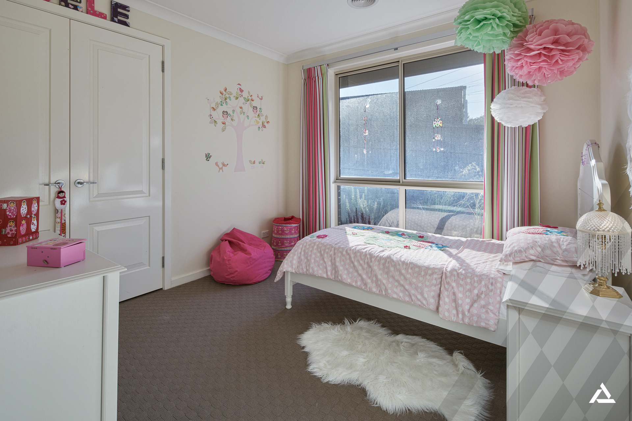
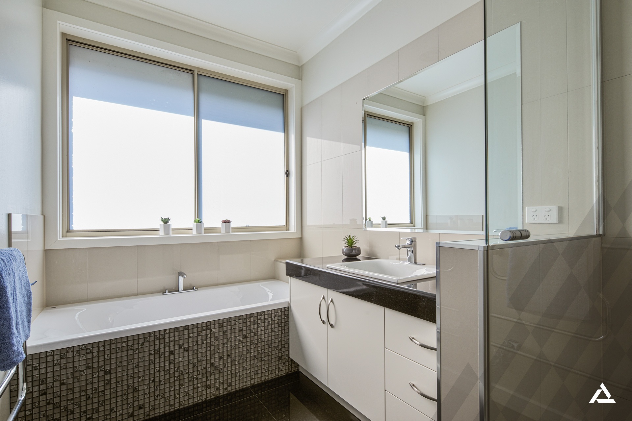
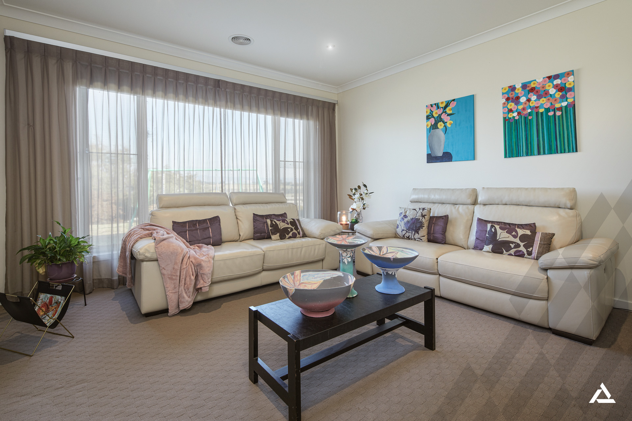
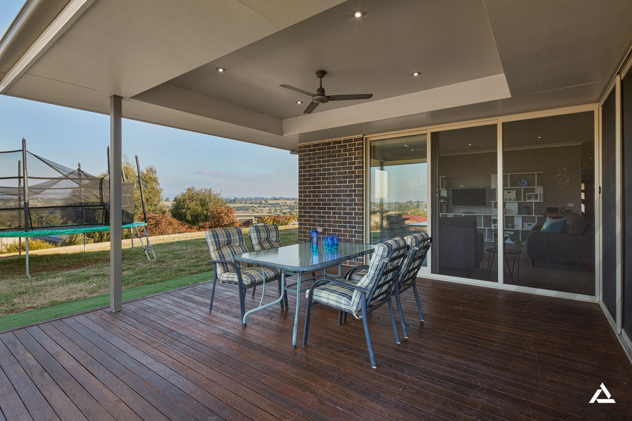
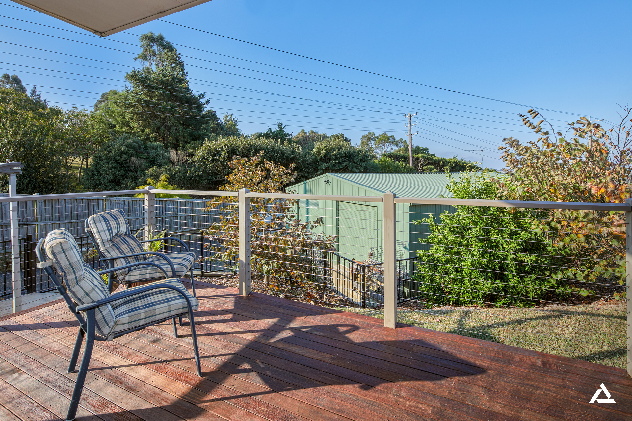
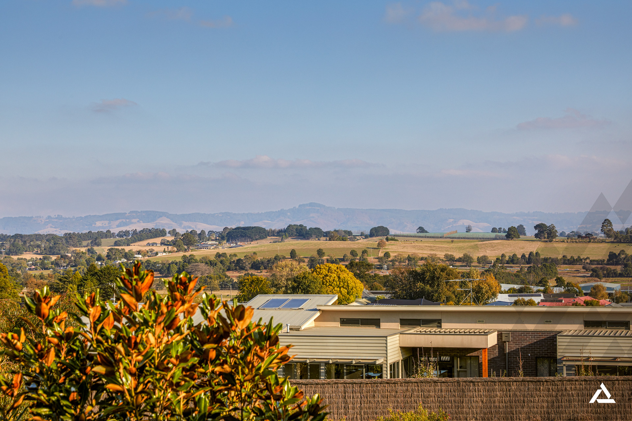
This light, spacious, modern residence offers the ultimate family lifestyle with a clever design inside and out on a 1530m2 allotment. Comprising 4 bedrooms with BIRs (main with ensuite and WIR), study/office, bathroom, 2 powder rooms, rumpus and theatre room with an open kitchen, living and dining. The sumptuous kitchen is an entertainers delight consisting of caesarstone bench tops, Bosch stainless steel appliances including pyrolytic oven, ample storage and bench space, butler's pantry with a store room, prep area and sink. The outdoor alfresco offers breathtaking 180 views of the Strzelecki Ranges and surrounds. Quality, comfort and attention to detail have not been compromised by the builder while constructing his own home, with ducted heating and refrigerated air conditioning, and all north and west facing windows double glazed and tinted. Extra inclusions of the home include timber flooring, ducted vacuum, internal garage access, walk in linen cupboard, abundant storage throughout, sound proofing in theatre room, drying cupboard in laundry and most importantly side access to the 10 X 12m shed. To complete the country oasis lifestyle, the vendors have also listed the fully fenced and landscaped block next door (see seperate listing). Located just on the outskirts of Warragul 3.7km from the CBD and close to public transport this property is bound to impress.

Buying or Selling a Property?
Let Victorian Statewide Conveyancing Help You.
Free Contract of Sale and Section 32 Buyer Reviews
Want the Latest Suburb Snapshots, for Free?
Get Snapshot