
40 John Street, Oakleigh
Blue-Ribbon Family Living with Incredible Outdoor Options
SoldContact Agent
- Bed
- 4
- Bath
- 2
- Car
- 2
- Land
- 545 sqm
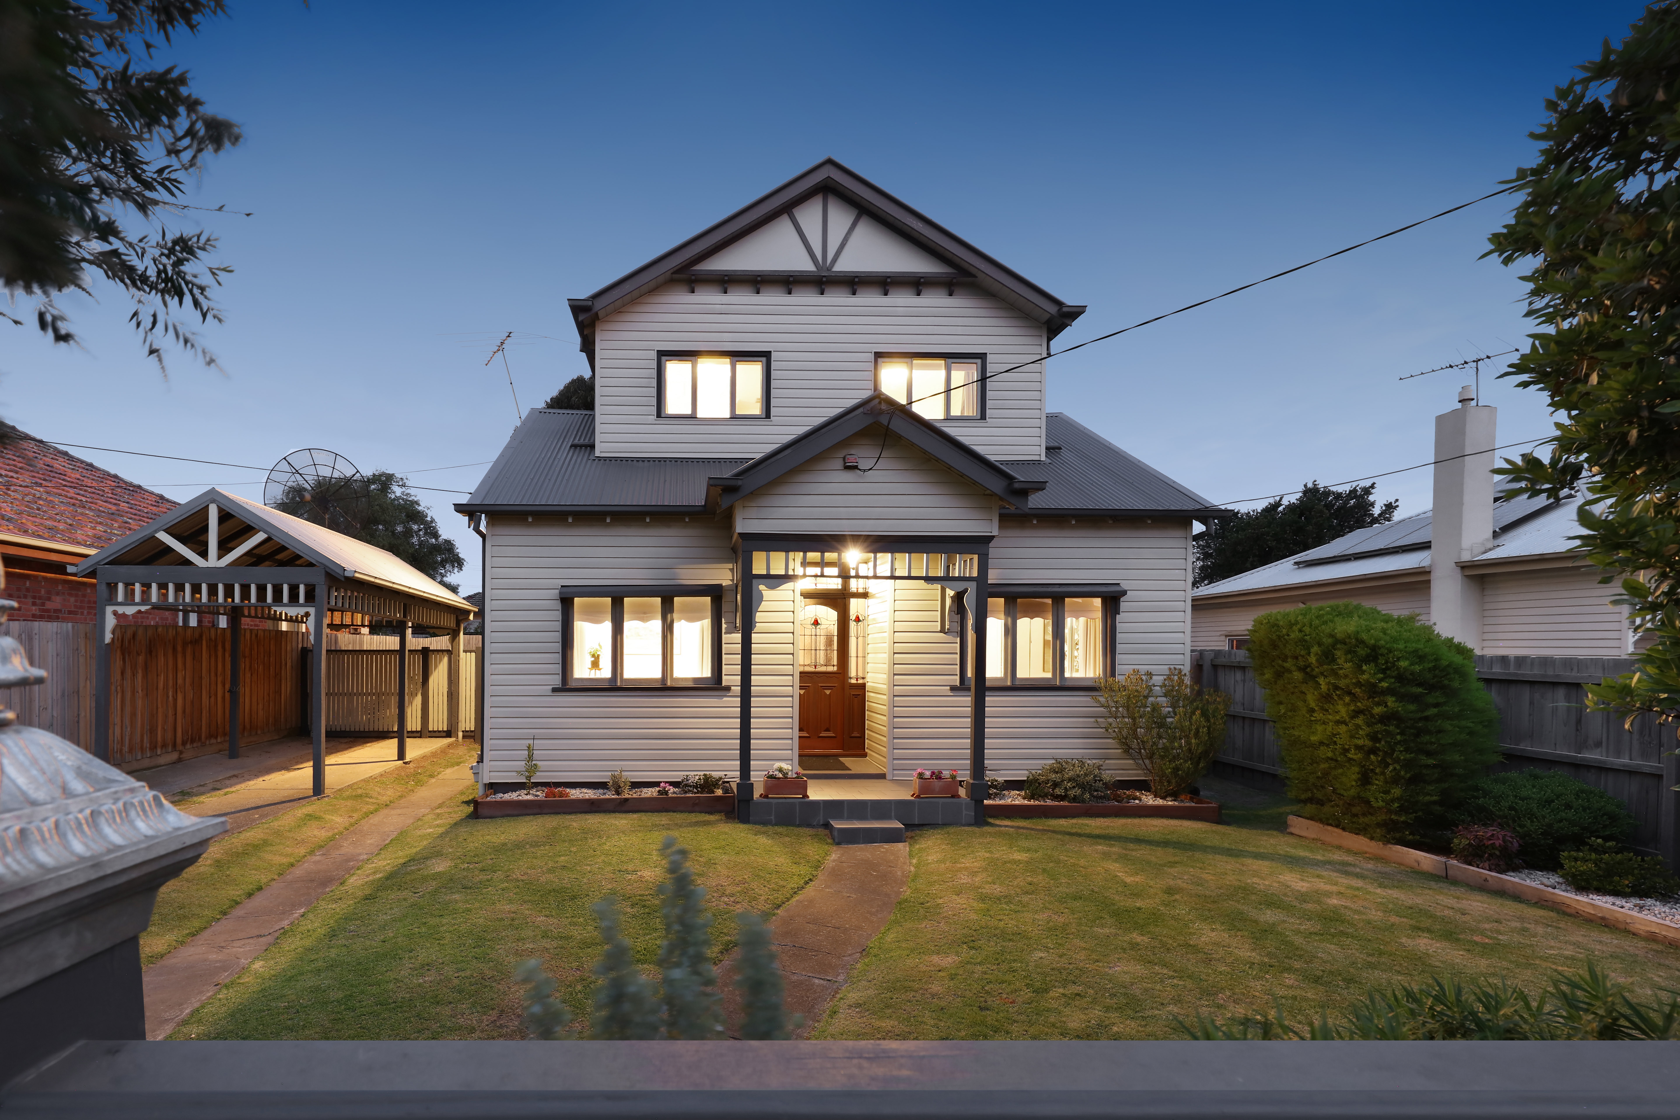
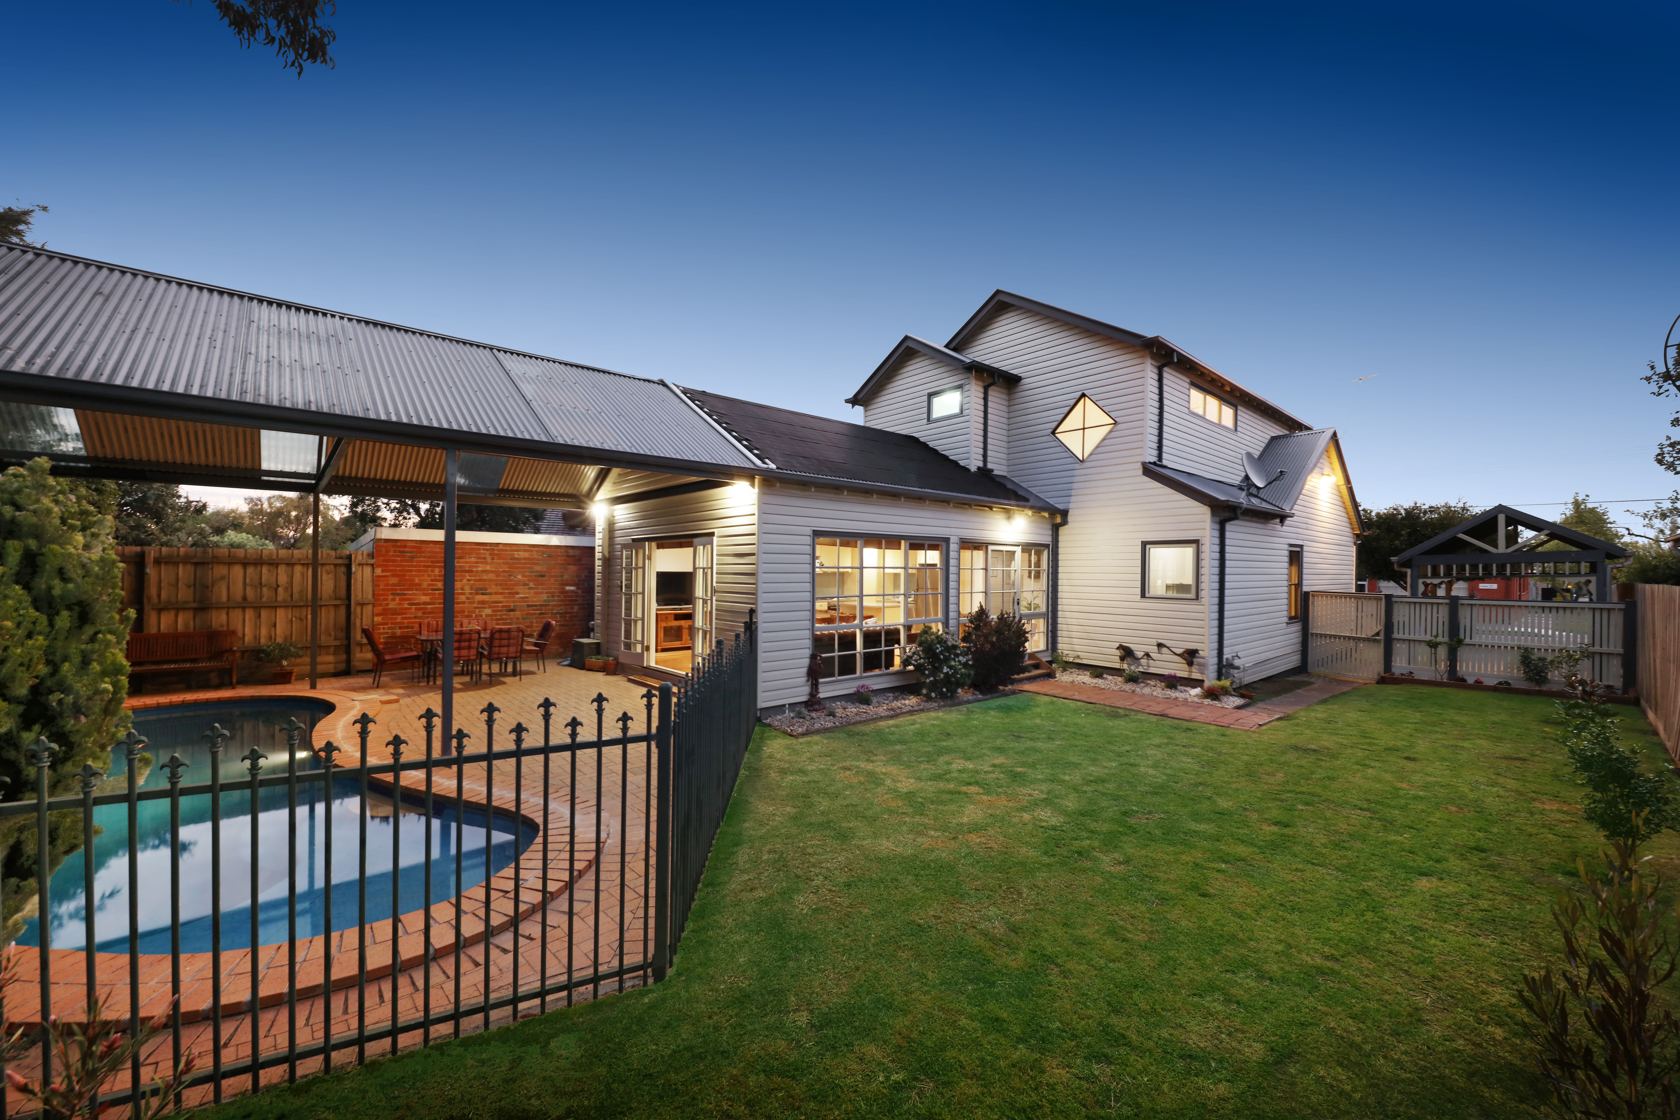
A storybook weatherboard façade with towering symmetrical proportions is the perfect introduction to this sublime family home. Carefully curated to offer the finest in family living, impeccable indoor living infused with natural light and leafy outlooks is set against the backdrop of tranquil alfresco entertaining spaces.
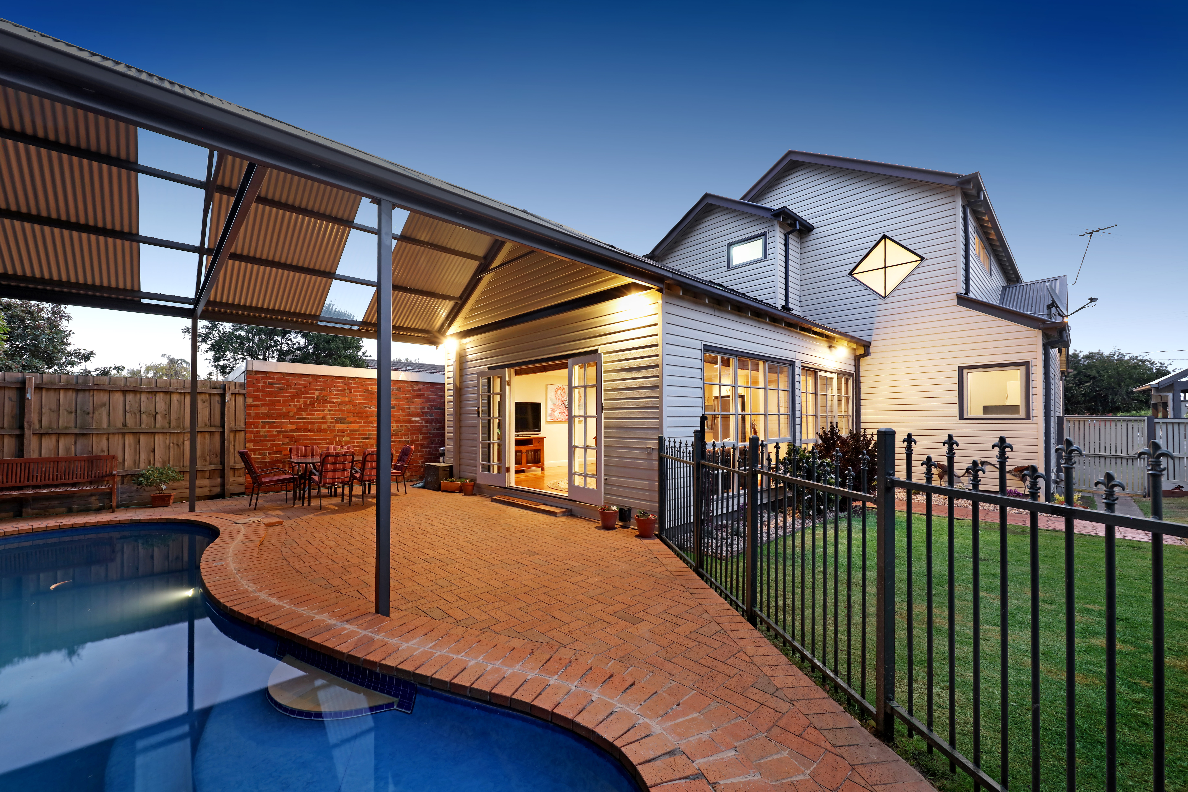
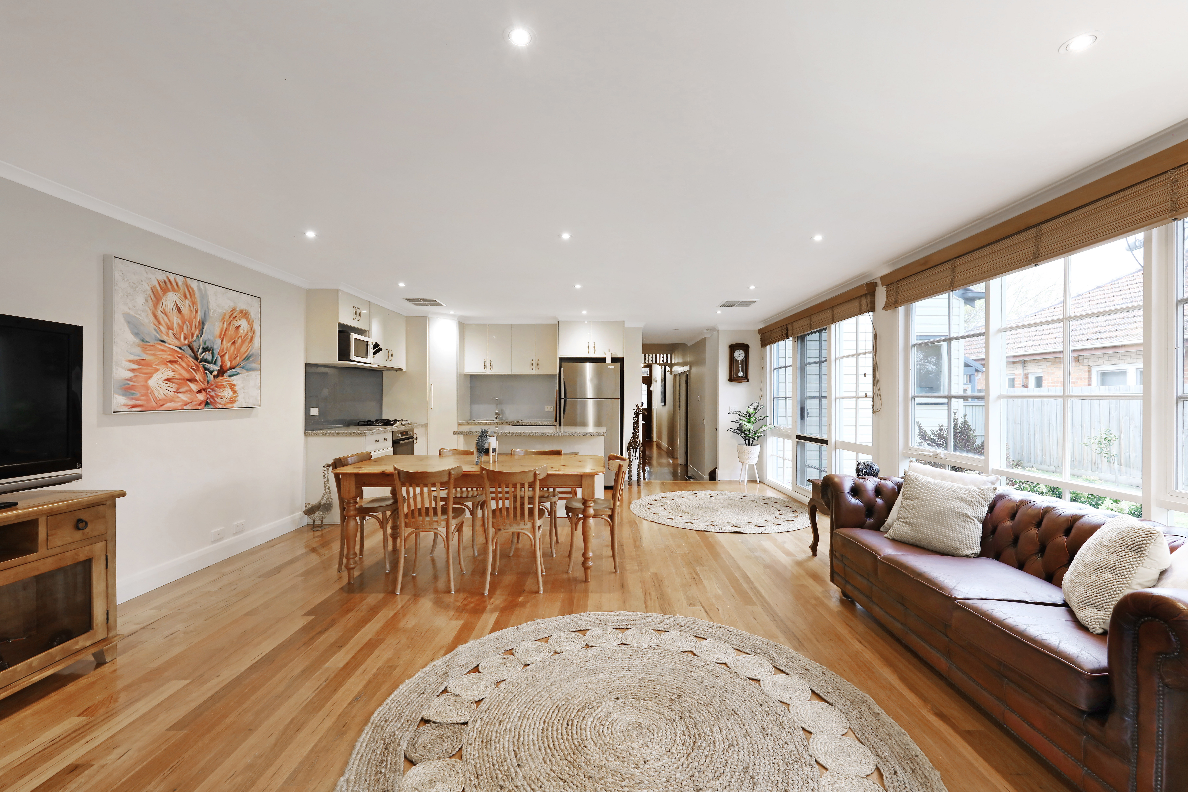
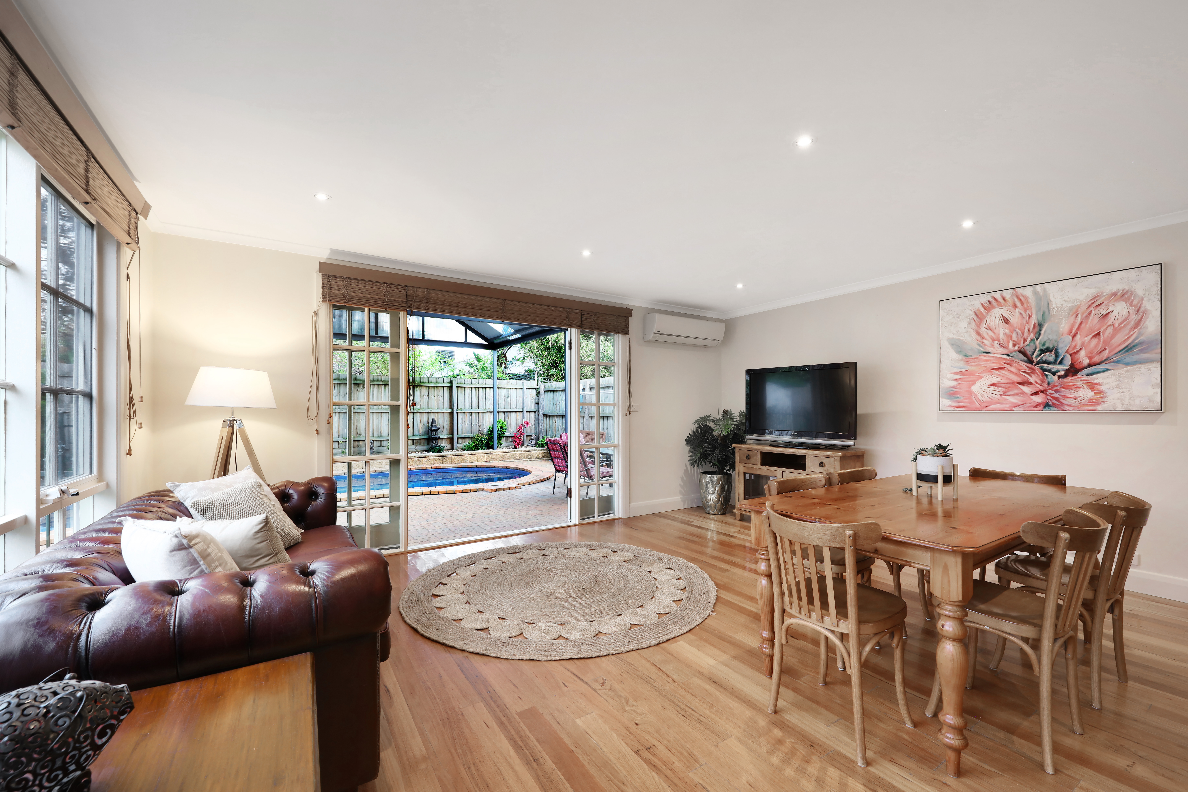
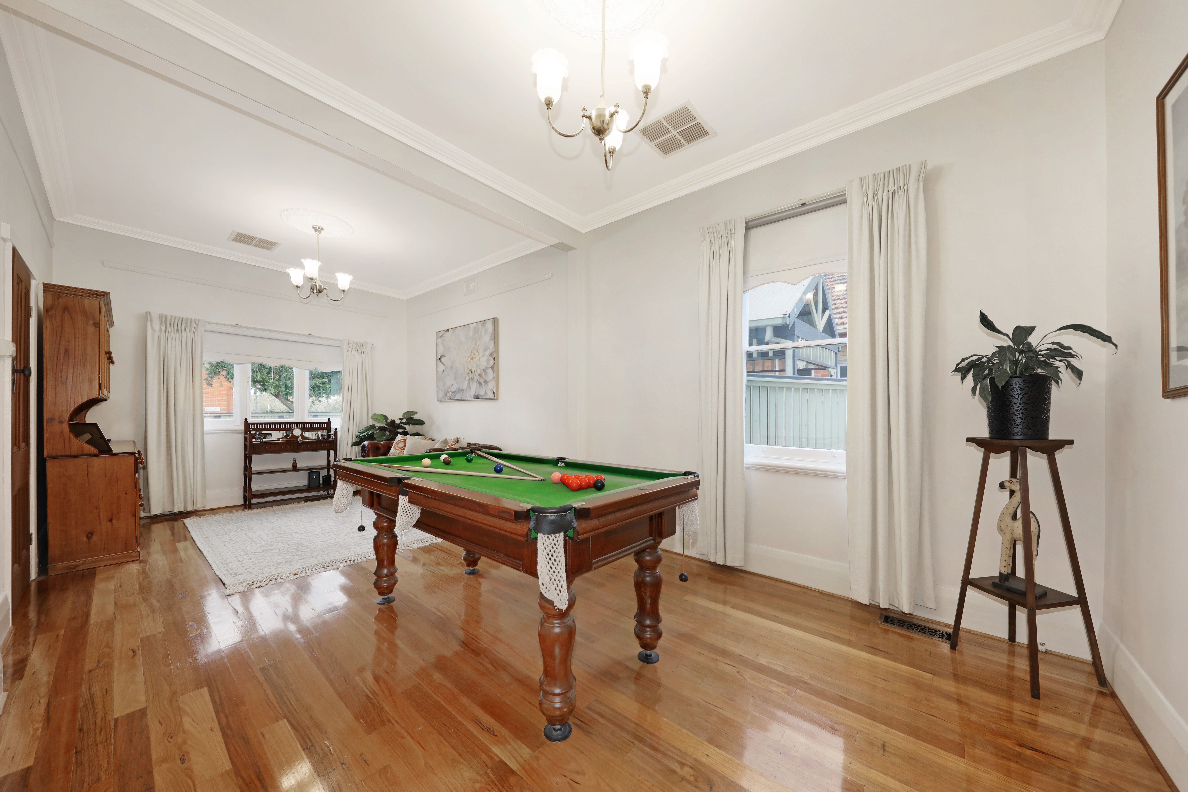
The expansive, light-filled floor plan begins with a versatile entry lounge & family room compatible with multiple lifestyles. However, the house defining aspect is the remarkable rear living & dining zone encased in wall-to-wall windows with sliding access onto two separate alfresco entertaining spaces. Backyard sports and gardening in the backyard coincide with outdoor gatherings which can easily be scaled-up onto the enormous brick-paved patio with vaulted shelter extending from house to pool for summer swimming in the shade.
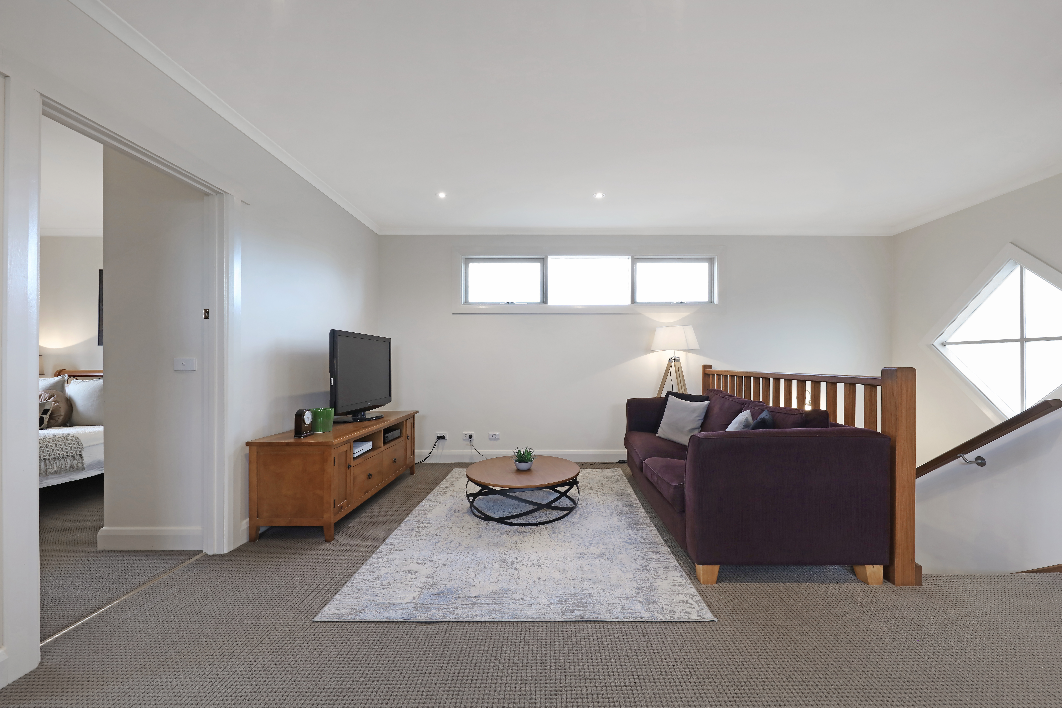
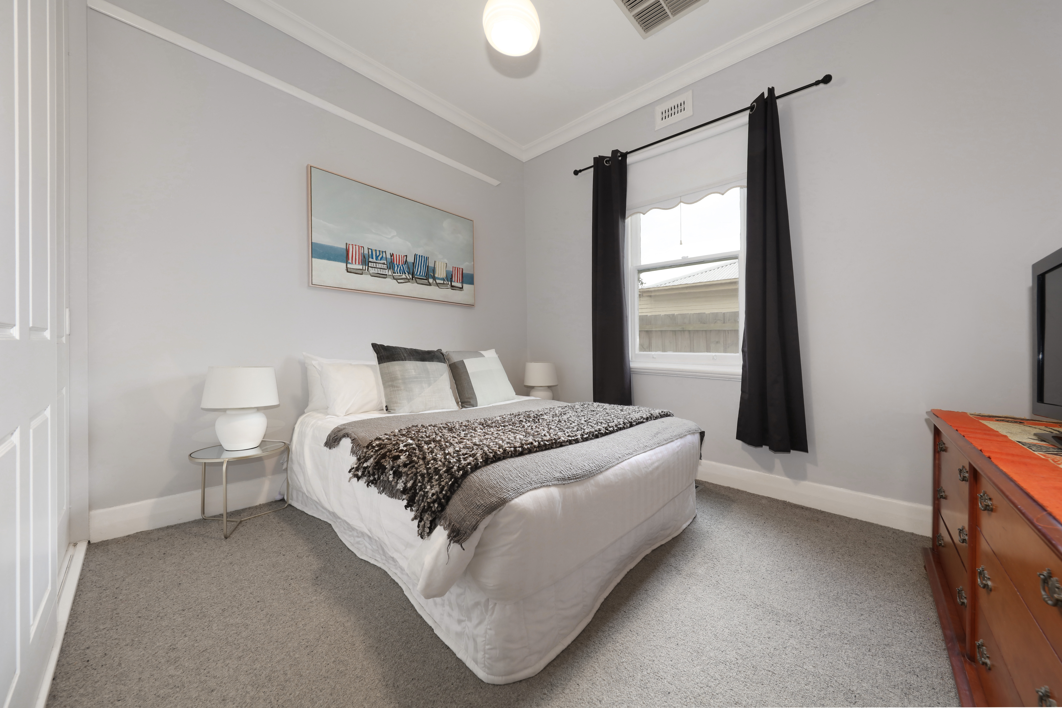
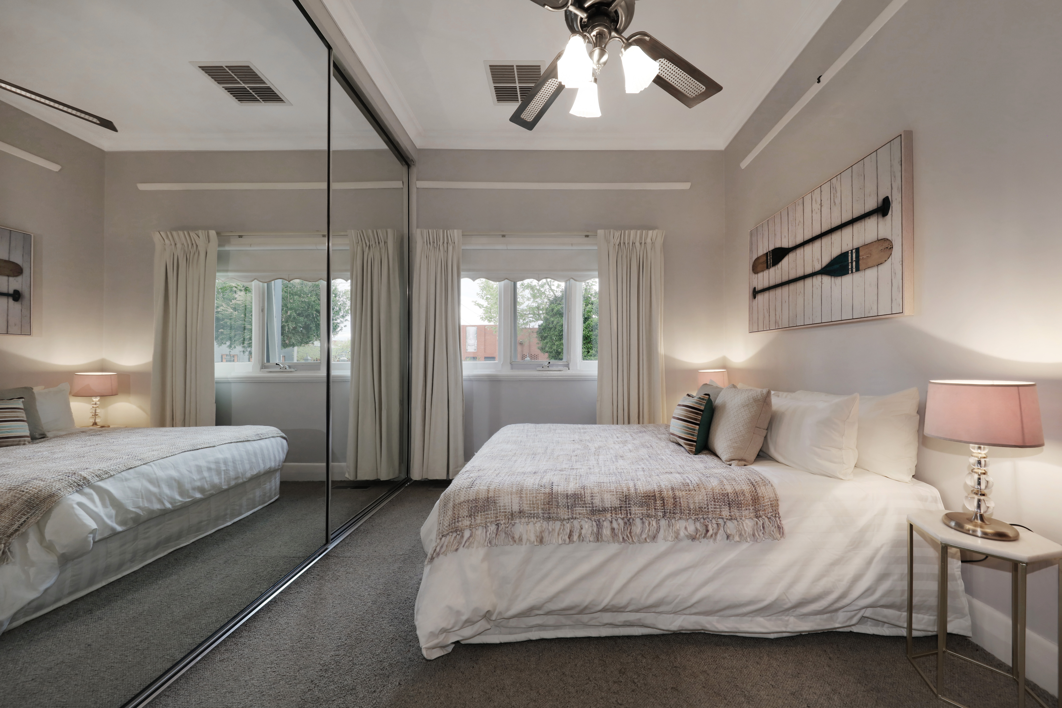
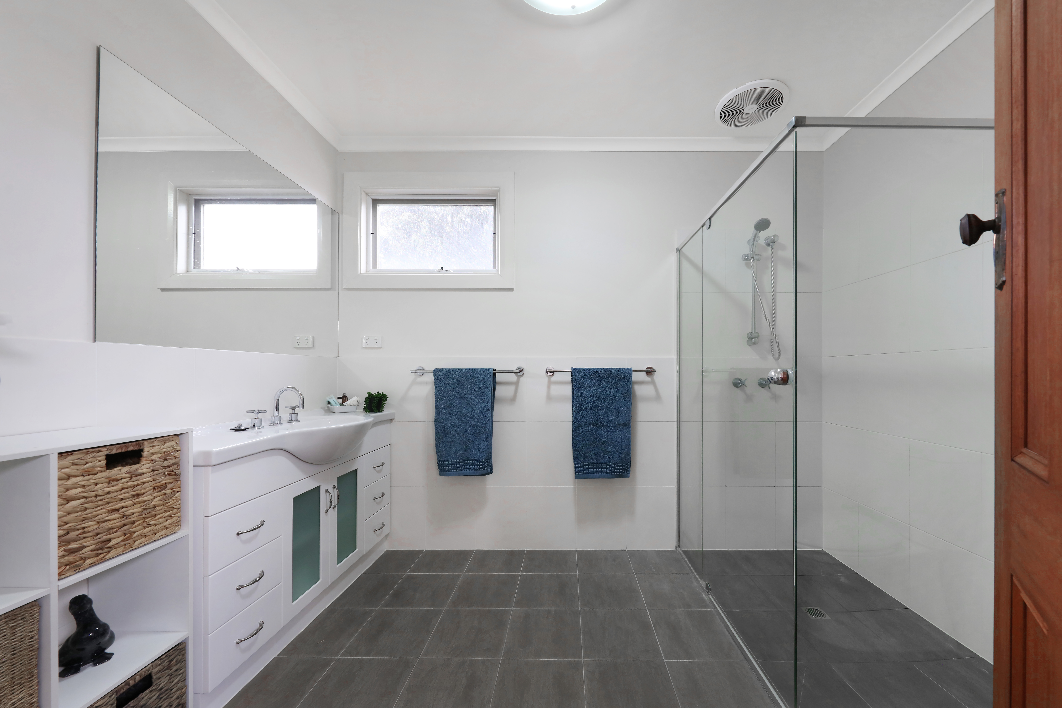
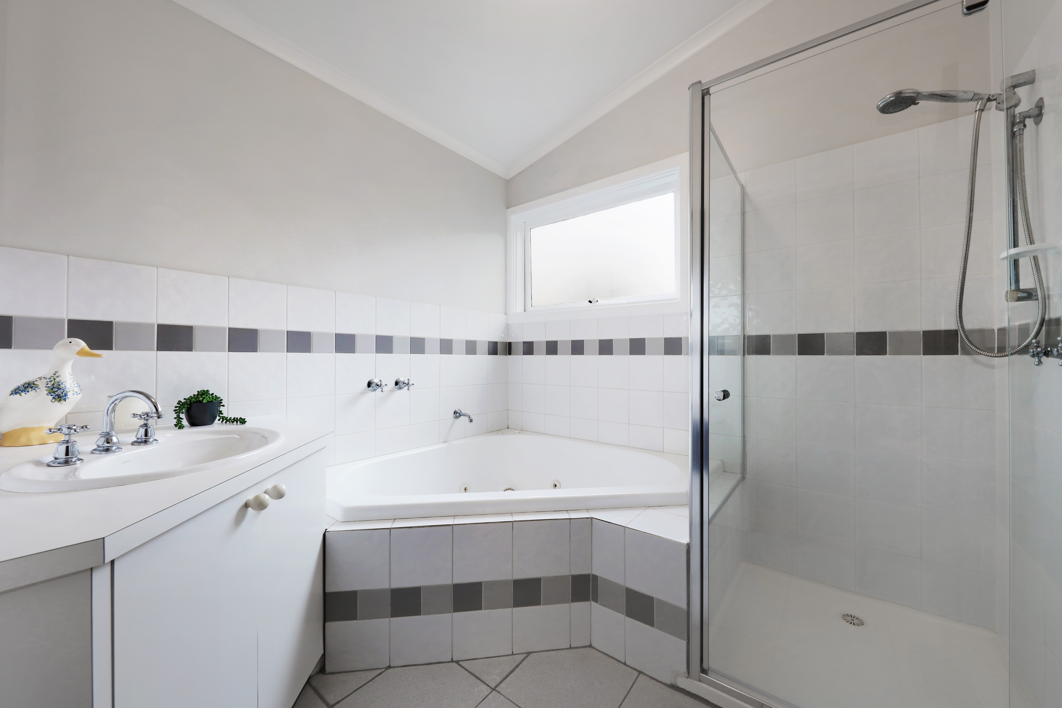
Two bedrooms on the ground floor are joined by another two upstairs where an additional living space offers peace & privacy from the lifestyle & entertainment zones on the ground-floor. Each bedroom comes with built-in robes and are served by two contemporarily styled bathrooms.
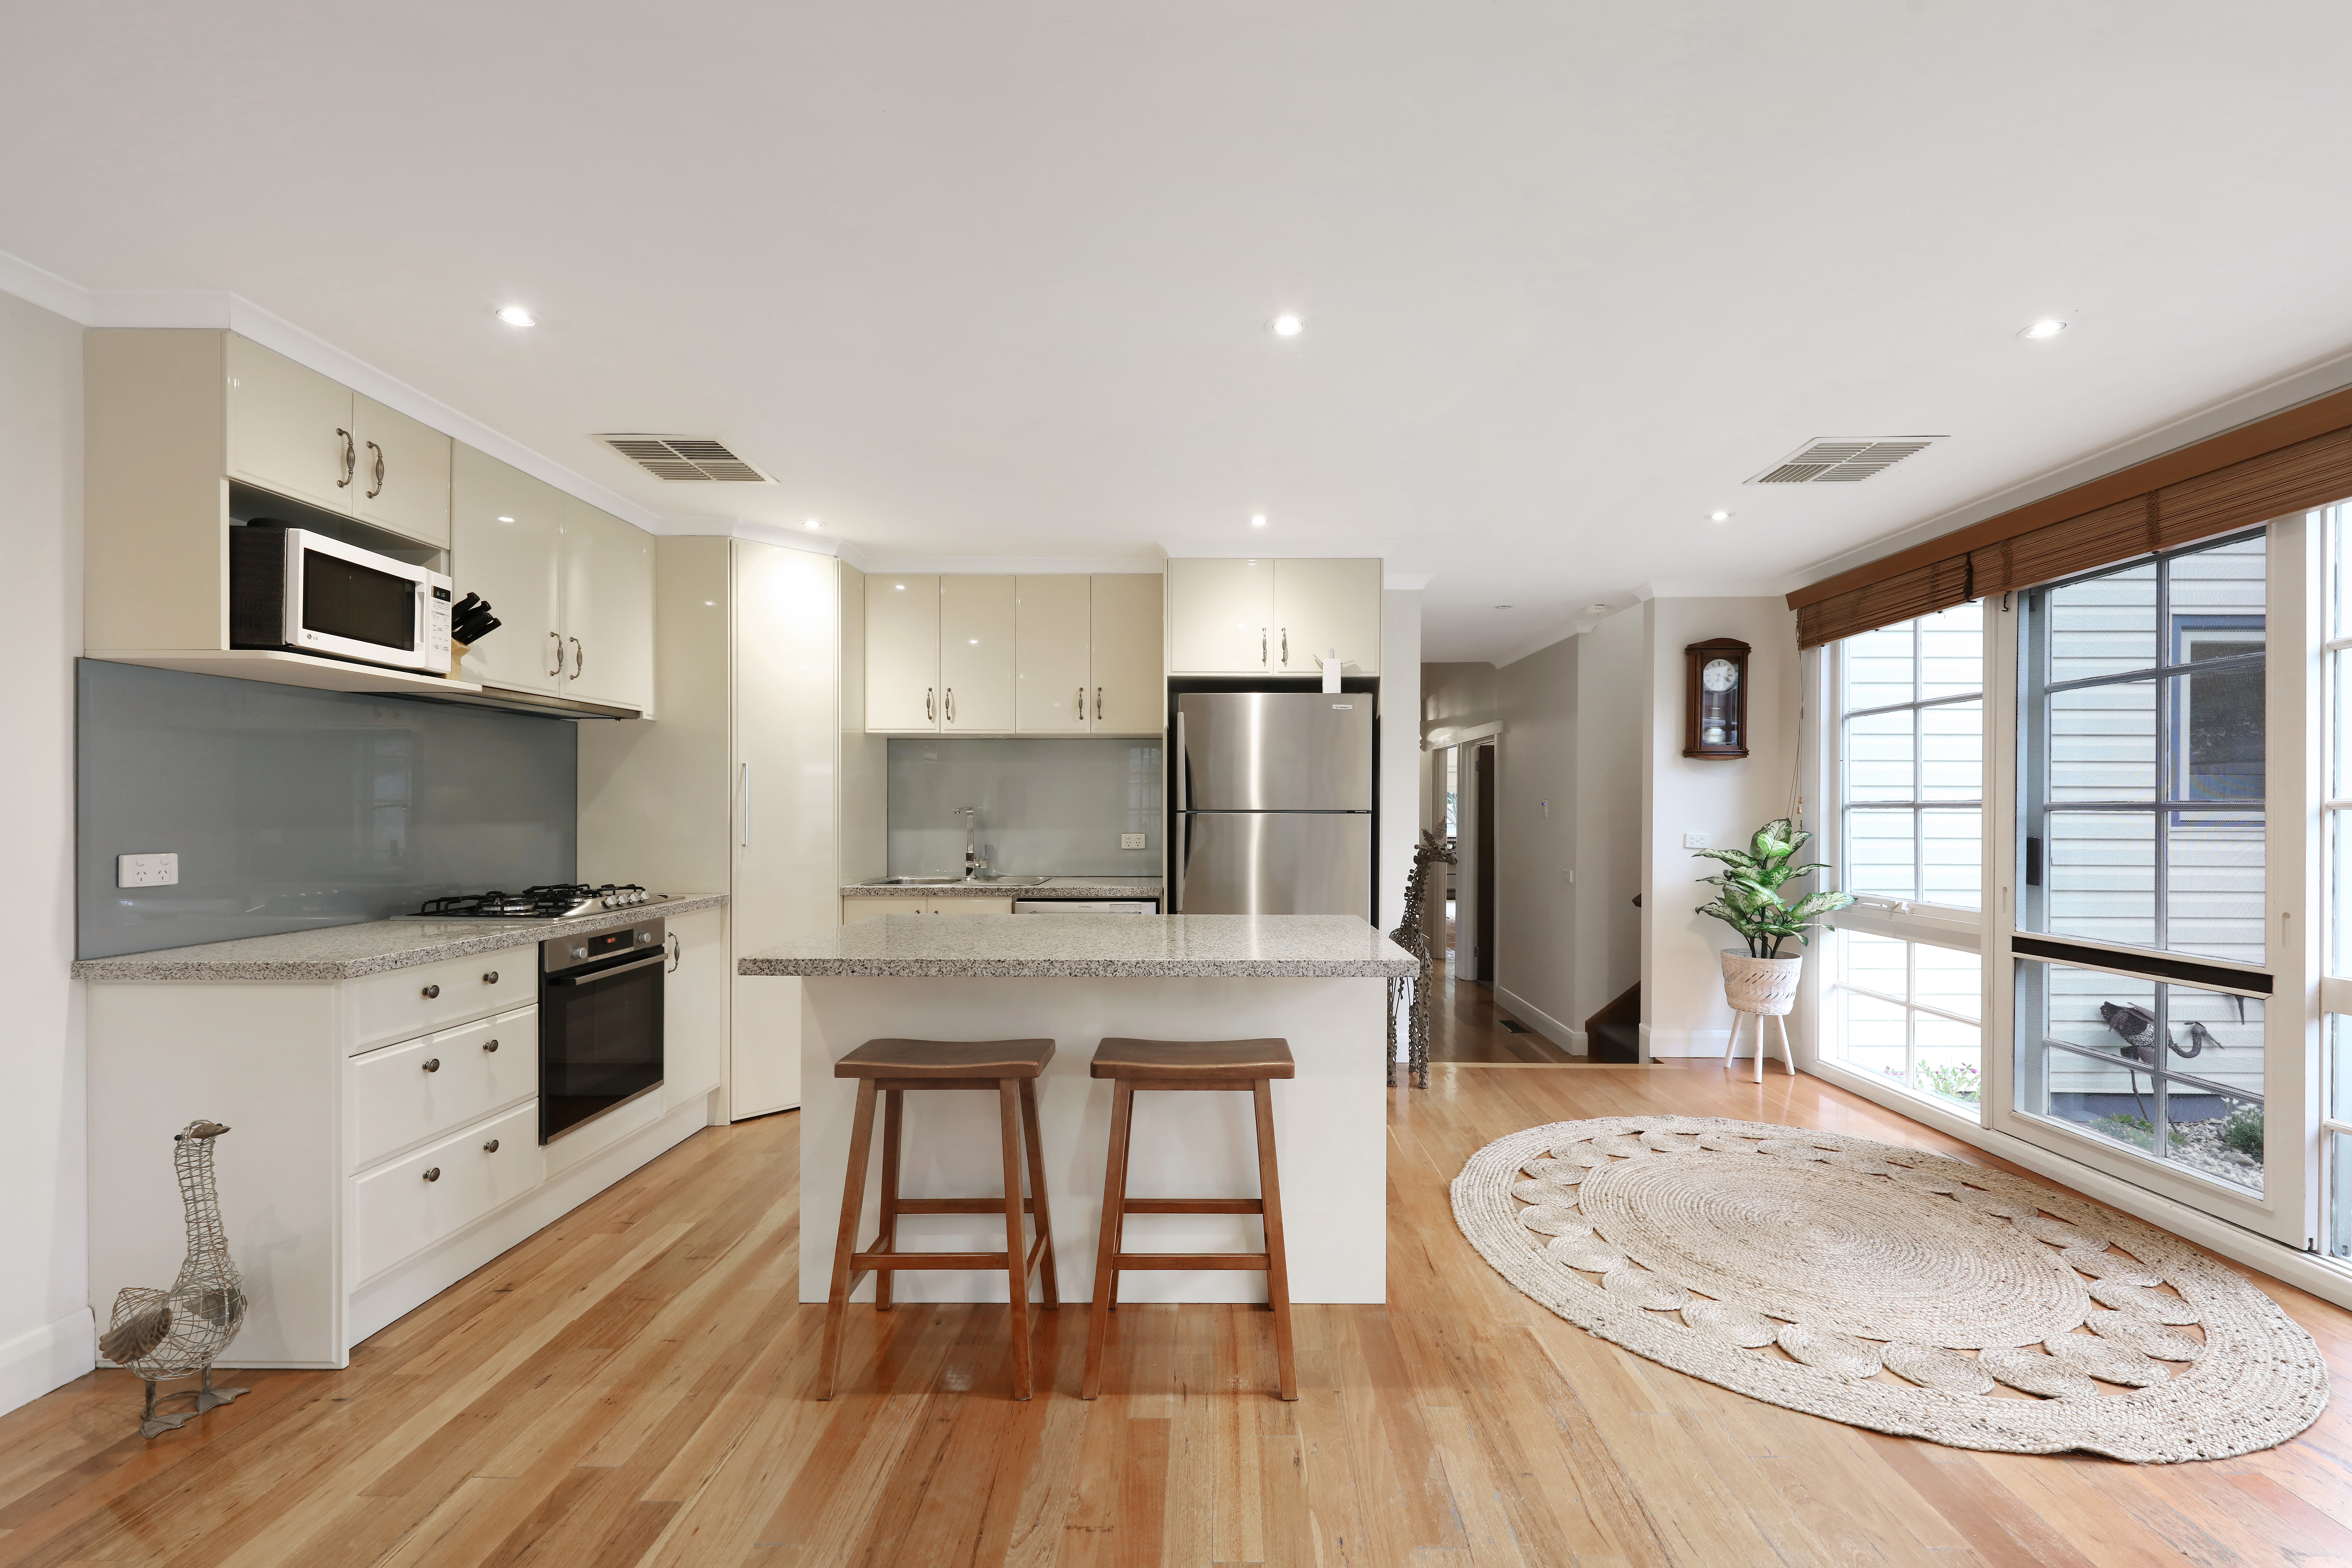
Features include heating & cooling throughout, polished timber floors, well-appointed kitchen with central island, portico entry, downstairs spa-bath, and large outdoor shed.
Perfectly complimenting this enticing family home is a blue-chip position walking distance to Oakleigh Mall, local parks, and schools; and an easy 35-minute commute to Flinders Street from nearby Huntingdale station.
Property features:
- – Air Conditioning
- – Heating
- – Built-in Wardrobe
- – Close to Transport
- – Close to Shops
- – Pool In Ground
- – Close to Schools

Buying or Selling a Property?
Let Victorian Statewide Conveyancing Help You.
Free Contract of Sale and Section 32 Buyer Reviews
Want the Latest Suburb Snapshots, for Free?
Get Snapshot