
156 Mills Road, Warragul
Modern family living.
Sold$691,000
- Bed
- 4
- Bath
- 2
- Car
- 2
- Land
- 592 sqm
- Home Size
- 186 sqm
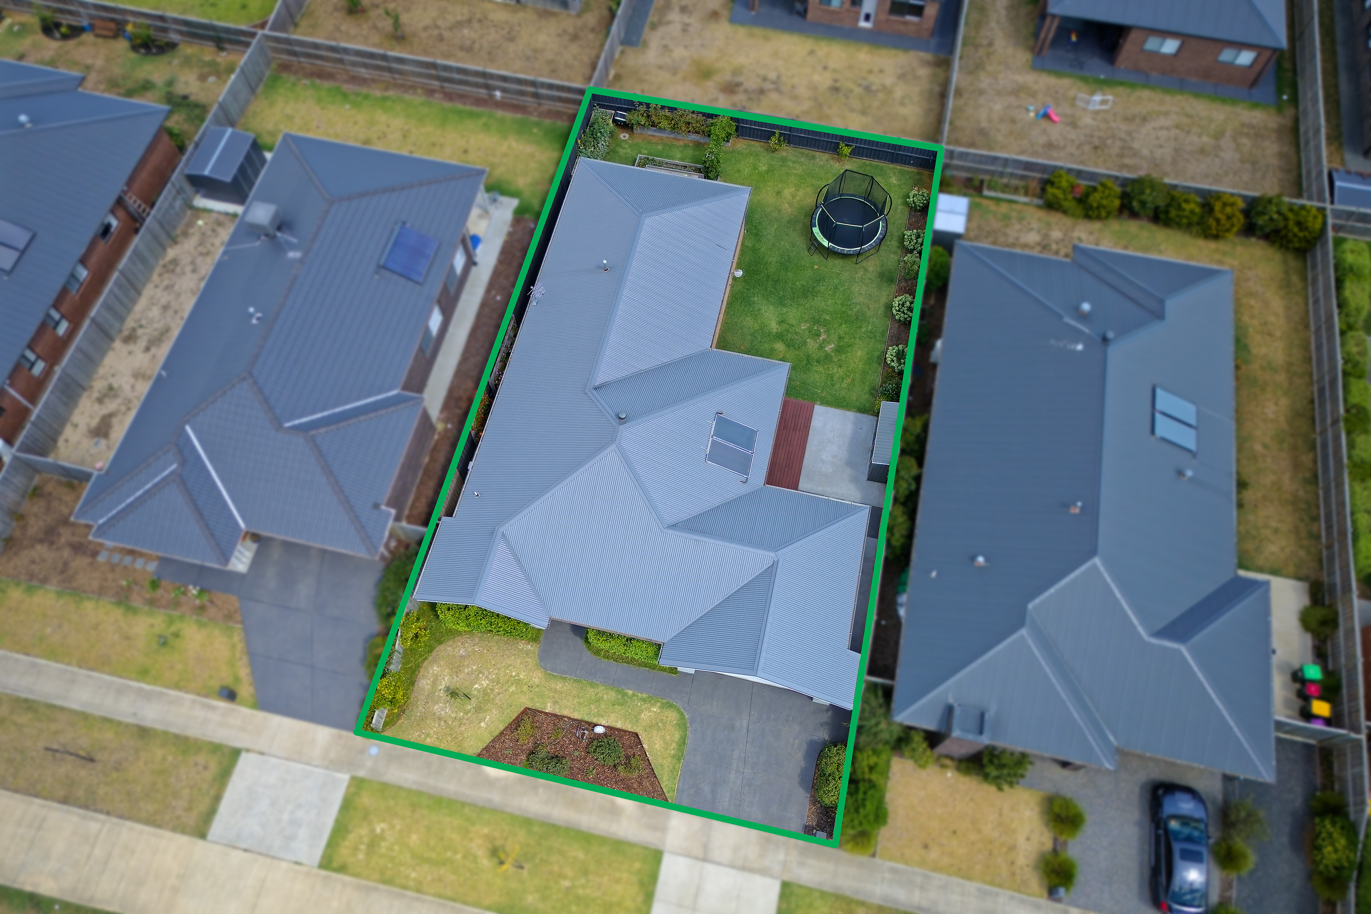
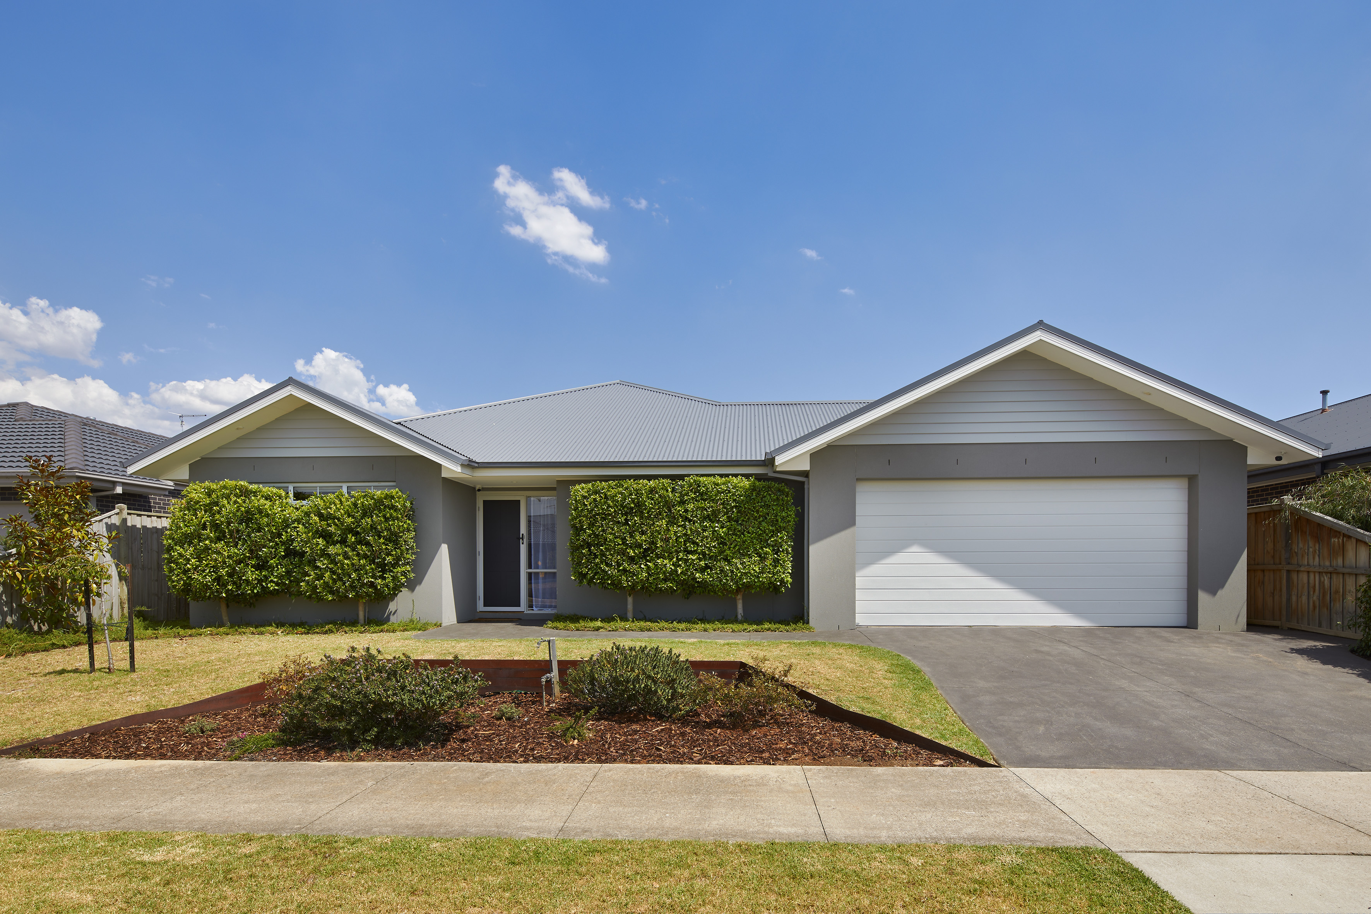
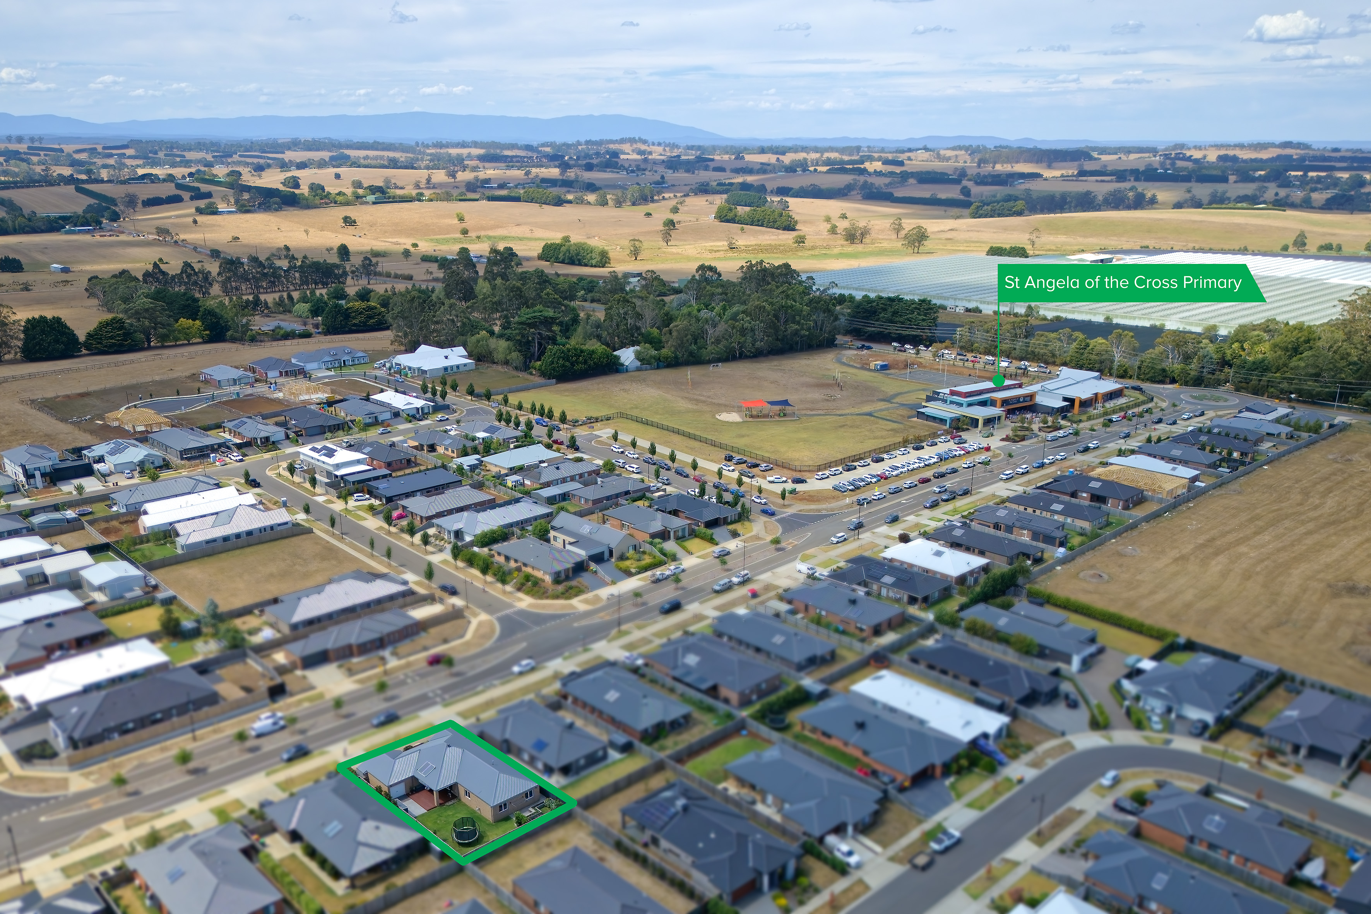
Why build when you can purchase this near new home with versatile family floor plan positioned in the sought-after Chesterfield Park estate close to primary school and parkland.
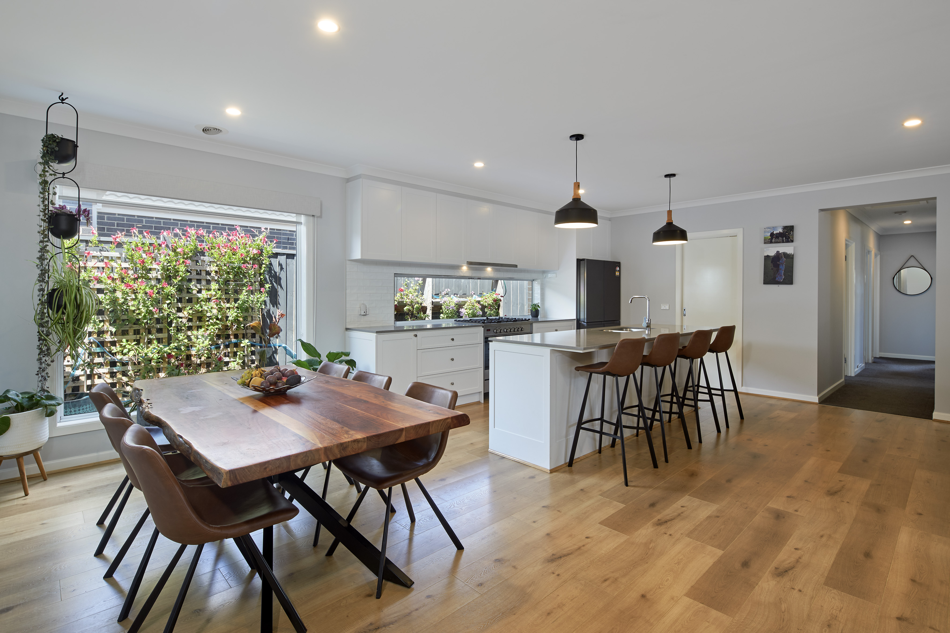
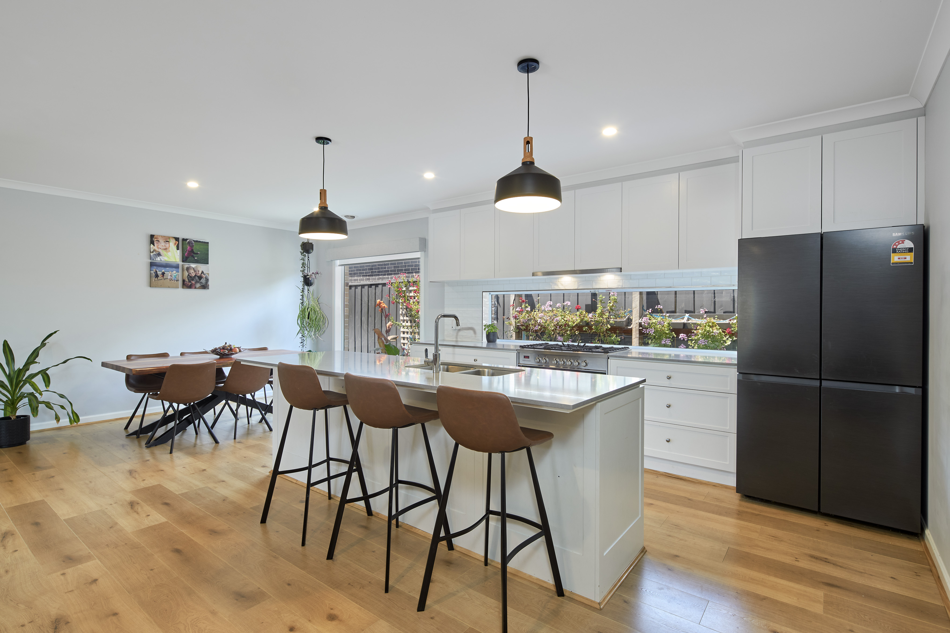
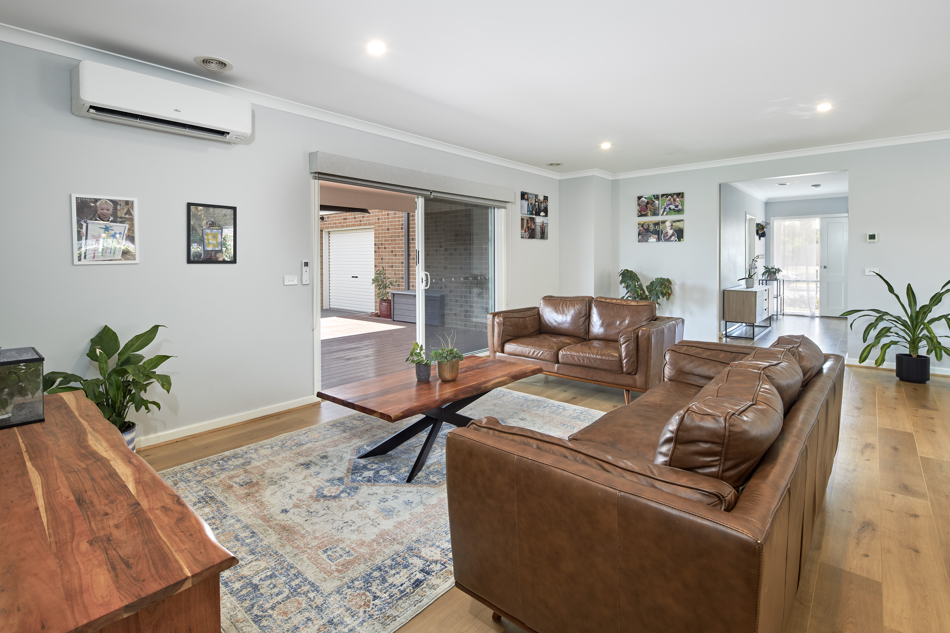
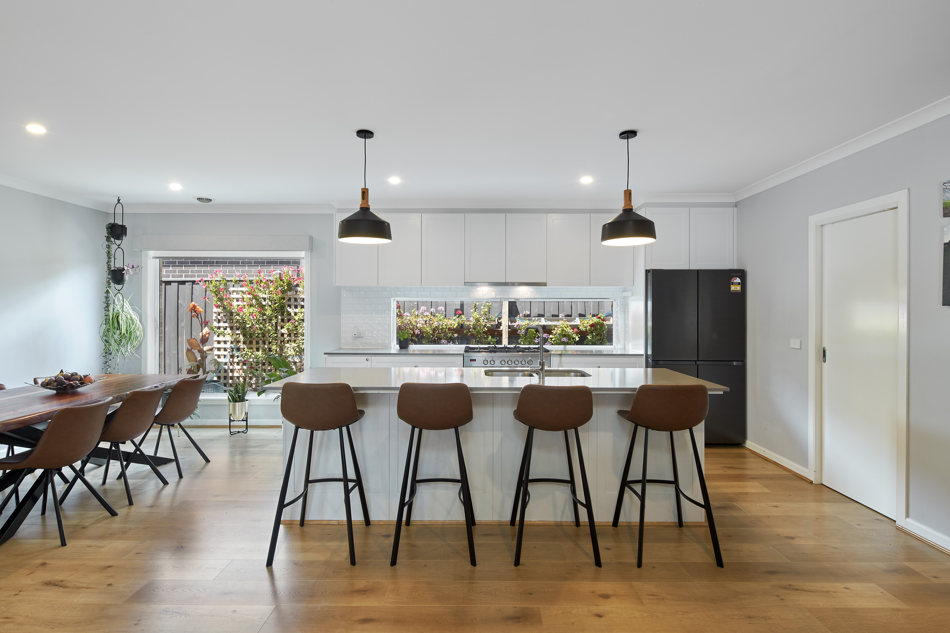
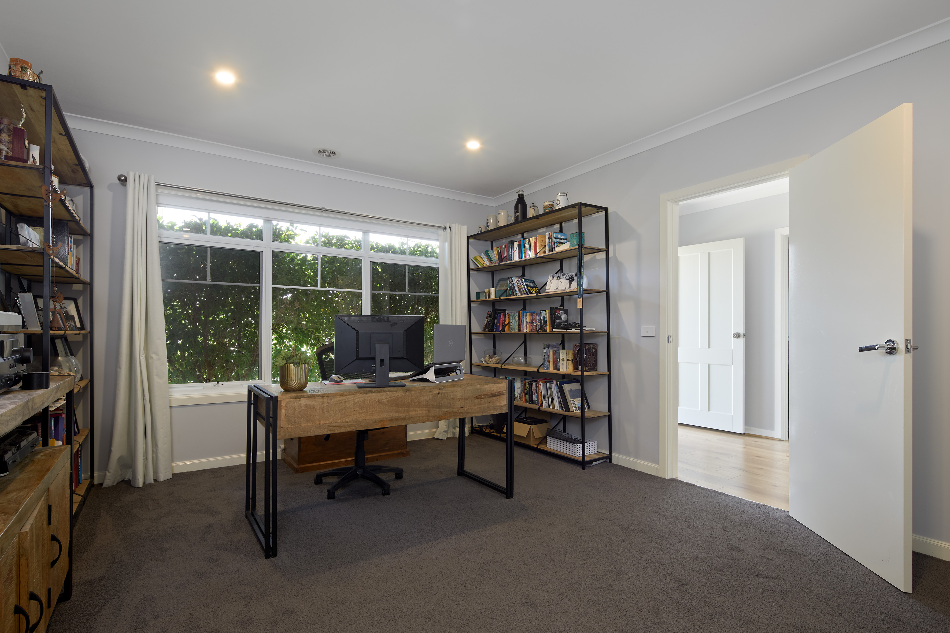
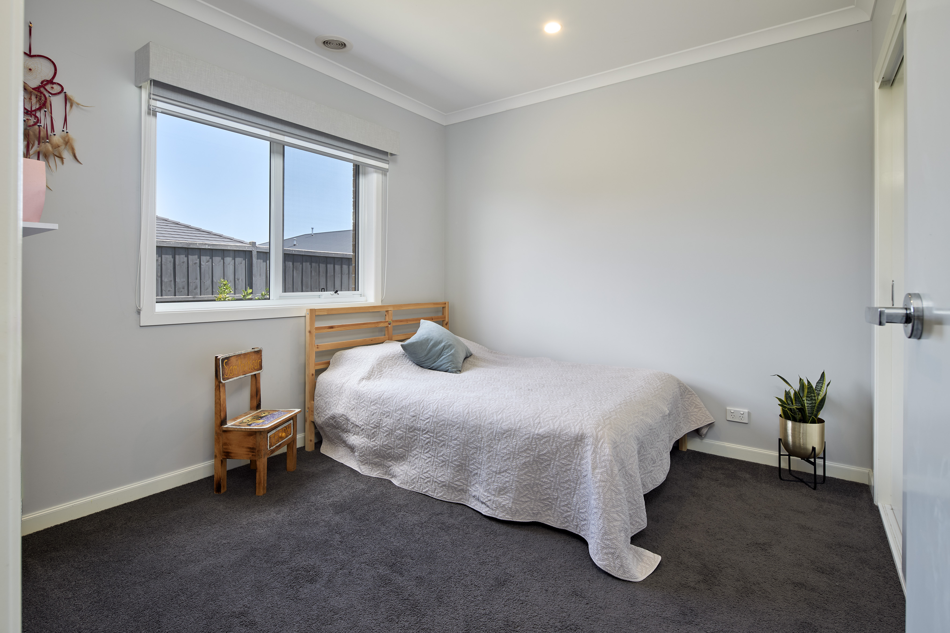
Residing on a flat allotment with established landscaping, this modern 4-bedroom ensuite home with gas ducted heating features 2 separate living areas with a formal sitting room and open plan family/meals area with engineered timber flooring and split system air conditioning.
The modern galley-style kitchen with breakfast bar has stone bench tops, quality Fisher & Paykel appliances and walk-in pantry.
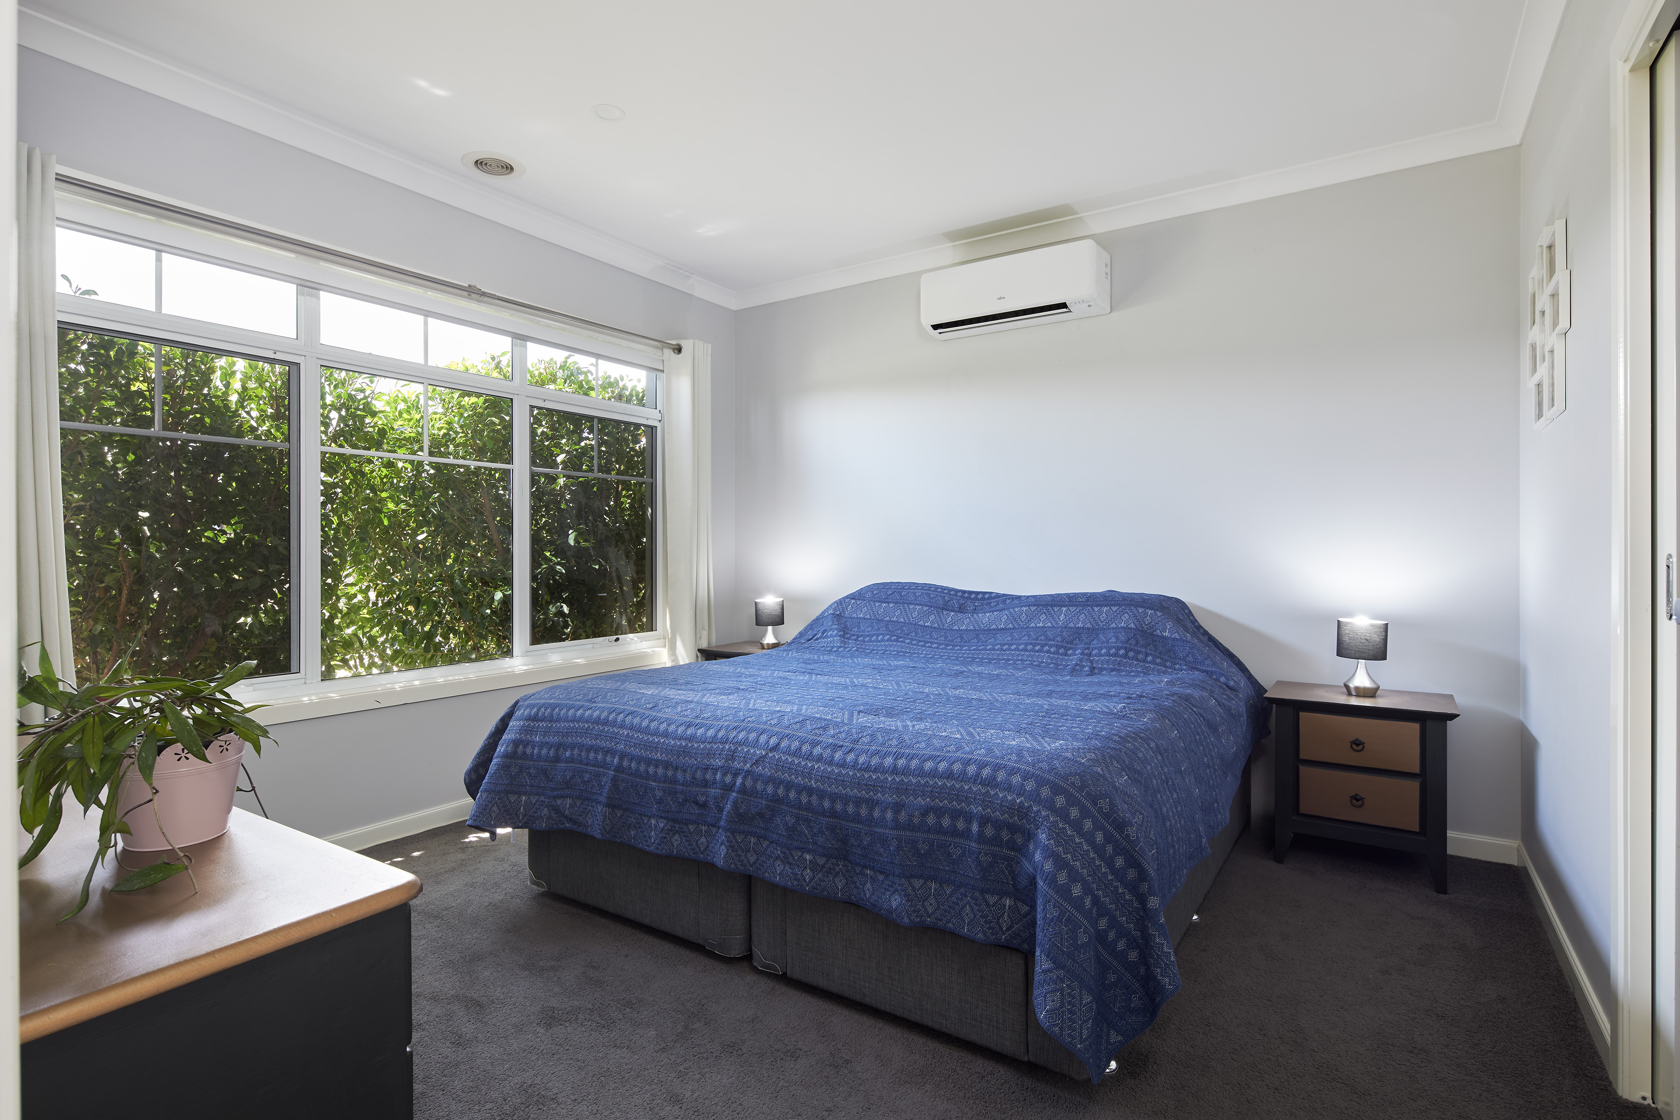
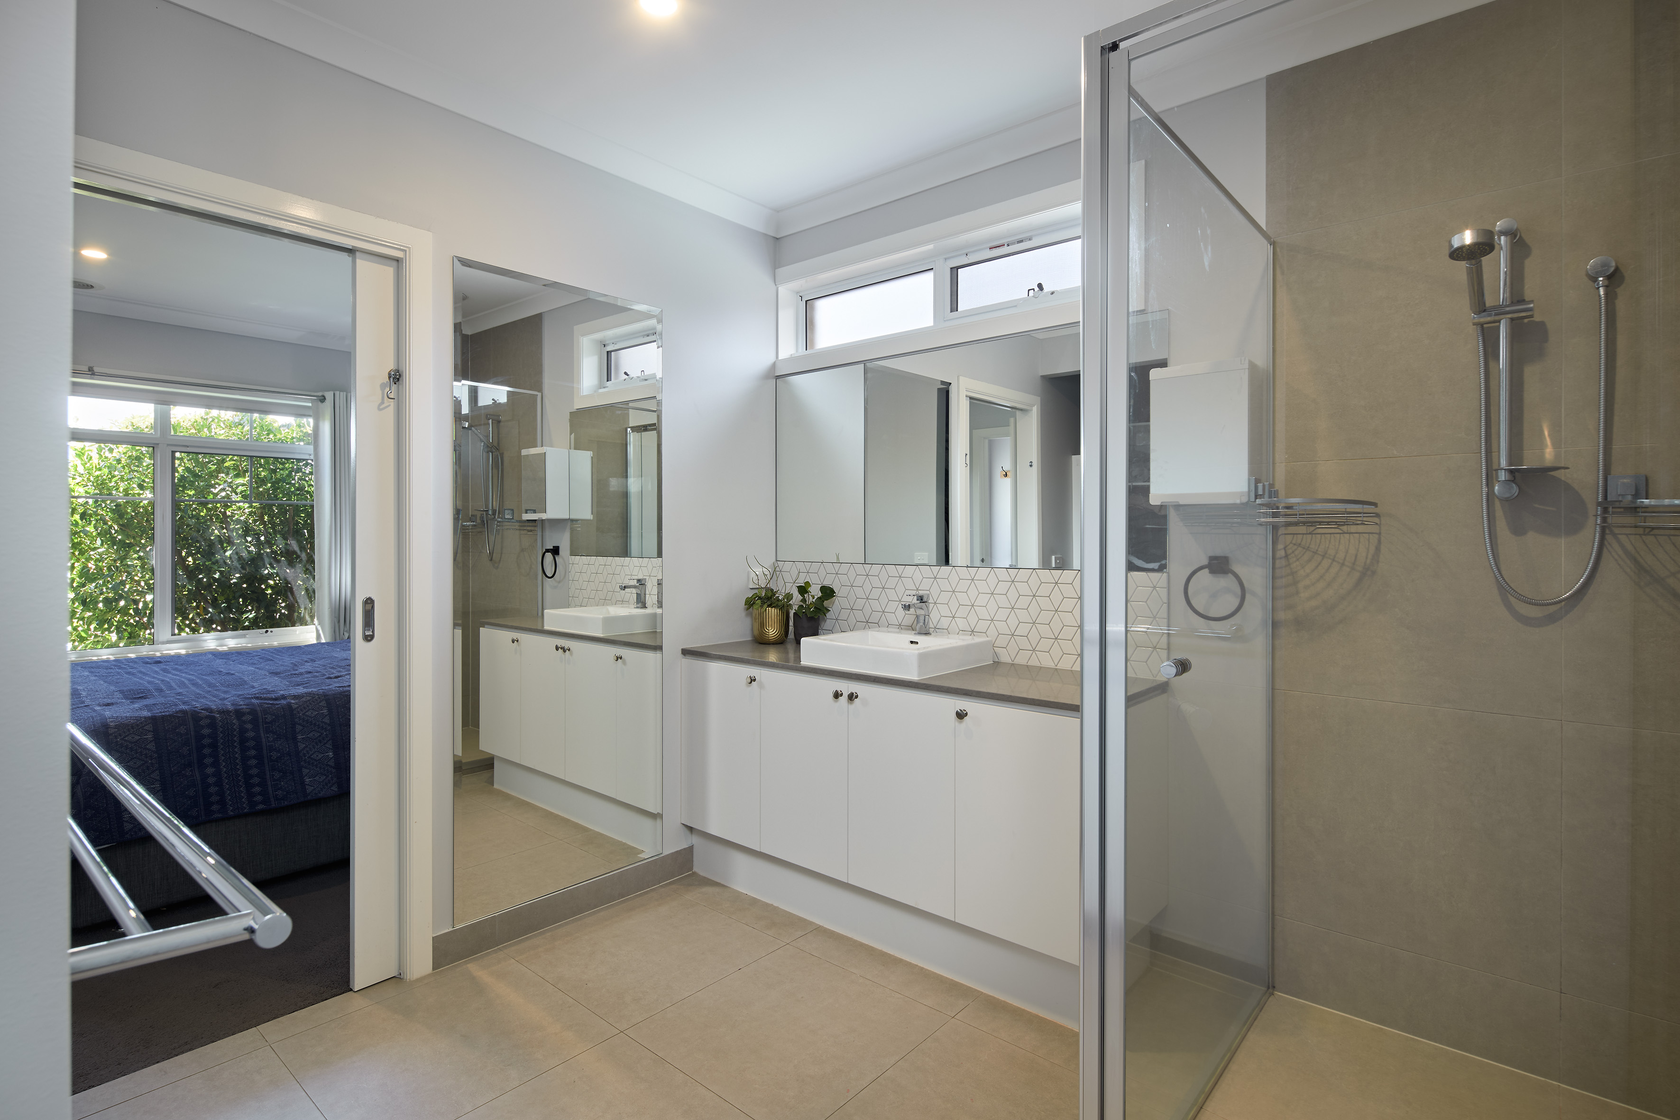
The main bedroom also enjoys split system cooling and is coupled with a spacious ensuite and WIR.
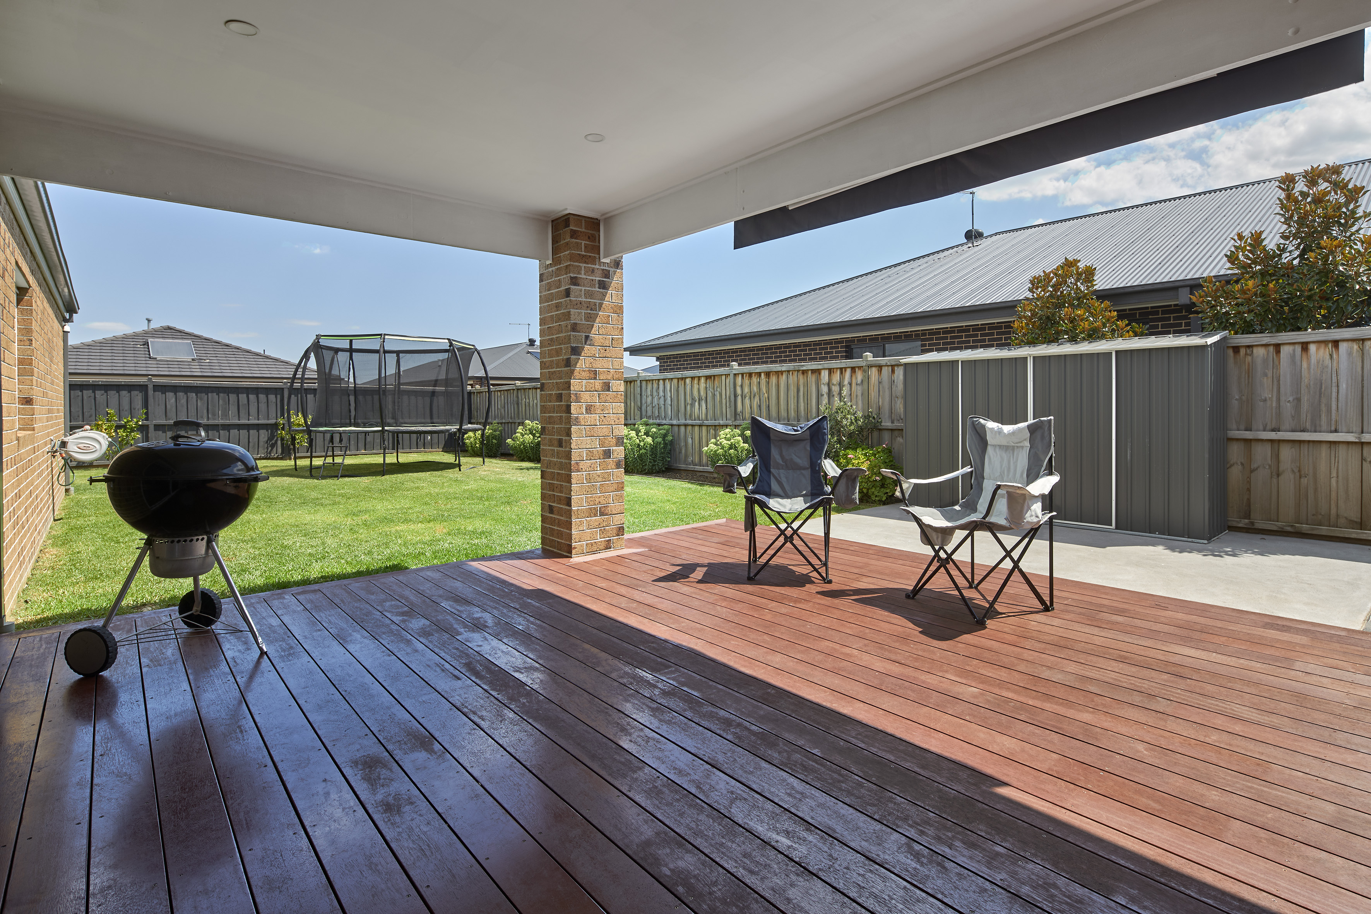
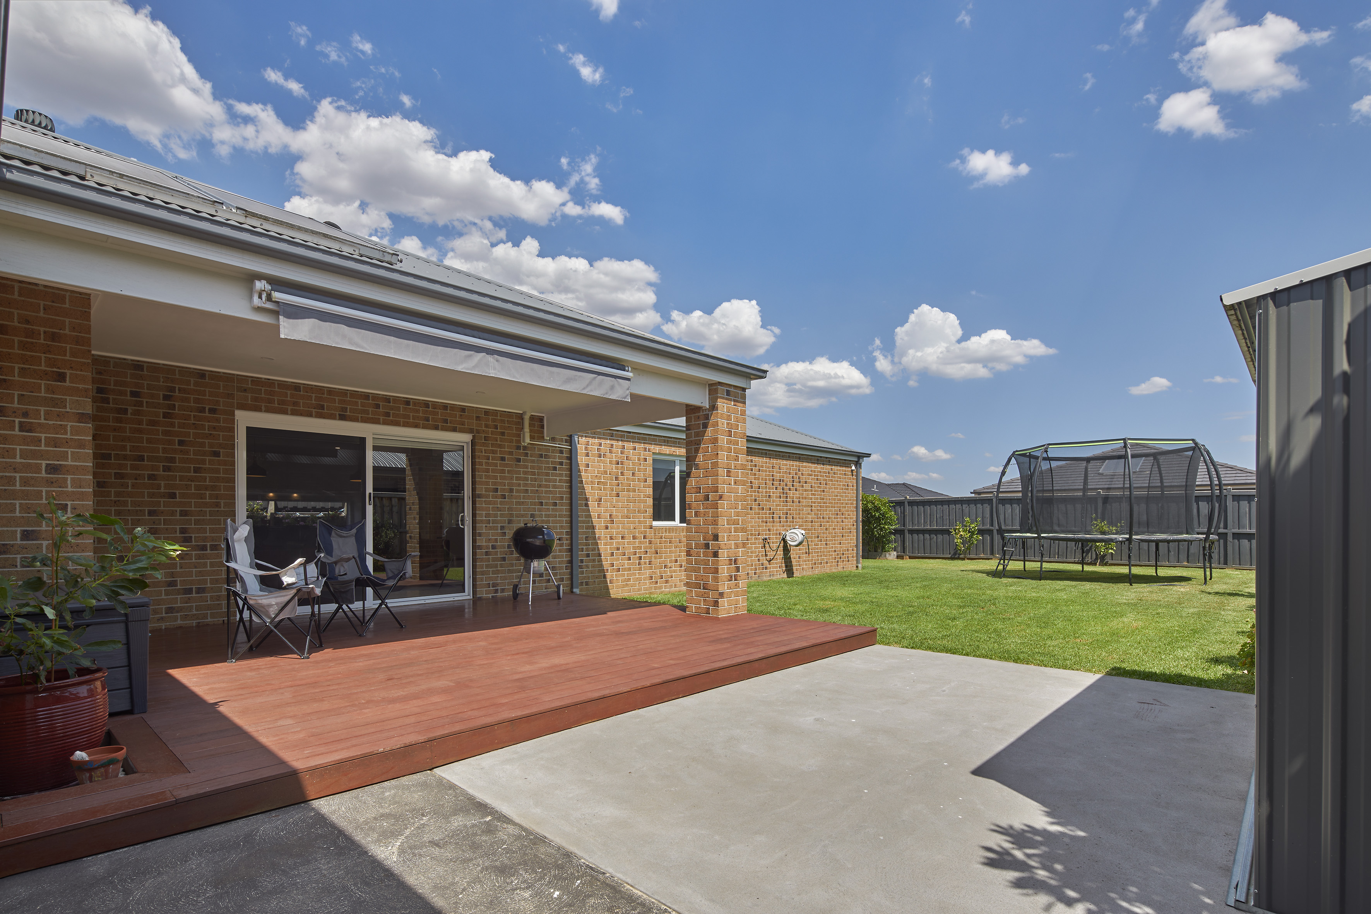
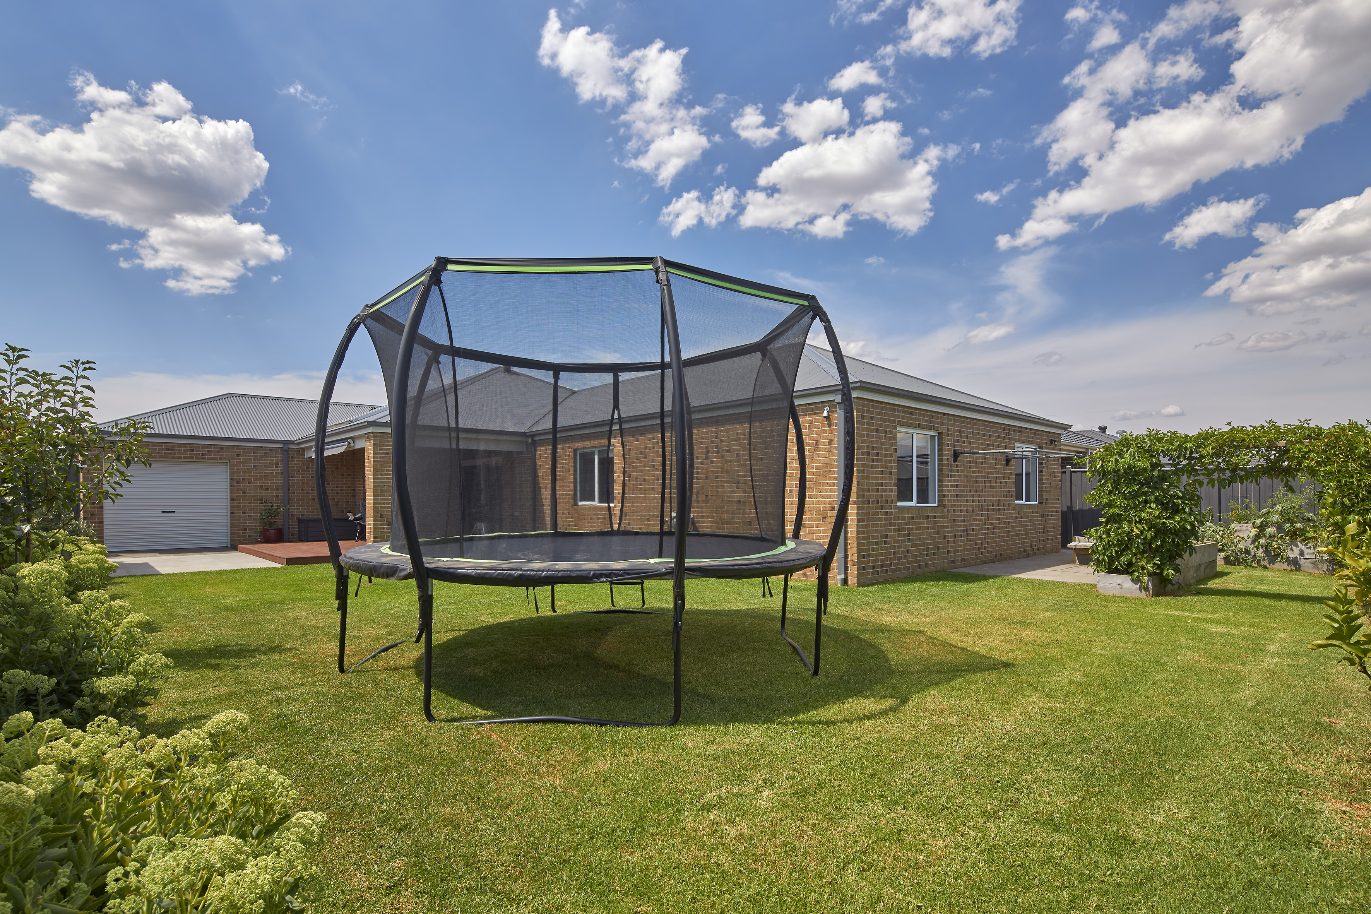
A private decked alfresco area under roof line adjoins the main living room fusing indoor and outdoor entertaining while a double auto garage with internal access to the home also provides rear roller door vehicle access to the enclosed back yard where there is plenty of room for trailers, boats, caravans or shedding.
Well suited to family living and worthy of your inspection today!
Property features:
- – Built-in Wardrobe
- – Close to Transport
- – Close to Schools
- – Ensuite
- – Roller Door Access
- – Dishwasher
- – Ducted Heating
- – Floorboards
- – Broadband Internet
- – Outdoor Entertaining
- – Remote Garage
- – Shed
- – Solar Hot Water
- – Split System
- – Rear Access

Buying or Selling a Property?
Let Victorian Statewide Conveyancing Help You.
Free Contract of Sale and Section 32 Buyer Reviews
Want the Latest Suburb Snapshots, for Free?
Get Snapshot