
83 Mountain View Road, MONTMORENCY
Invest today, or future, plans & permits included!
SoldContact Agent
- Bed
- 3
- Bath
- 1
- Car
- 4
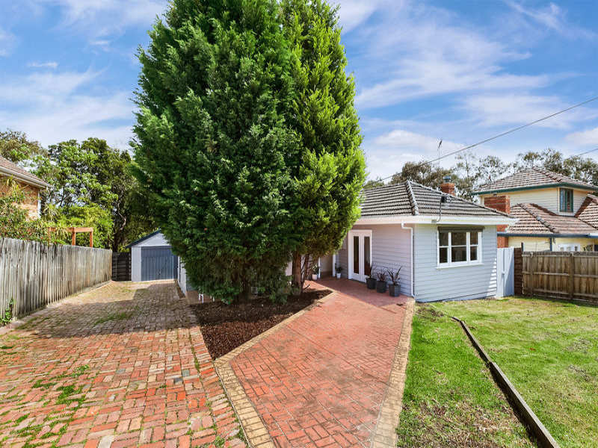
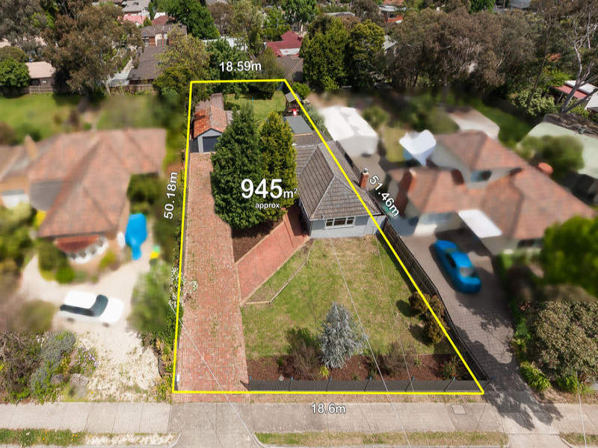
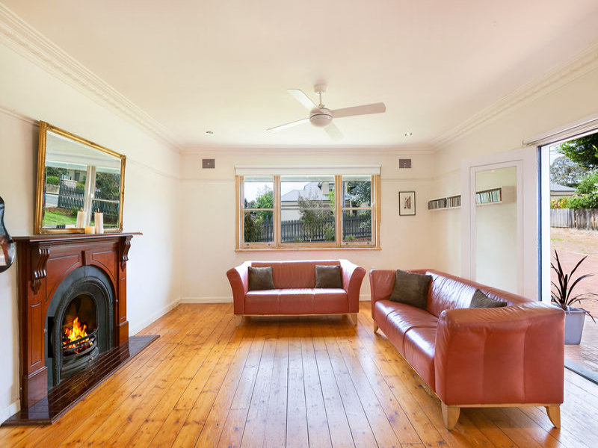
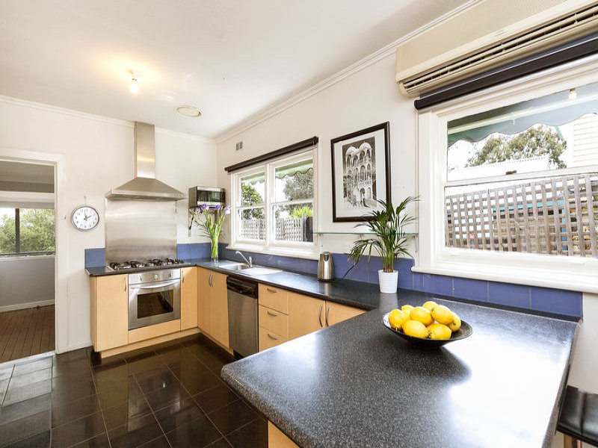
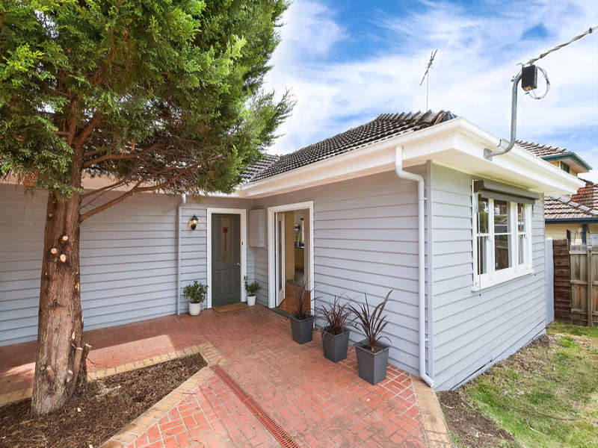
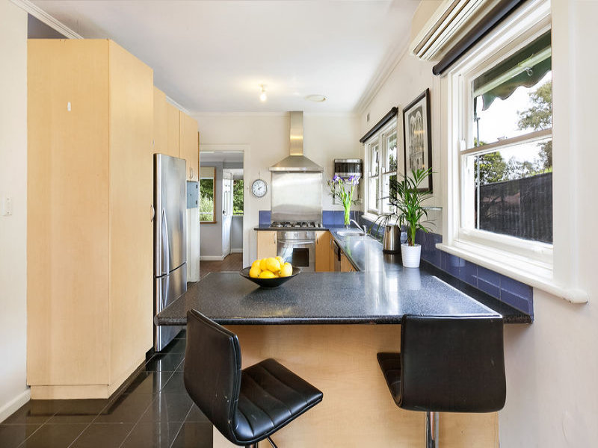
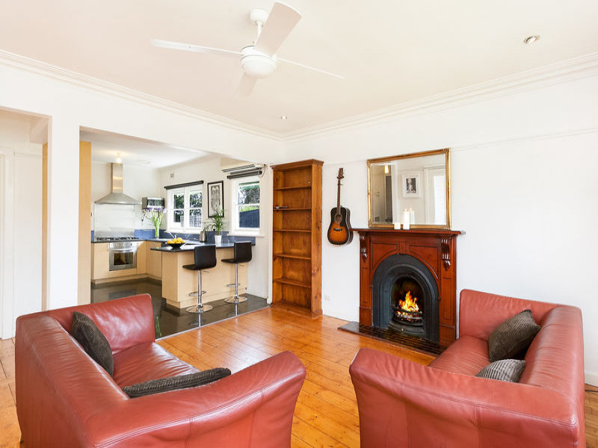
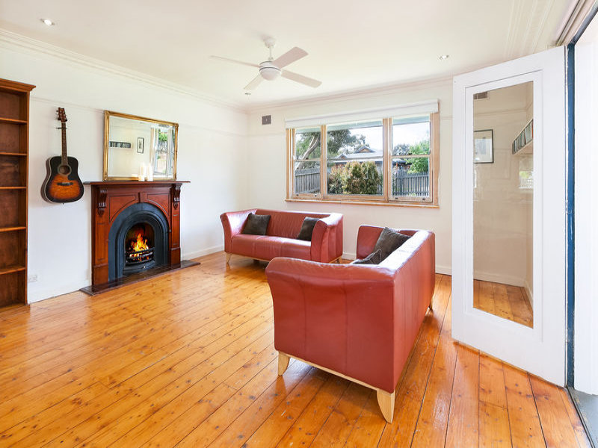
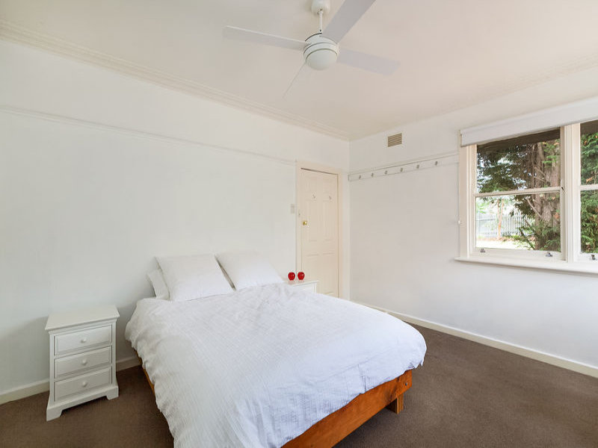
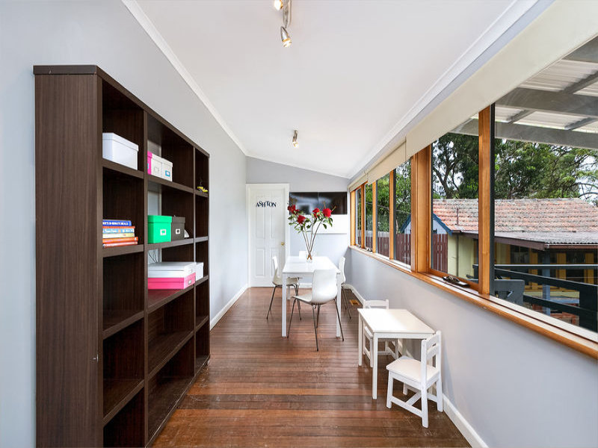
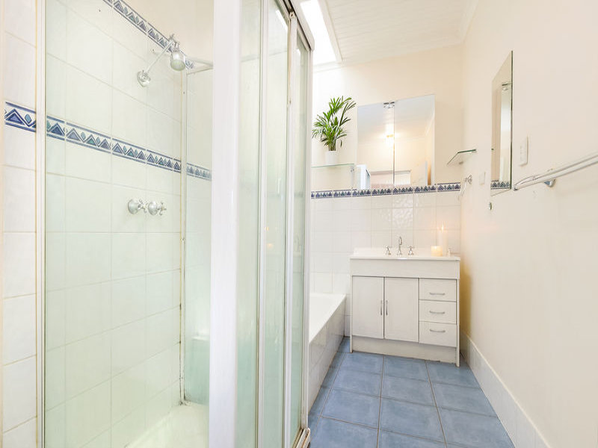
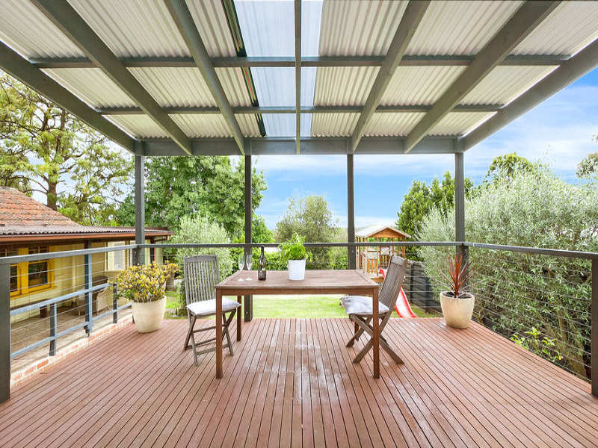
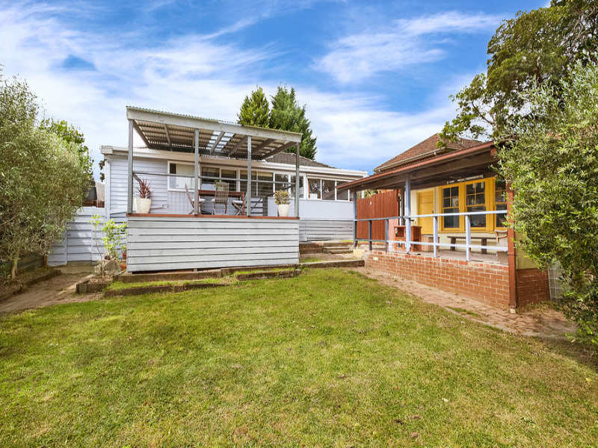
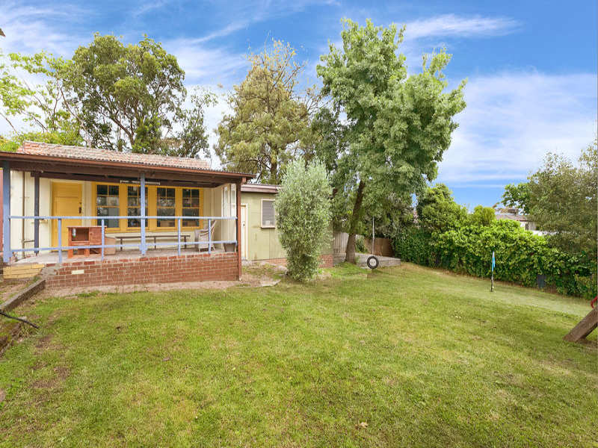
Quality home, great location with loads of benefits and potential. On 945m2 approx, this character filled weatherboard residence allows for comfortable living in a superb location. Immaculately presented and offering spacious open plan living with stunning kitchen with breakfast bench and modern appliances. Sit back and relax in a comfortable lounge setting in front of the period style open fireplace. With polished floorboards throughout and sash windows in the front main rooms of the home it offers easy lifestyle living with classic style of the original era. Three bedrooms (main with double built in robes), central bathroom and separate dining/sitting area. An expansive undercover deck provides the perfect area for outdoor living and bbq gatherings whilst enjoying lovely scenic views from the elevated deck. Includes ducted gas heating, split system heating & cooling, and plenty of off street parking for at least four cars and workshop/storage shed. With approved and endorsed dual occupancy planning permit and drawings for a 3 bedroom, 2 bathroom residence at the back it's ready to develop today or invest for your future superannuation benefit. Walking distance to Montmorency train station and Were Street shops, schools and all this sought after location has to offer. Inspect by appointment now!
Scott Conboy 0418 148 615 [email protected]
Domenic Chiarelli 0411 740 405 [email protected]
Property features:
- – Air Conditioning
- – Close to Transport
- – Close to Shops
- – Close to Schools

Buying or Selling a Property?
Let Victorian Statewide Conveyancing Help You.
Free Contract of Sale and Section 32 Buyer Reviews
Want the Latest Suburb Snapshots, for Free?
Get Snapshot