
19 O'Grady Avenue, Frankston
Vacant block with plans and permits, only 750m to the beach
SoldContact Agent
- Land
- 624 sqm
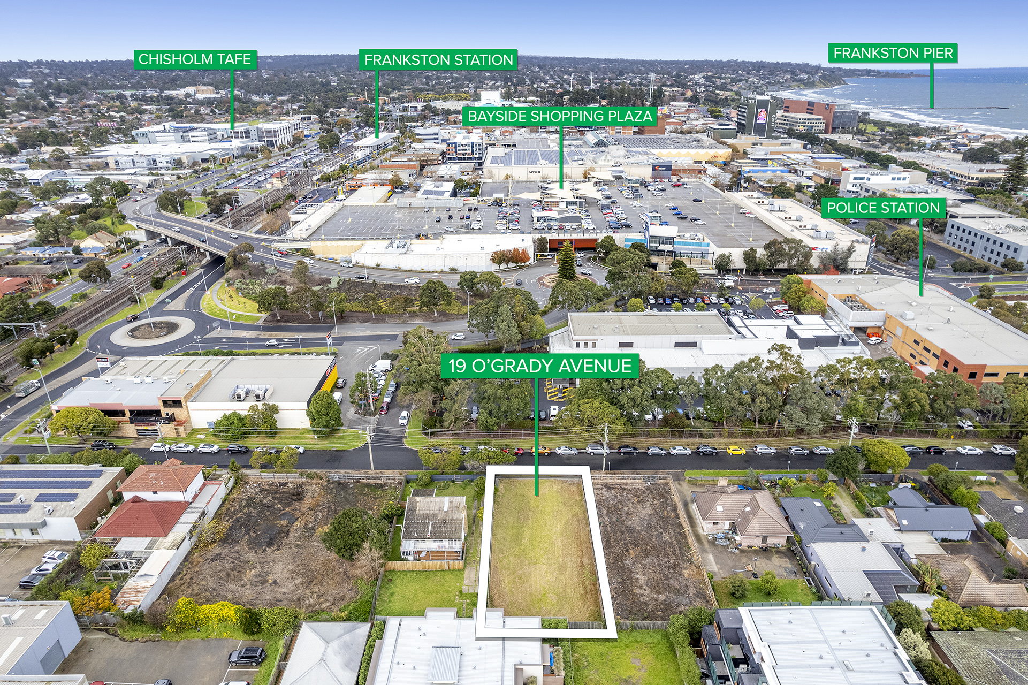
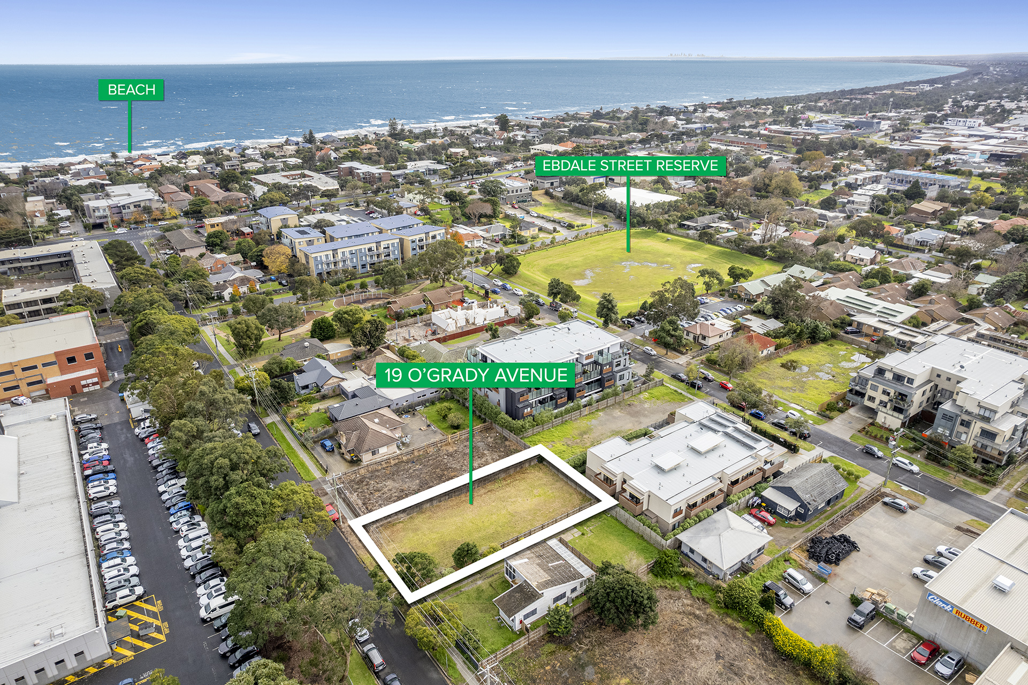
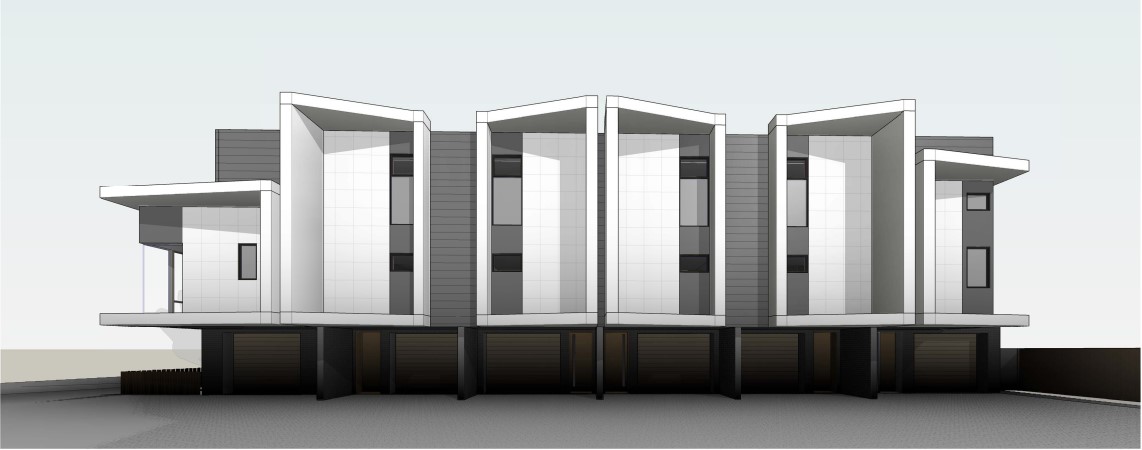
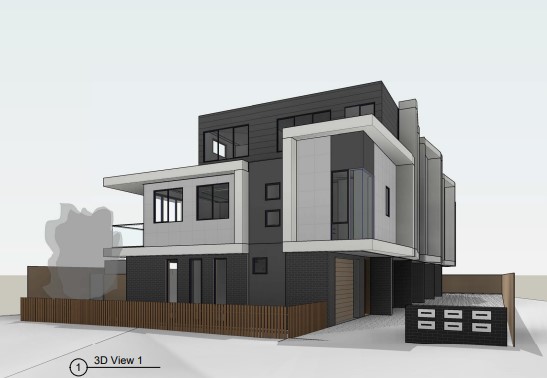
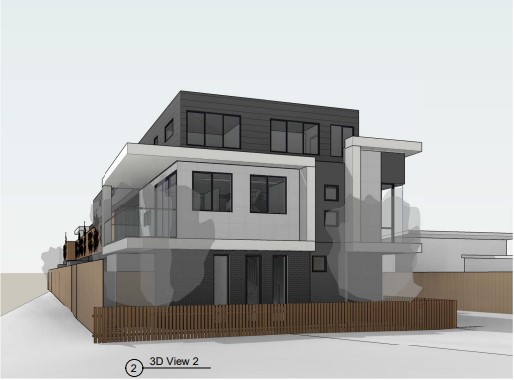
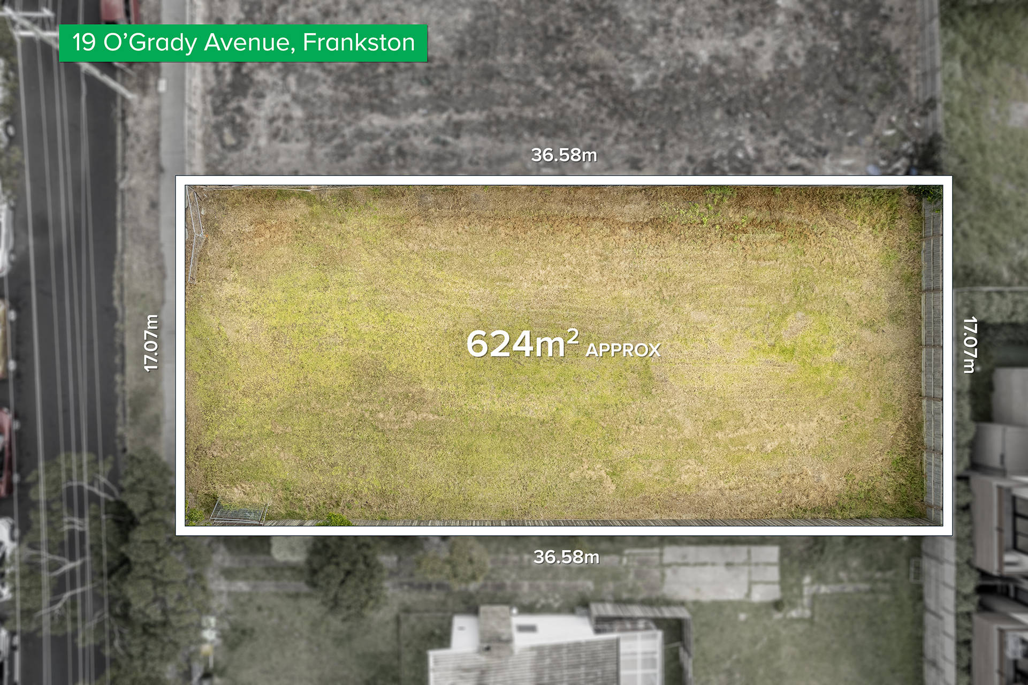
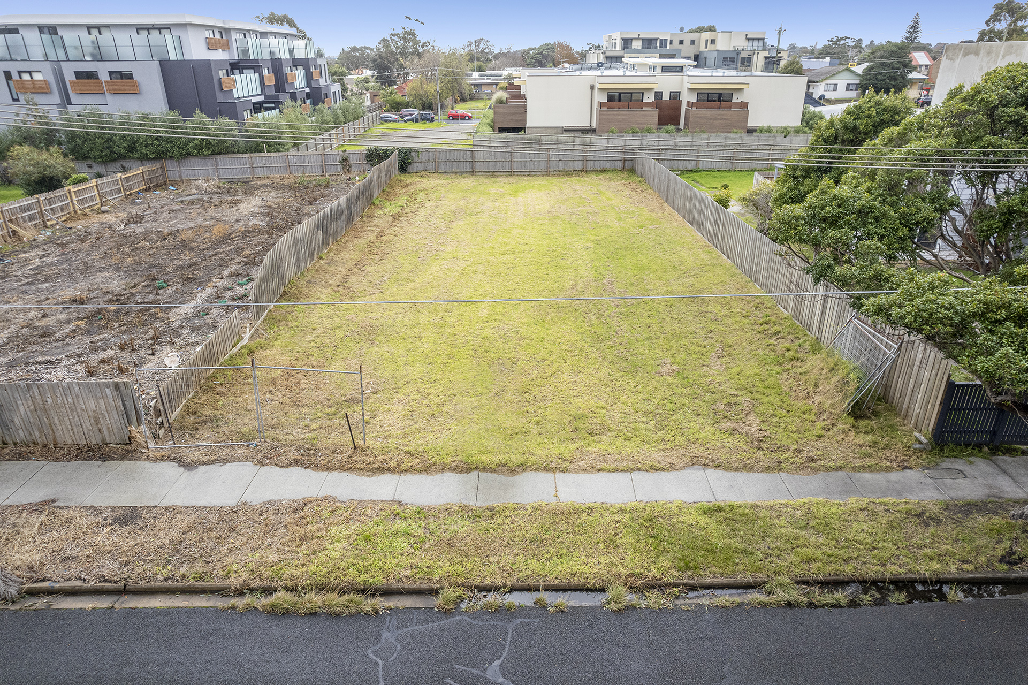
In an area of central Frankston that's experiencing fantastic gentrification and growth, and only 750m walk to the beach, this is an amazing opportunity to purchase land with approved plans and permits for a multi-residential development. The plans for this 624sqm (approx.) block include 6 triple-storey townhouses designed by Axe Architects Pty Ltd (formerly Septet Architects), each providing 2 bedrooms, 2 bathrooms, open plan living/dining/kitchen, and balcony, plus laundry and single garage to the ground floor.
These beautifully designed, contemporary townhouses are likely to be in high demand for owner-occupiers as well as the rental market due to their proximity to local amenities. So much is within easy walking distance, including Bayside Shopping Centre, Frankston train station, buses, sporting venues, cafés and restaurants, PARC, Kananook Creek walking trails and of course the gorgeous beaches and boardwalk of Frankston Foreshore.
https://www.obrienrealestate.com.au/office/obrien-real-estate-frankston/22161

Buying or Selling a Property?
Let Victorian Statewide Conveyancing Help You.
Free Contract of Sale and Section 32 Buyer Reviews
Want the Latest Suburb Snapshots, for Free?
Get Snapshot