
6 Oberon Place, Drouin
Why we’re obsessed with 6 Oberon Place:
Private Sale$575,000 - $600,000
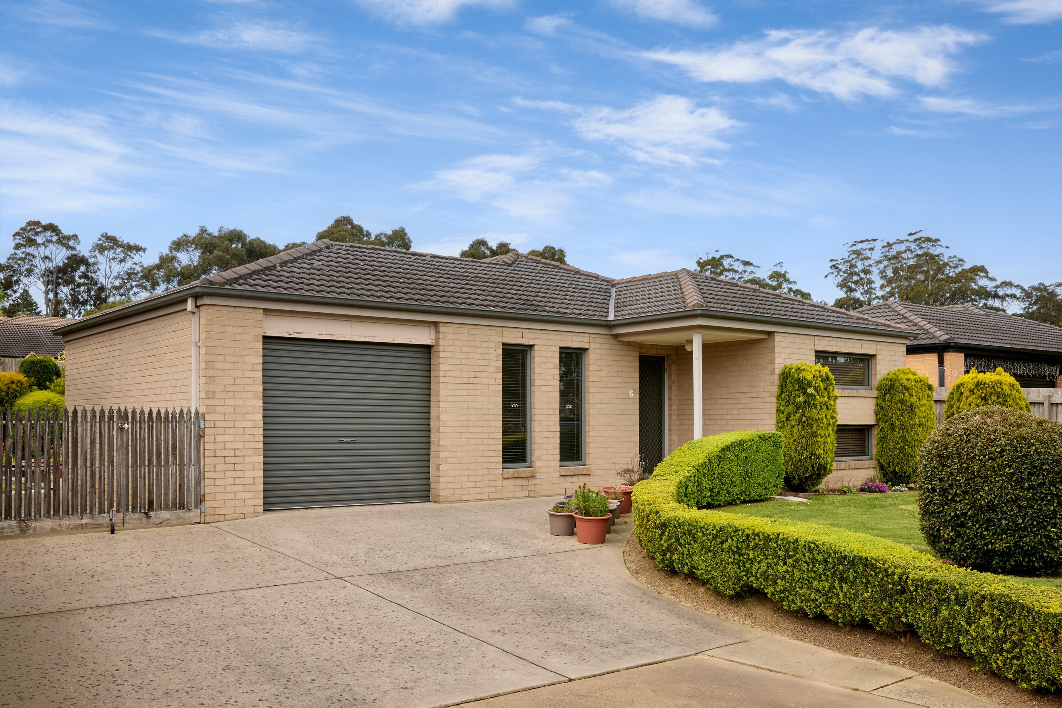
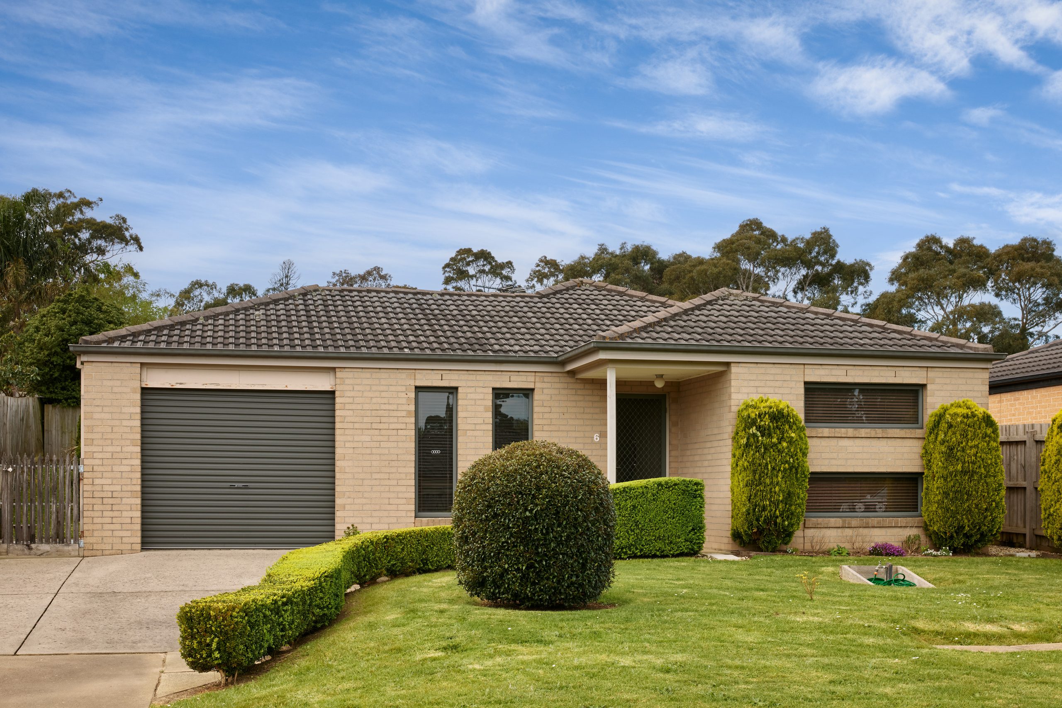
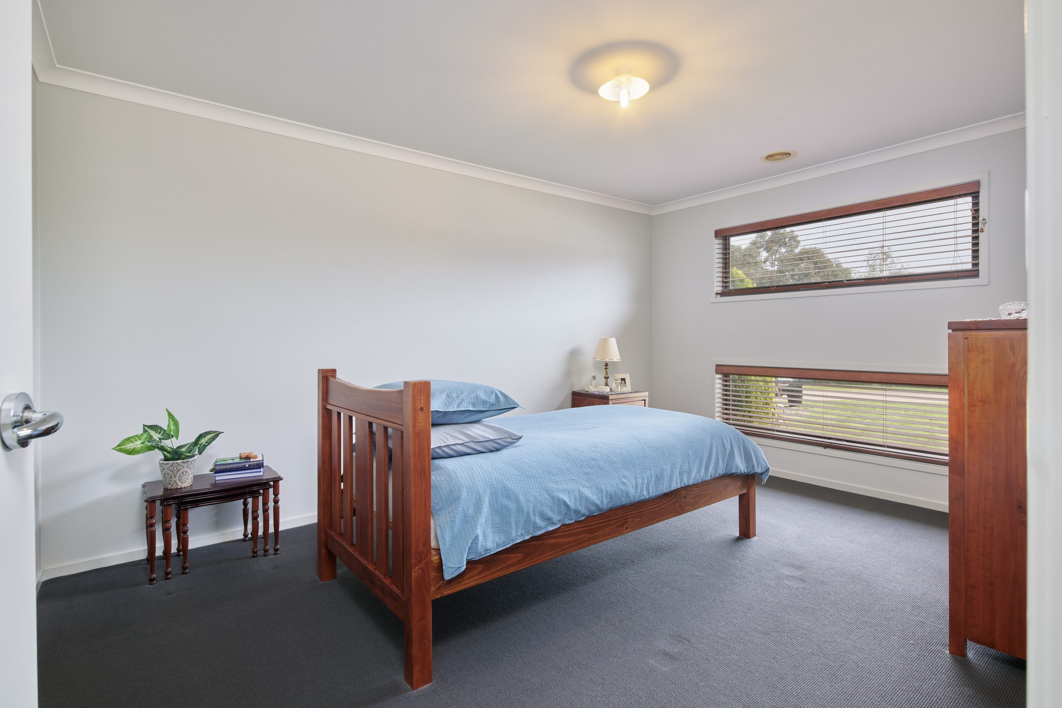
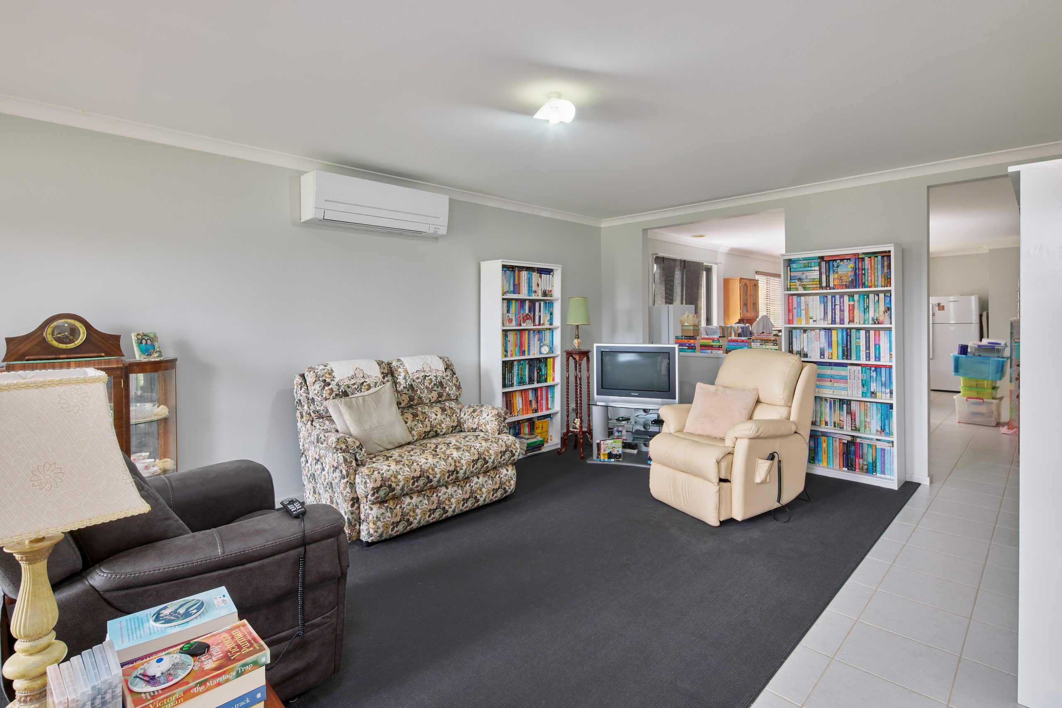
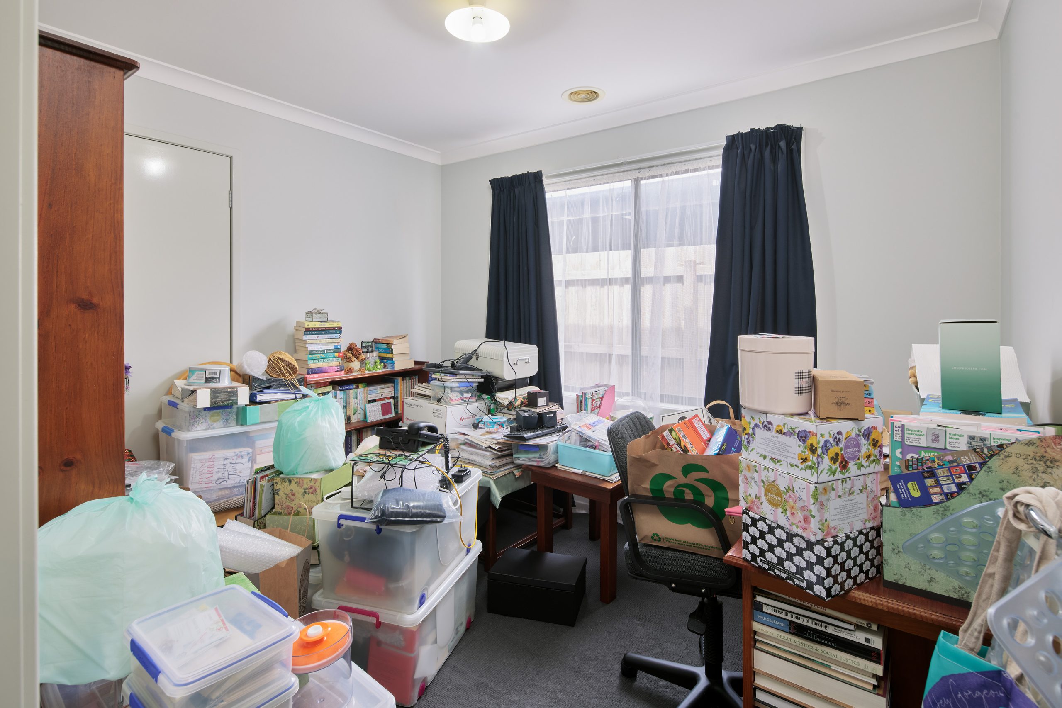
There's something immediately welcoming about 6 Oberon Place. Set on approximately 547m², this three-bedroom, two-bathroom home combines comfortable living spaces with established gardens that have been thoughtfully maintained over time. A secure single-car garage adds everyday practicality, while the home's layout gives you a comfortable base to settle into and make your own.
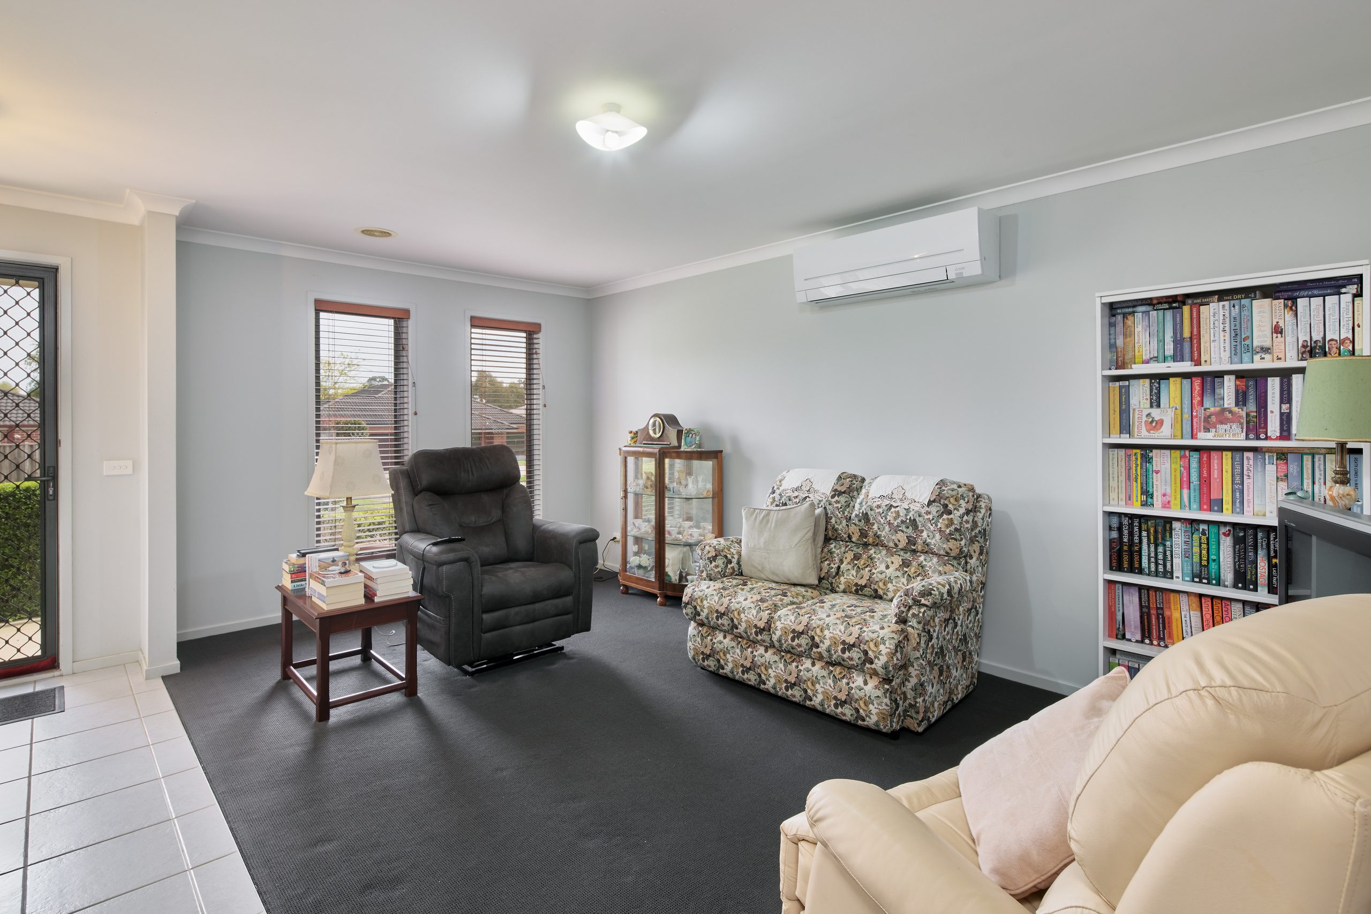
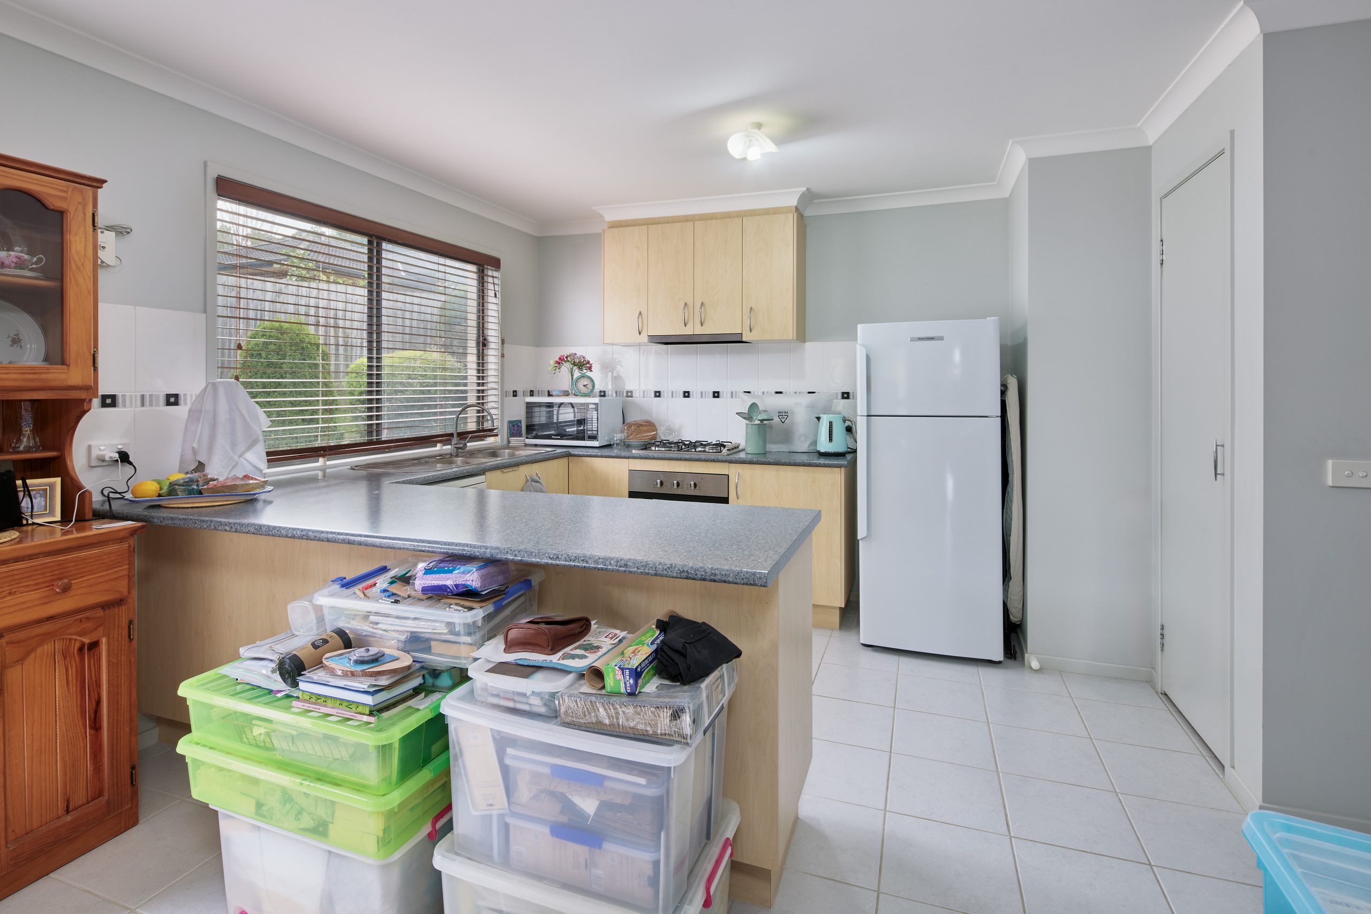
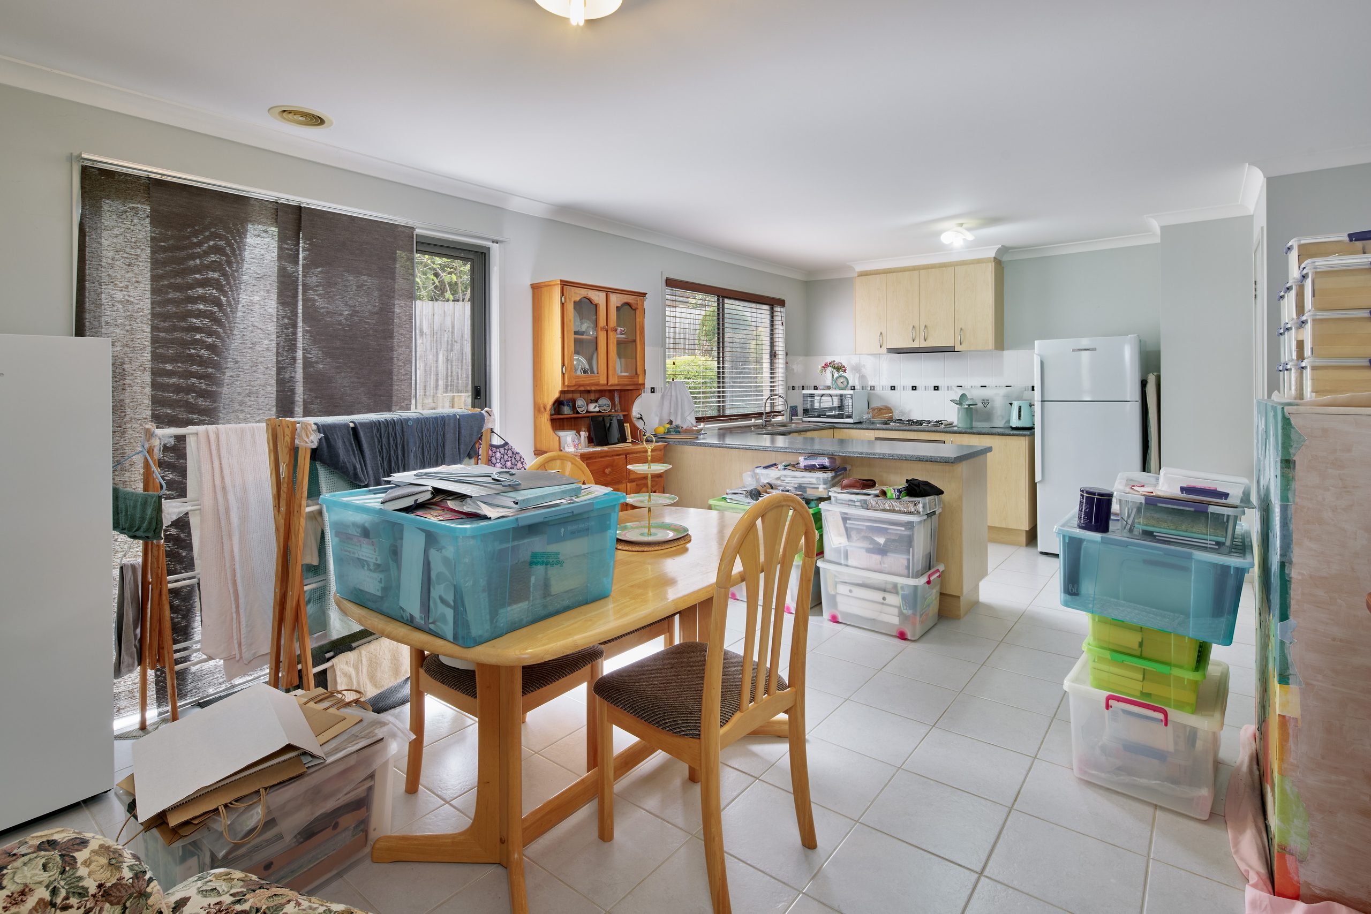
The kitchen sits alongside the dining area and provides a practical hub for everyday living, with generous bench space, plenty of cabinetry and a breakfast-bar-style connection into the adjoining living space. The main living area offers a comfortable place to relax, while the second bathroom adds useful flexibility for families, guests or everyday life. The home's neutral interiors also provide an easy foundation for you to add your own personality over time.
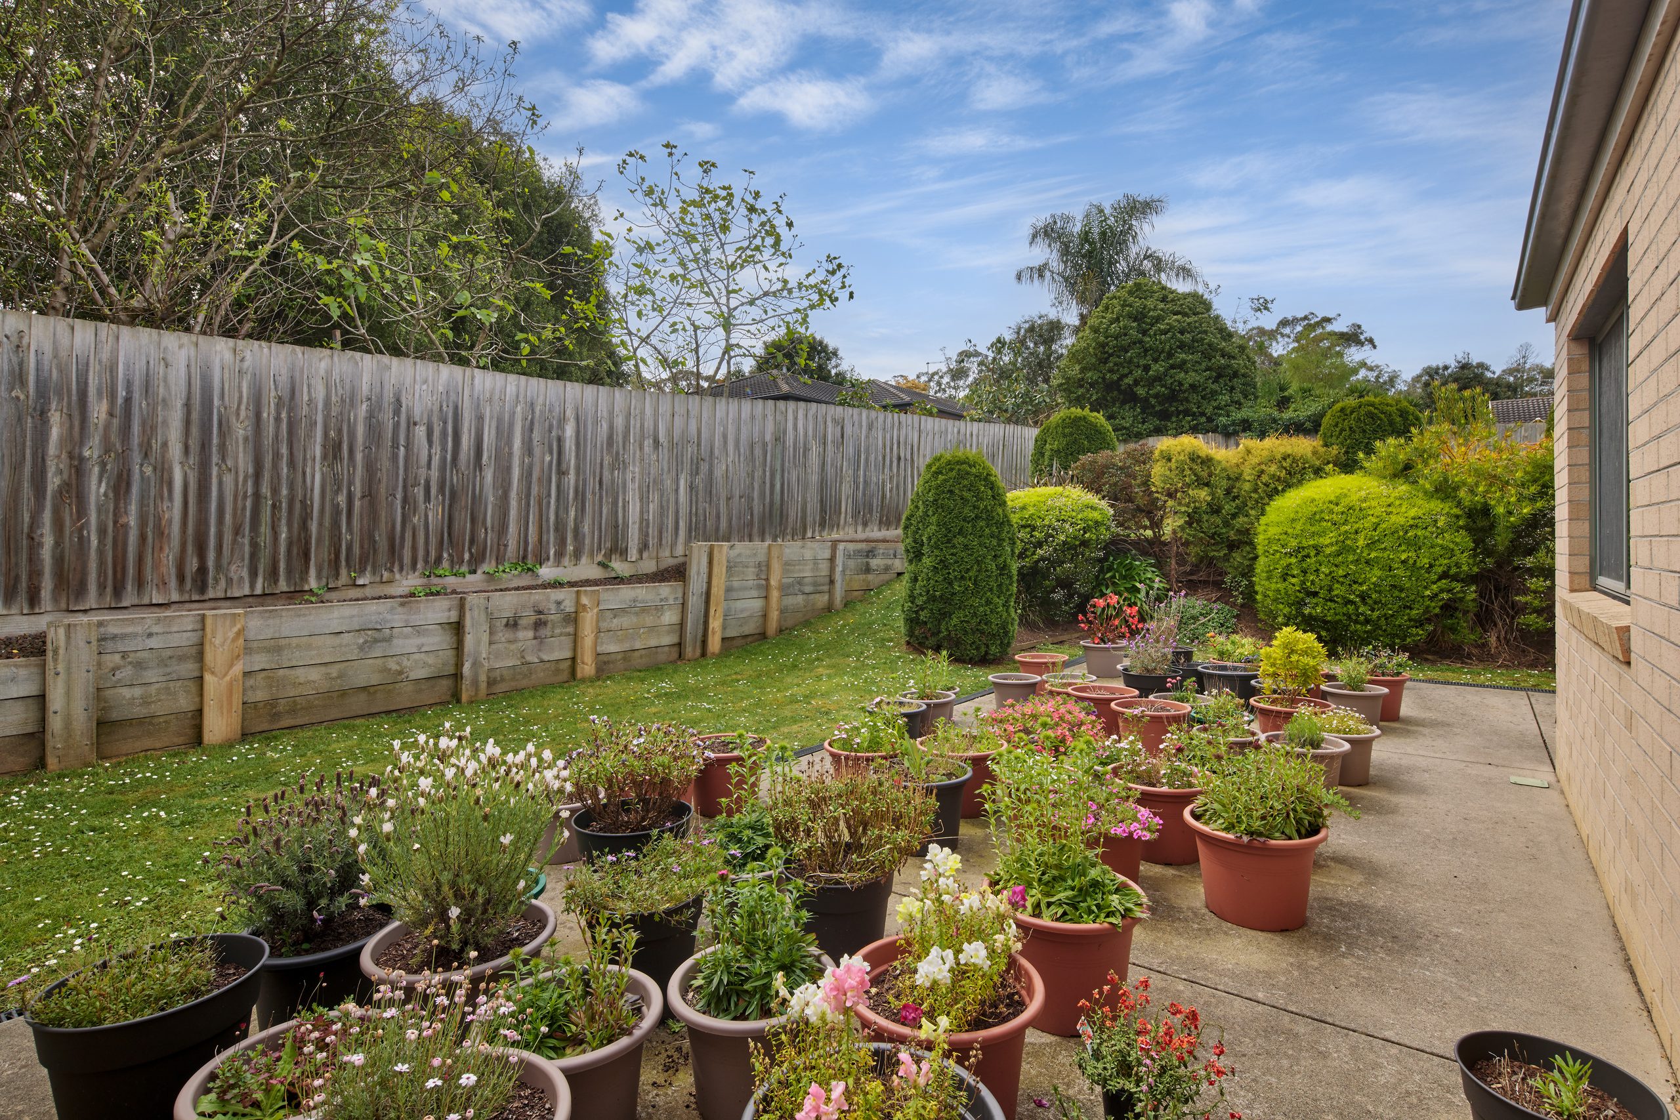
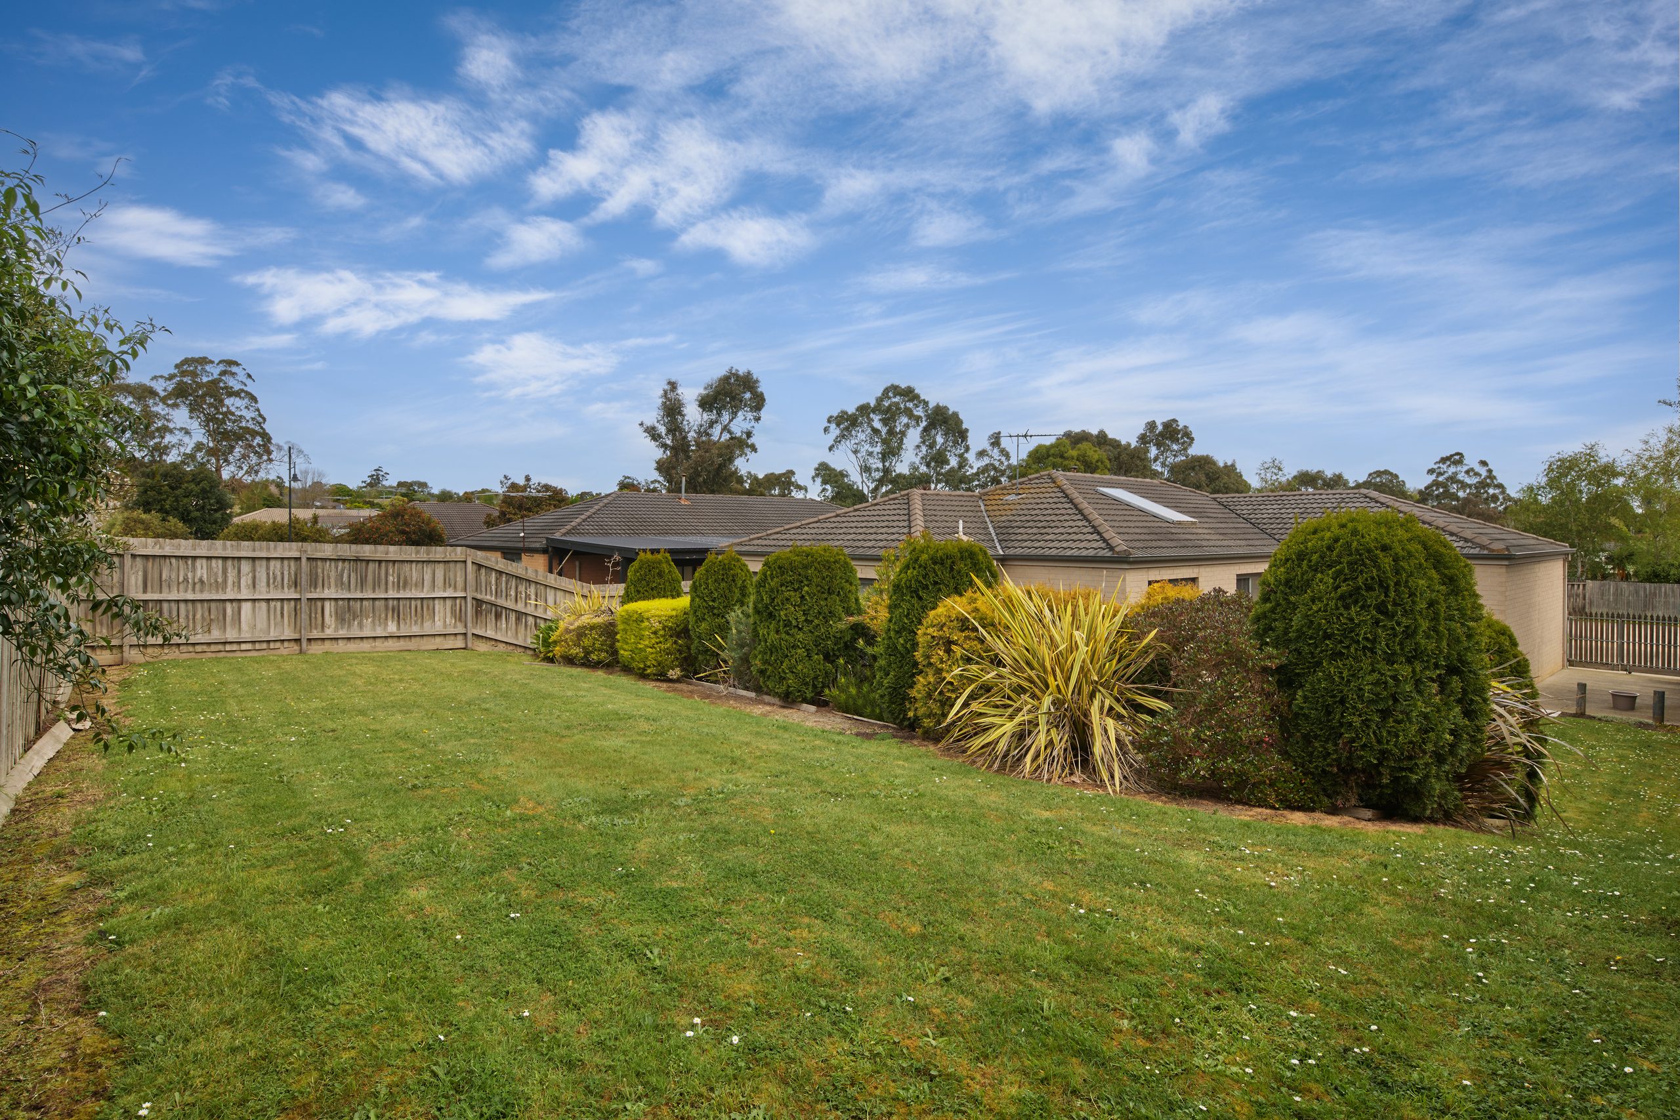
Outside is where the property really starts to show its character. The front garden is beautifully established, with shaped hedging and mature plantings creating a welcoming approach to the home. Around the rear, there's a generous lawn area bordered by established gardens and fencing, giving you plenty of space to enjoy the outdoors without taking on an overly demanding garden.
Positioned in a quiet court setting, 6 Oberon Place offers the kind of home that can suit a range of buyers from those looking for their first step into the market through to downsizers or investors seeking a well-established property. The combination of three bedrooms, two bathrooms, practical living spaces and an established outdoor setting gives the home a comfortable balance of space and functionality. It's a property with a genuine sense of home already in place, while still giving its next owner the opportunity to bring their own ideas and make the spaces their own.
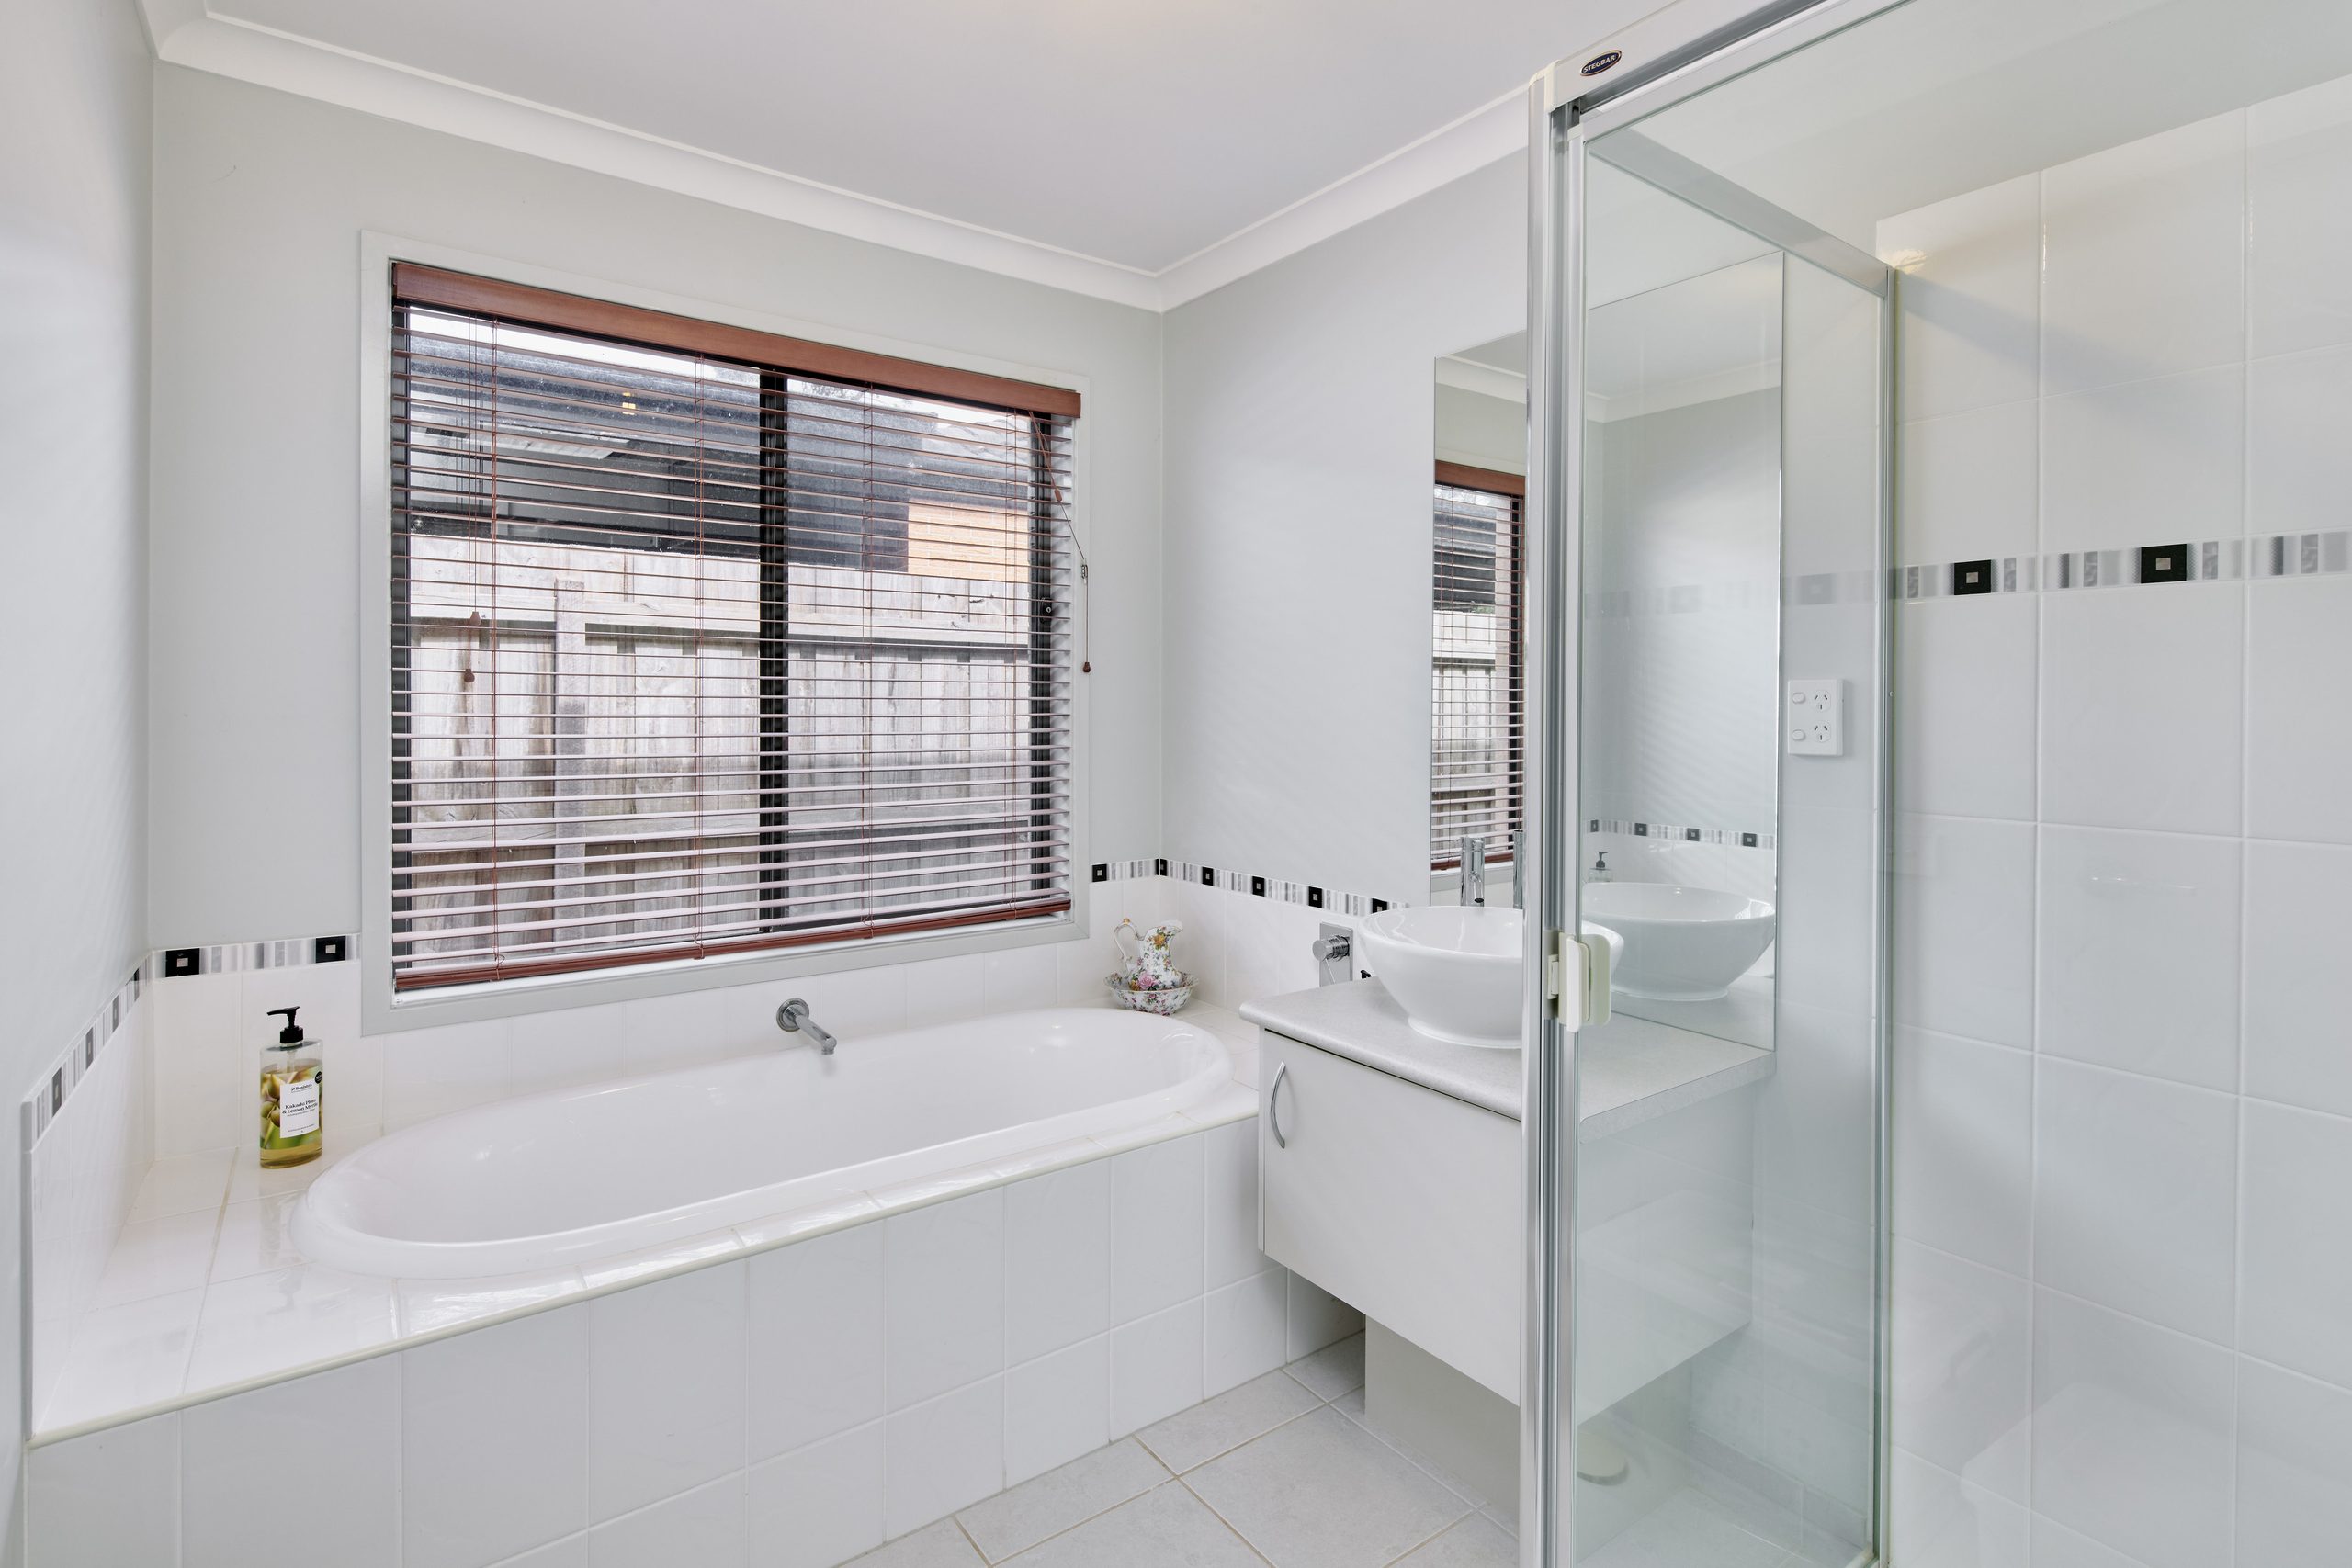
More to know • Three bedrooms, two bathrooms and single lock-up garage • Approximately 547m² of land • Established front and rear gardens • Functional kitchen with generous storage and bench space • Open connection between the kitchen, dining and living areas • Main bathroom with separate bath and shower • Secure fencing surrounding the property • Comfortable outdoor lawn and garden areas So, can you picture it? Get in touch and organise a viewing today.
Property features:
- – Heating
- – Built-in Wardrobe
- – Close to Transport
- – Close to Shops
- – Close to Schools
- – Ensuite
- – Dishwasher
- – Ducted Heating
- – Remote Garage
- – Off Street Parking
- – Rear Access

Buying or Selling a Property?
Let Victorian Statewide Conveyancing Help You.
Free Contract of Sale and Section 32 Buyer Reviews
Want the Latest Suburb Snapshots, for Free?
Get Snapshot