

106 Osborne Street, Maddingley
A Magnificent Stone Residence in a Class of Its Own – Can You Picture It?
Private Sale$2,600,000 - $2,800,000
Some properties are simply unlike anything else. Distinctive in their own right, they capture attention, spark curiosity and offer a level of individuality that is increasingly hard to find. 106 Osborne Street, Maddingley is one such property, an address that stands entirely apart from the ordinary, where its uniqueness is undeniable and the possibilities are truly intriguing.
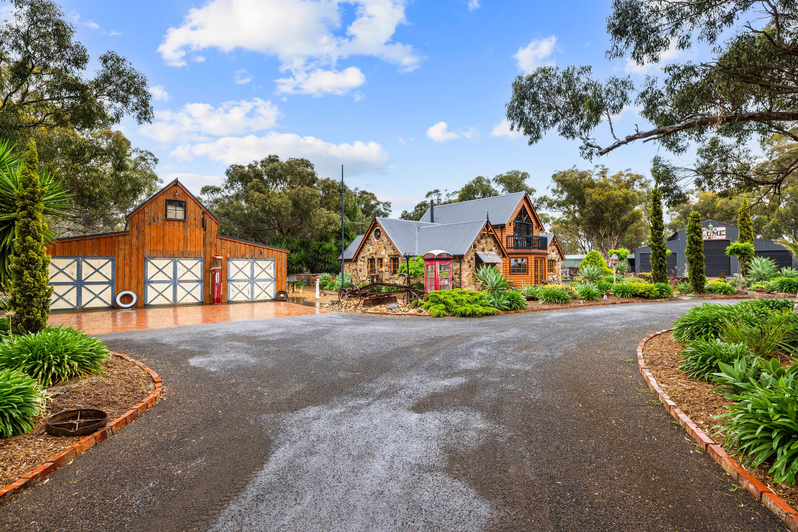
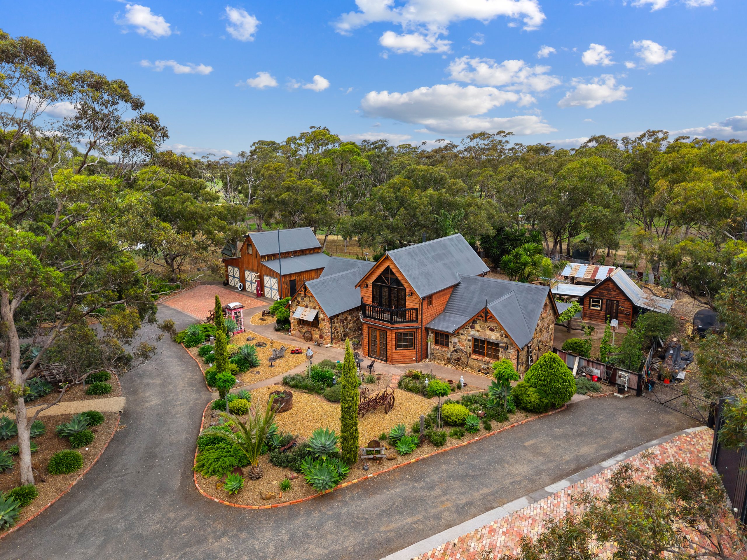
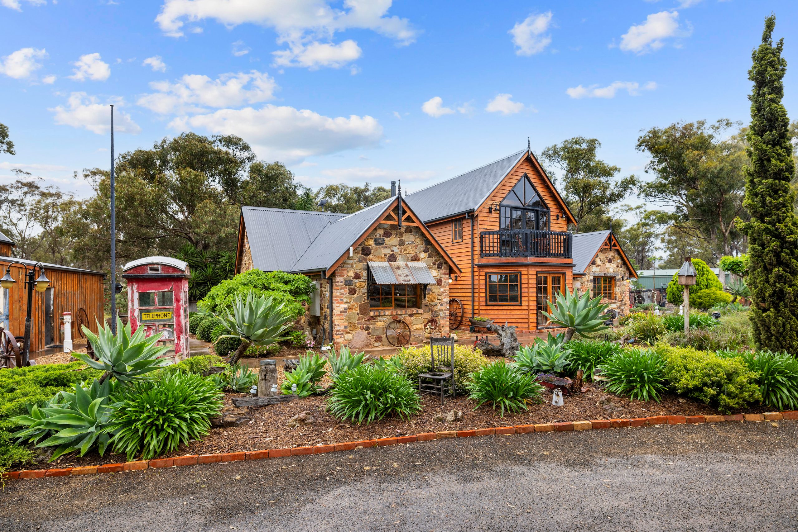
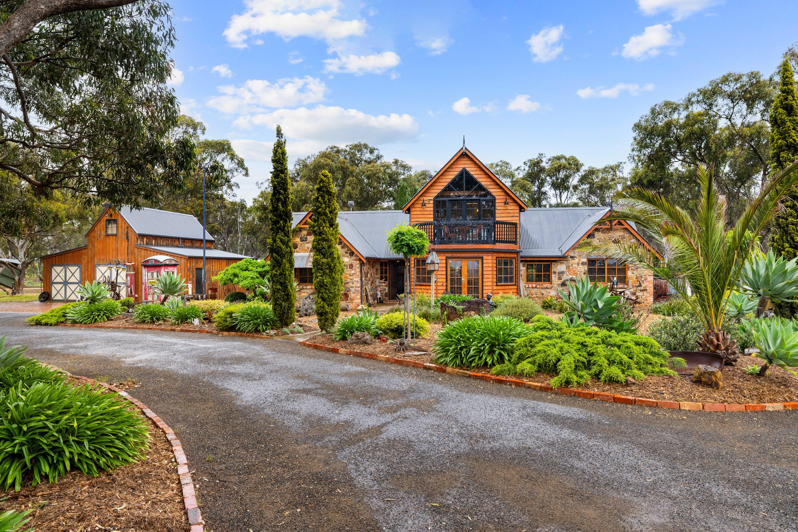
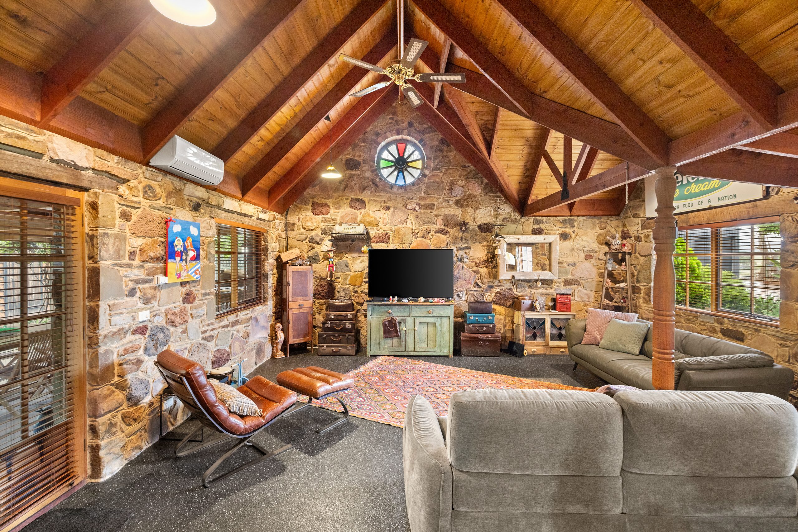
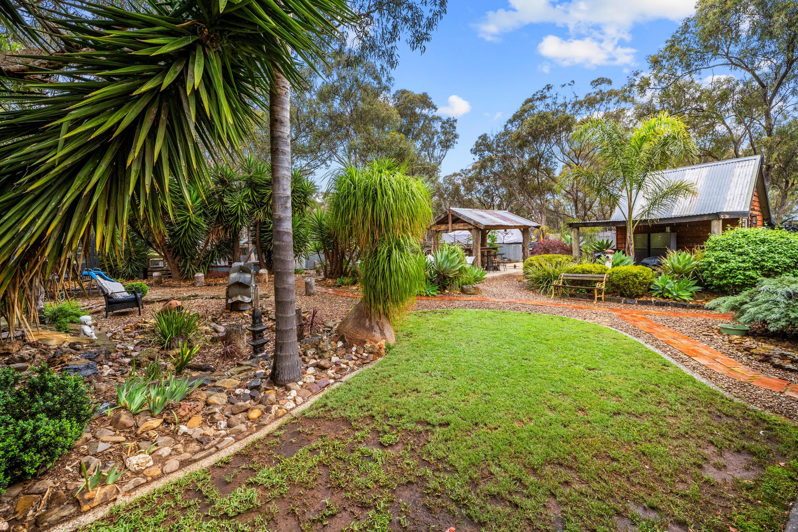
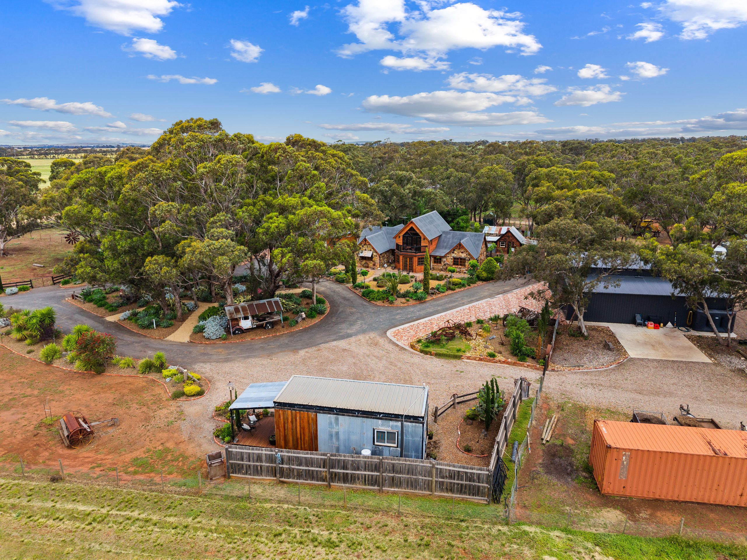
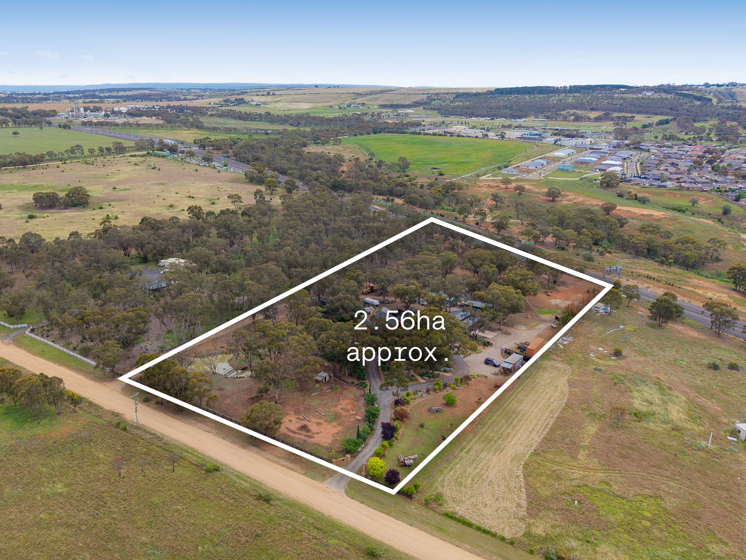
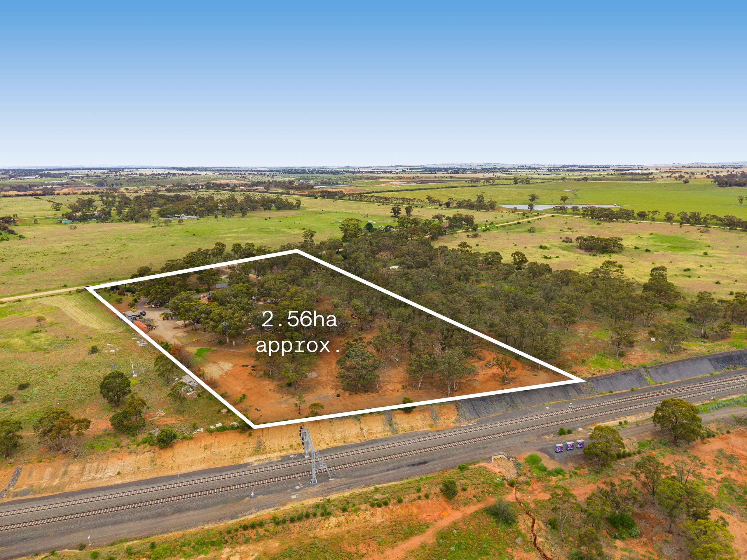
Set across an impressive 25,513m² approx. (approximately 6.31 acres), this remarkable property makes an unforgettable first impression. Beyond the impressive stone entrance and remotely operated electric gates, a sweeping circular driveway leads you towards the magnificent main residence. A true expression of timeless character and enduring craftsmanship, the home showcases an extraordinary use of Castlemaine and locally sourced stone, meticulously laid by generations of skilled local stonemasons. Complemented by soaring ceilings, bespoke finishes and expansive living spaces bathed in natural light, the residence strikes a remarkable balance between traditional craftsmanship and refined living. Rich in authenticity, heritage and individuality, its distinguished presence and exceptional attention to detail are evident from the very first arrival.
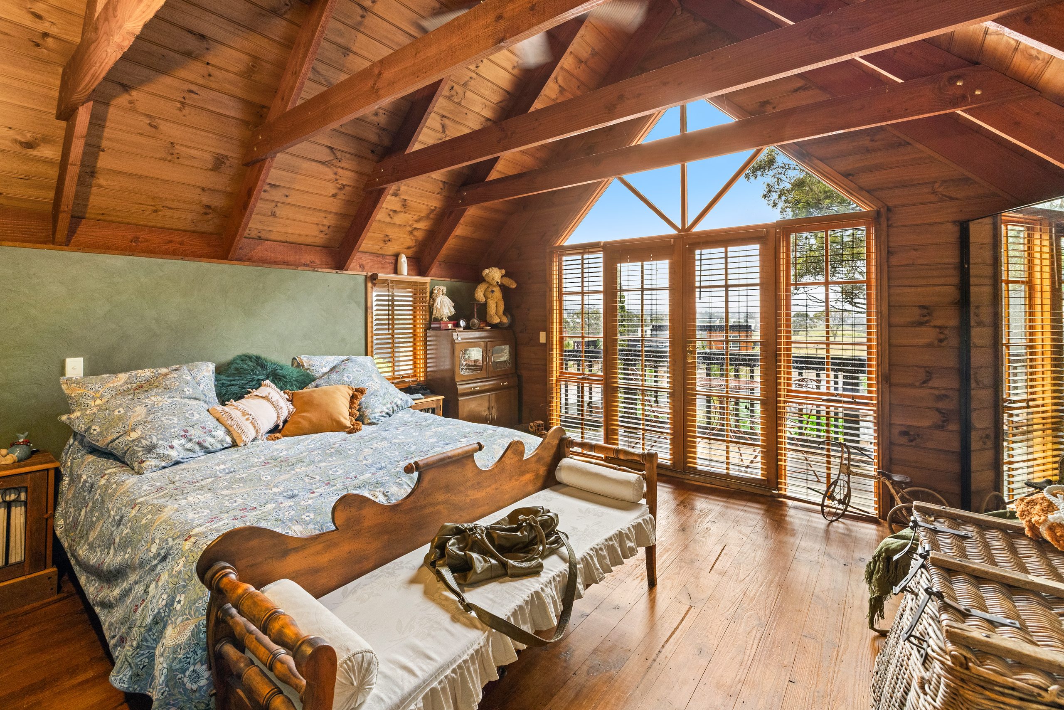
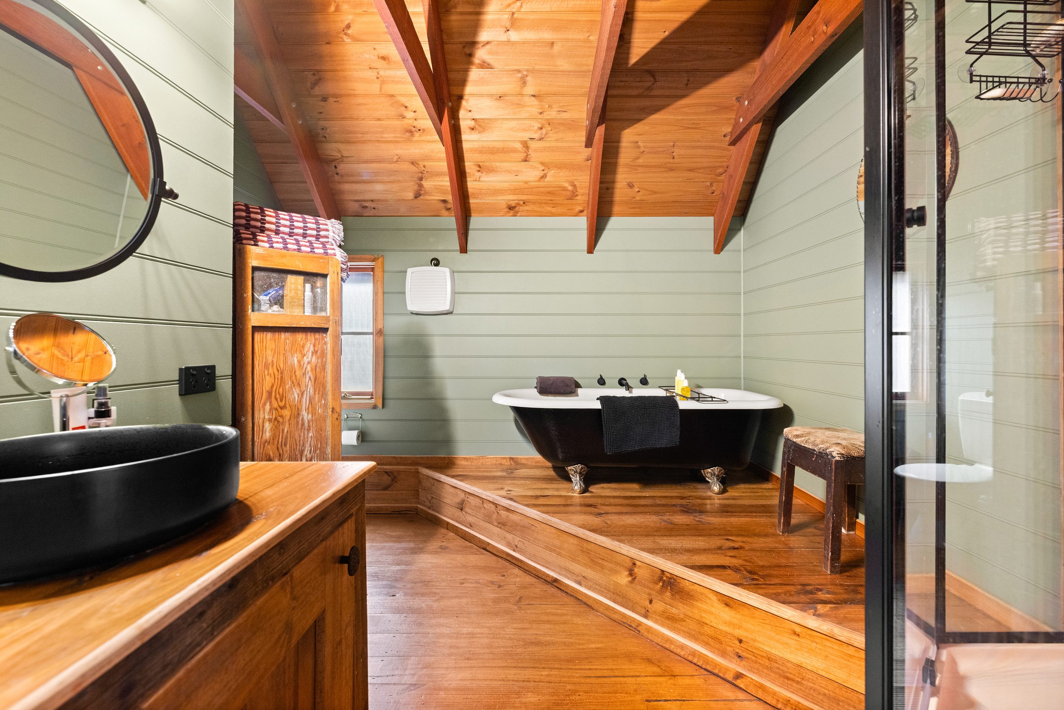
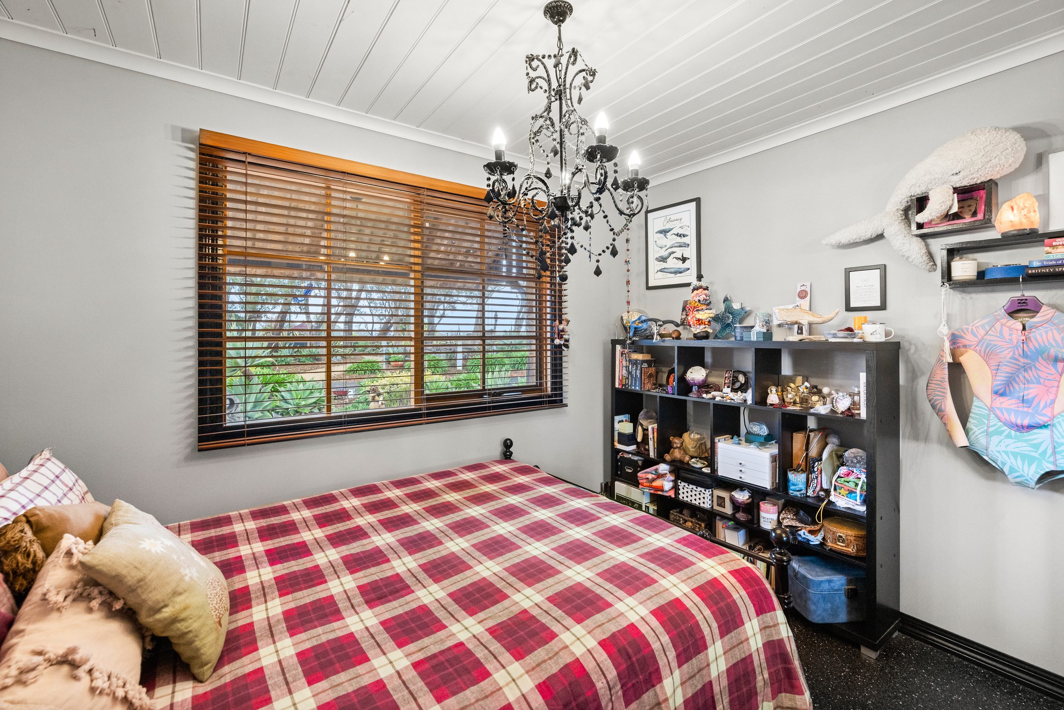
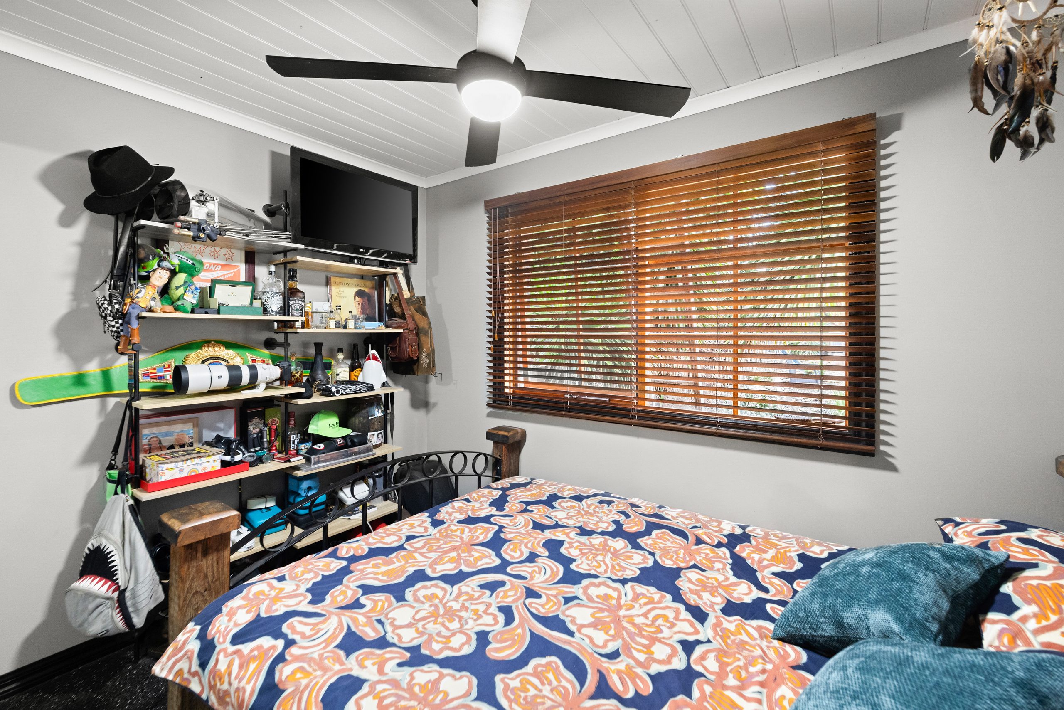
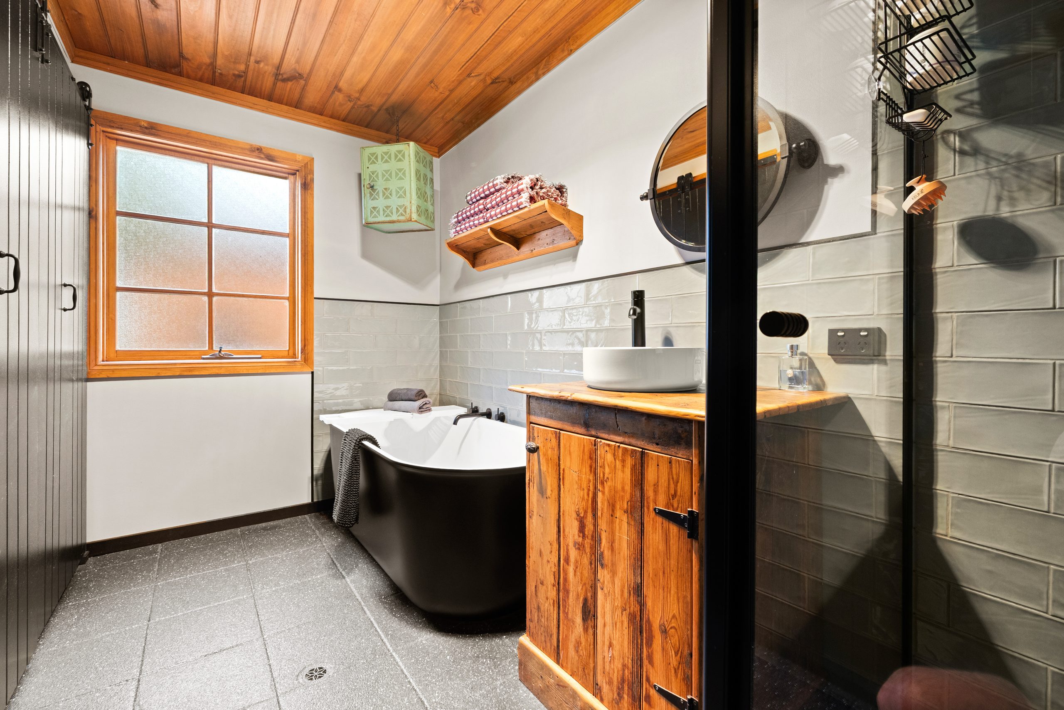
The accommodation has been thoughtfully arranged to provide comfort, space and privacy, with two generously proportioned bedrooms positioned on the ground floor, each appointed with built-in robes and serviced by a beautifully positioned central bathroom. Privately occupying the upper level, the impressive master retreat offers a true sense of sanctuary, complete with a spacious walk-in robe and ensuite. Further elevating this private haven, the master bedroom opens onto its own balcony, capturing a beautiful outlook across the expansive grounds and providing a peaceful setting to unwind and appreciate the surrounds.
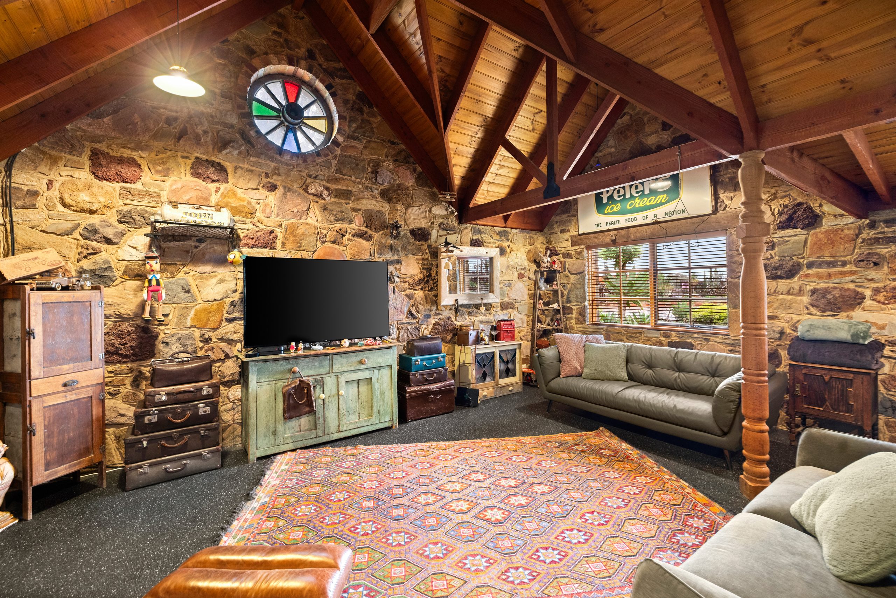
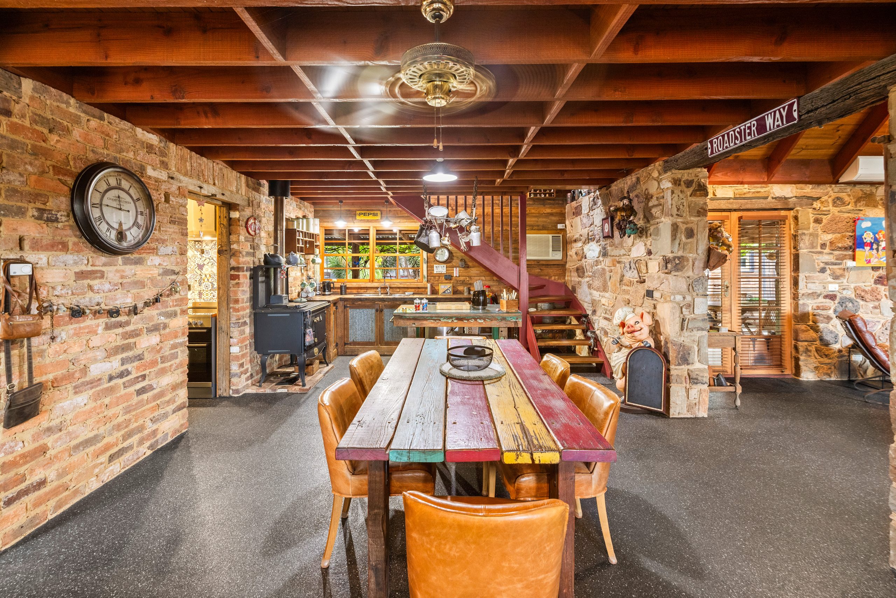
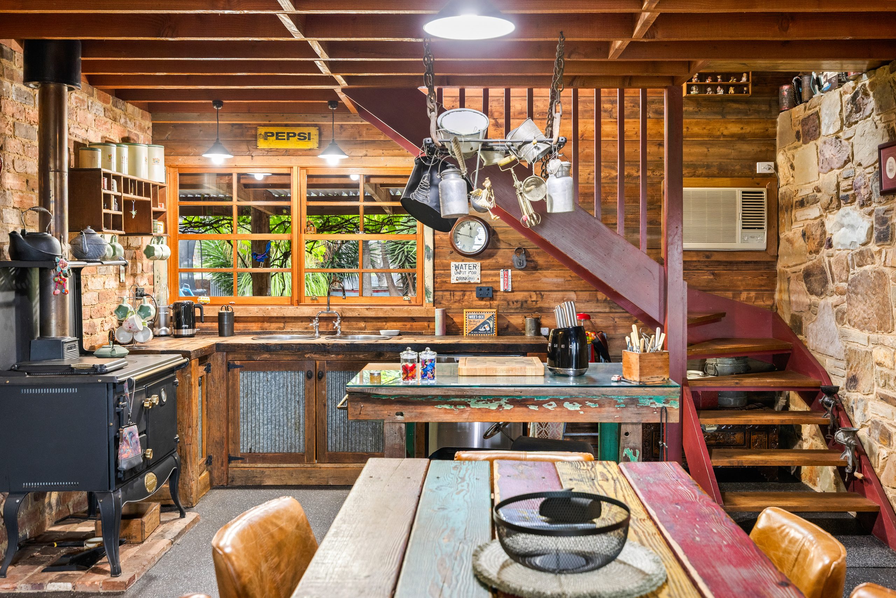
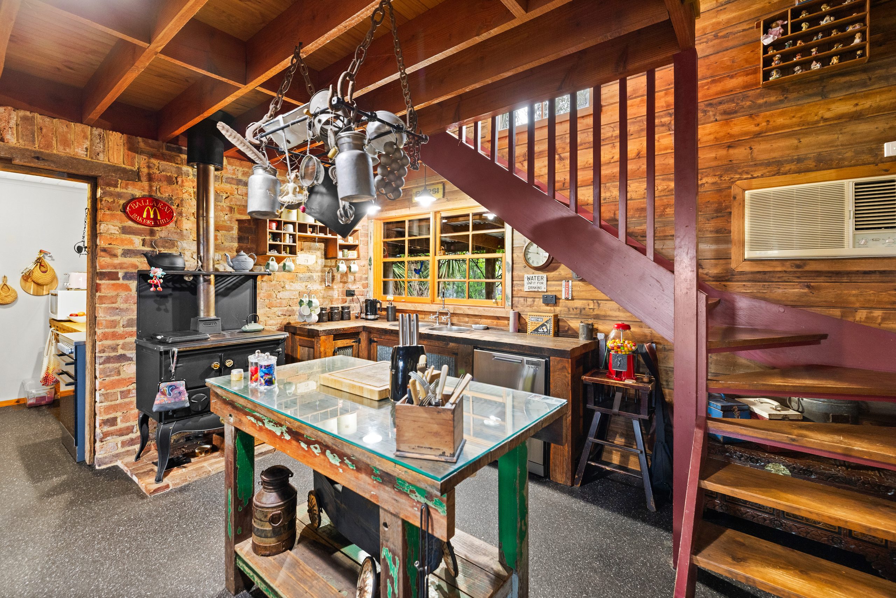
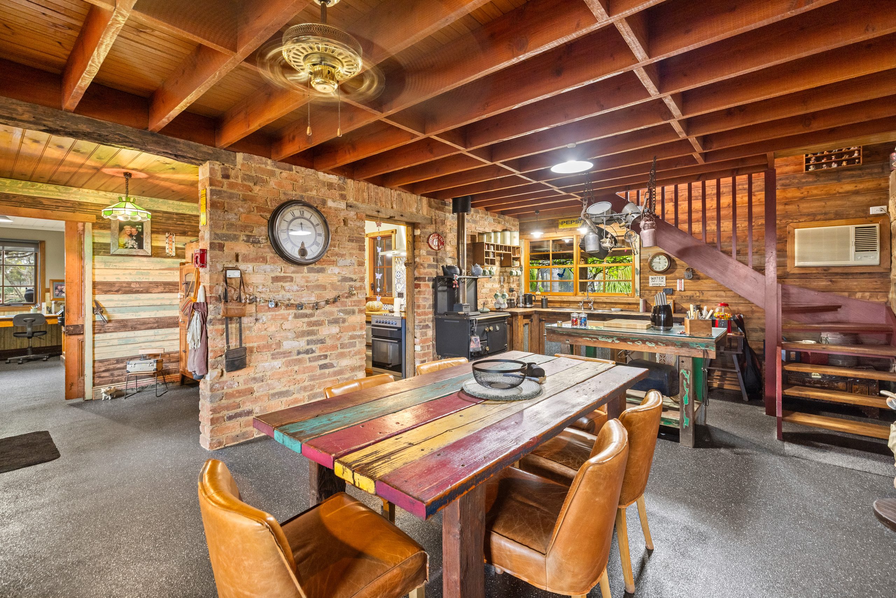
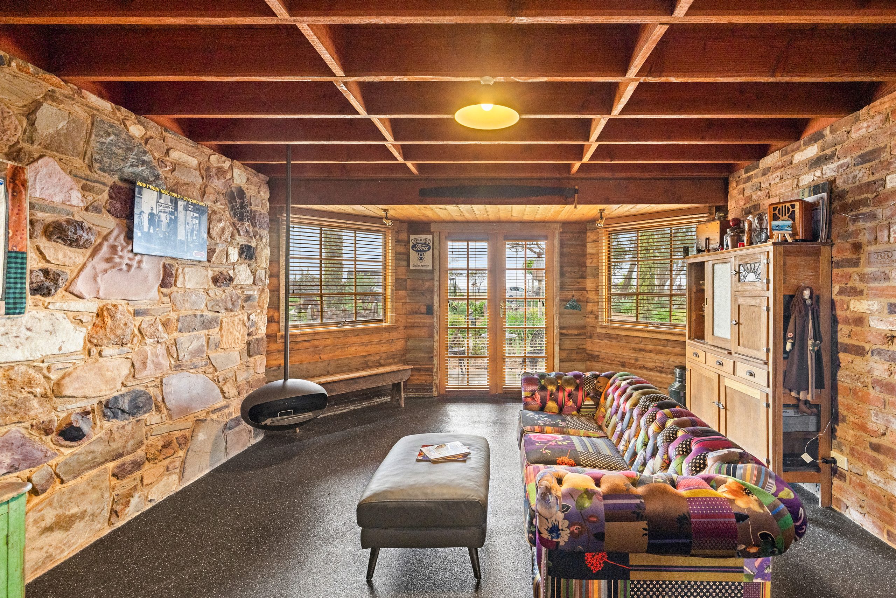
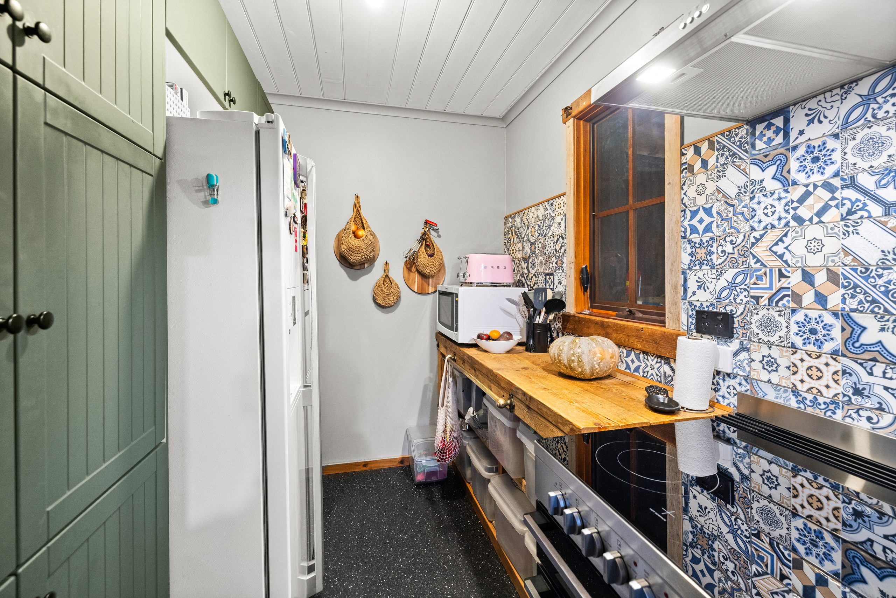
The residence offers an impressive selection of formal and informal living spaces, each thoughtfully designed to provide both comfort and versatility. At the heart of the home, a magnificent living room makes an immediate statement with its soaring timber cathedral ceiling and exposed beams, creating a sense of warmth, character and grandeur. This inviting space flows seamlessly through to the beautiful country-style kitchen, which overlooks the adjoining dining and sitting area, complete with its own fireplace.
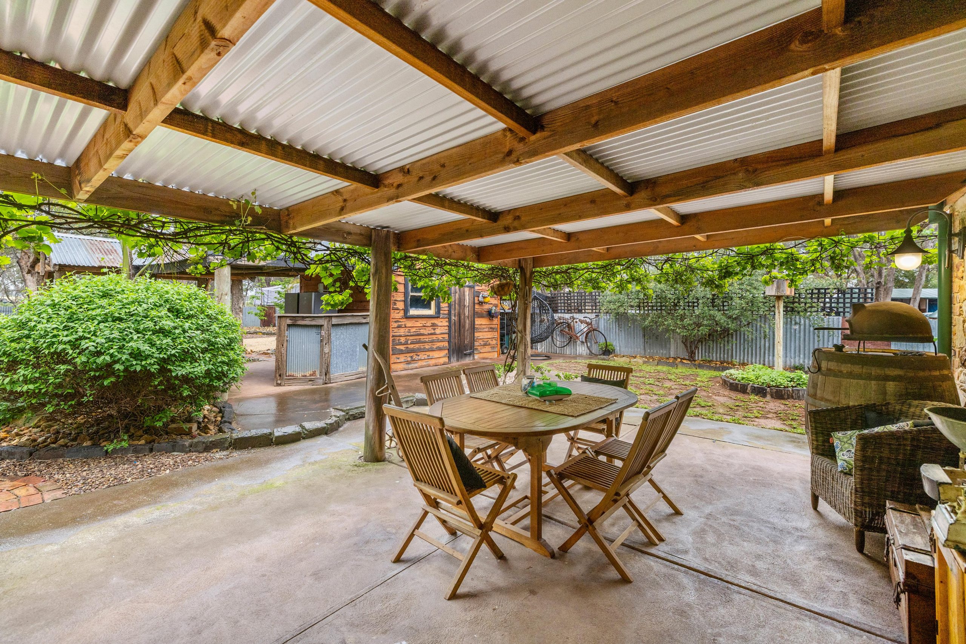
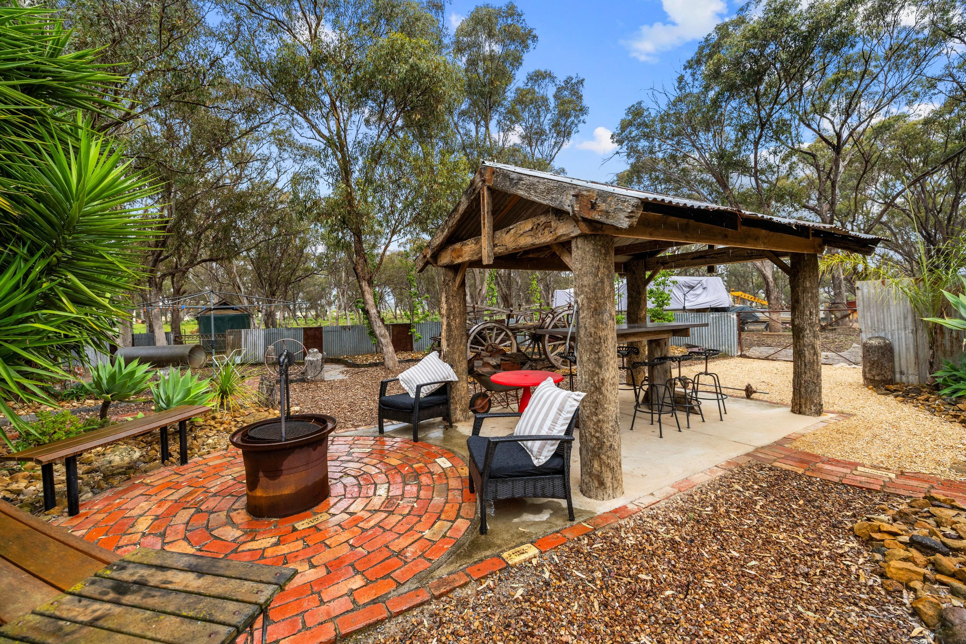
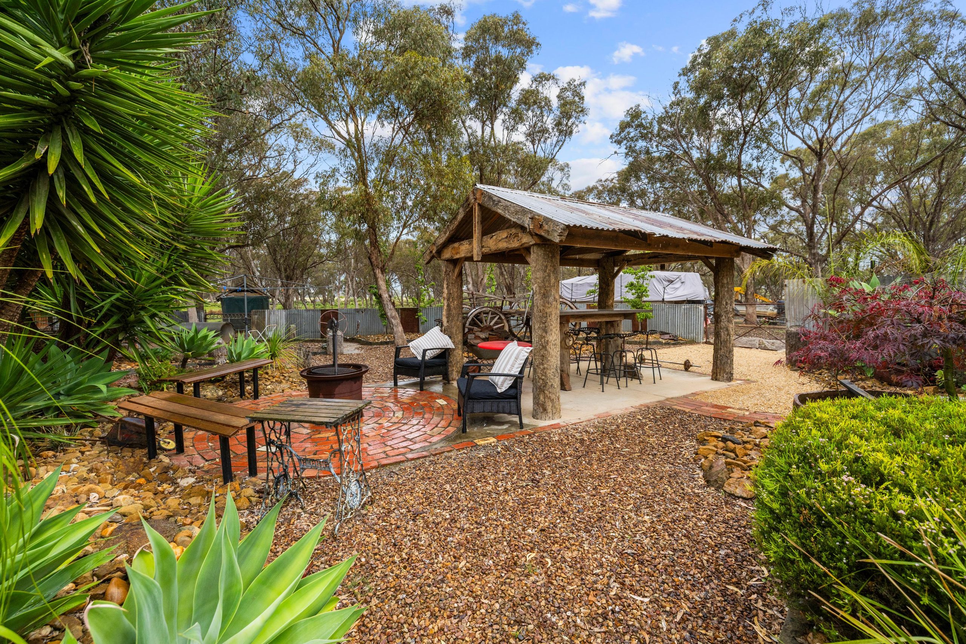
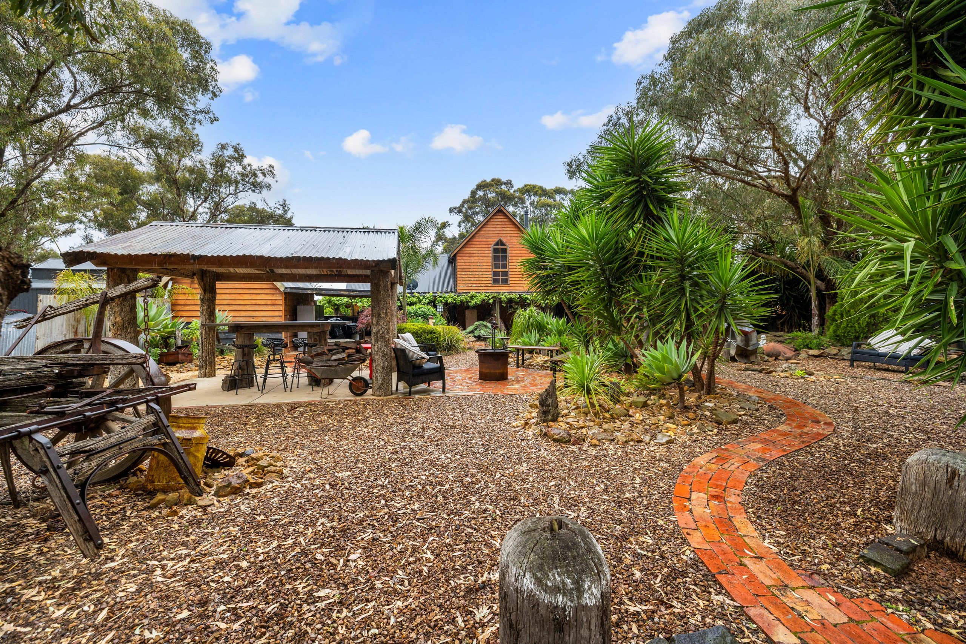
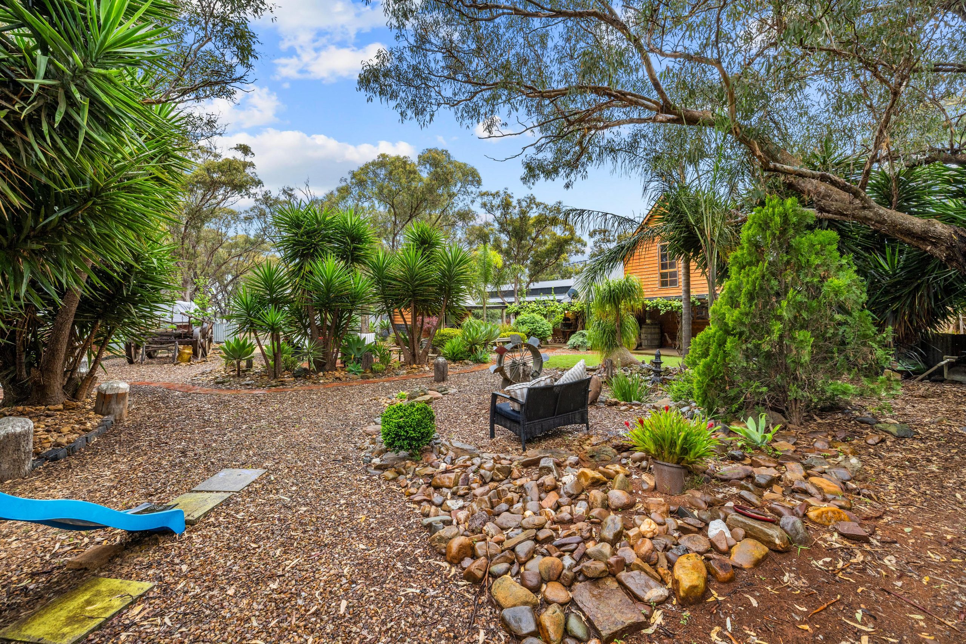
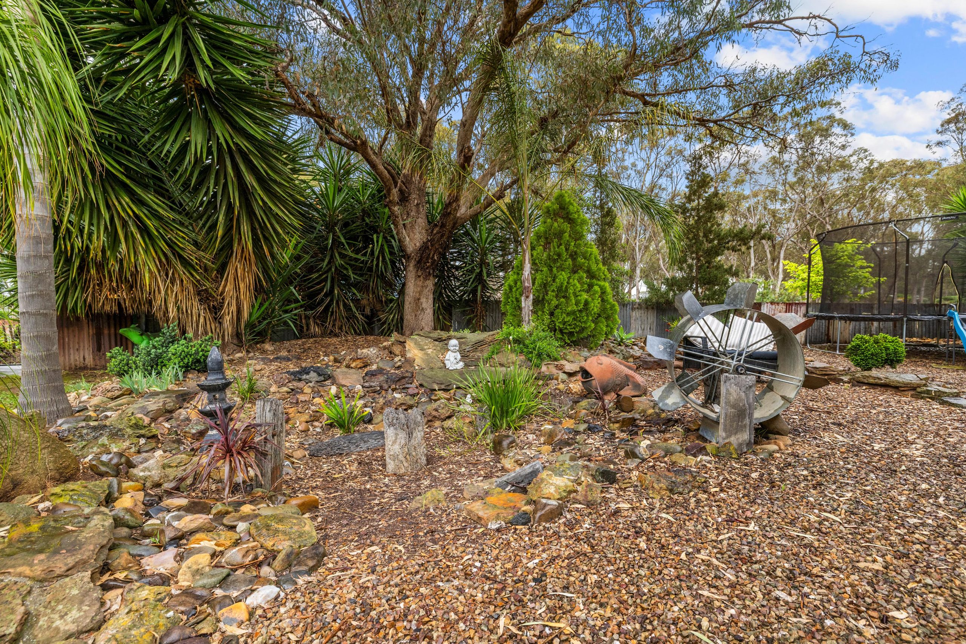
The homes features extends beyond the home. The backyard features a large undercover entertaining area and designated BBQ area with adjoining shed/workshop all overlooking the beautiful, manicured gardens.
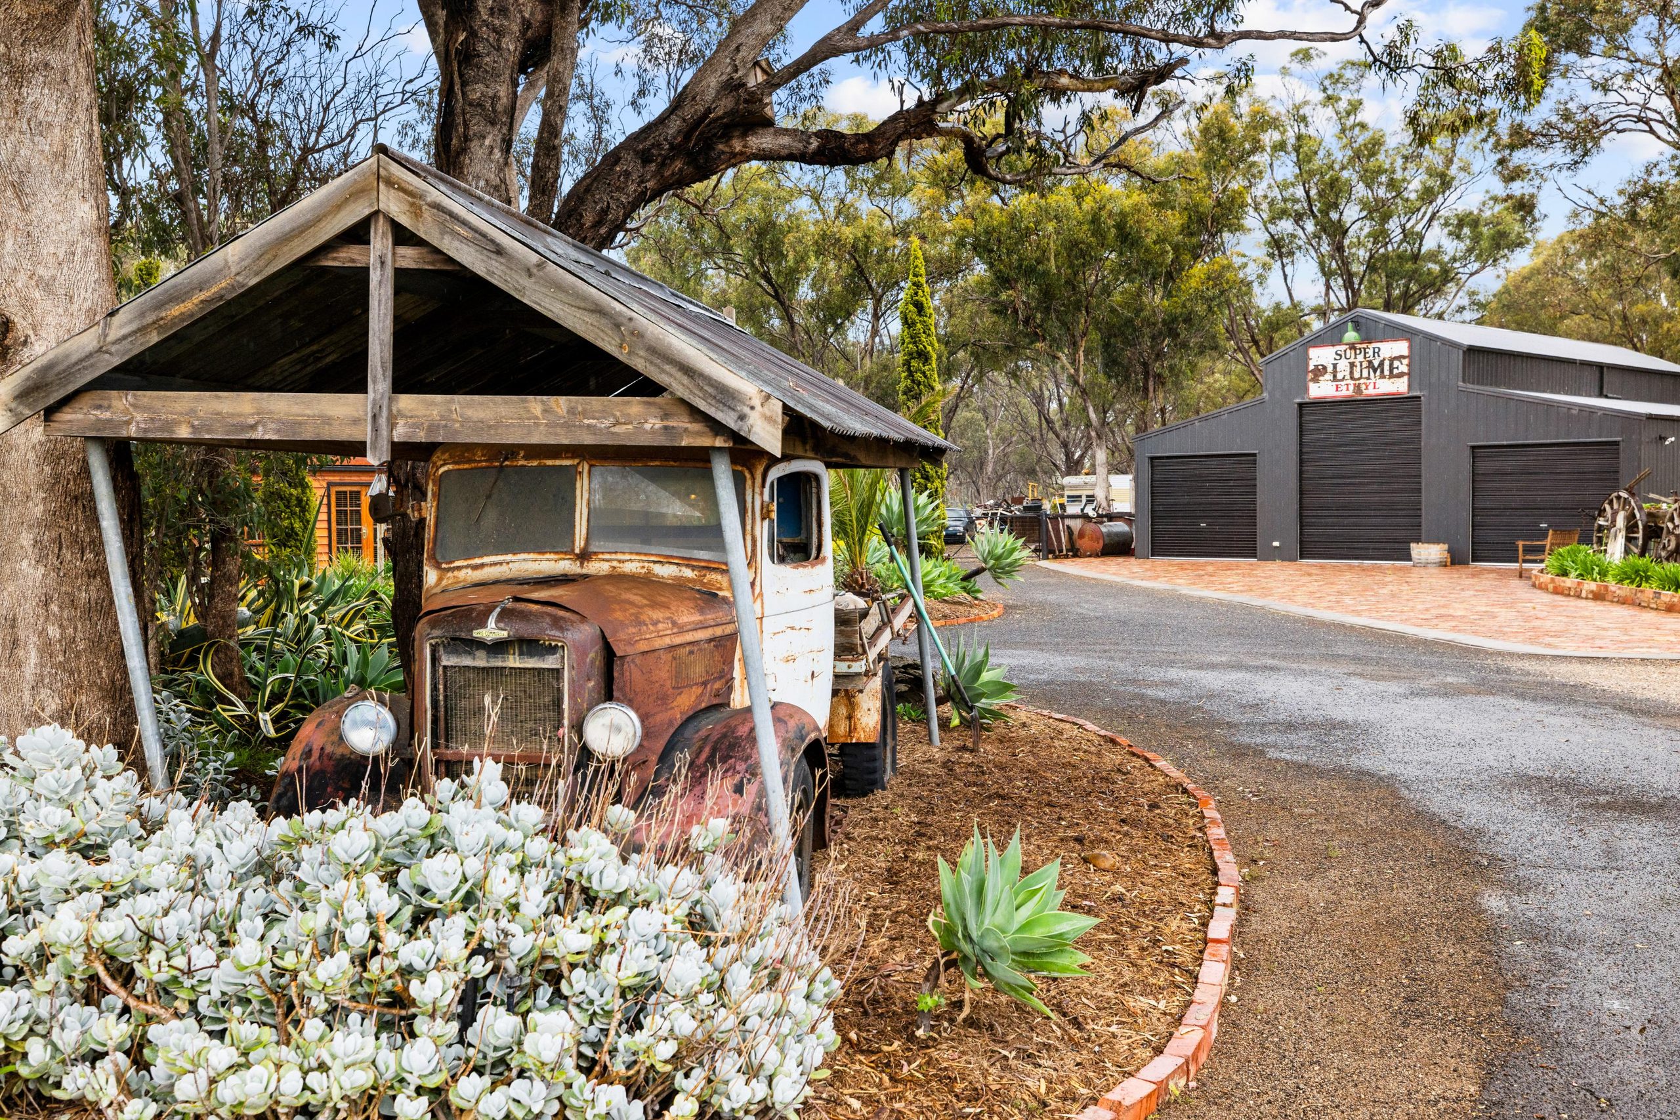
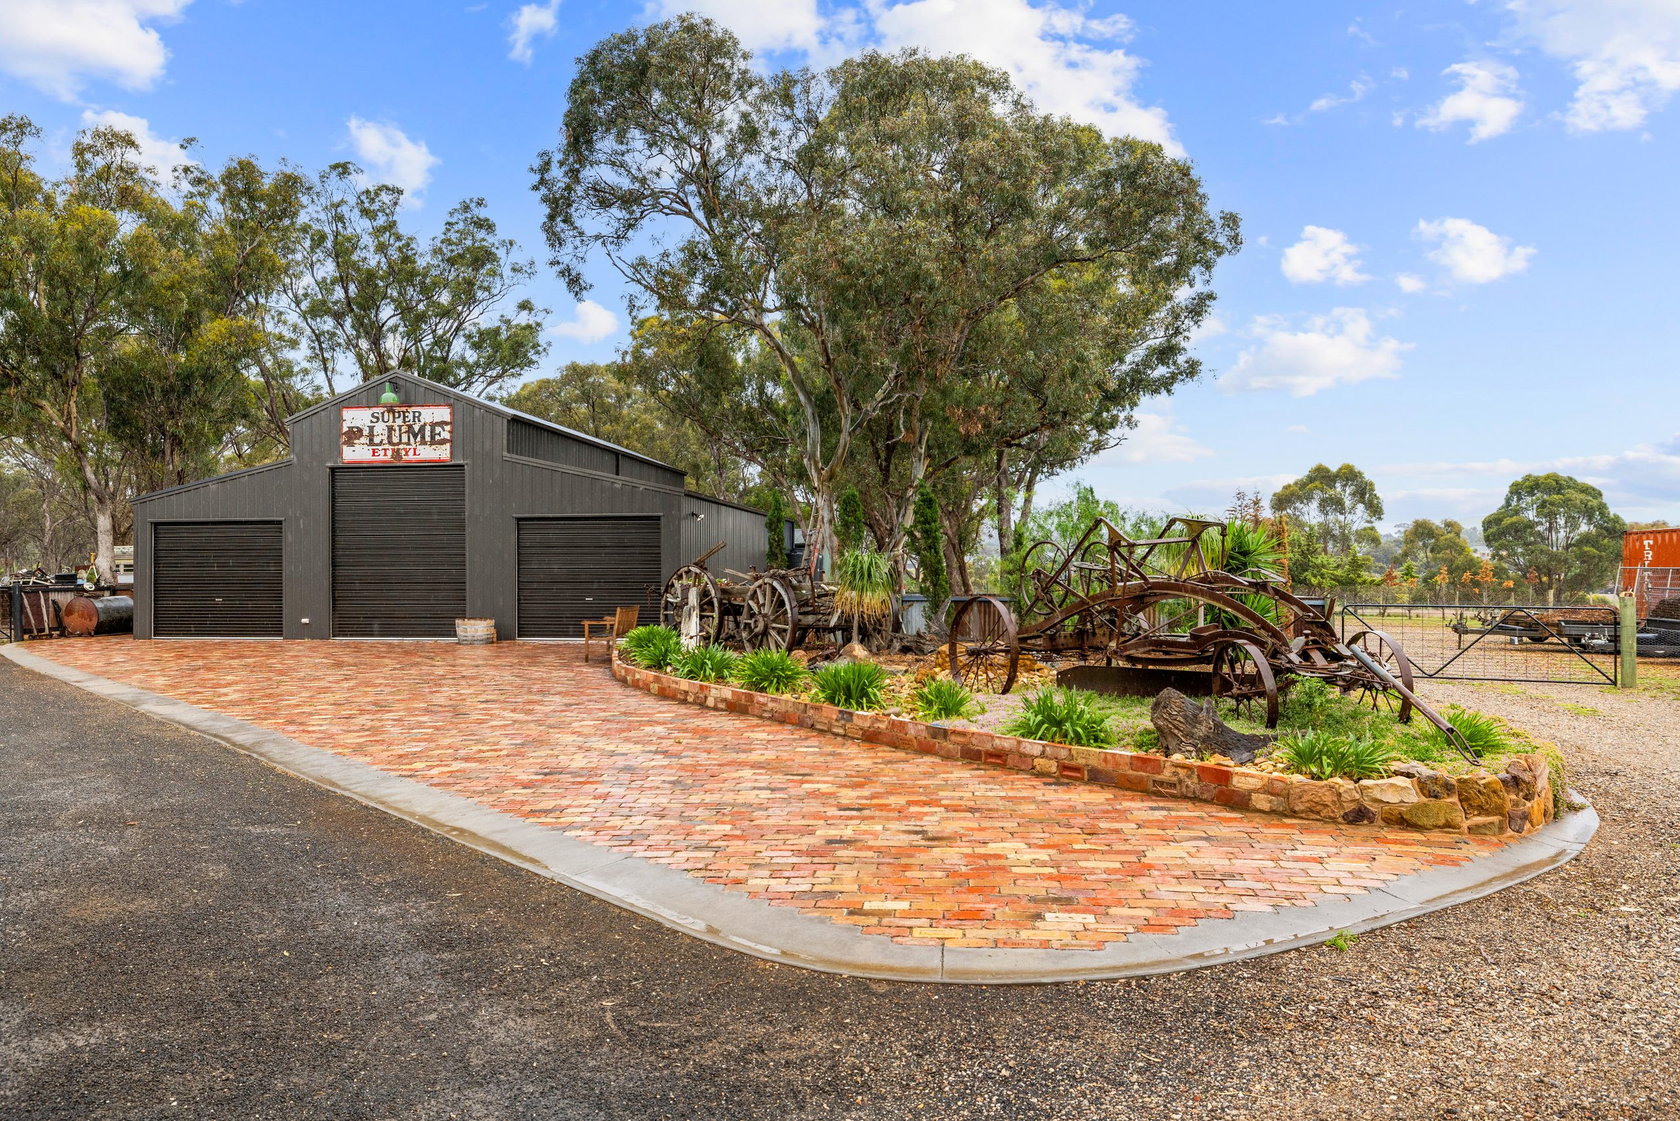
Beyond the main residence, the property continues to impress with an exceptional collection of substantial shedding, offering outstanding versatility for tradespeople, machinery, car enthusiasts or those requiring extensive storage. The improvements include a fully enclosed 12m x 7.5m Colourbond shed with sliding front doors, 15-amp wiring, power, water and a fully concreted floor, alongside an adjoining 12m x 7.5m open-bay machinery shed. Further enhancing the offering is an impressive 12m x 14m Colourbond barn, featuring drive-through access via automatic 3.6m-high roller doors at either end, with the other sides also fitted with automatic roller doors measuring 2.5m in height. Adding another remarkable dimension is a separate barn-style garage complete with a loft and capacity to accommodate up to three vehicles, making this an outstanding setup for anyone who values space, functionality and room for their collection.
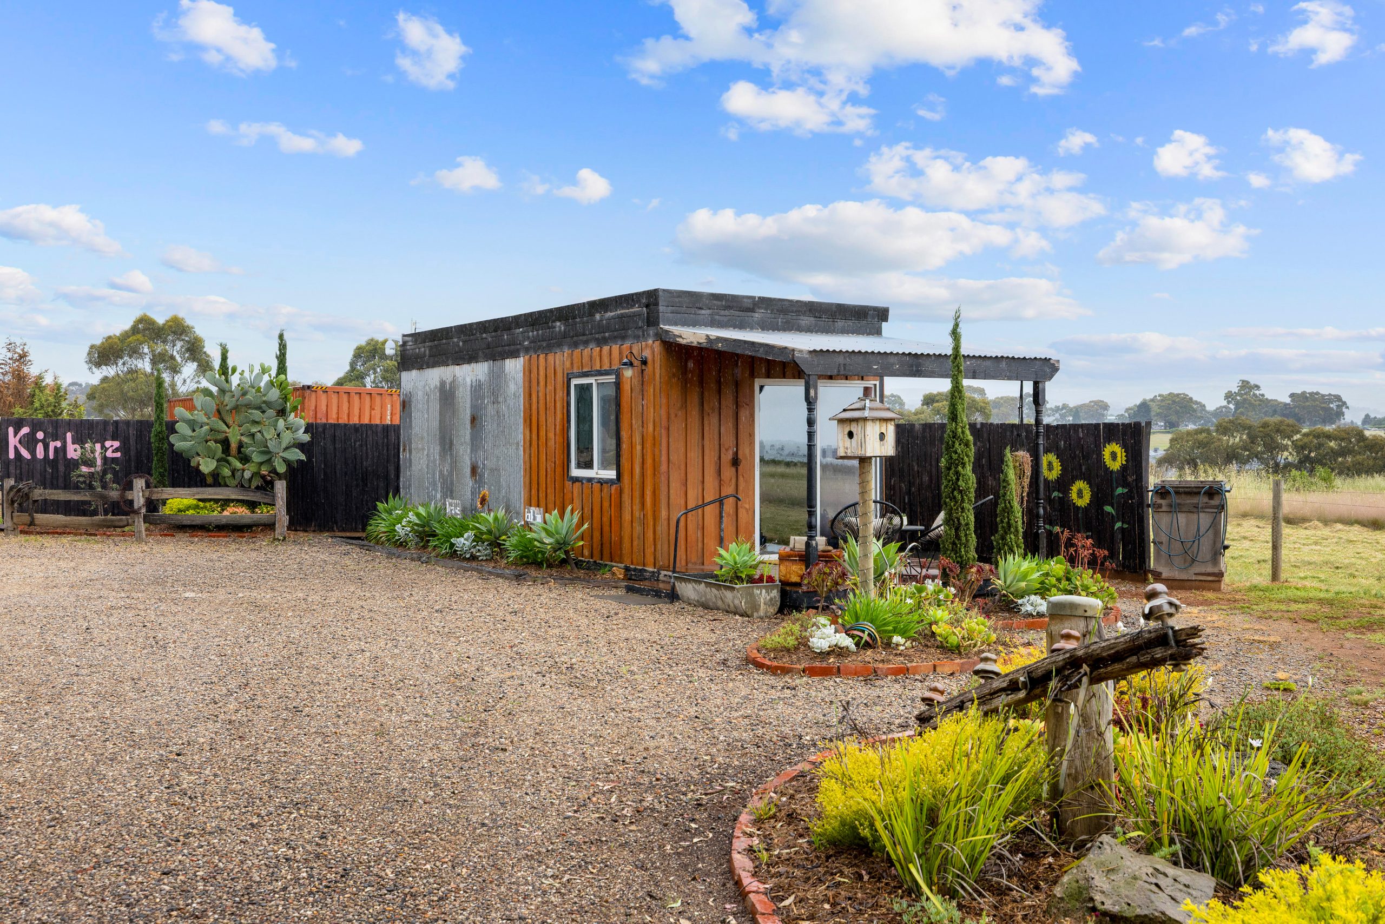
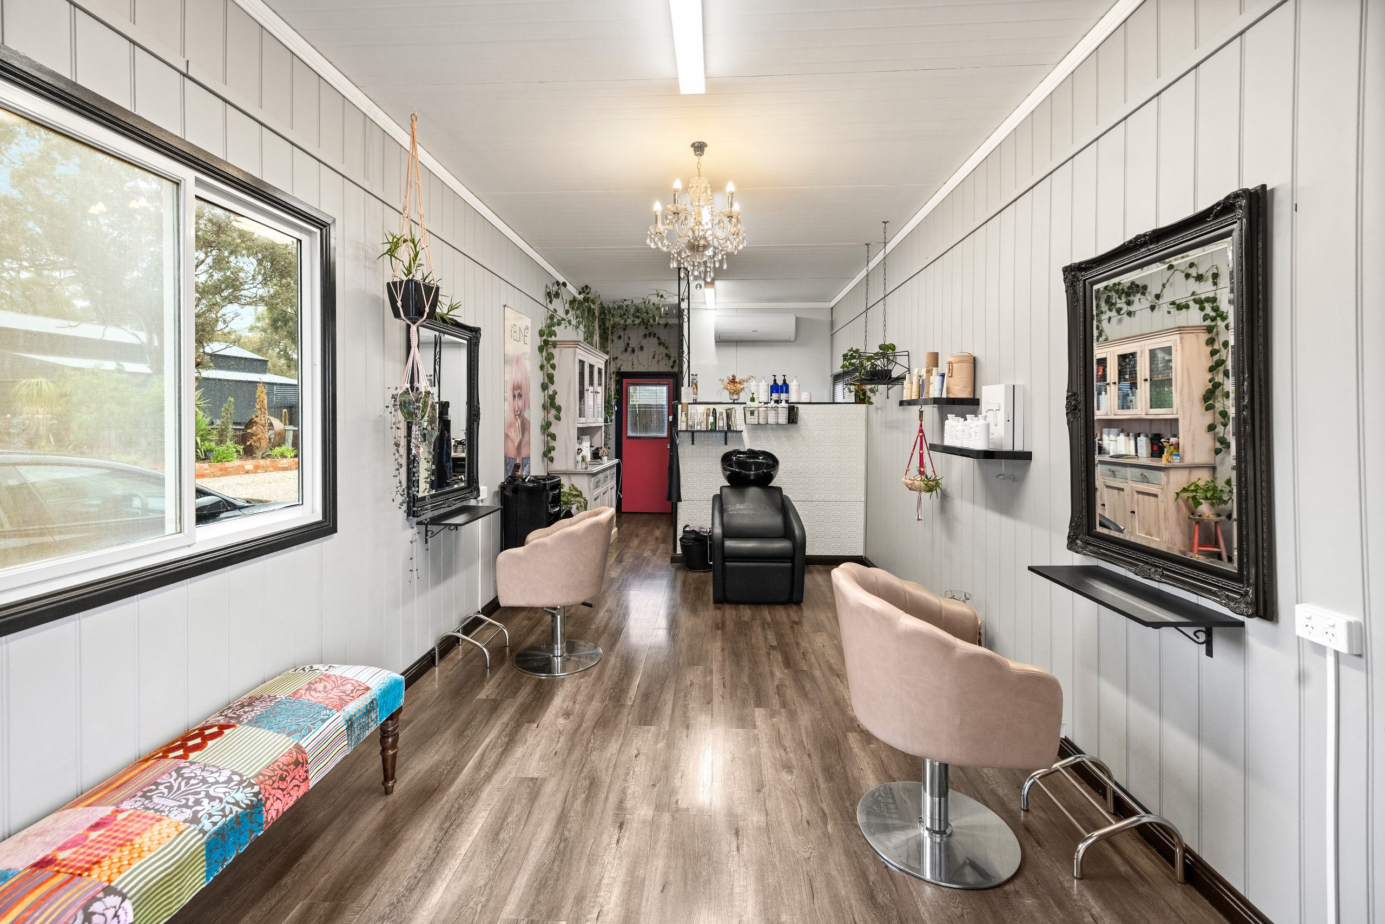
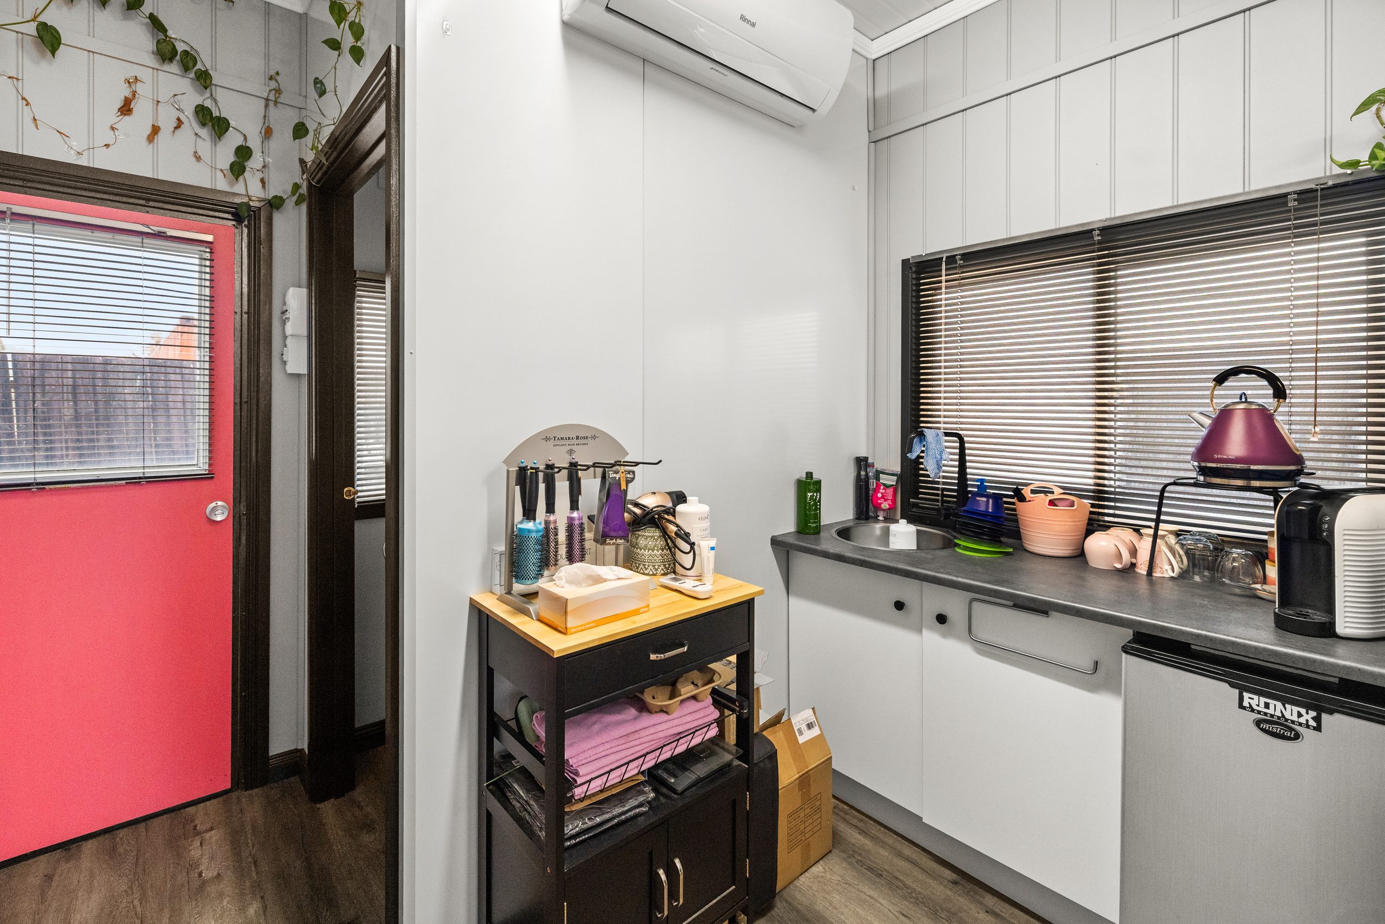
Further enhancing the property's appeal is an impressive range of additional features, including slab heating across five individually controlled zones, ceiling fans, split-system heating and cooling, additional side access and driveway, and fully fenced grounds. The property is connected to mains water and further complemented by two substantial 5,000-gallon water tanks, providing additional water storage.While a separate self-contained studio, currently fitted out as a hair salon, provides an exciting level of versatility for those seeking a home-based business opportunity, creative space or independent accommodation.
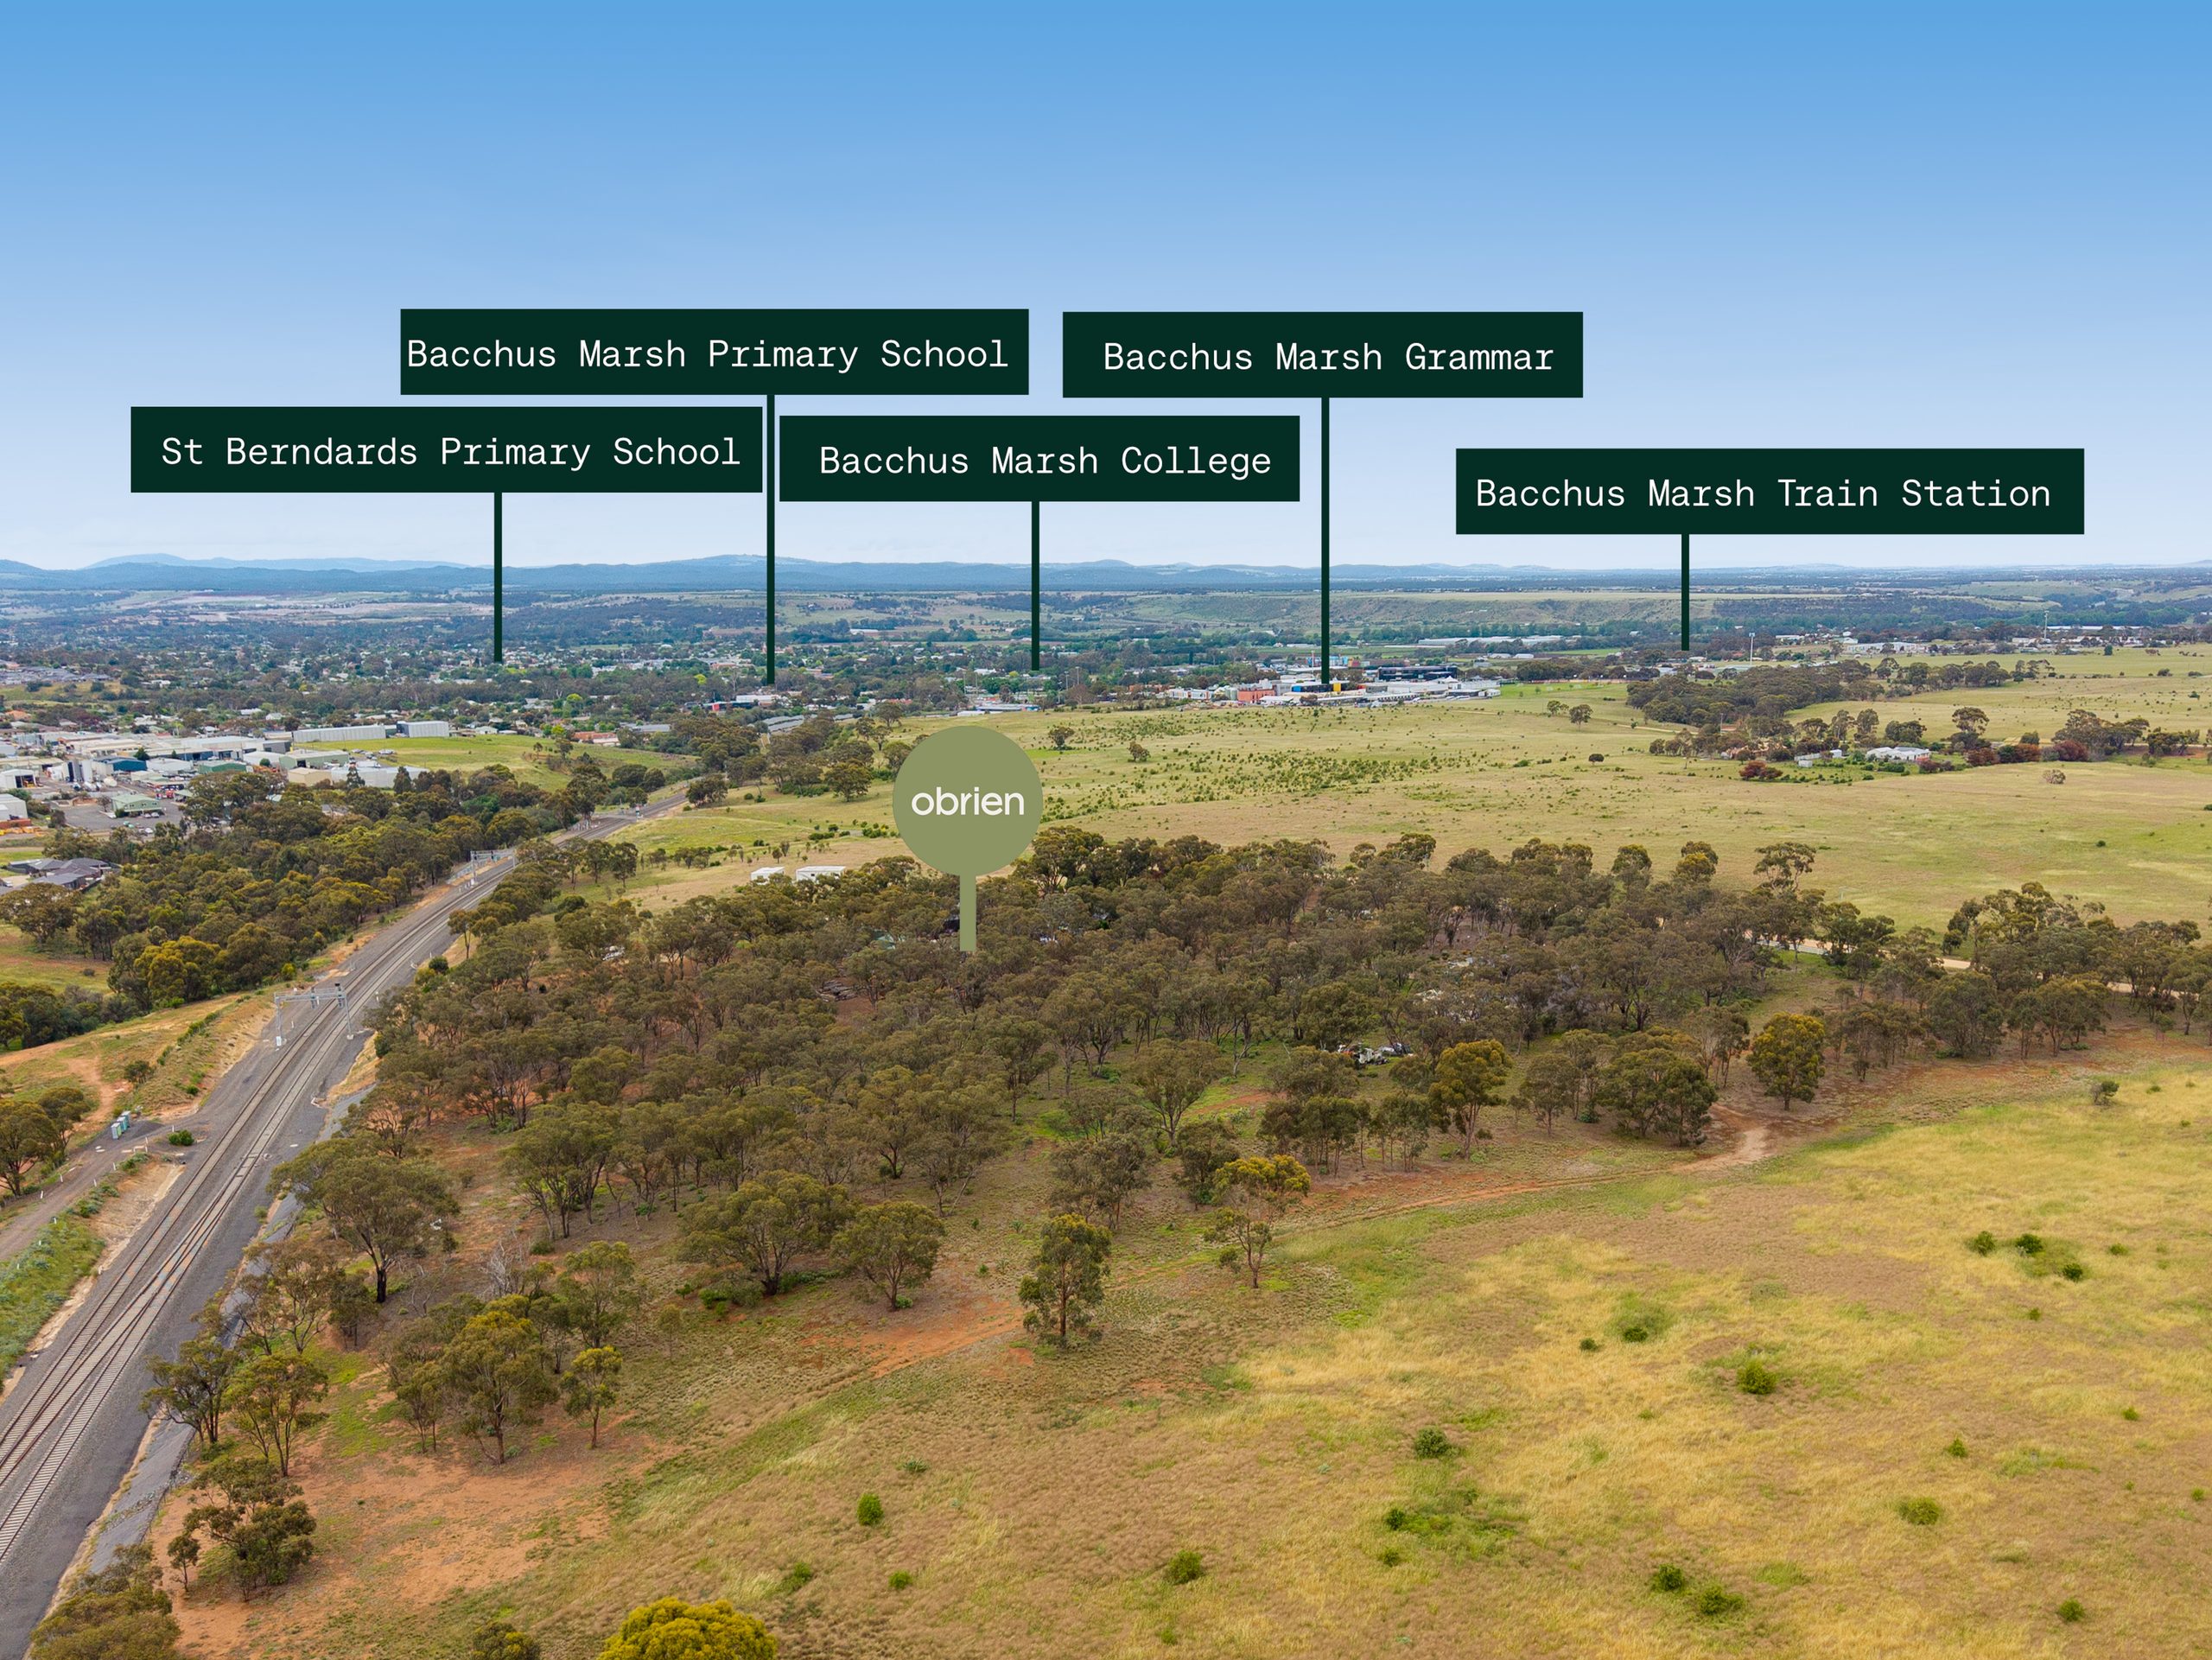
Conveniently located just minutes from Bacchus Marsh's shopping precinct, cafes, restaurants, medical facilities and everyday amenities, the property also enjoys easy access to Bacchus Marsh Train Station, providing a direct rail connection to Melbourne's CBD in approximately 45 minutes. Bacchus Marsh Grammar is also just a short drive away, further enhancing the appeal of this well-connected location.
Properties of this calibre are rarely found, offering such a remarkable combination of character, craftsmanship, space and versatility. From the extraordinary stone residence and beautifully established grounds to the extensive shedding, self-contained studio and impressive 6.31-acre allotment, every element contributes to a property that is truly in a class of its own. Whether you're seeking a lifestyle change, room to pursue your passions or simply a property that offers something far beyond the ordinary, 106 Osborne Street is an address that must be experienced to be fully appreciated. Viewings are strictly via appointment only.
Property features:
- – Built-in Wardrobe
- – Close to Nature
- – Fireplace
- – Ensuite
- – Remote Garage
- – Split System
- – Pergola
- – Ceiling Fans

Buying or Selling a Property?
Let Victorian Statewide Conveyancing Help You.
Free Contract of Sale and Section 32 Buyer Reviews
Want the Latest Suburb Snapshots, for Free?
Get Snapshot