
15 PEACOCK Place, WANGARATTA
ARCHITECTURALLY DESIGNED WITH SUSTAINABILITY IN MIND
SoldContact Agent
- Bed
- 3
- Bath
- 1
- Car
- 2
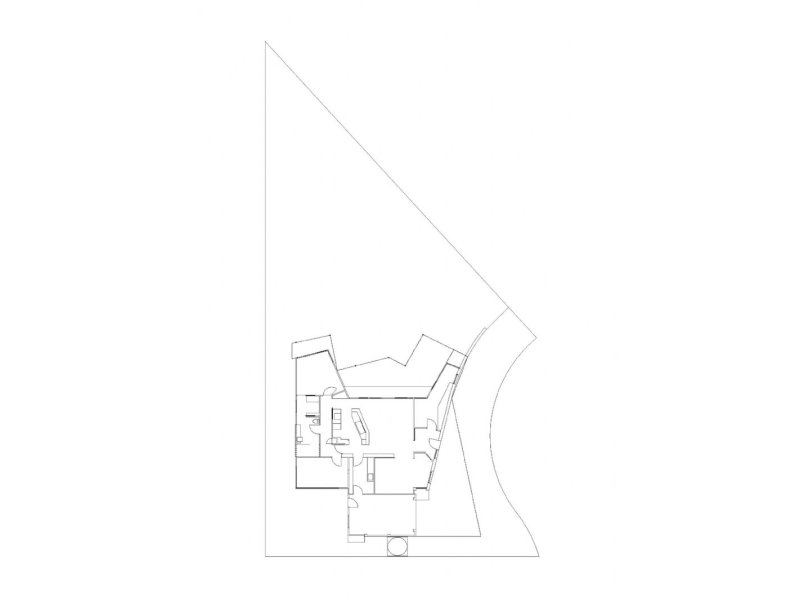
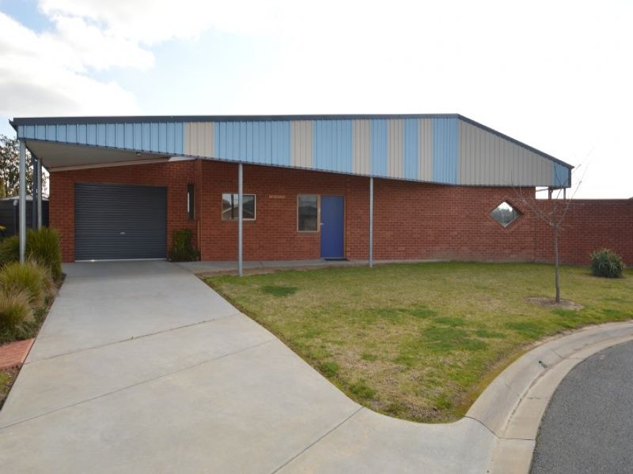
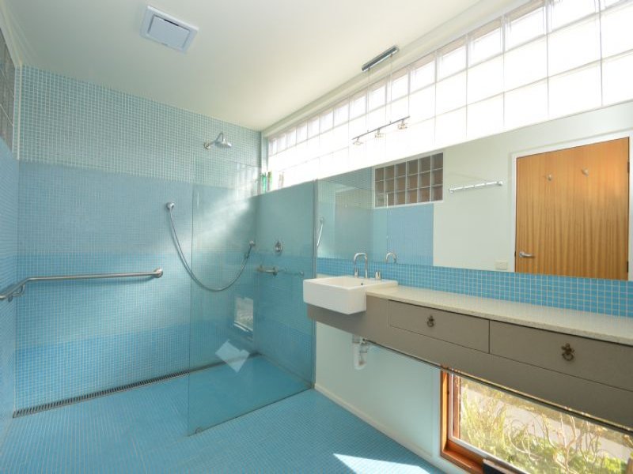
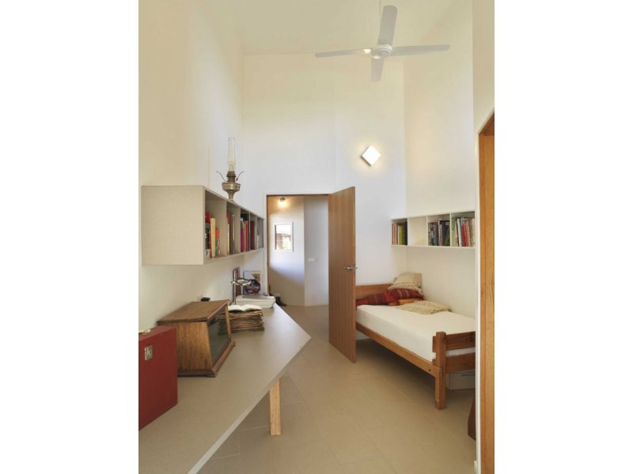
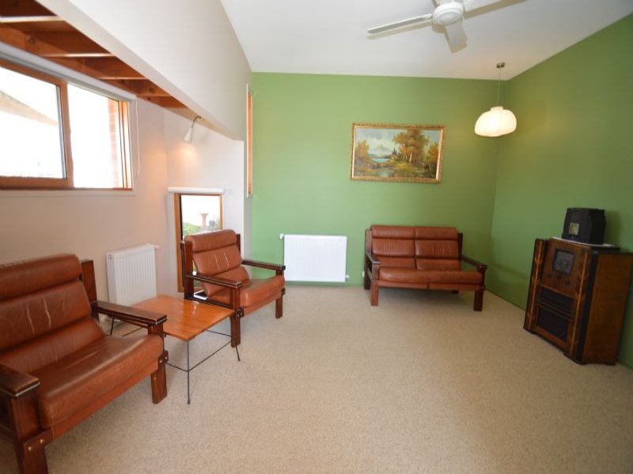
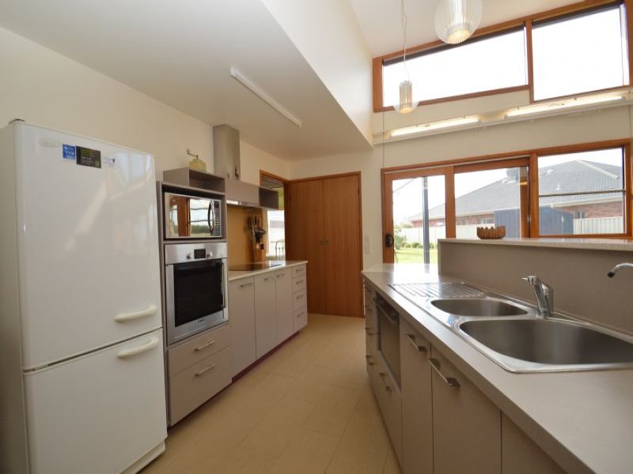
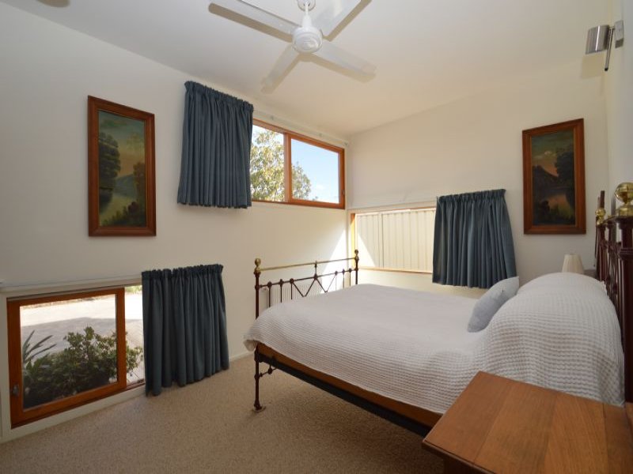
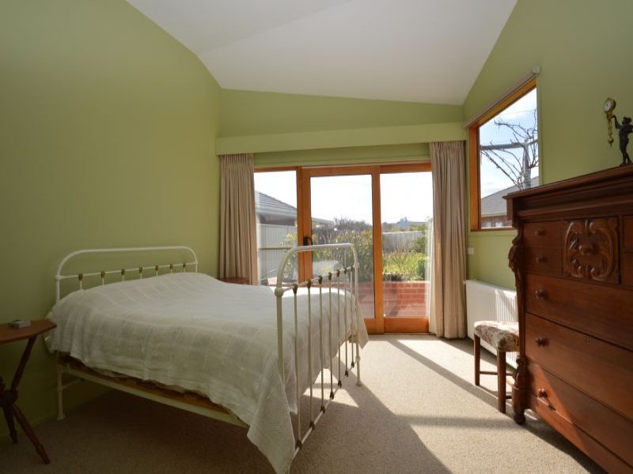
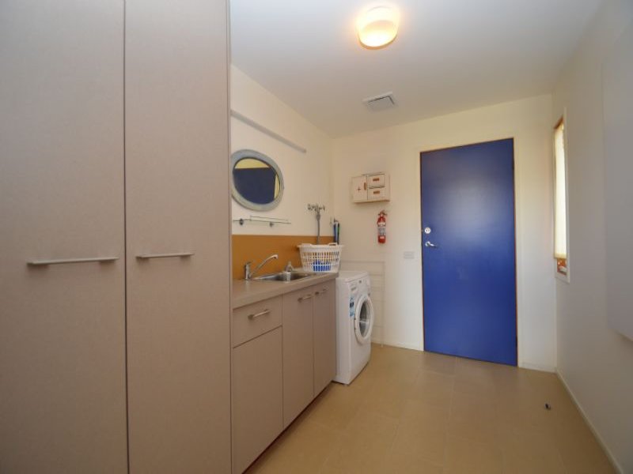
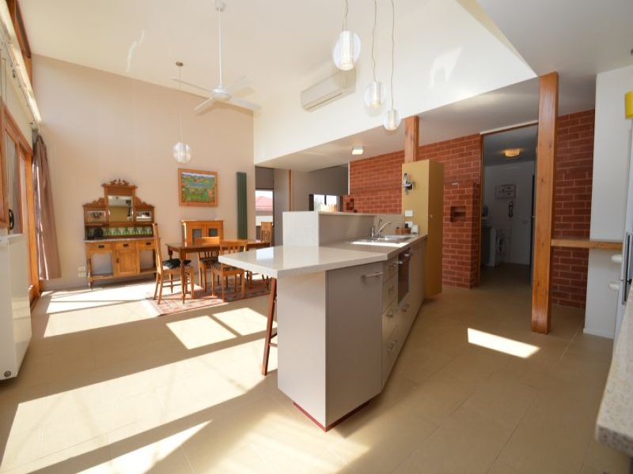
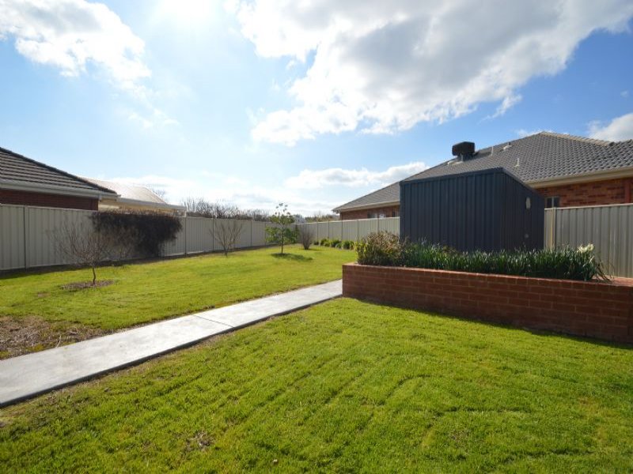
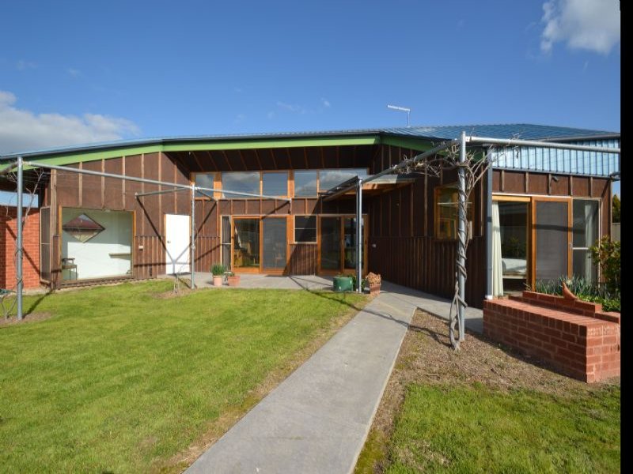
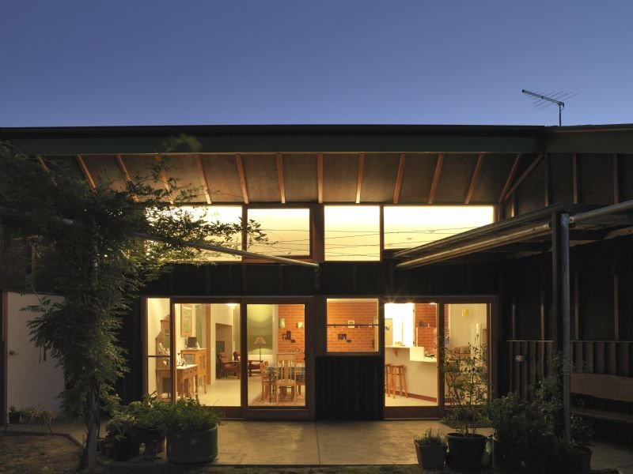
With a list of features a mile long, be prepared to be amazed. Completed in 2010, this Passive solar designed home demonstrates features for easy accessibility with large open doorways, step free entry, large easy access bathroom, 2 generous bedrooms (master with walk-in robe), versatile study/3rd bedroom, cosy lounge room, a handy storage loft, single garage, single carport, north facing low maintenance backyard with garden shedding.
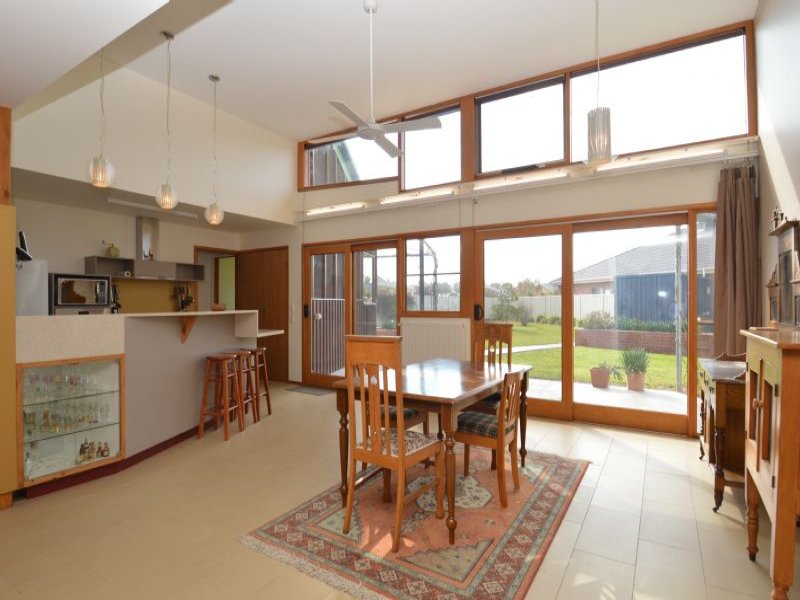
Passive Solar design features- - Double glazed windows with minimal glazing to the east, west and south - Floor tiles on concrete slab for thermal mass - Internal brick wall for thermal mass - Curtains and blinds to reduce heat loss - Windows on three levels: floor level lets cool air in, mid-level for views and upper level to let hot air out - Use of space under high roof line - Clerestory windows for light, extra winter warming and summer heat exhaust - Ceiling fans in most rooms - Walls and roof insulated - Hydronic heating, split system cooling/heating - Deciduous vine pergola shades the north-east and north-west facing windows in the warmer months .

Buying or Selling a Property?
Let Victorian Statewide Conveyancing Help You.
Free Contract of Sale and Section 32 Buyer Reviews
Want the Latest Suburb Snapshots, for Free?
Get Snapshot