
6 Prosperity Avenue, Cranbourne North
Contemporary Family Luxury in Prestigious Eve Estate. (Auction 2nd August if not sold prior)
Sold$1,047,500
- Bed
- 4
- Bath
- 2
- Car
- 2
- Land
- 576 sqm
- Home Size
- 401 sqm
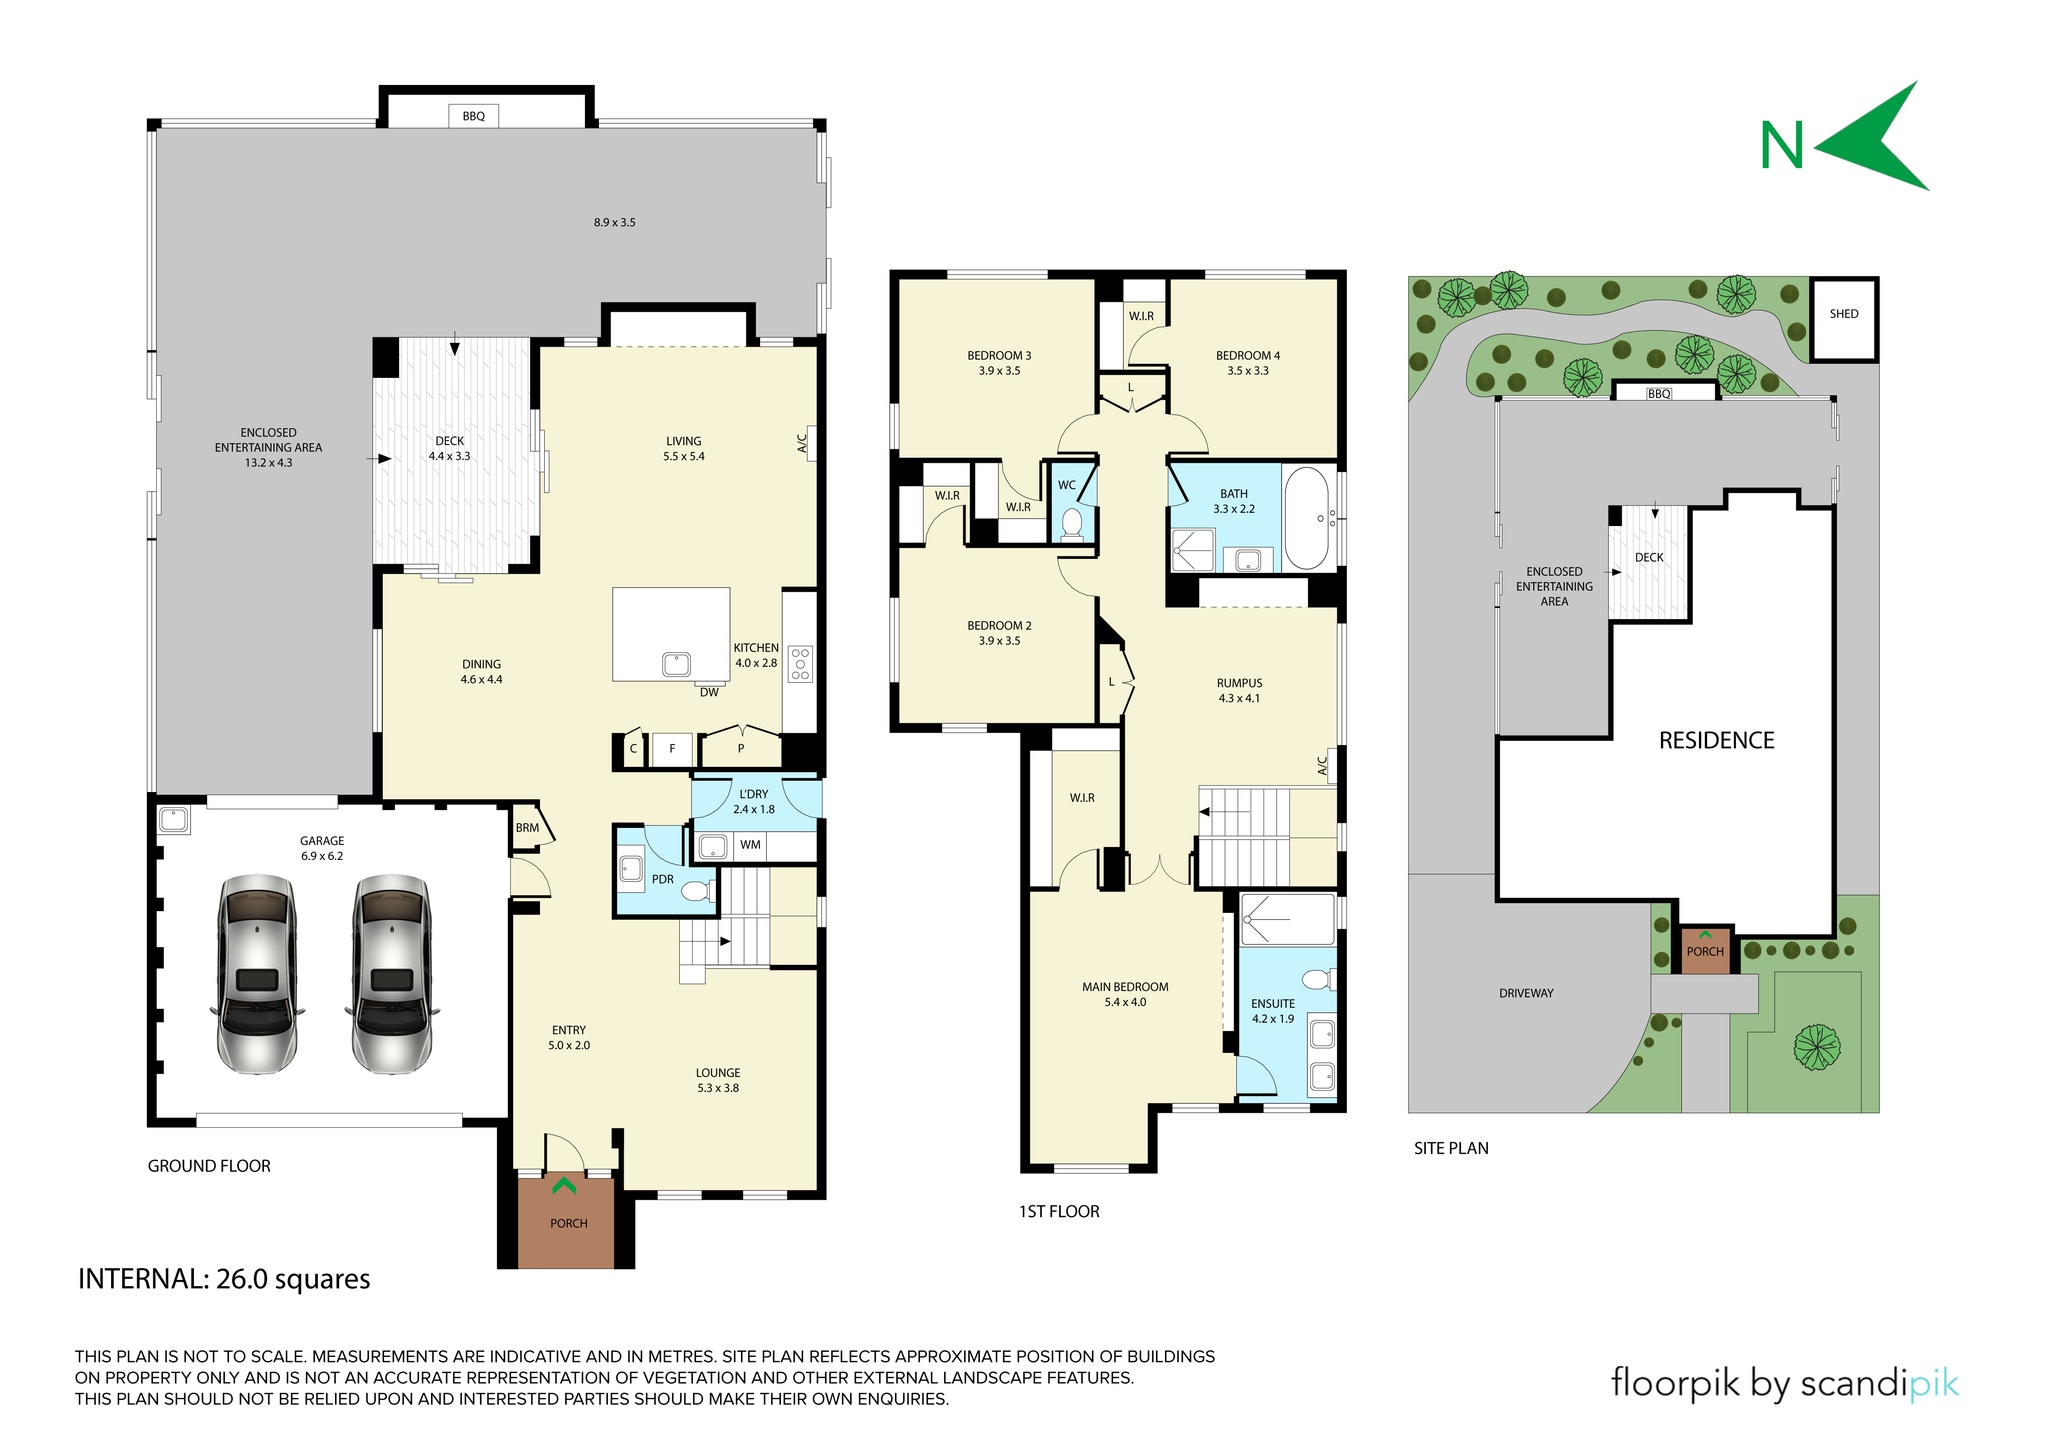
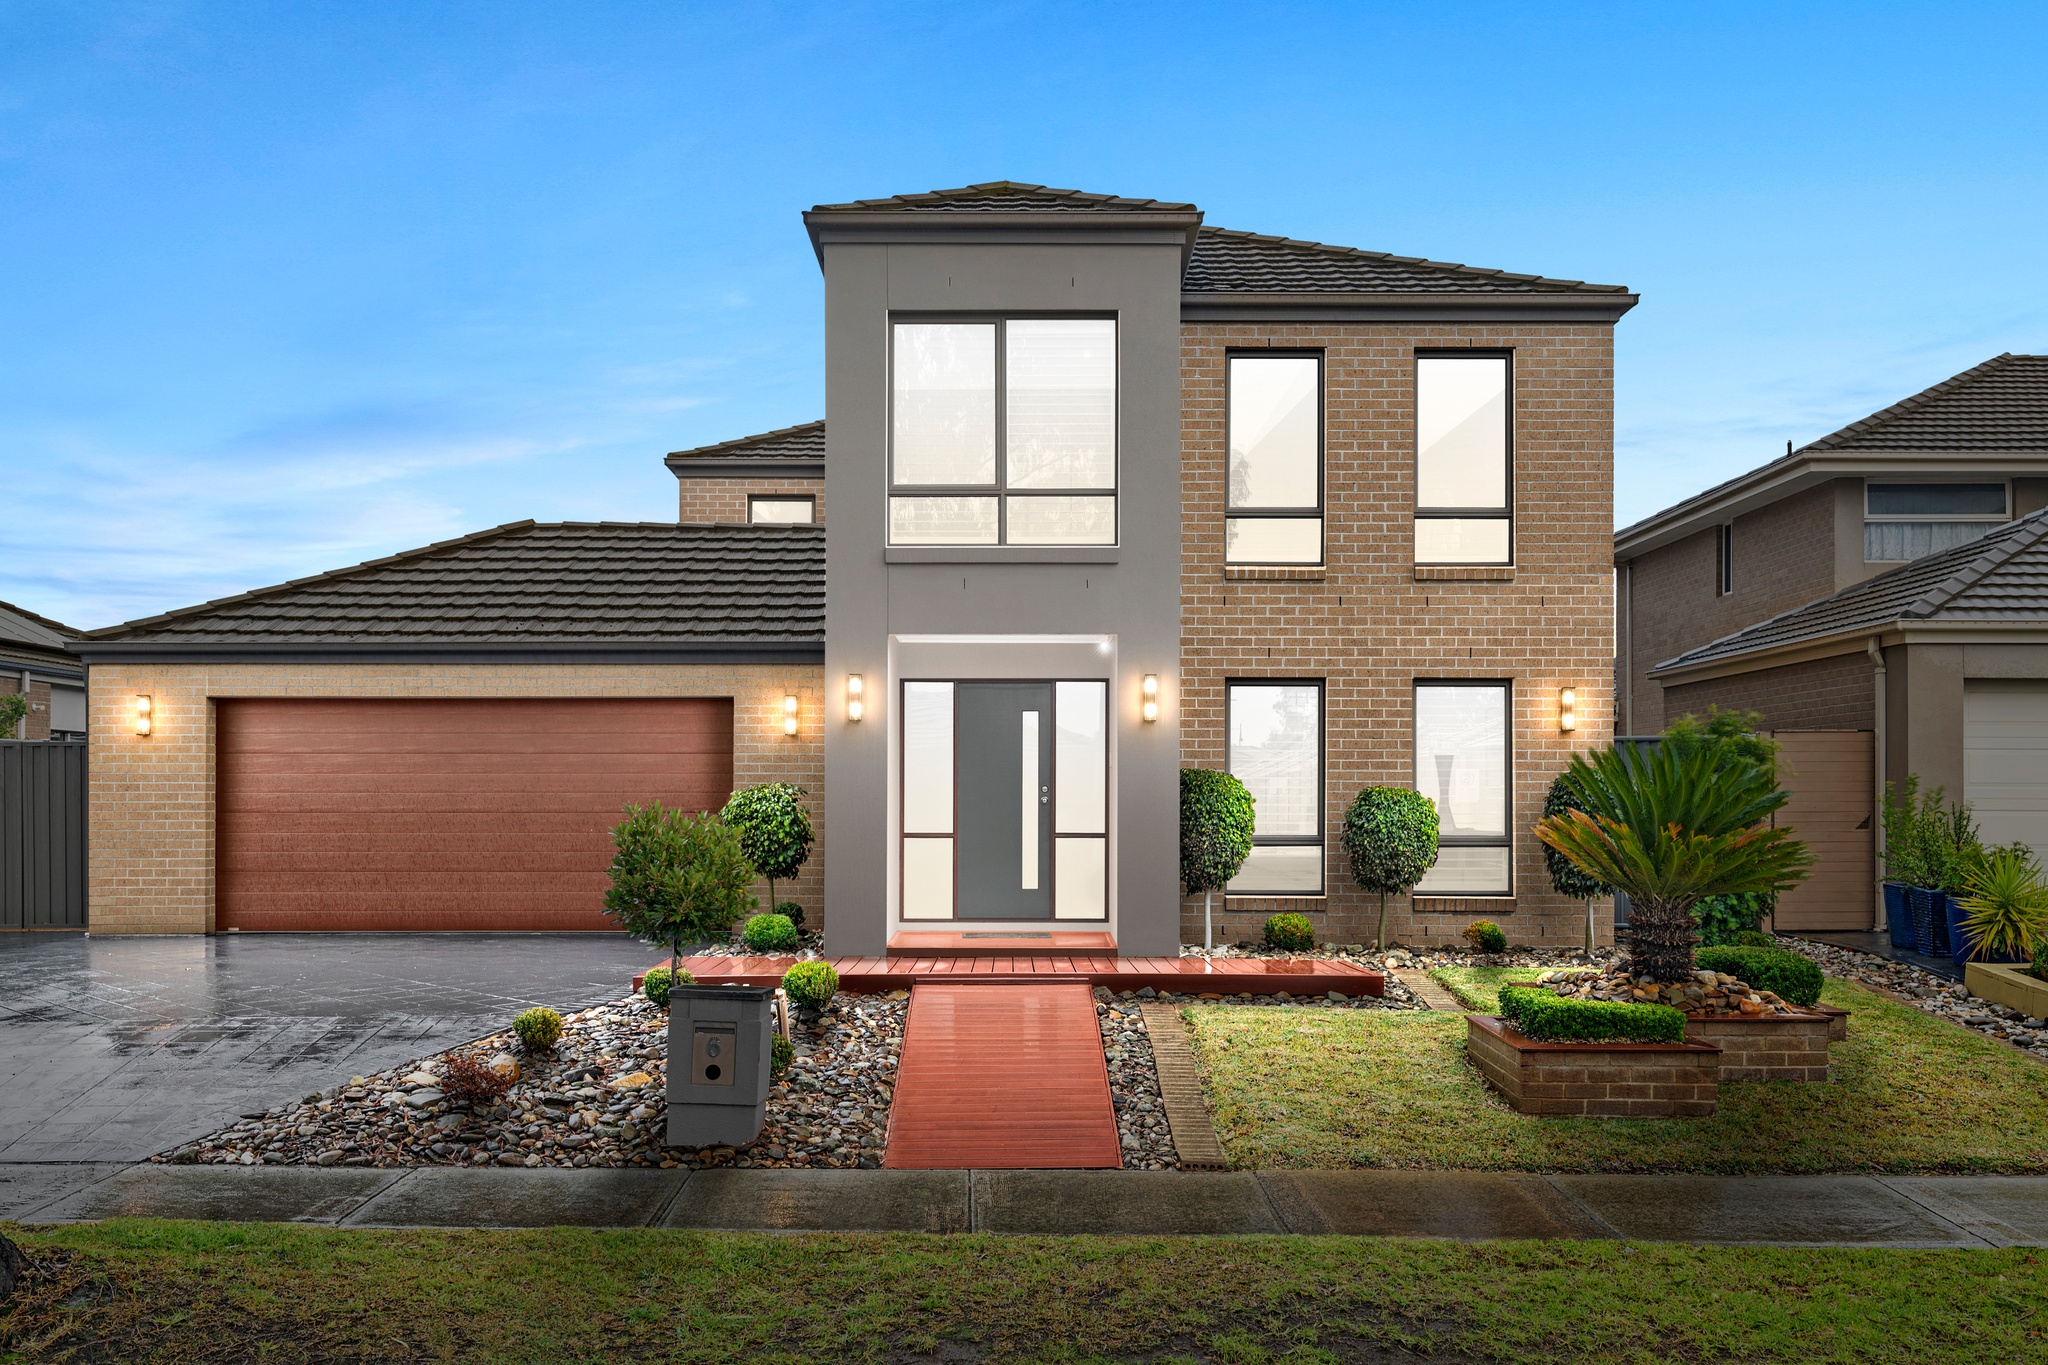
Modern elegance, quality craftsmanship, and generous proportions define this immaculate family home, offering over 40 squares of sophisticated living on a 576m² (approx.) block in the sought-after Eve Estate. With a thoughtfully designed, free-flowing floor plan and premium inclusions throughout, this residence presents a lifestyle of comfort and convenience in an amenity-rich location.
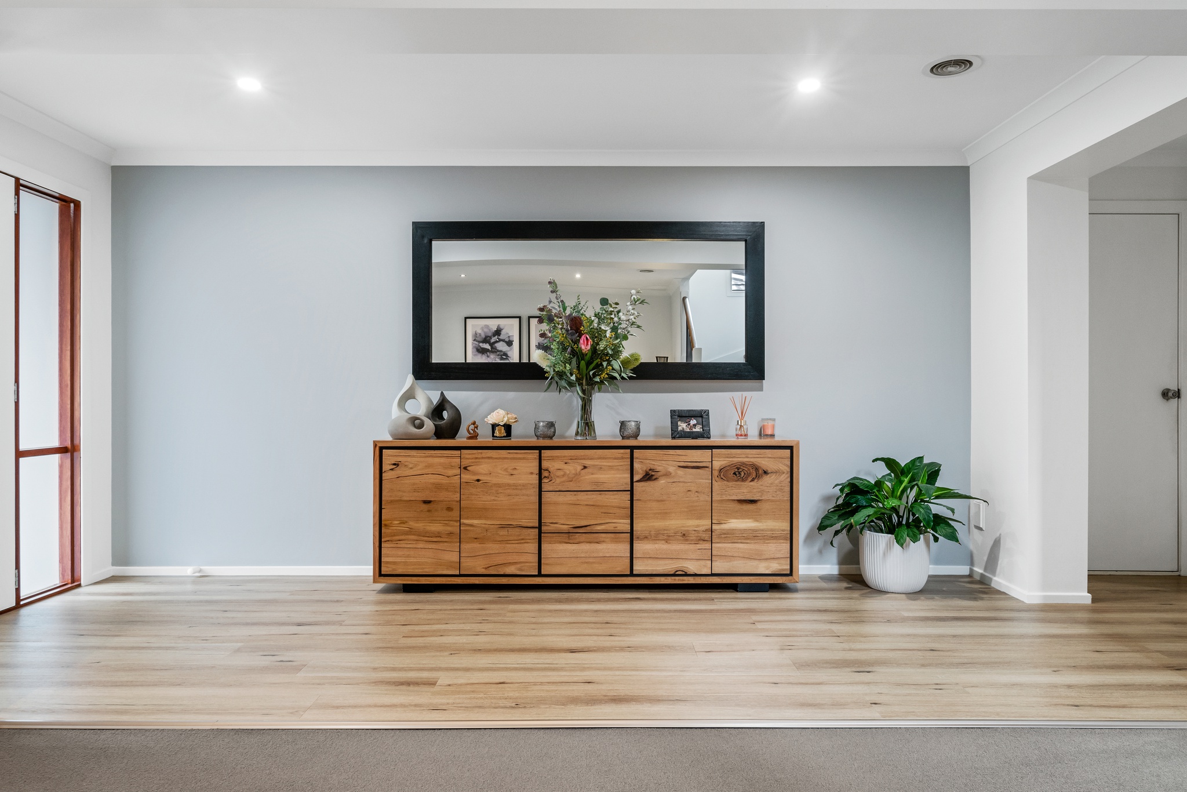
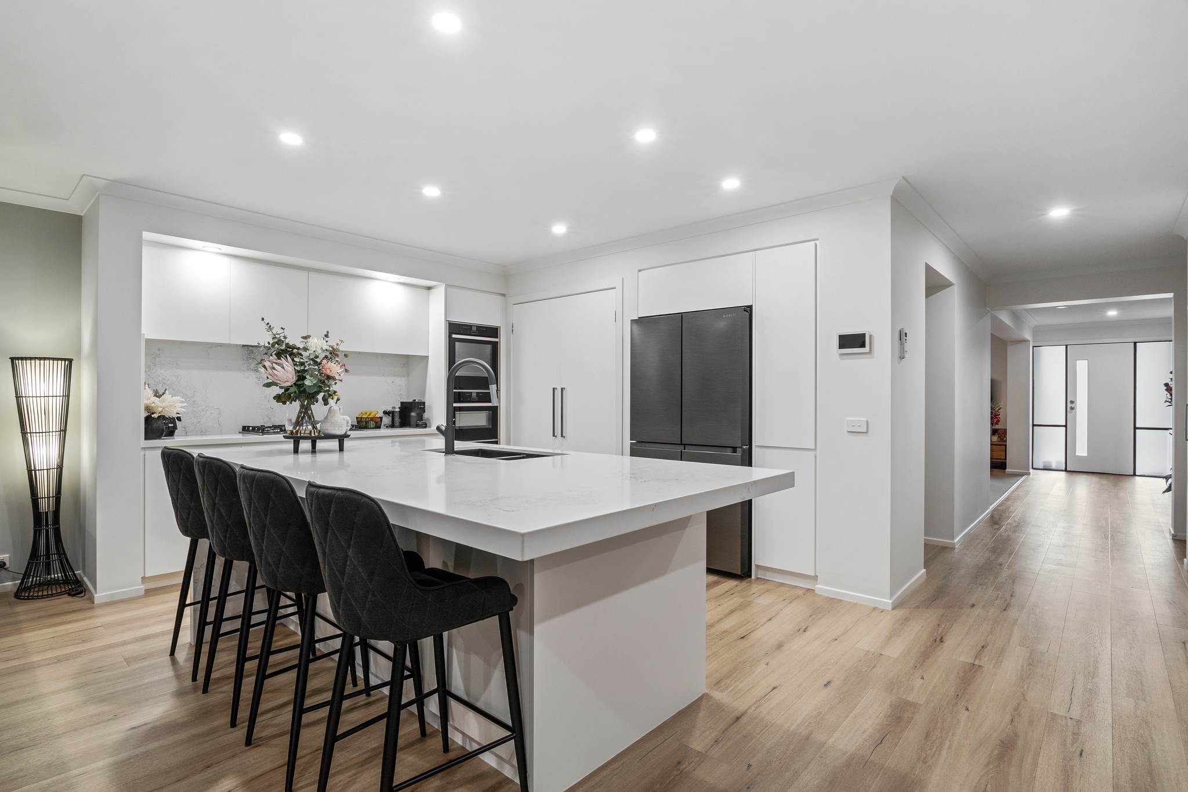
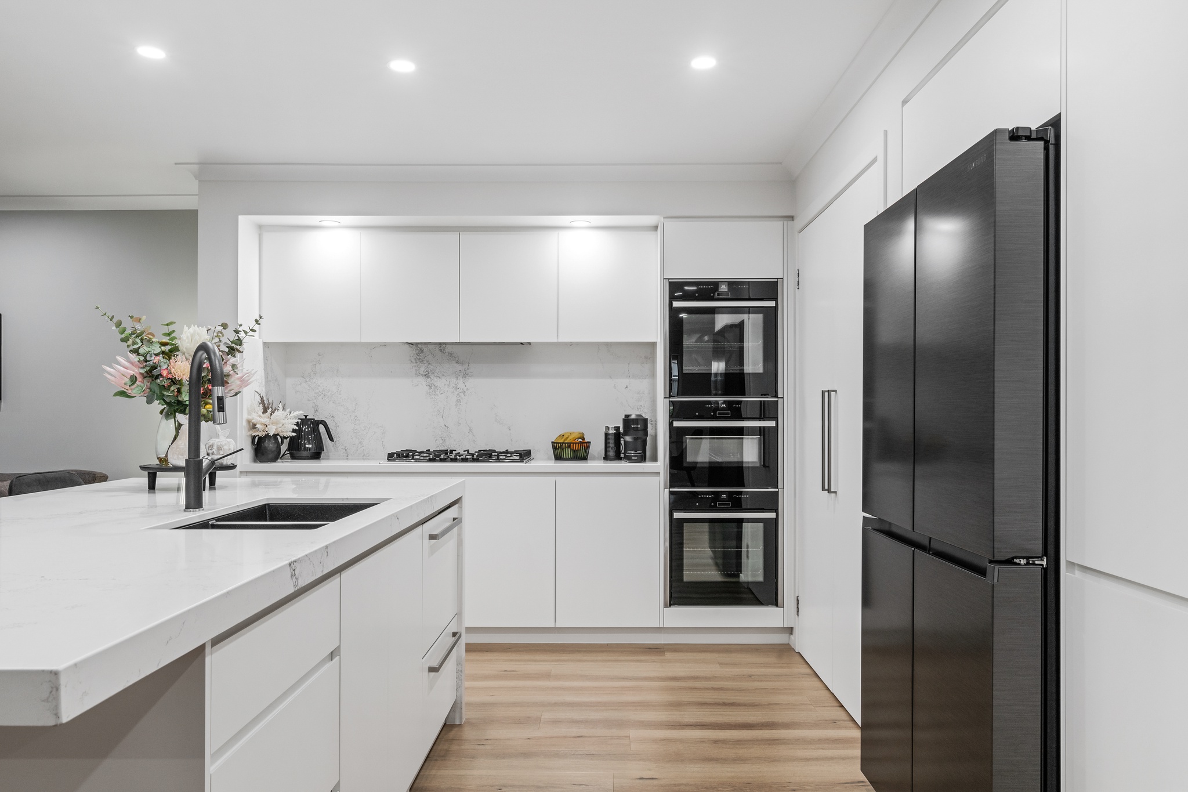
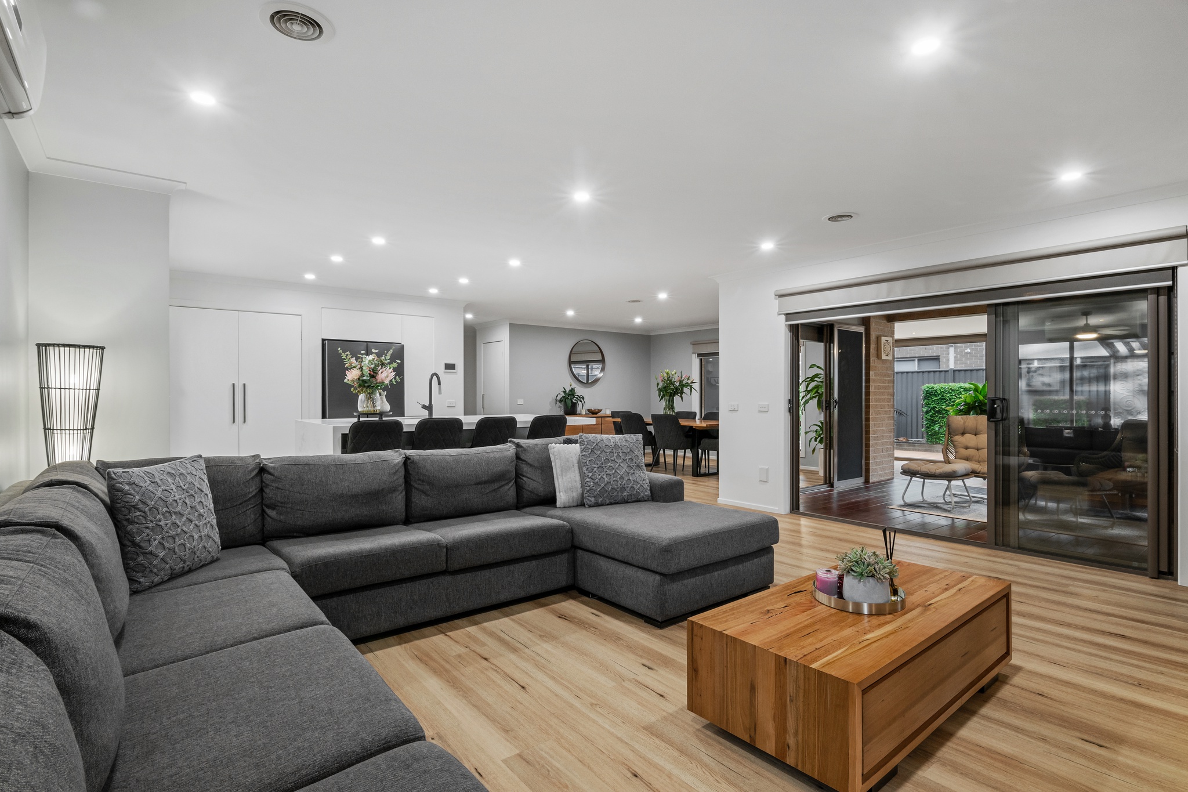
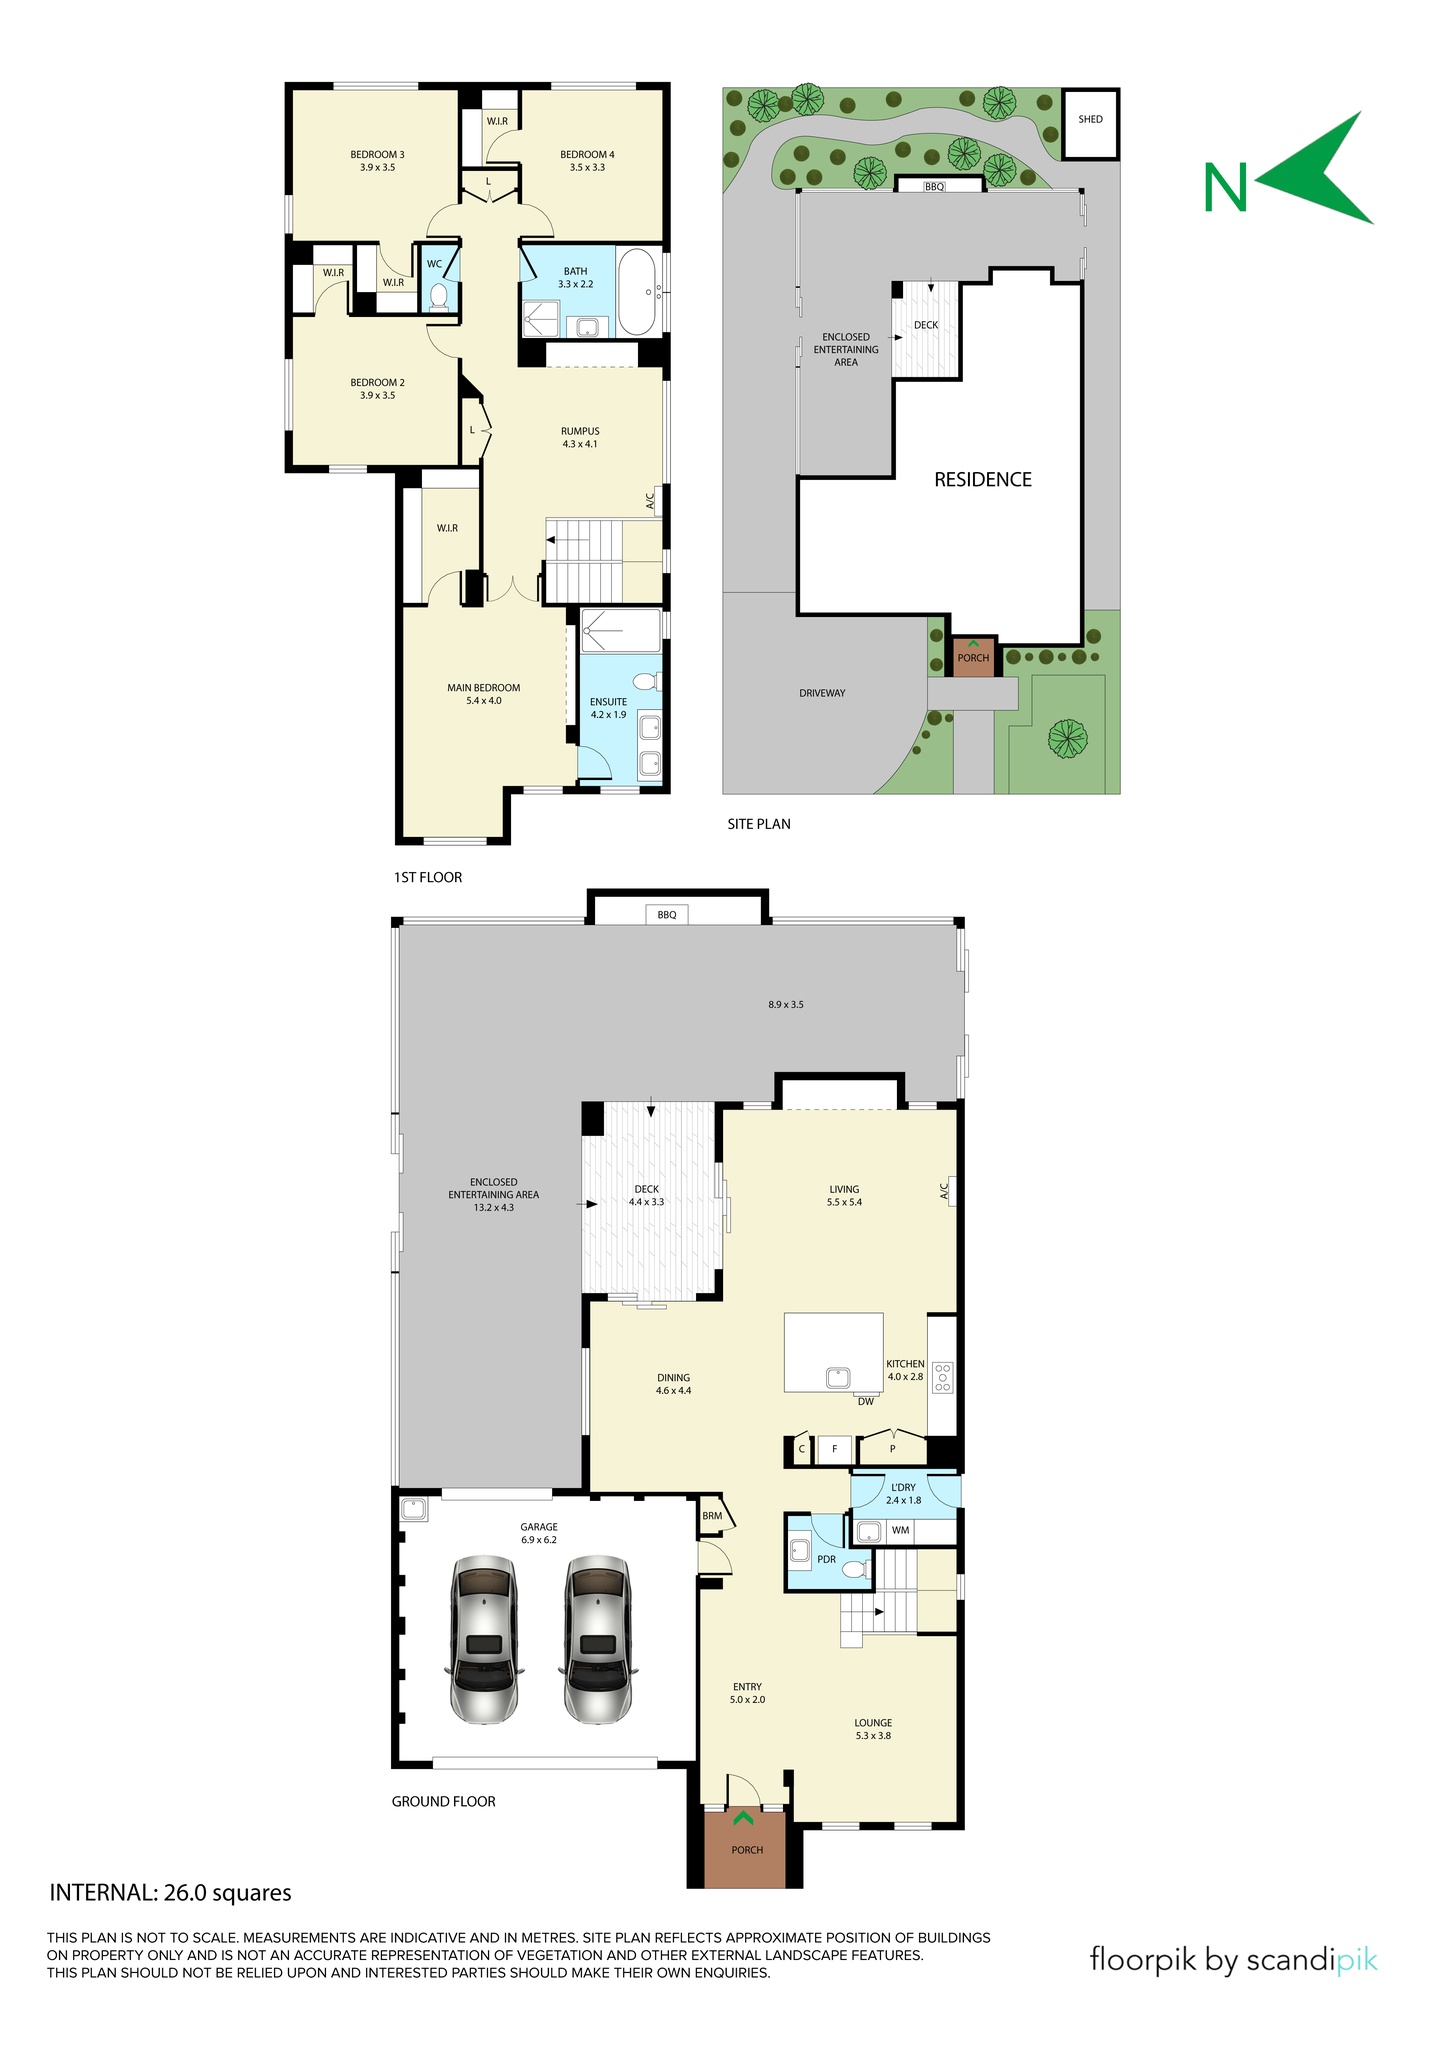
From the moment you enter, you're greeted by wide hallways, high ceilings and stunning oak-look flooring that flows seamlessly through the ground level. A spacious formal lounge offers a peaceful retreat, while the heart of the home features a spectacular, fully renovated entertainer's kitchen. Equipped with premium appliances-including a gas cooktop and three chef-grade ovens-the kitchen also boasts an oversized stone island bench, integrated dishwasher, and an abundance of storage.
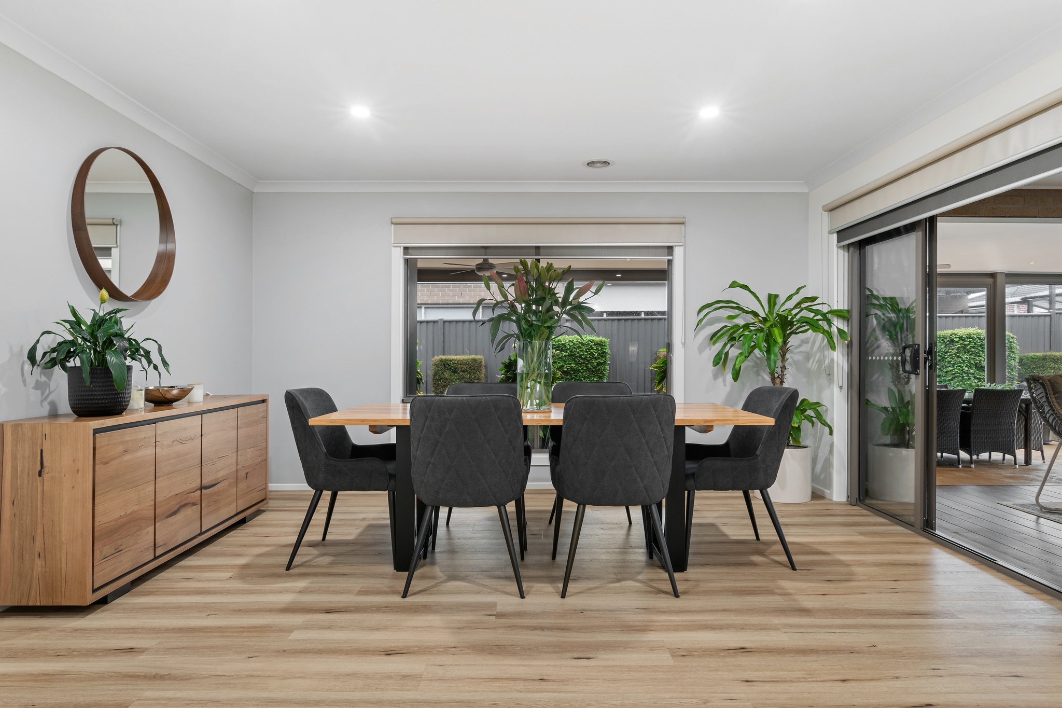
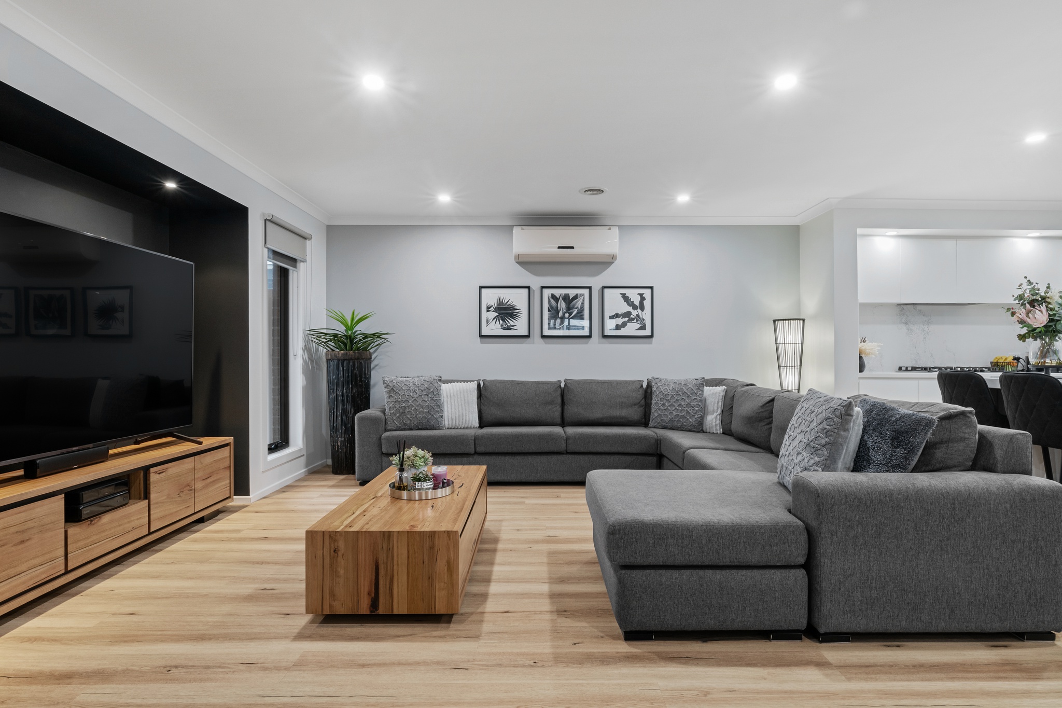
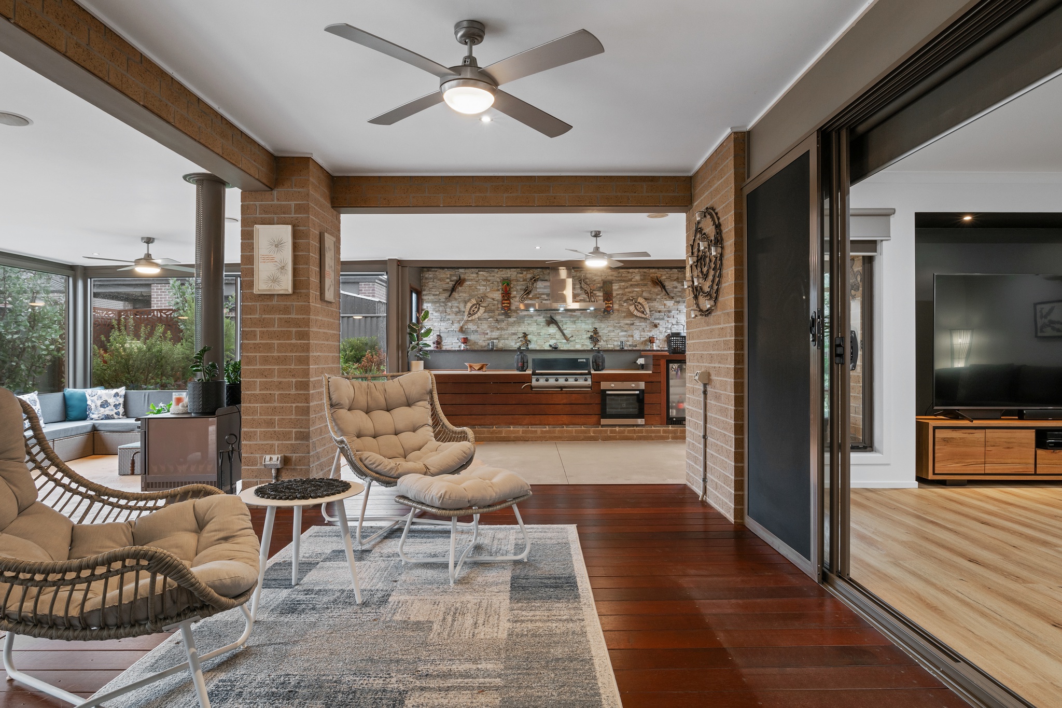
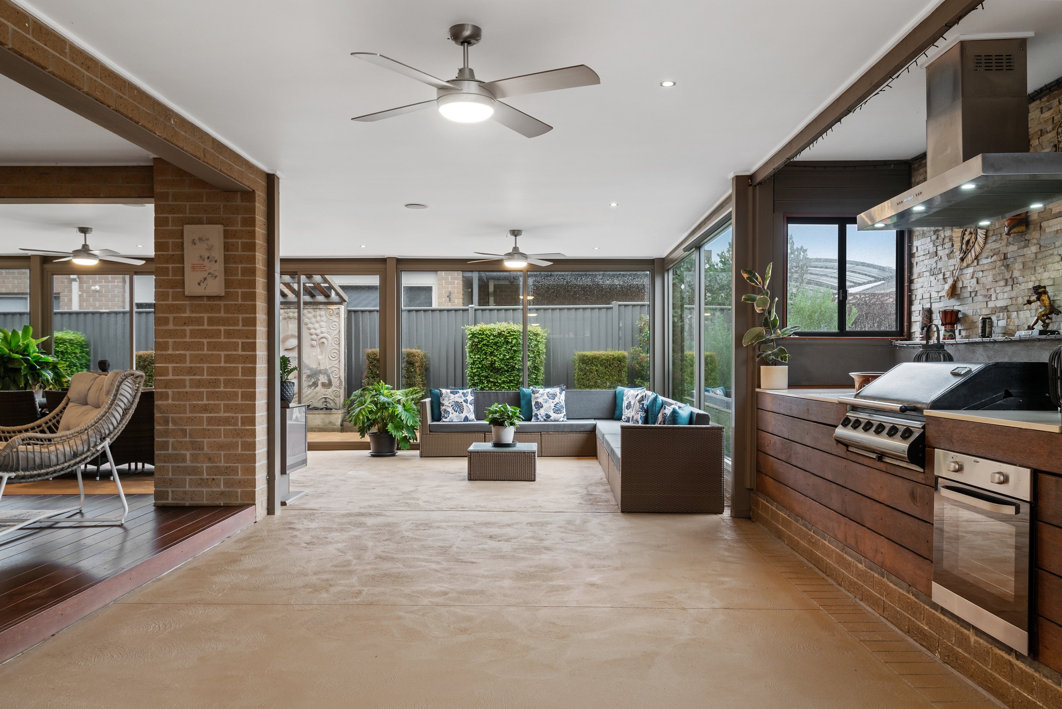
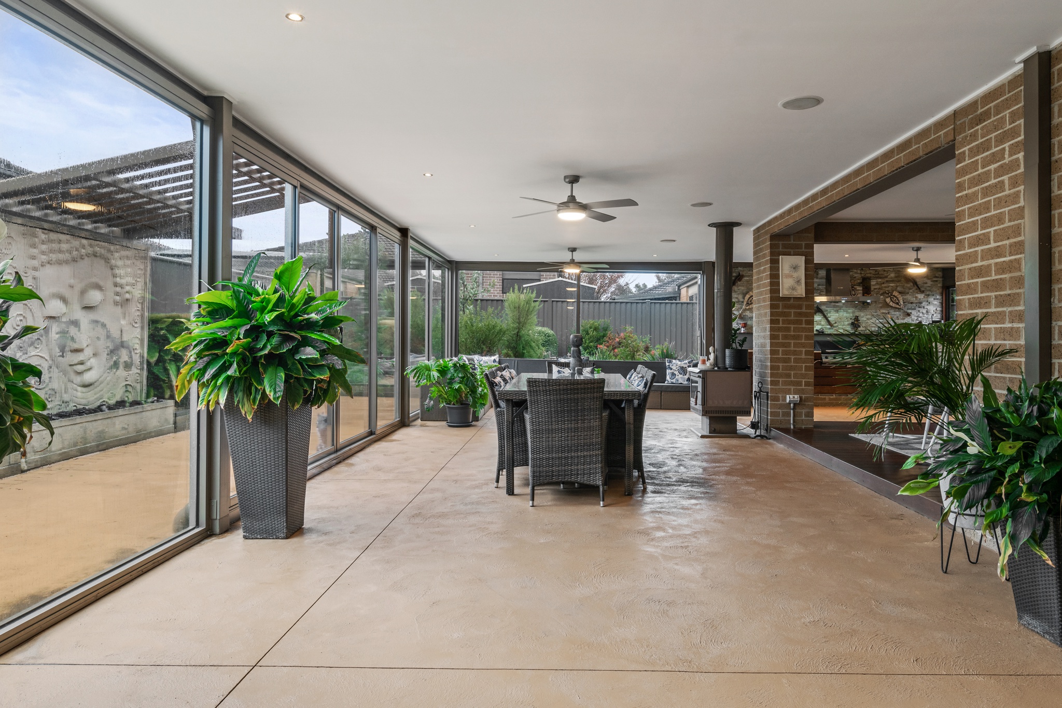
The expansive open-plan family and meals areas are bathed in natural light and connect effortlessly to the impressive outdoor alfresco zone. Complete with a built-in BBQ and coonara wood-fire heater, it's the perfect setting for year-round entertaining and relaxation, framed by a beautifully landscaped, low-maintenance backyard.
The ground floor is further enhanced by a powder room, large laundry with external access, and an oversized remote-controlled double garage with internal entry and rear roller-door access.
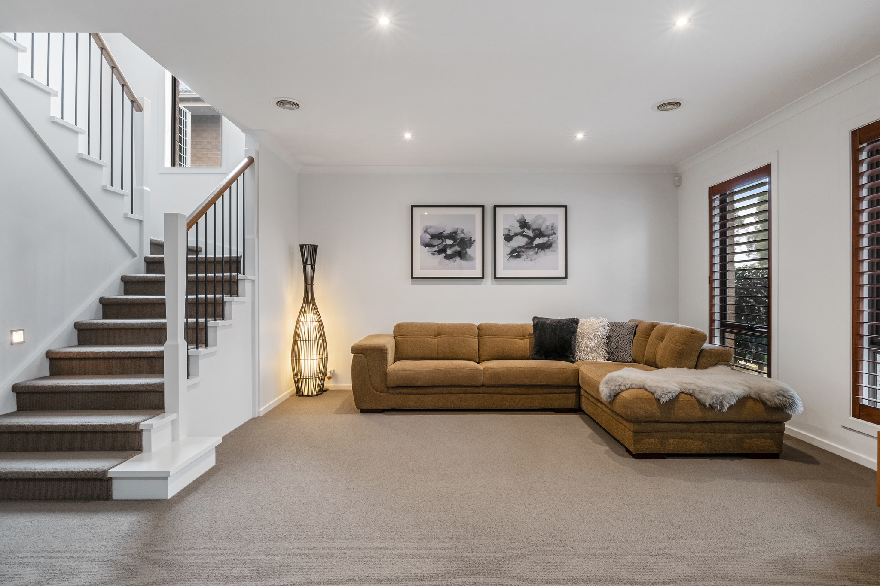
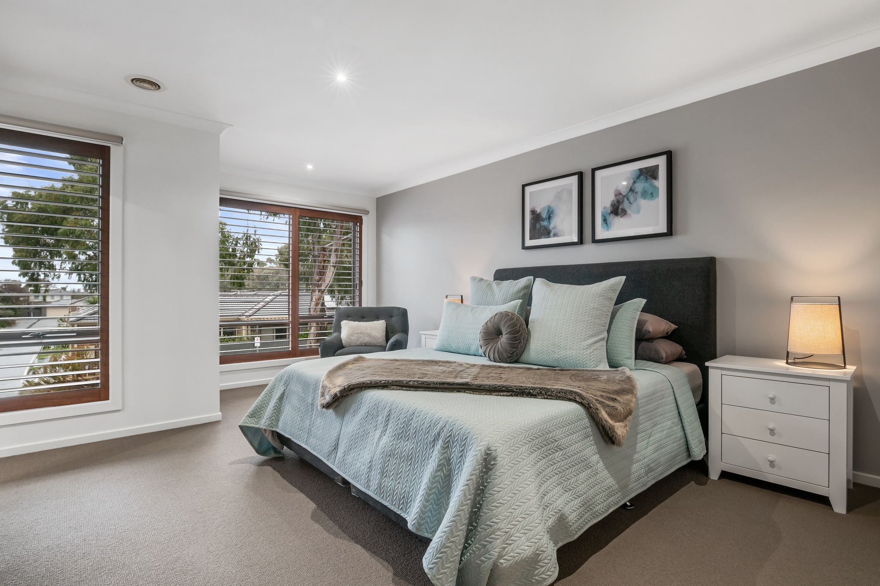
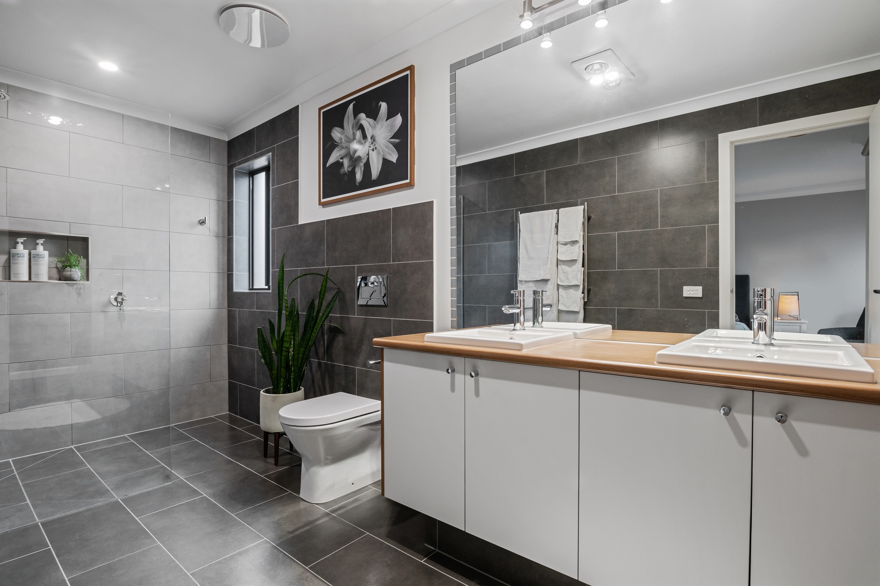
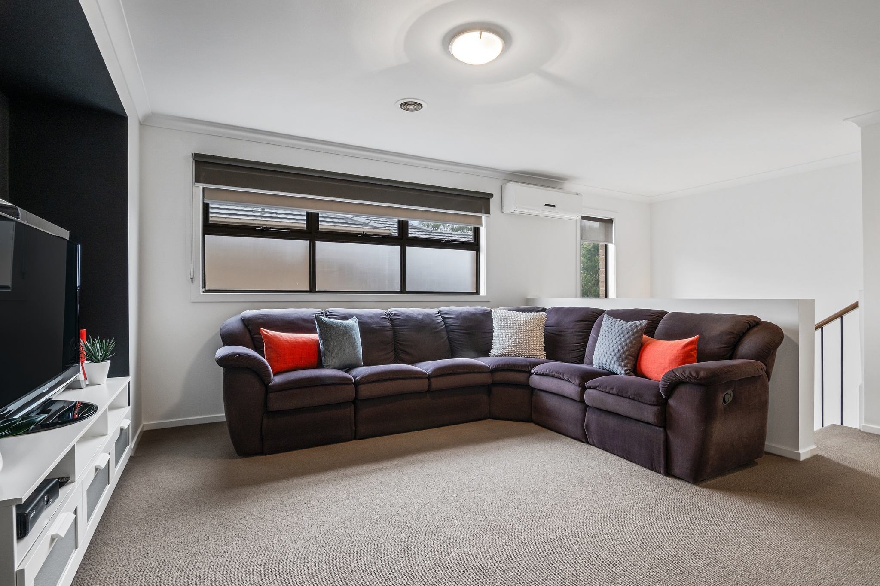
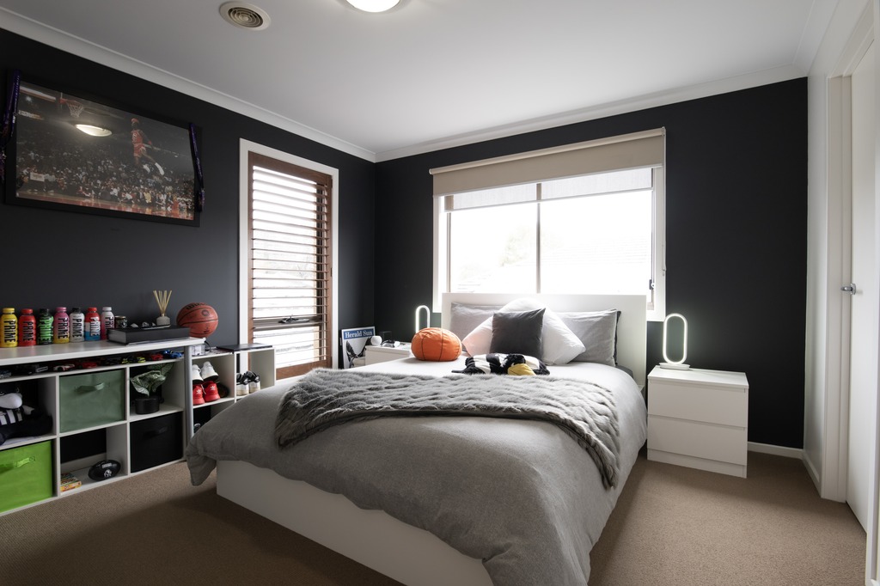
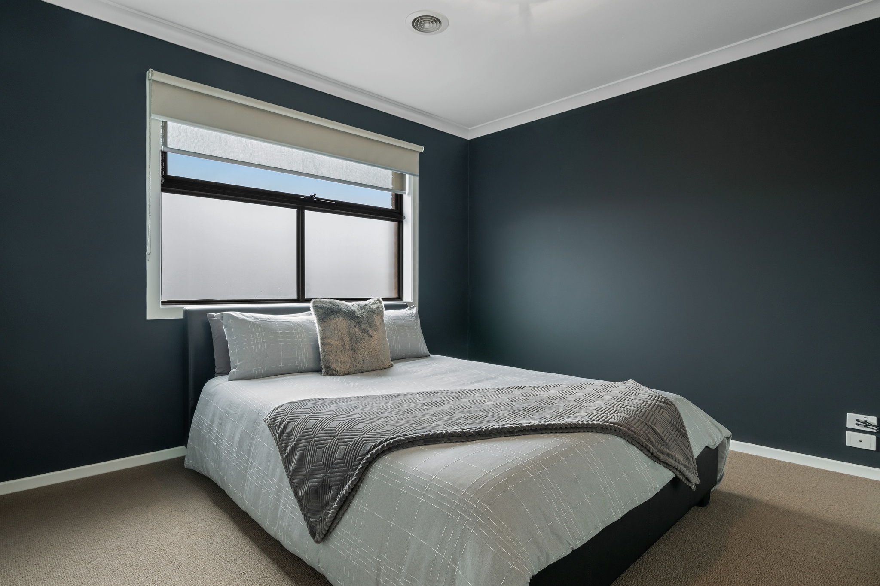
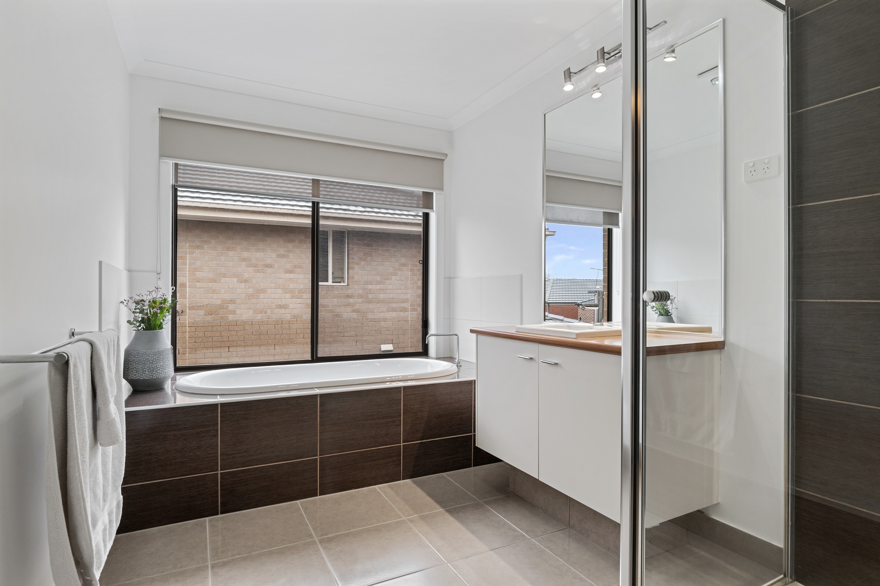
Upstairs, a second spacious living area offers a perfect retreat for families. The luxurious master suite includes a stylish ensuite with double shower and dual vanity, along with a large walk-in robe. Three further generously sized bedrooms also feature walk-in robes and are serviced by a central bathroom and separate toilet.
• Over 40 squares of luxury living • Renovated entertainer's kitchen with 900mm gas cooktop, and 3 ovens • Expansive open-plan living and multiple living zones • Covered alfresco with built-in BBQ and coonara wood-fire heater • Oak-look flooring • Ducted heating • Evaporative cooling,celing fans & 2 split system A/C • Oversized double garage with rear roller access • Alarm System • Ducted vacuum • Plantation shutters • Manicured low-maintenance gardens
Positioned within walking distance to Alkira Secondary College, close to Tulliallan Primary School. The Avenue Village Shopping Centre, and Casey Central Shopping Centre, this location offers excellent lifestyle convenience.
Property features:
- – Air Conditioning
- – Heating
- – Close to Transport
- – Close to Shops
- – Alarm System
- – Ducted Vacuum
- – Close to Schools
- – Ensuite
- – Surface Parking
- – Carpeted
- – Exhaust Fan
- – Security System
- – Broadband Internet
- – Dishwasher
- – Fenced Yard
- – Grey Water System
- – Shed
- – Secure Parking
- – Ducted Cooling
- – Ducted Heating
- – Evaporative Cooling
- – Gas Heating
- – Outdoor Entertaining
- – Remote Garage
- – Split System

Buying or Selling a Property?
Let Victorian Statewide Conveyancing Help You.
Free Contract of Sale and Section 32 Buyer Reviews
Want the Latest Suburb Snapshots, for Free?
Get Snapshot