
19 Rosedale Grove, Frankston South
Acreage prestige with resort-style indulgence
Private Sale$2,590,000 - $2,840,000
Set within one of Frankston South's prestigious lifestyle pockets, this extraordinary one-acre estate delivers a calibre of family living rarely encountered, where architectural sophistication and resort-style indulgence combine to create a truly remarkable offering.
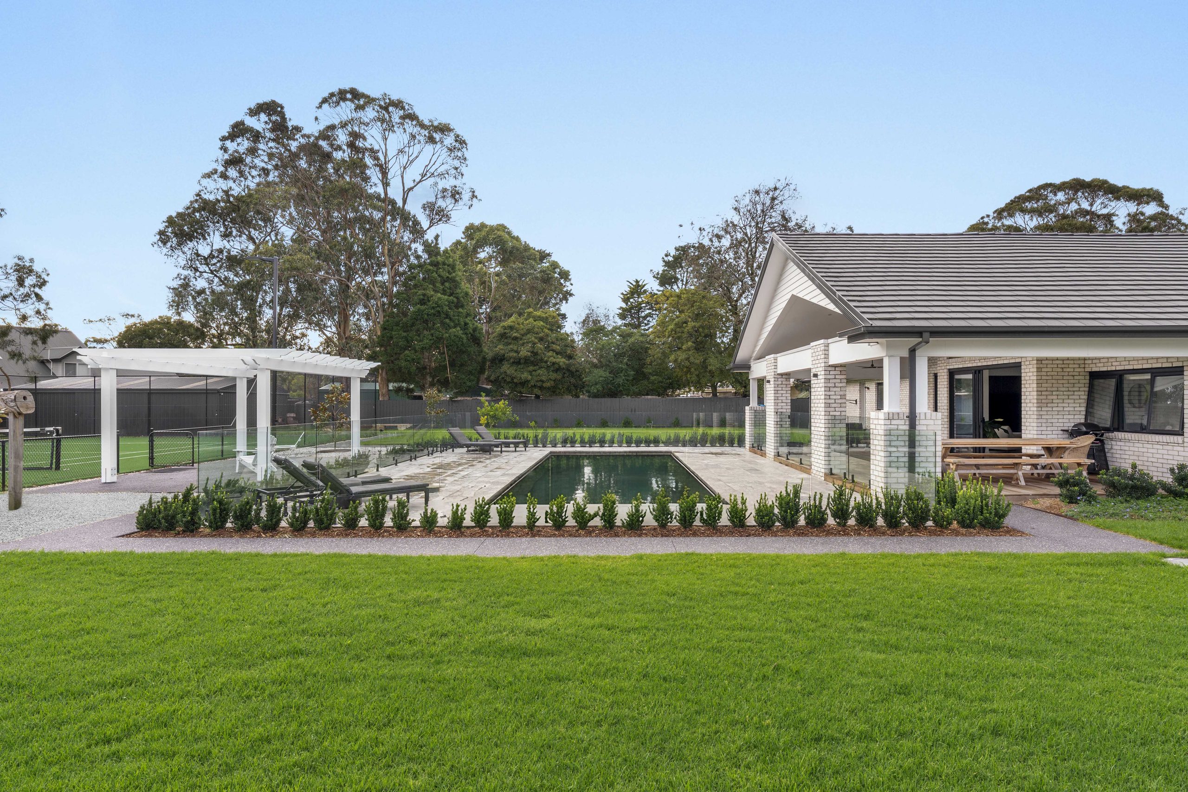
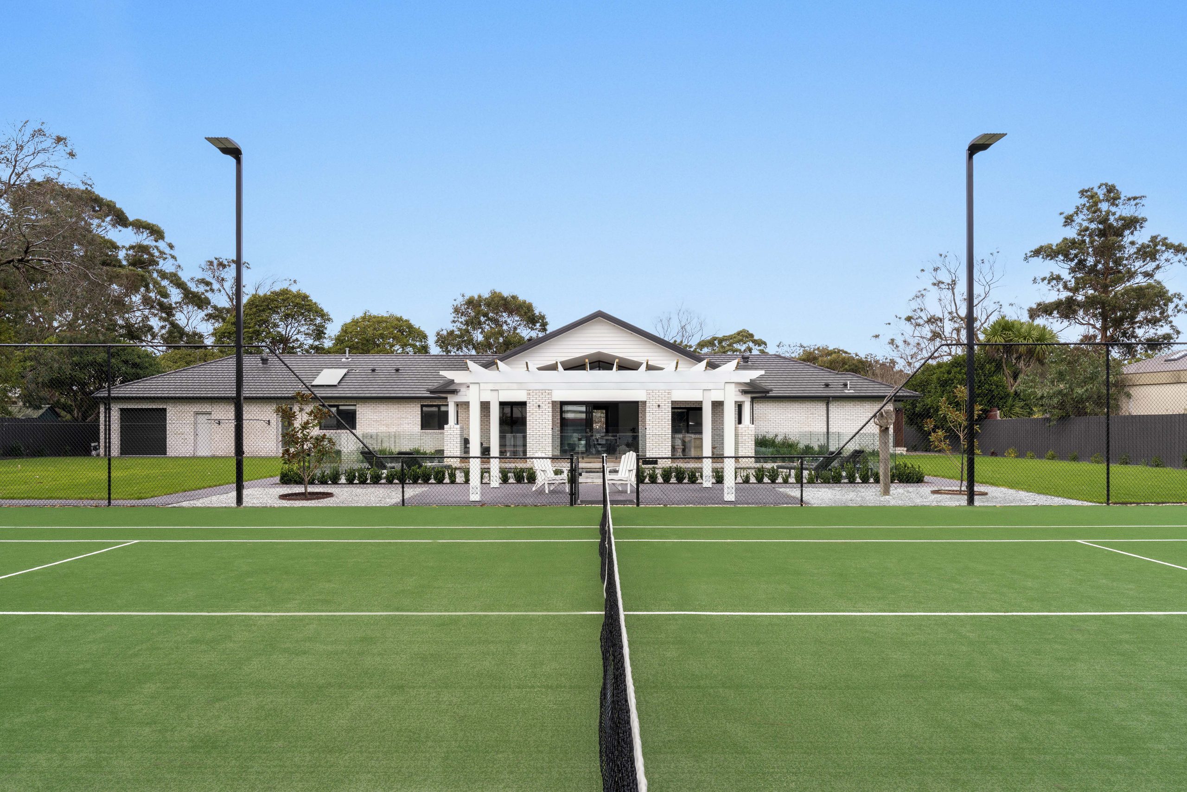
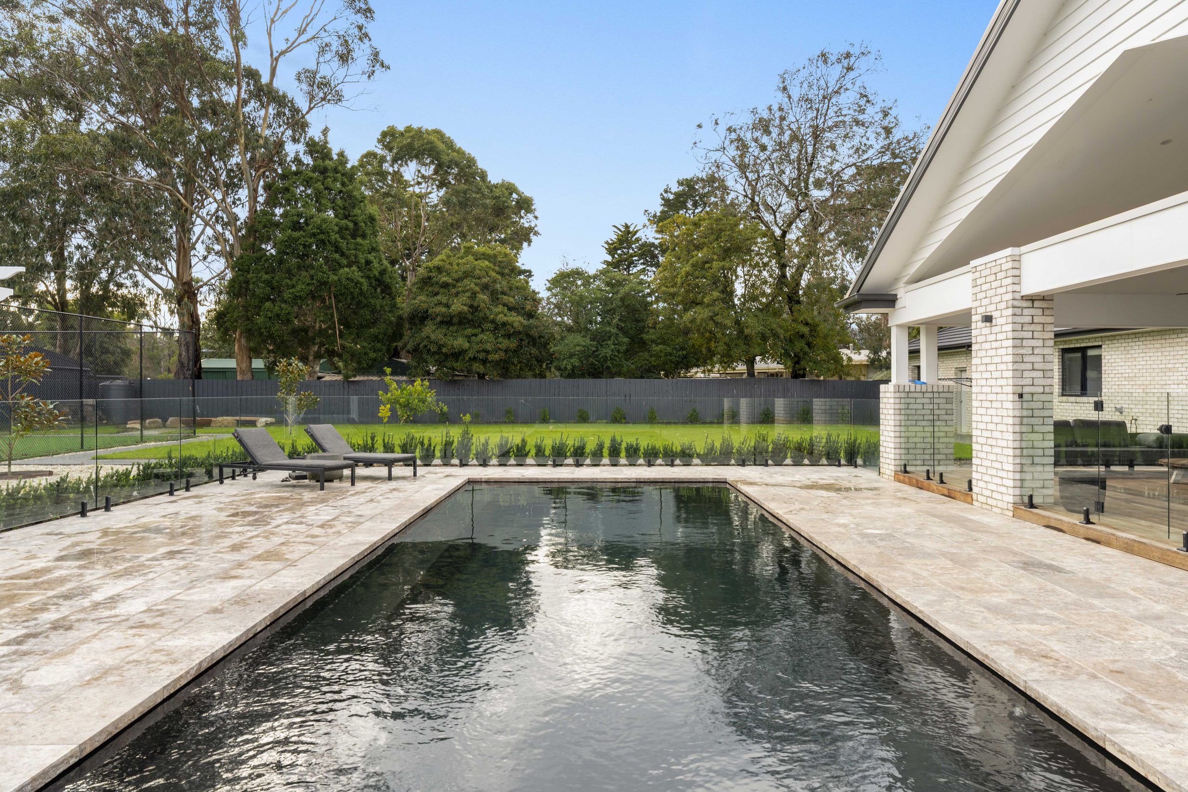
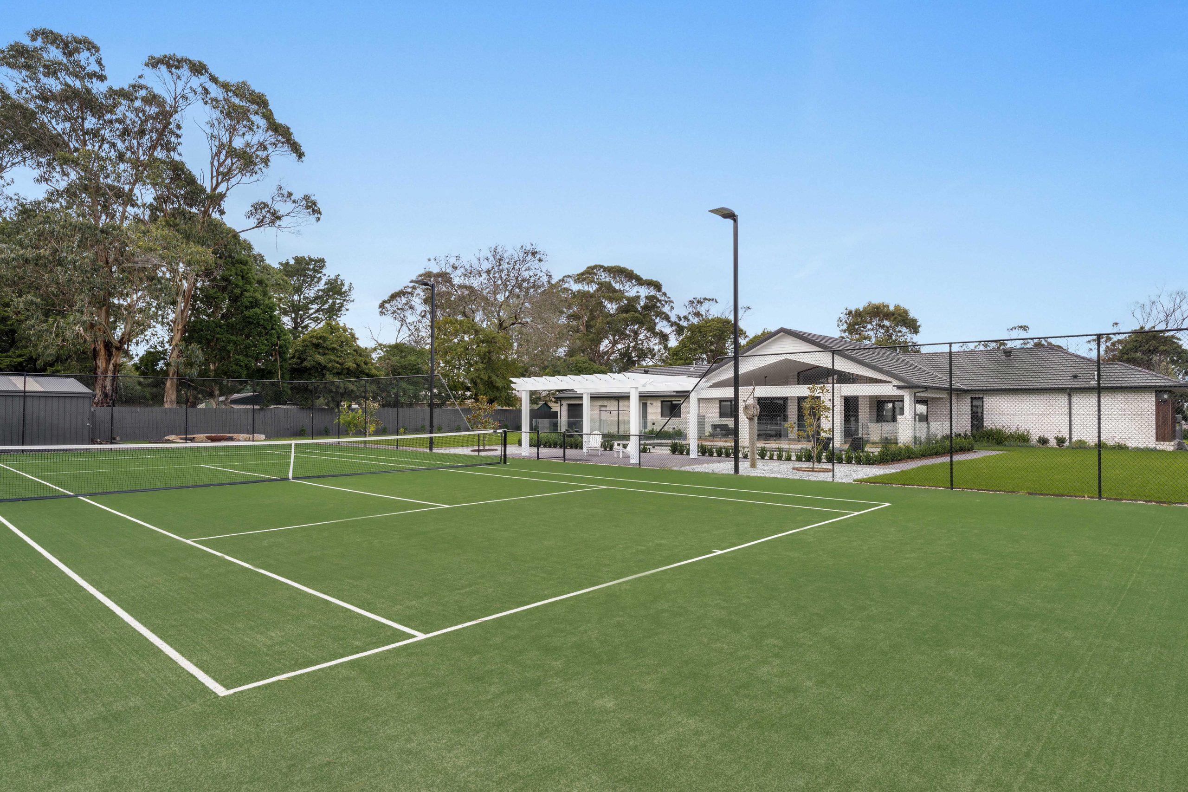
With its prized north-facing orientation, exceptional privacy and prestigious setting, a world of refined luxury unfolds across magnificent grounds centred around a heated 12-metre heated pool and floodlit mod-grass tennis court, creating a private sanctuary designed for grand-scale entertaining and family pampering.
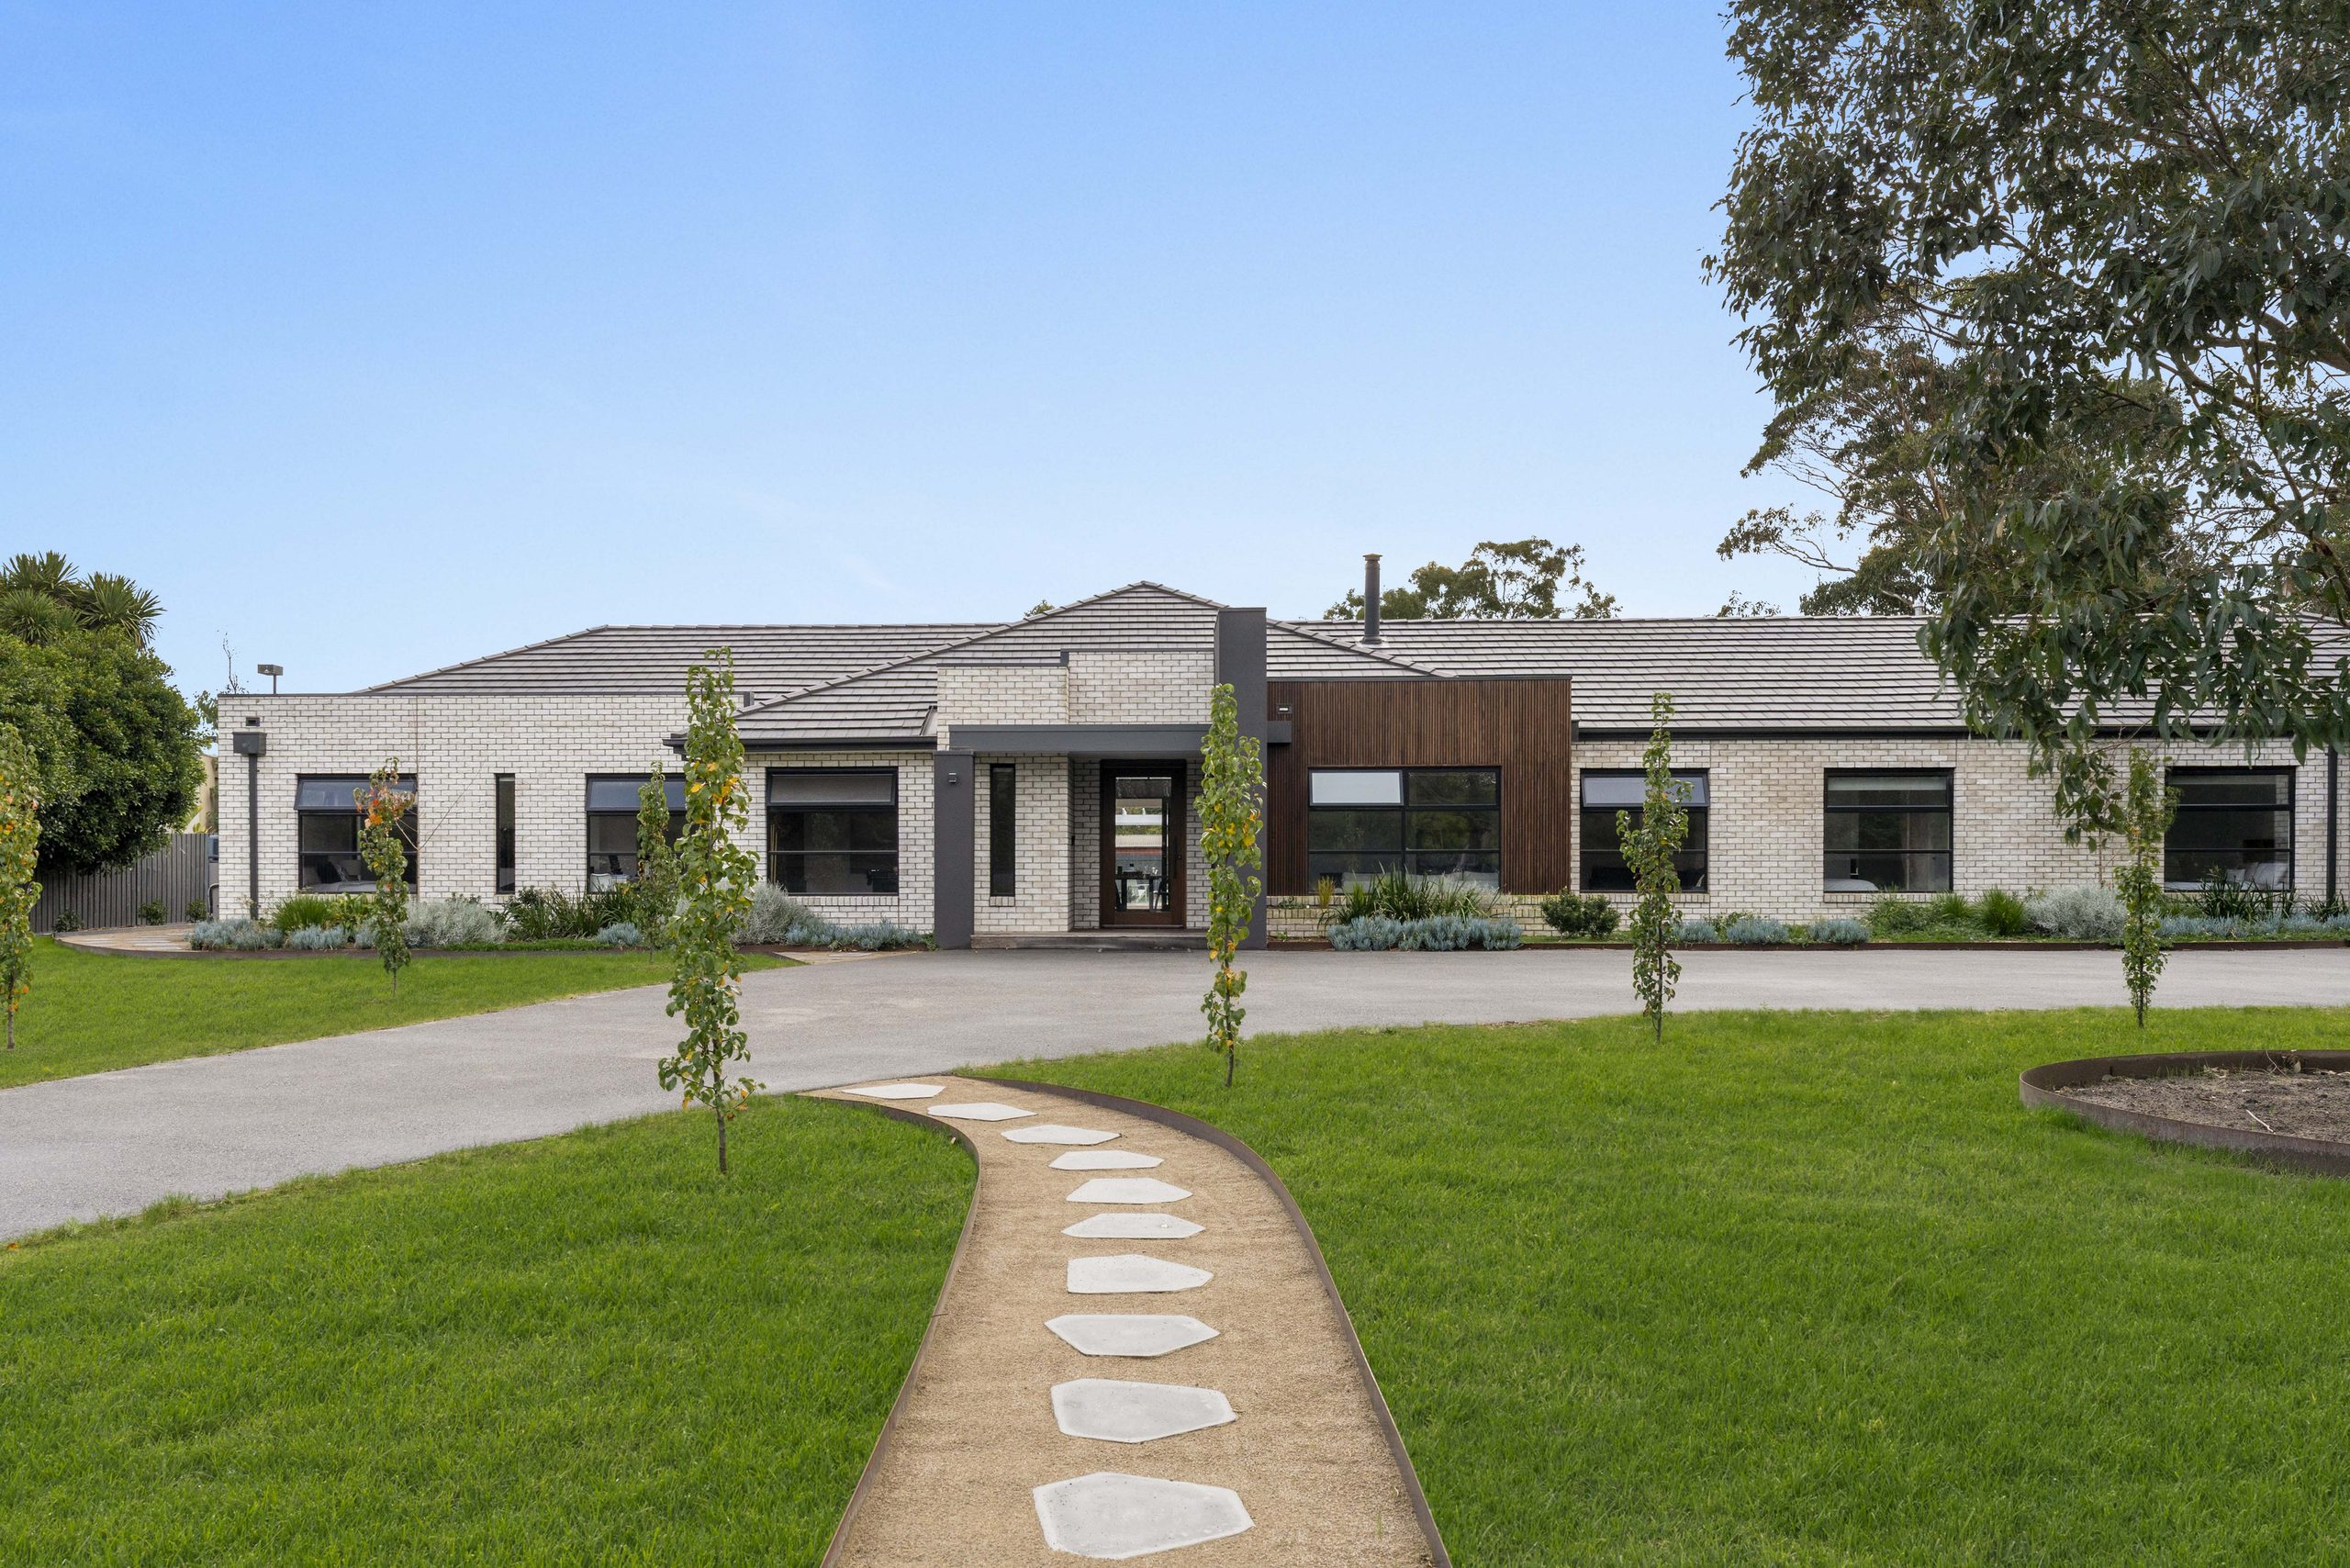
Distinguished by its striking façade of imported Italian brickwork, the residence showcases a masterful interplay of textures, materials and finishes, brought together with exceptional vision and design cohesion, while a flowing floorplan draws the eye through the heart of the home to the spectacular outdoor domain beyond, creating a seamless connection between luxury living and resort-style recreation.
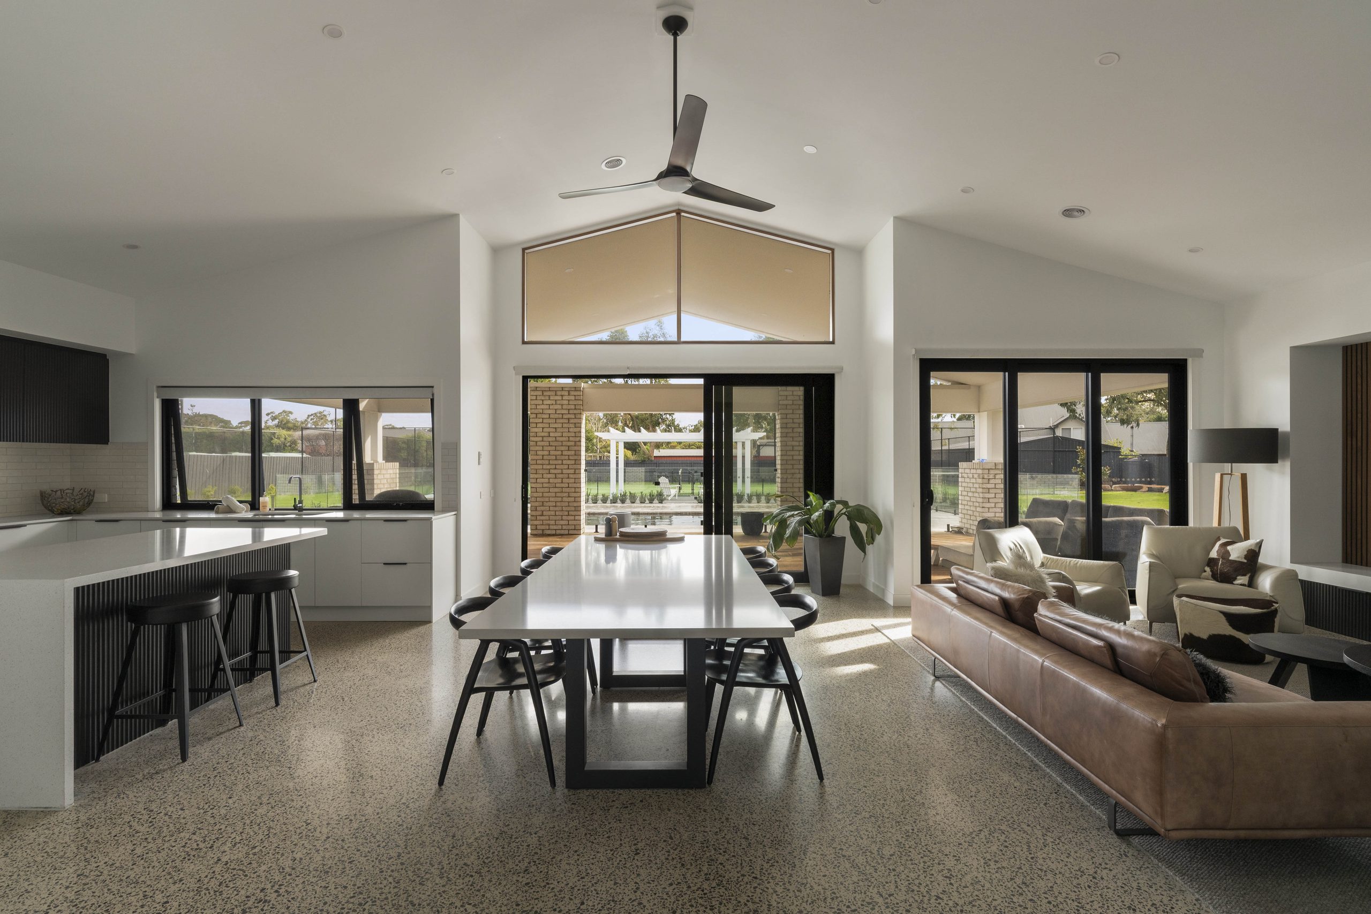
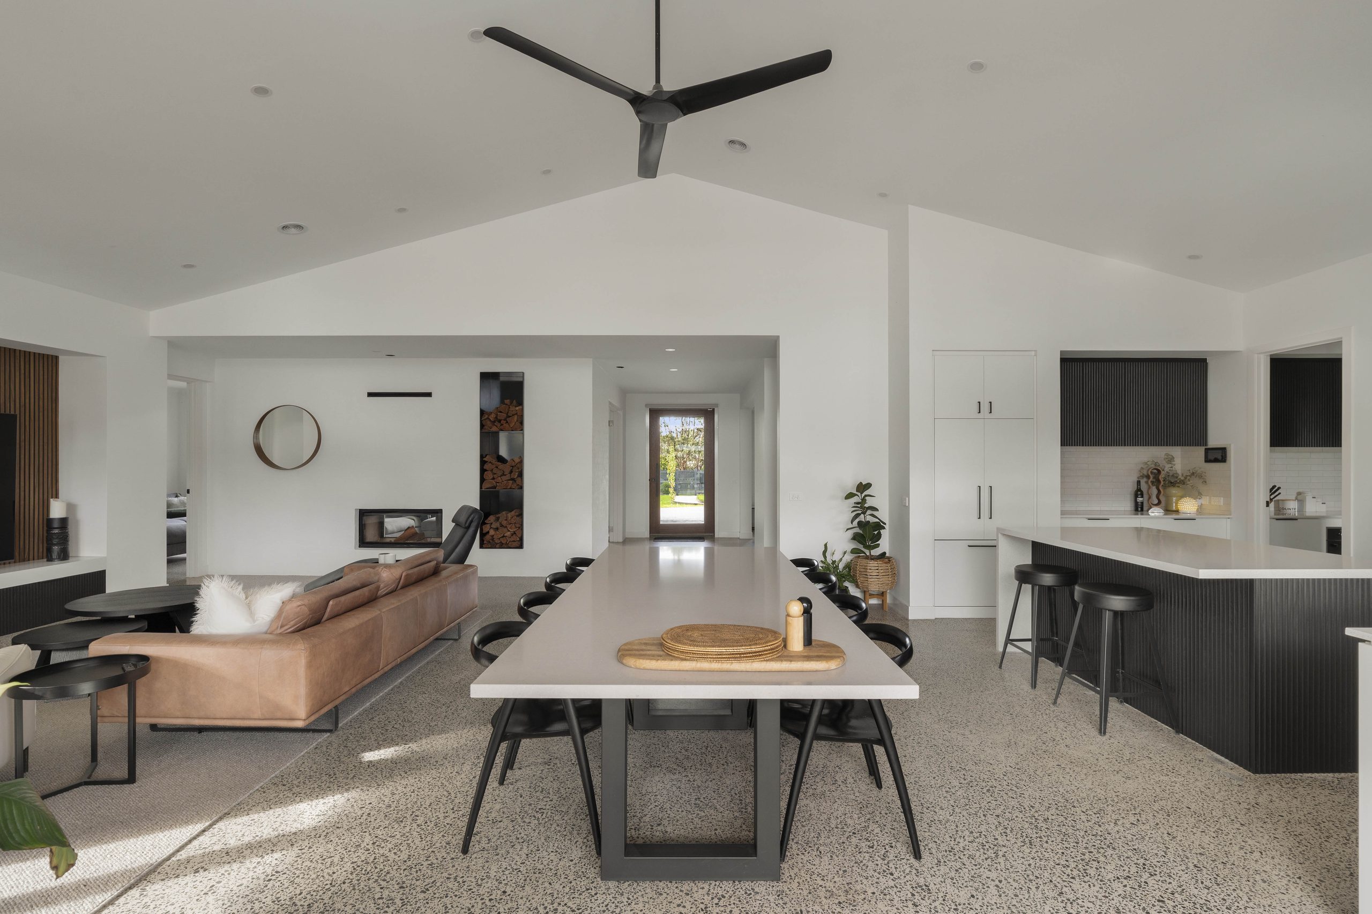
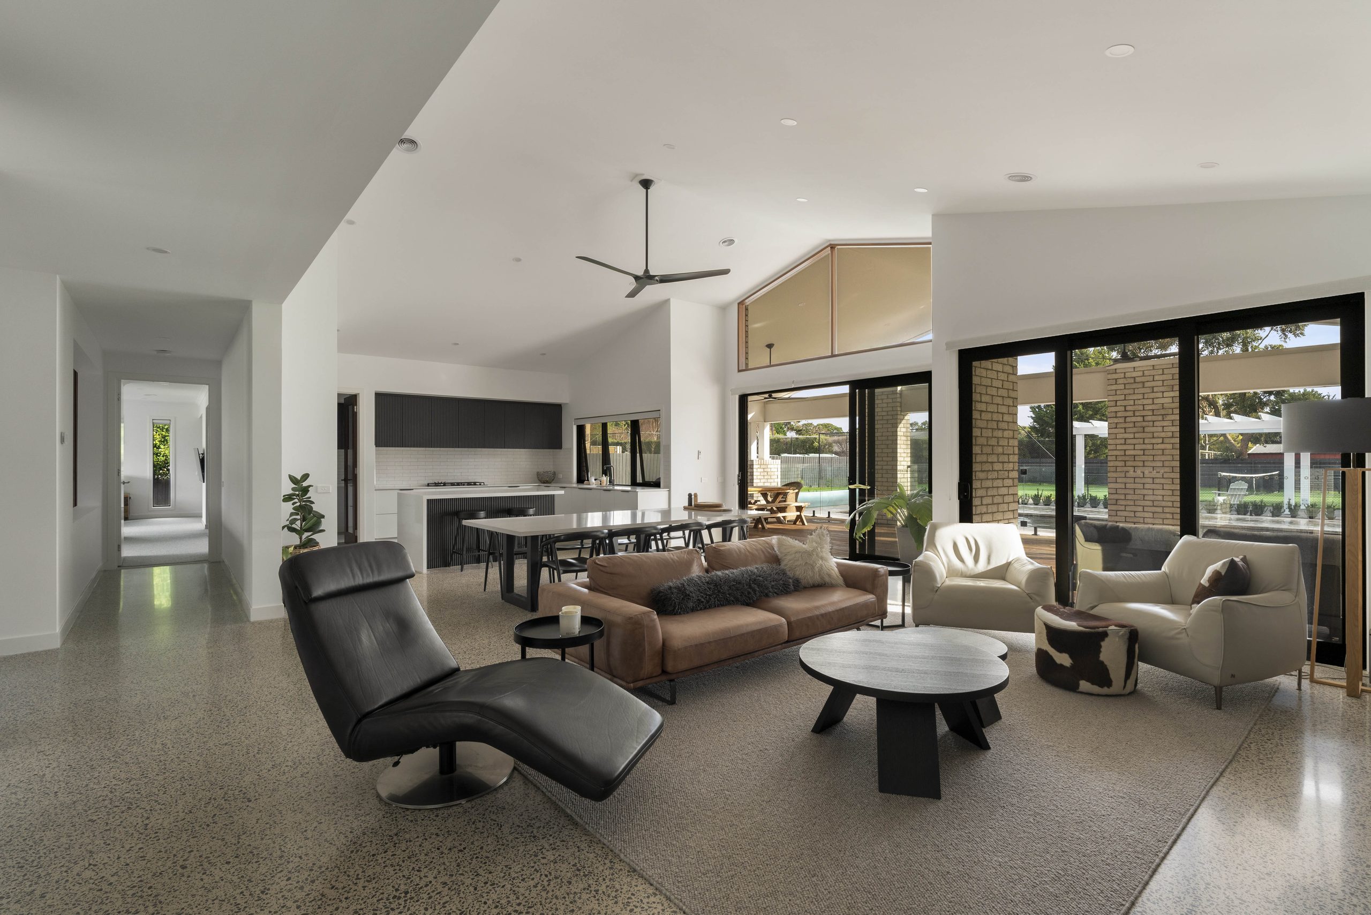
Inside, soaring cathedral ceilings and polished concrete floors establish a bold aesthetic and an immediate sense of scale, while four distinct living zones provide outstanding flexibility for modern family life.
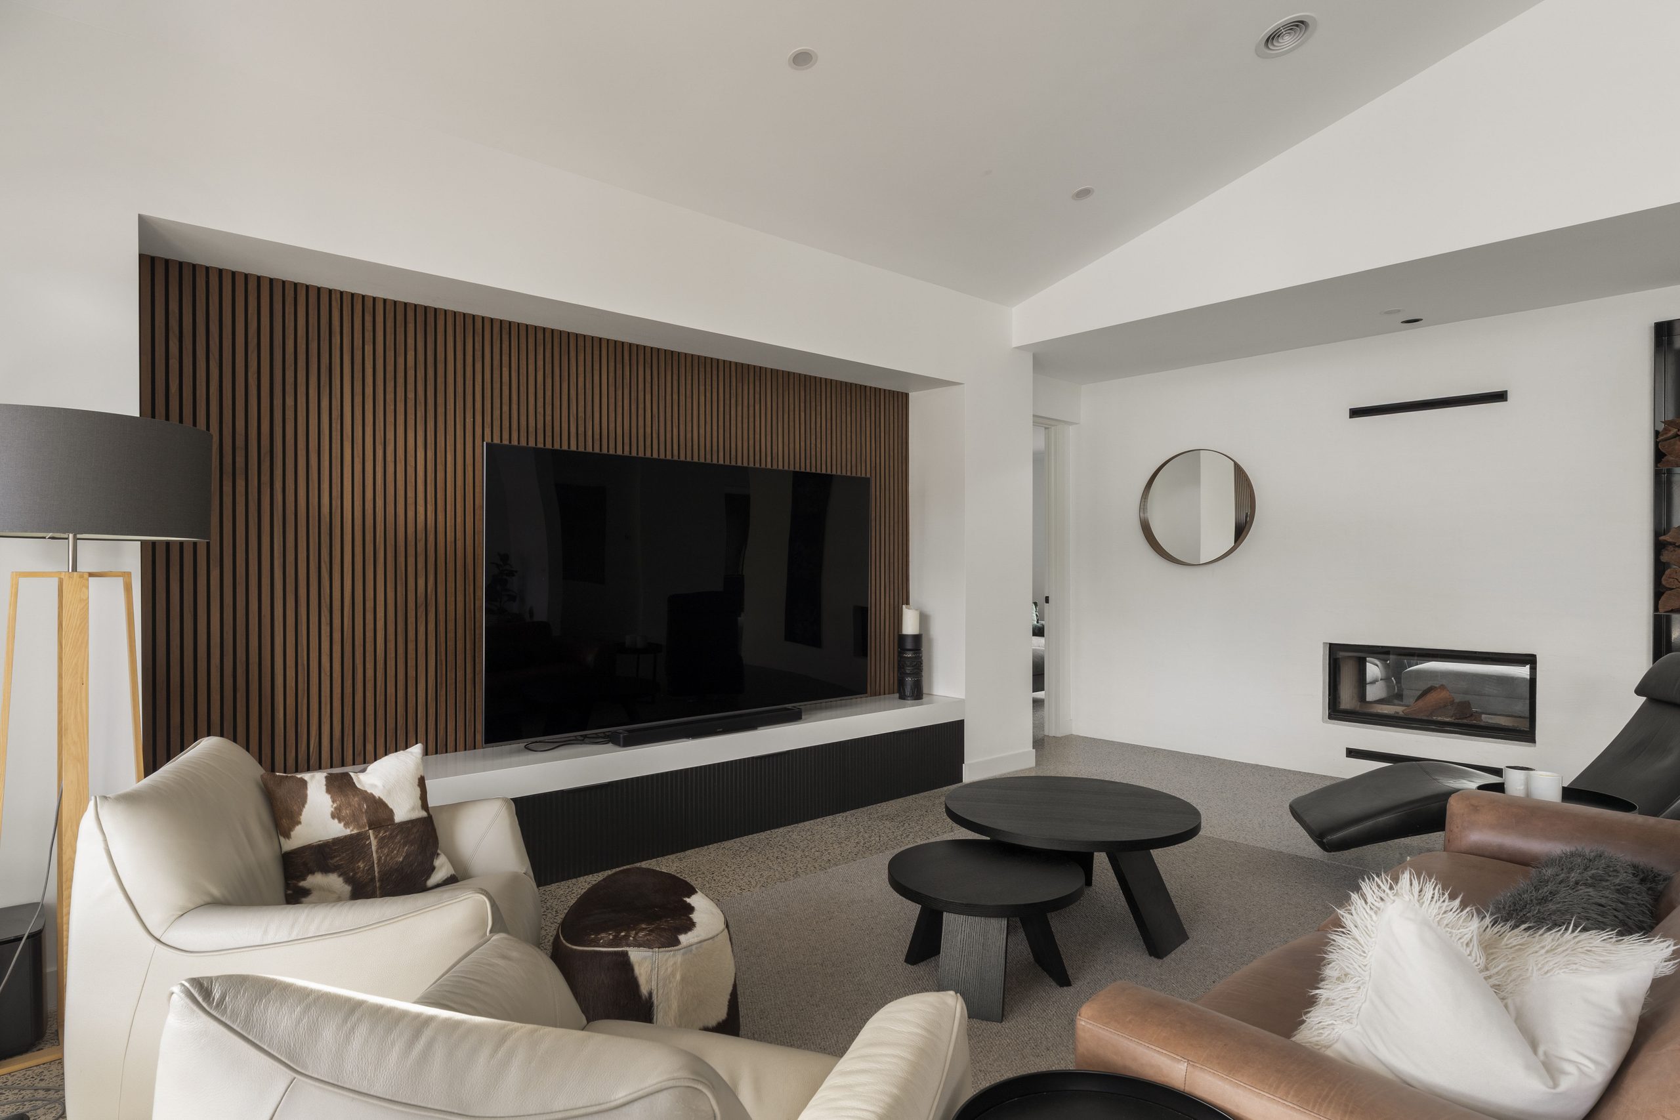
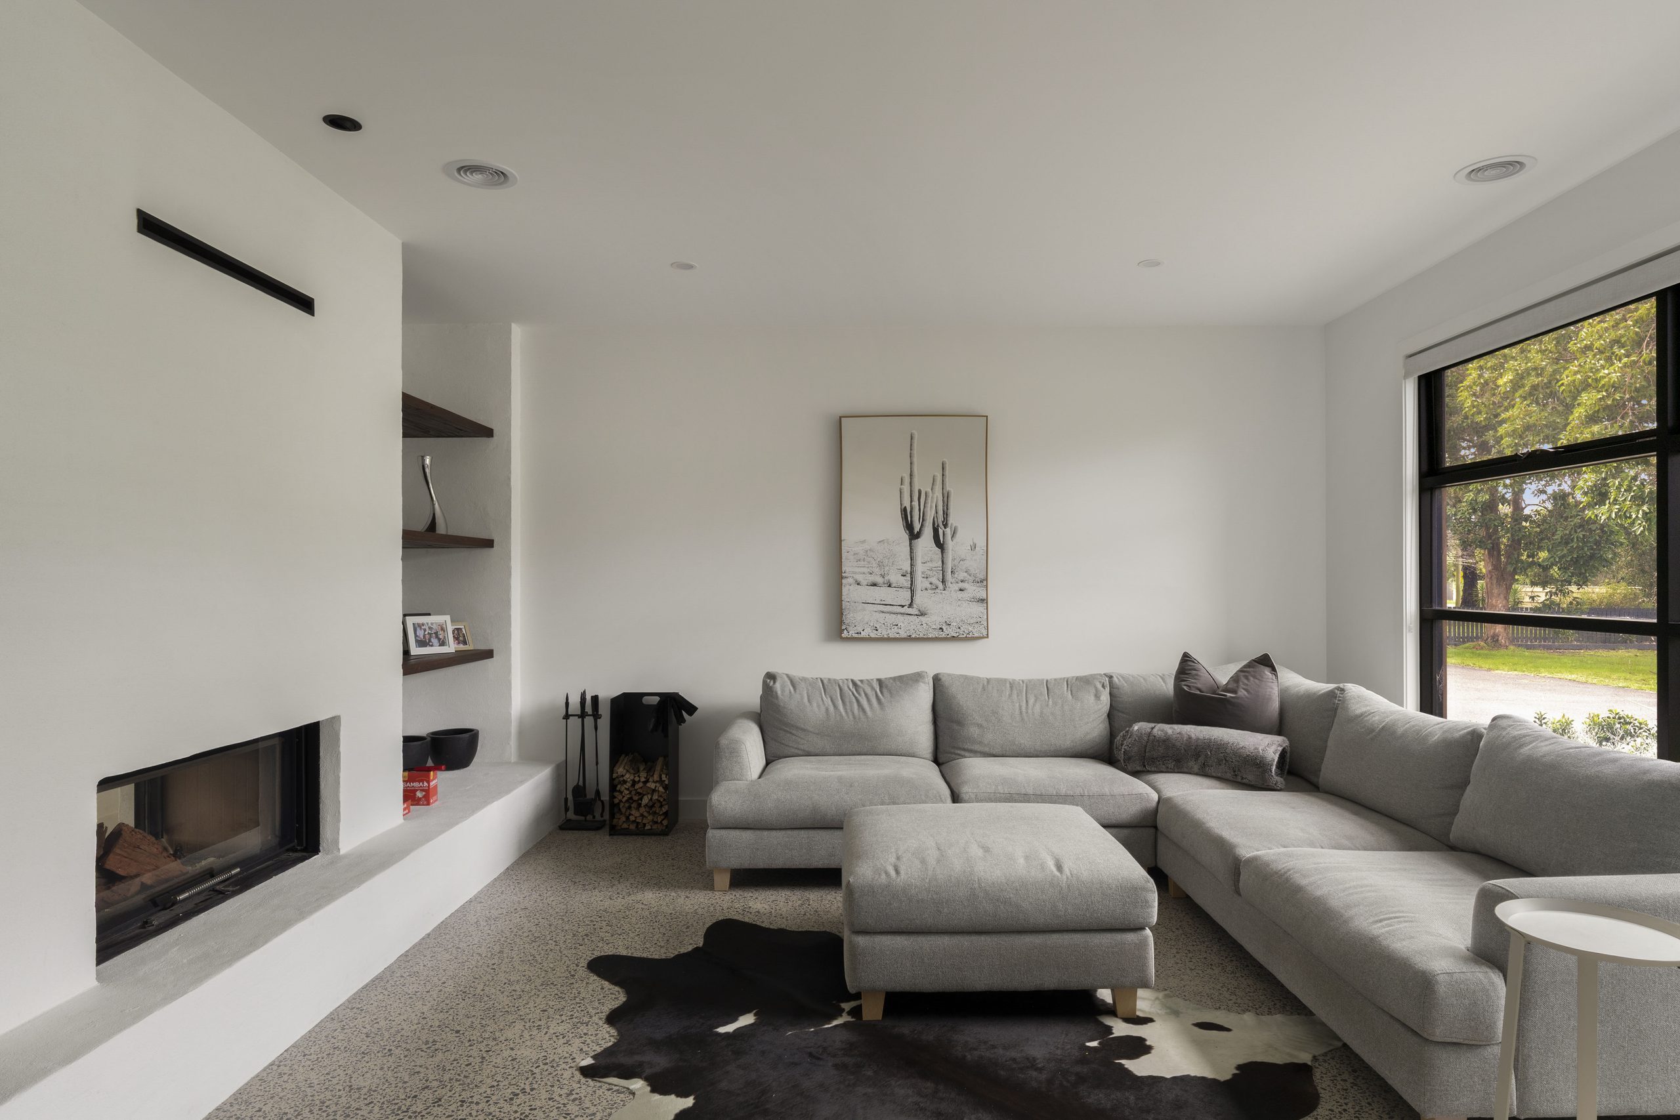
A spectacular open-plan living and dining domain is anchored by a striking two-way fireplace shared with an intimate winter lounge, creating inviting spaces for both grand entertaining and quiet retreat.
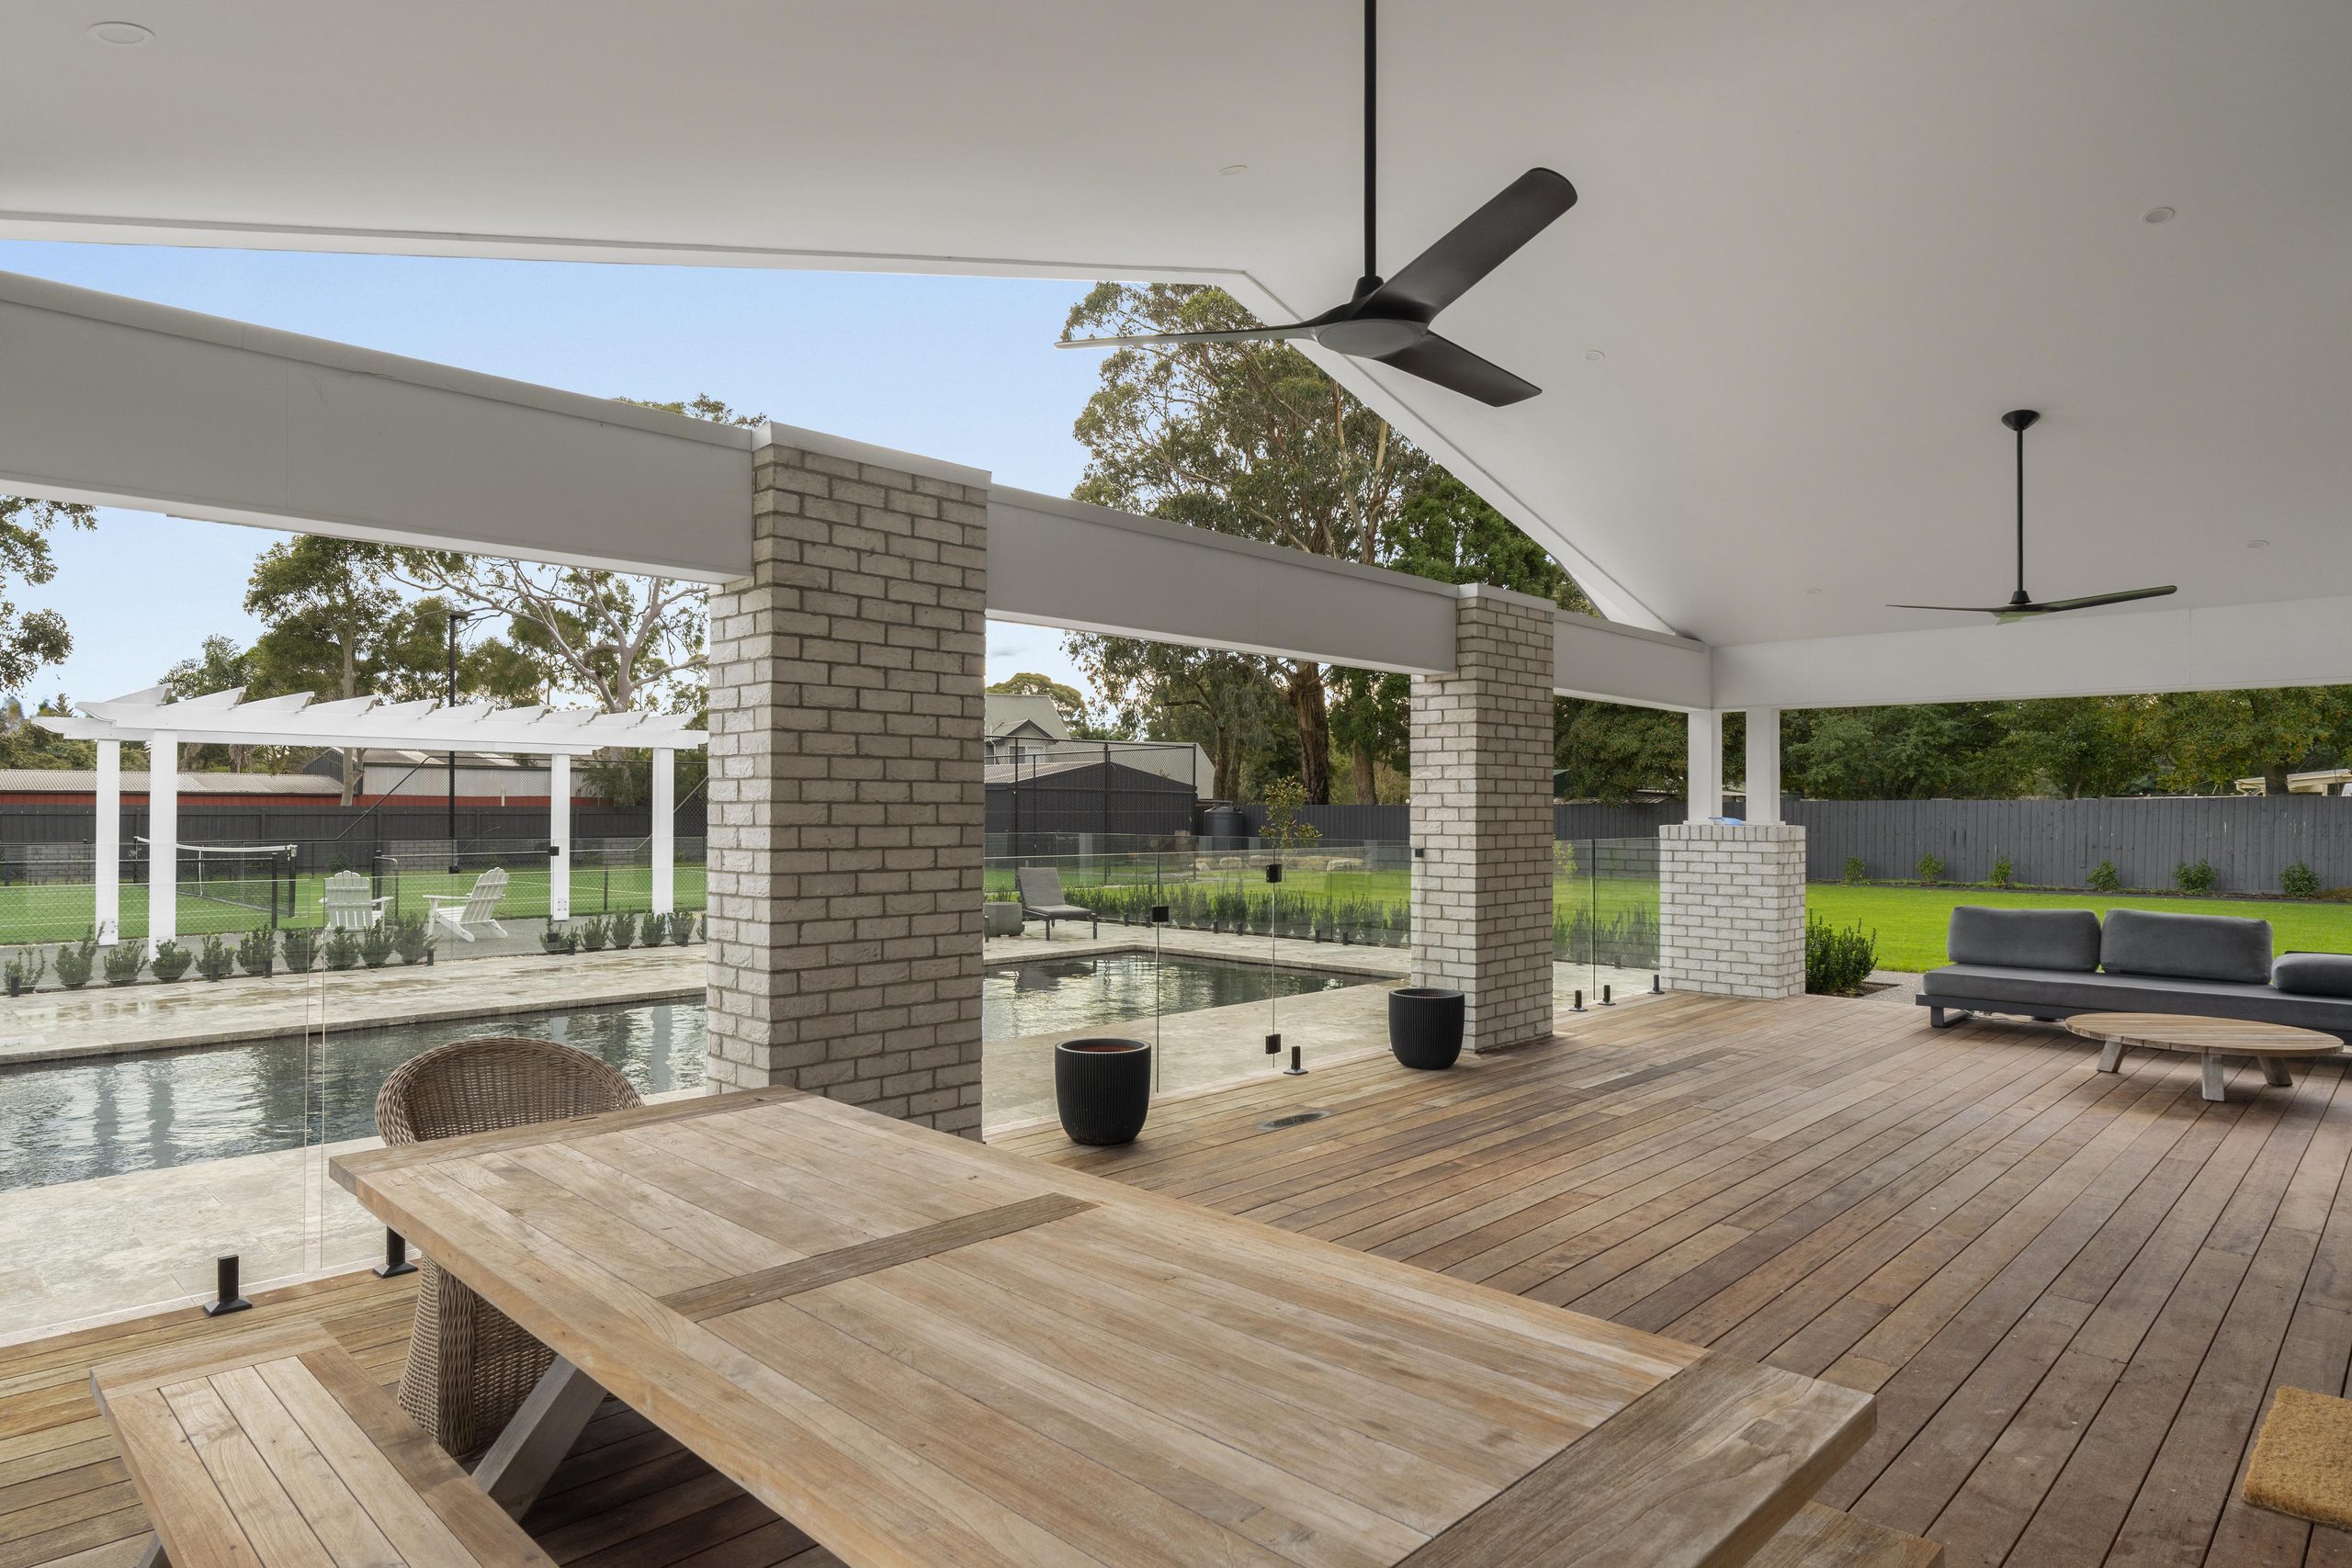
Triple-stacked sliding doors retract to dissolve the boundary between indoors and out, opening to an expansive covered alfresco terrace overlooking the magnificent 12-metre heated swimming pool surrounded in elegant travertine paving, with the floodlit mod-grass tennis court providing a stunning backdrop beyond.
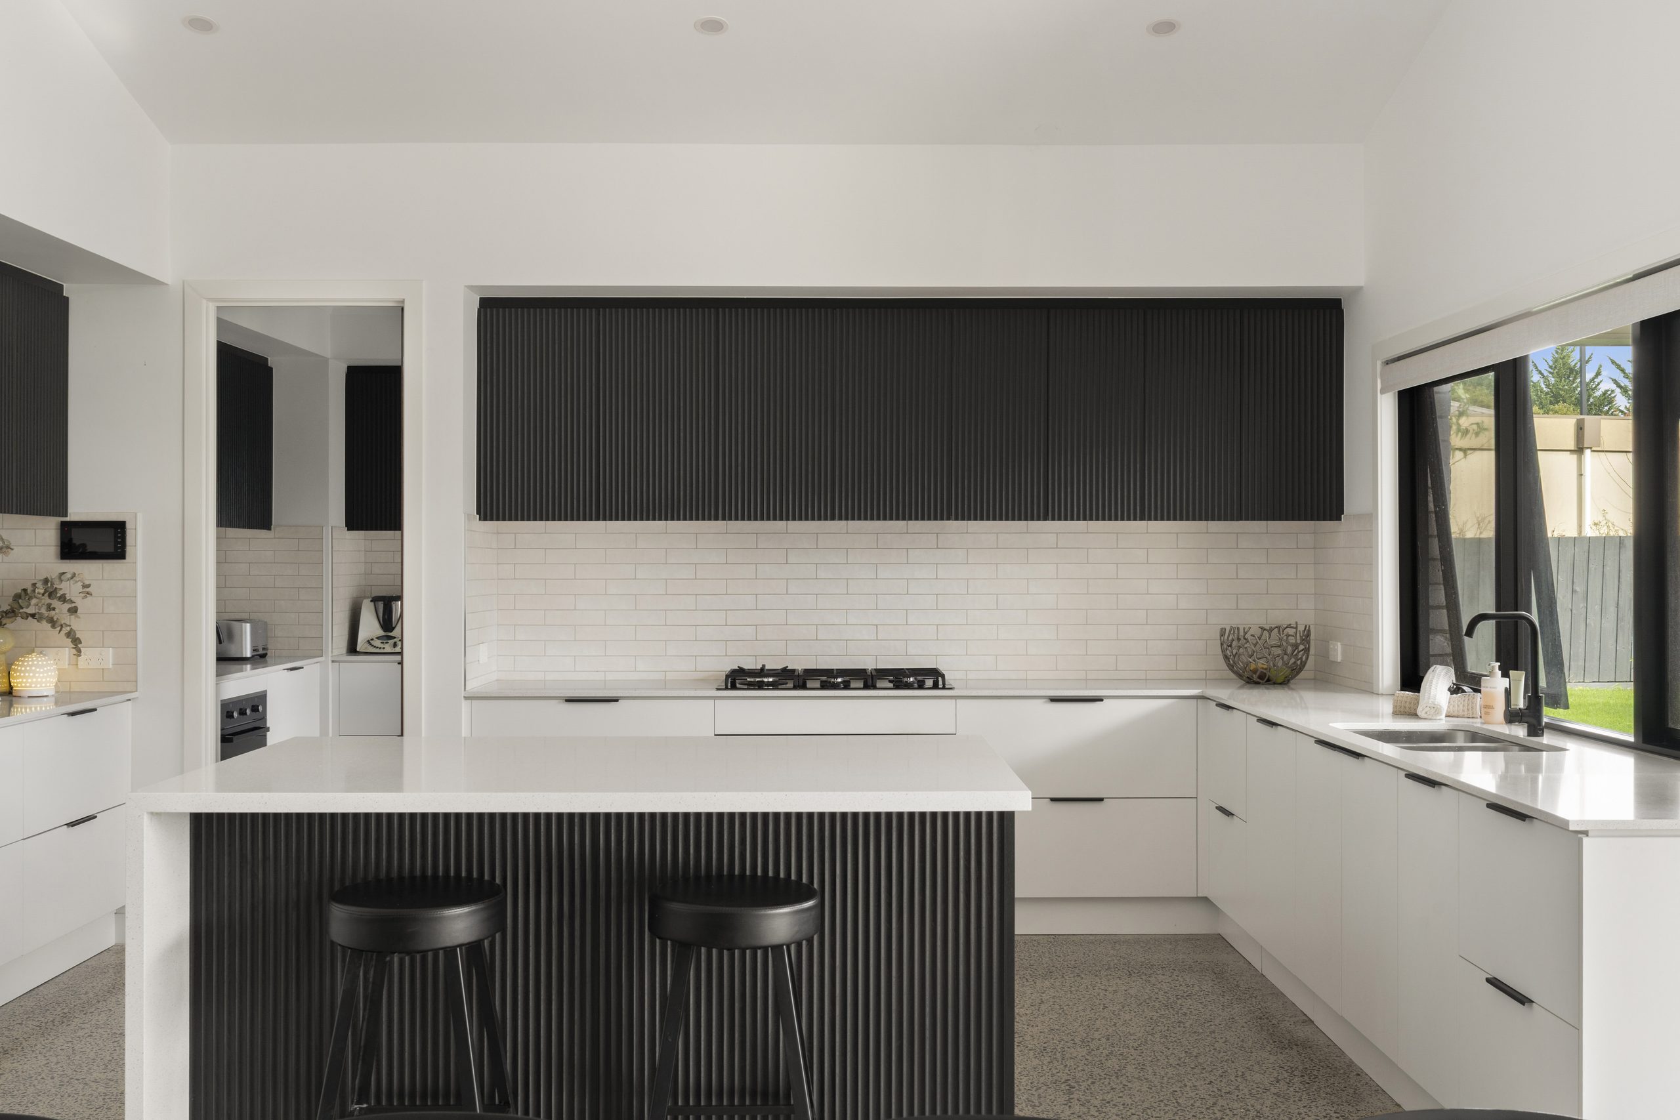
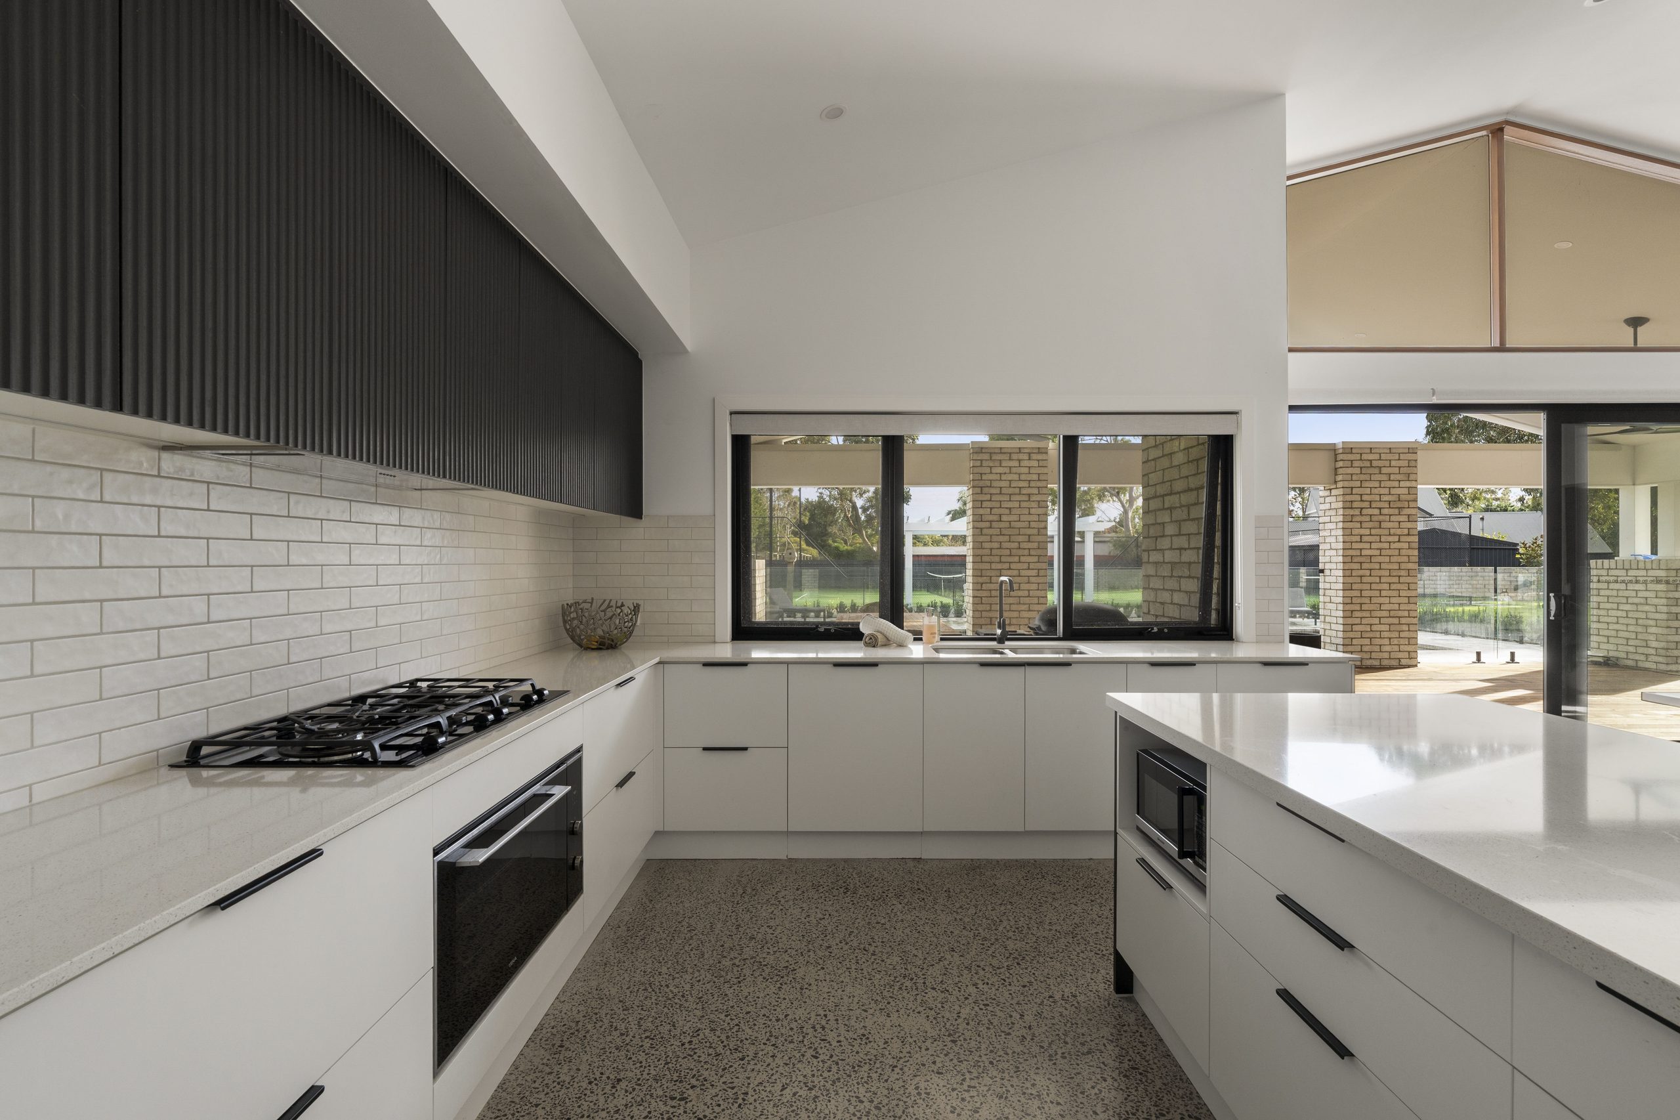
The recently enhanced kitchen is a statement in both style and functionality with new fluted timber cabinetry adding depth and character, while a substantial stone island, integrated refrigerator and freezer, and a walk-in pantry with second oven cater effortlessly to large-scale entertaining.
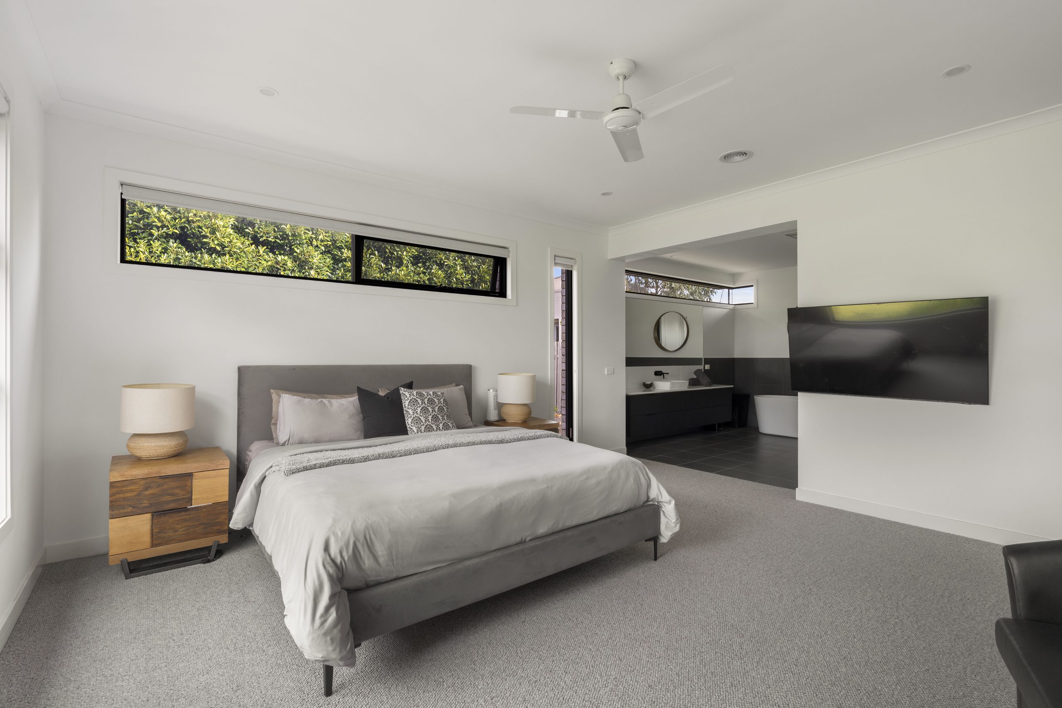
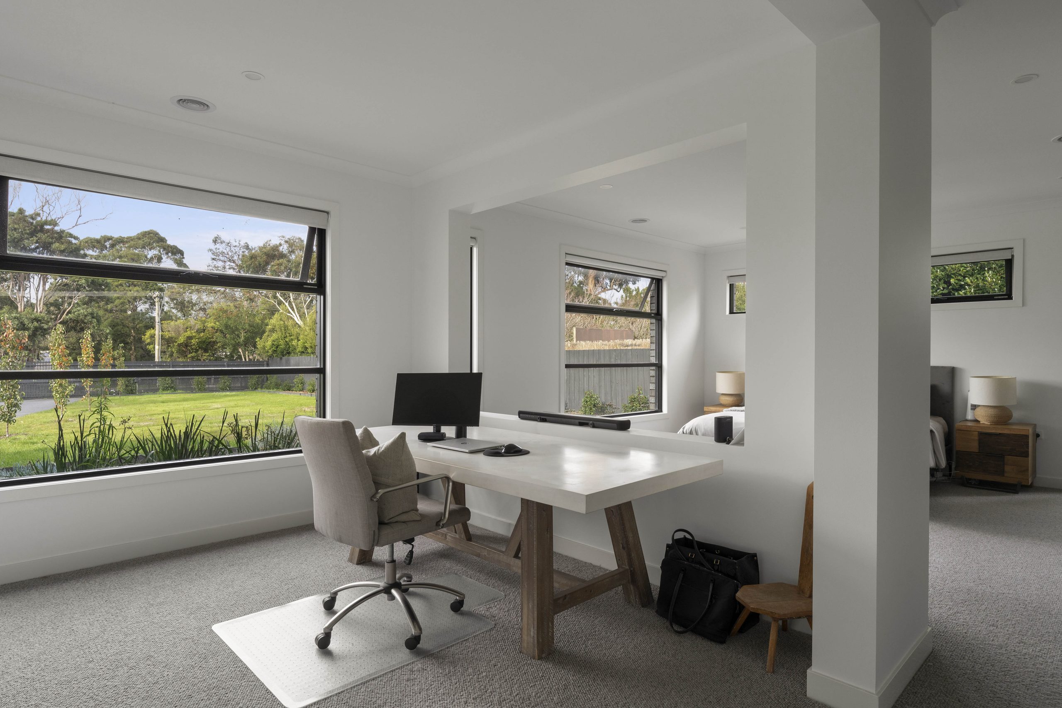
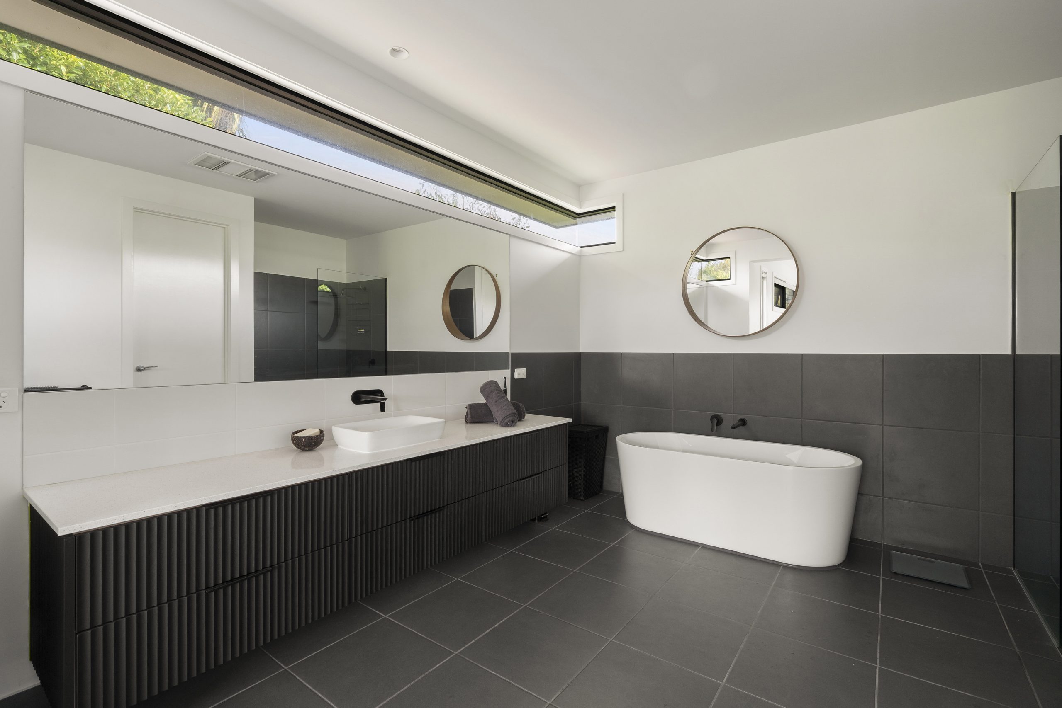
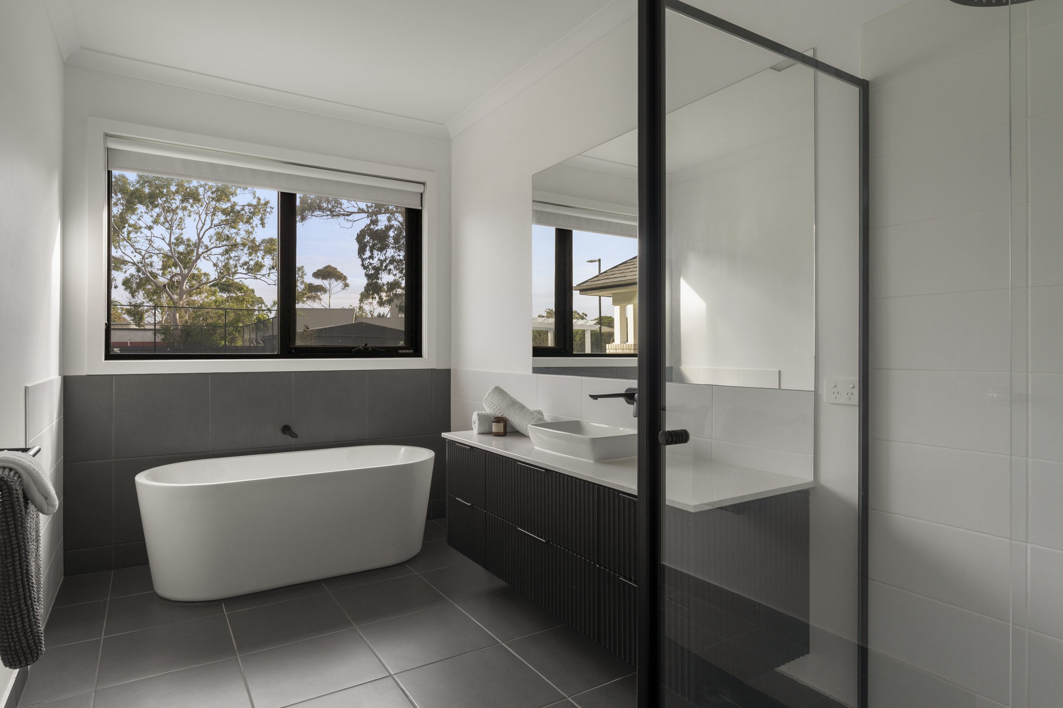
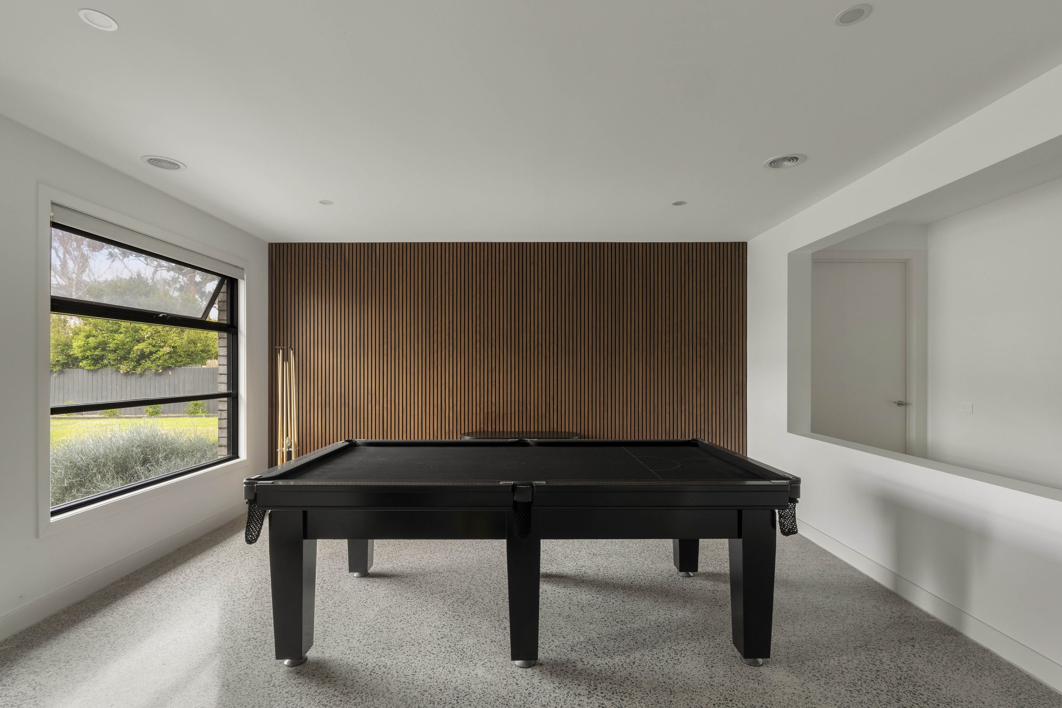
Accommodation branches off into separate wings where the west wing journeys past a billiards room to the luxury parent's suite including a bedroom with a lovely garden outlook and adjoining retreat lounge, a fully fitted dressing room and an ensuite with freestanding bath and walk-in shower.
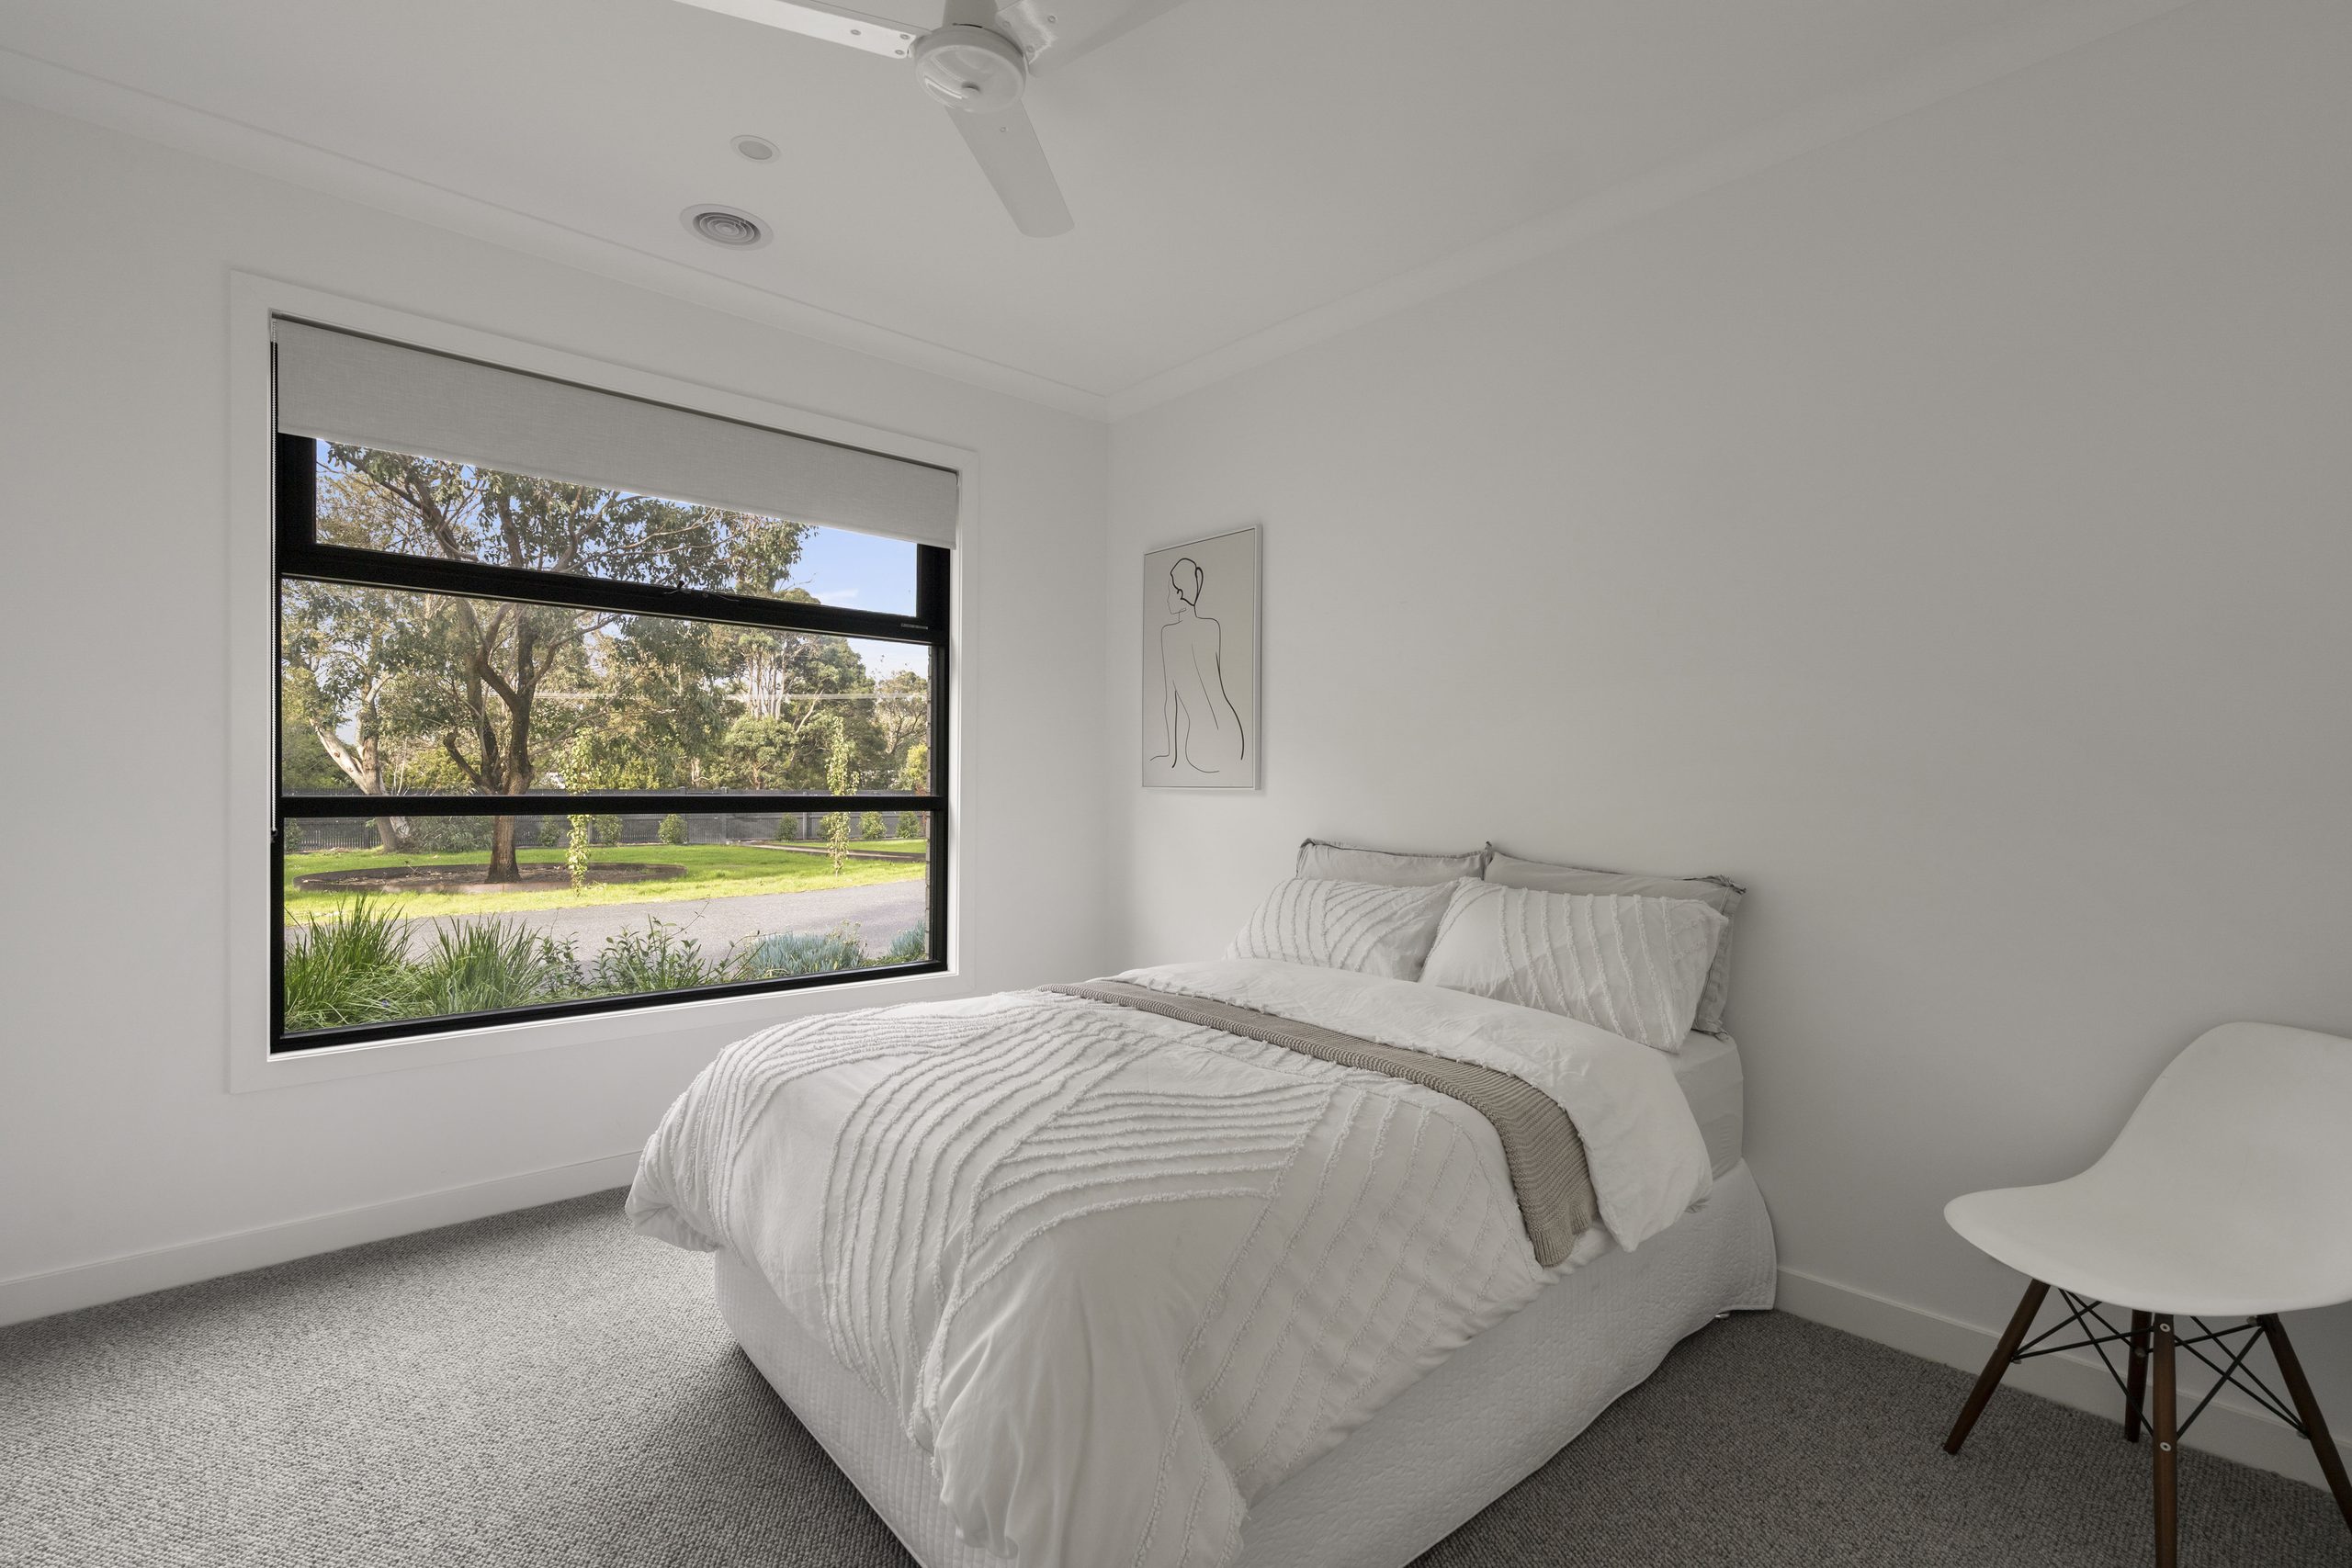
A separate children's wing incorporates its own living room alongside three generously proportioned bedrooms, each with walk-in robes. A beautifully appointed family bathroom with freestanding bath, large powder room, substantial laundry with walk-in linen storage and additional walk-in storeroom further enhances the home's exceptional functionality.
Completing this lifestyle package is an oversized remote-controlled garage with workshop space and rear roller access, together with a substantial 11m x 8m multipurpose shed positioned at the rear of the property, providing fabulous space to use as a gymnasium, recreation room, studio, wellness retreat, workshop or tennis club room.
Along this grand street of distinguished homes, footsteps from a tranquil flora and fauna reserve and an easy stroll to the beloved Humphries Road French Bakehouse and minutes to Tully's Produce Store, Mt Eliza Village and leading schools, the outstanding home also includes zoned ducted heating, double-glazed windows, solar-boosted hot water, water tank storage and automated garden irrigation.
All measurements for this listing are indicative only
Disclaimer: OBrien Real Estate has prepared this information in good faith based on information provided by third parties and has taken reasonable care to ensure its accuracy. However, OBrien Real Estate cannot guarantee the accuracy or completeness of the information. Prospective purchasers and renters should make their own enquiries to verify the information contained herein. Certain images may have been digitally enhanced or virtually styled for presentation purposes.
Property features:
- – Built-in Wardrobe
- – Close to Transport
- – Close to Shops
- – Tennis Court
- – Swimming Pool
- – Fireplace
- – Close to Schools
- – Ensuite
- – Dishwasher
- – Fenced Yard
- – Shed
- – Water Tank
- – Study
- – Ducted Heating
- – Outdoor Entertaining
- – Remote Garage
- – Pool In Ground

Buying or Selling a Property?
Let Victorian Statewide Conveyancing Help You.
Free Contract of Sale and Section 32 Buyer Reviews
Want the Latest Suburb Snapshots, for Free?
Get Snapshot