310 Skye Road, Frankston
A Solid Foundation for Your Personal Touch on 634sqm!
SoldContact Agent
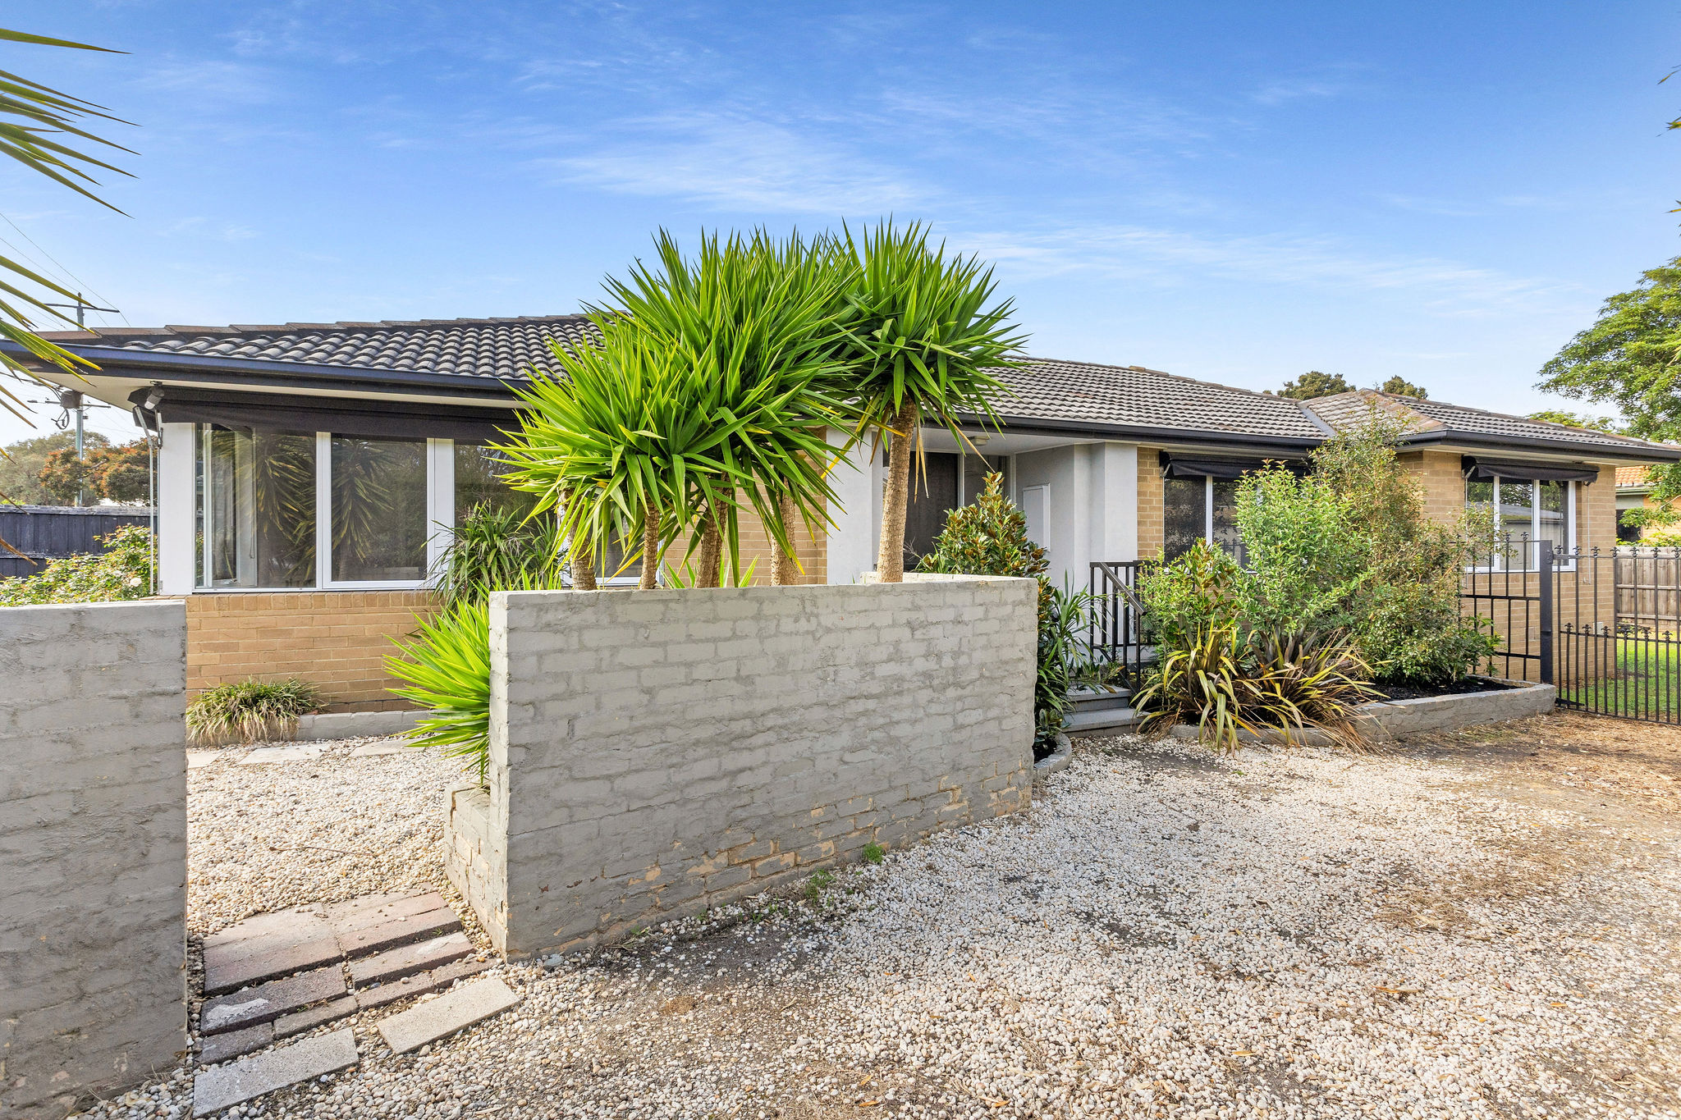
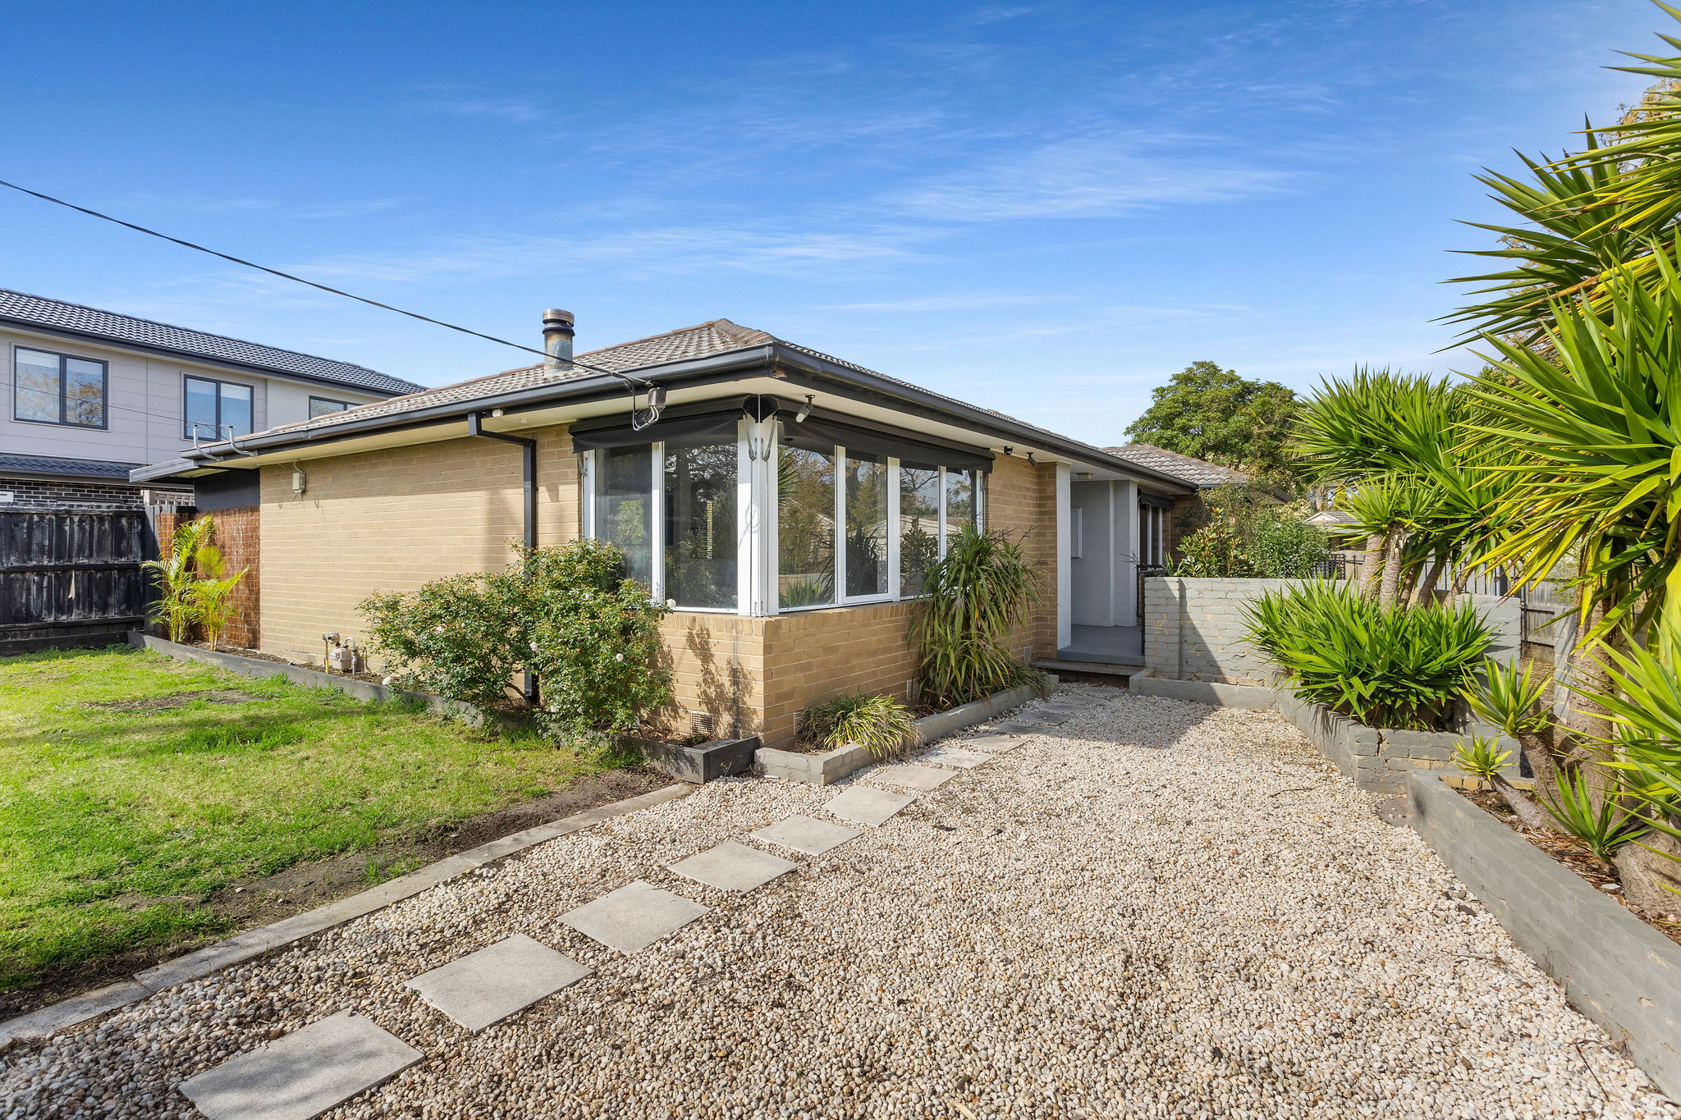
Discover your dream family home in this beautiful brick residence, perfectly positioned on a generous 634sqm (approx.) allotment. With its ideal layout and close proximity to essential amenities, this property is a must-see!
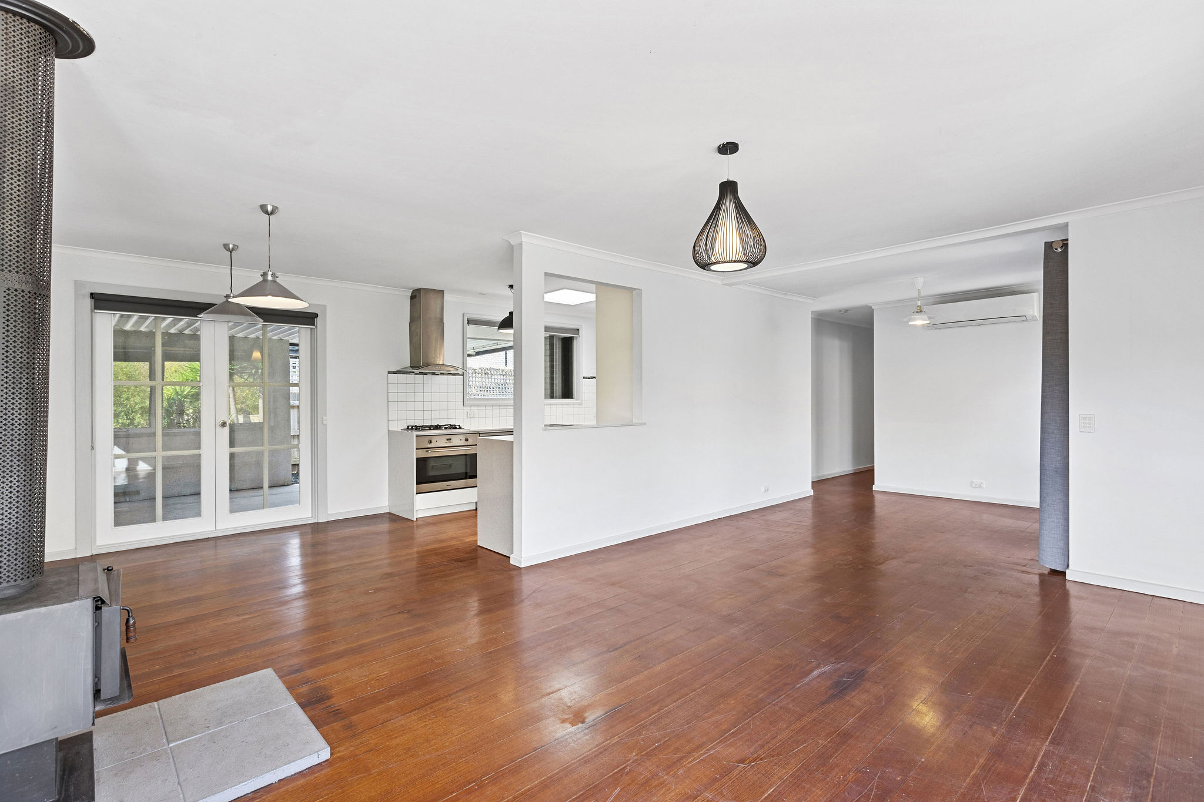
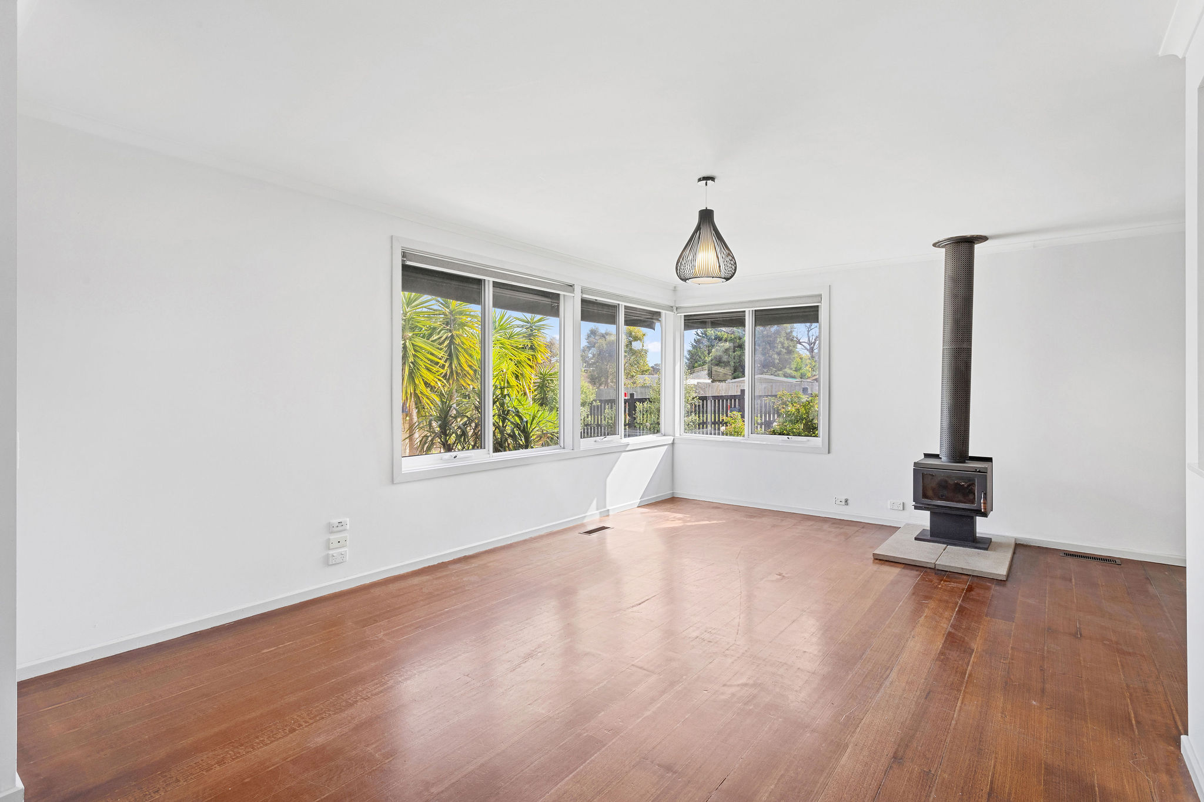
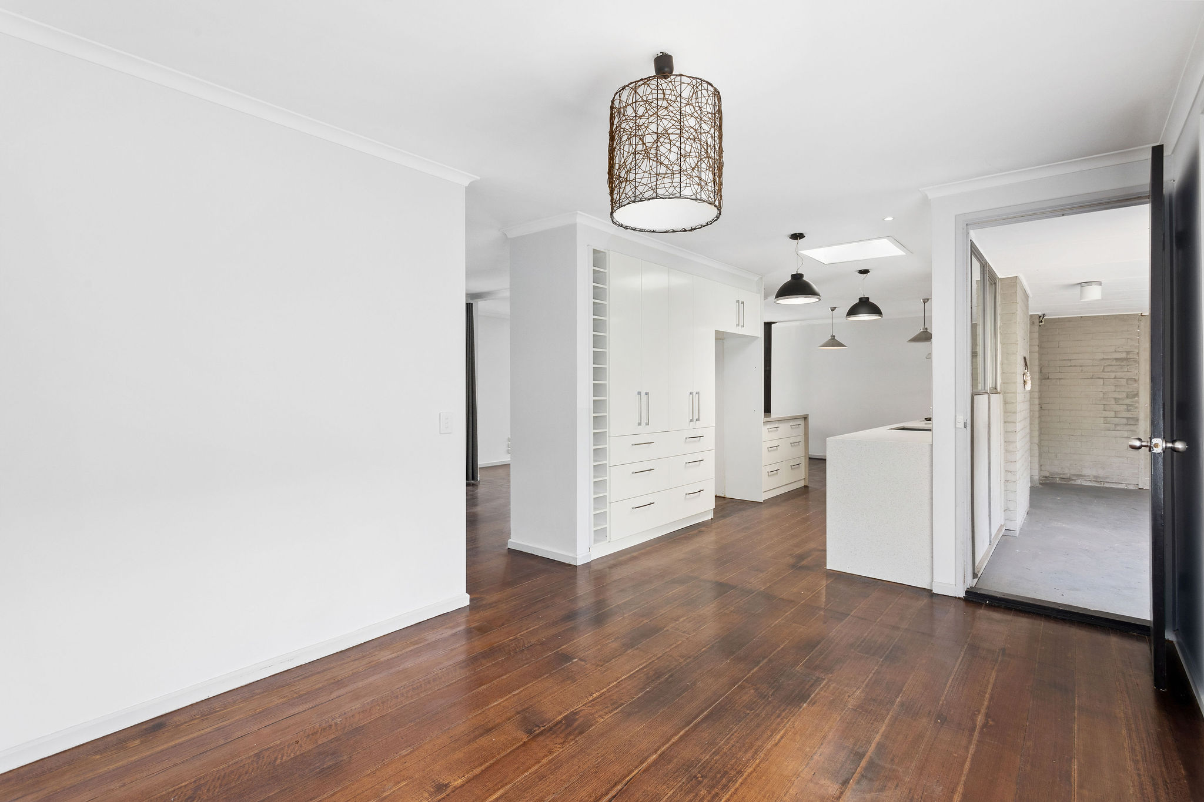
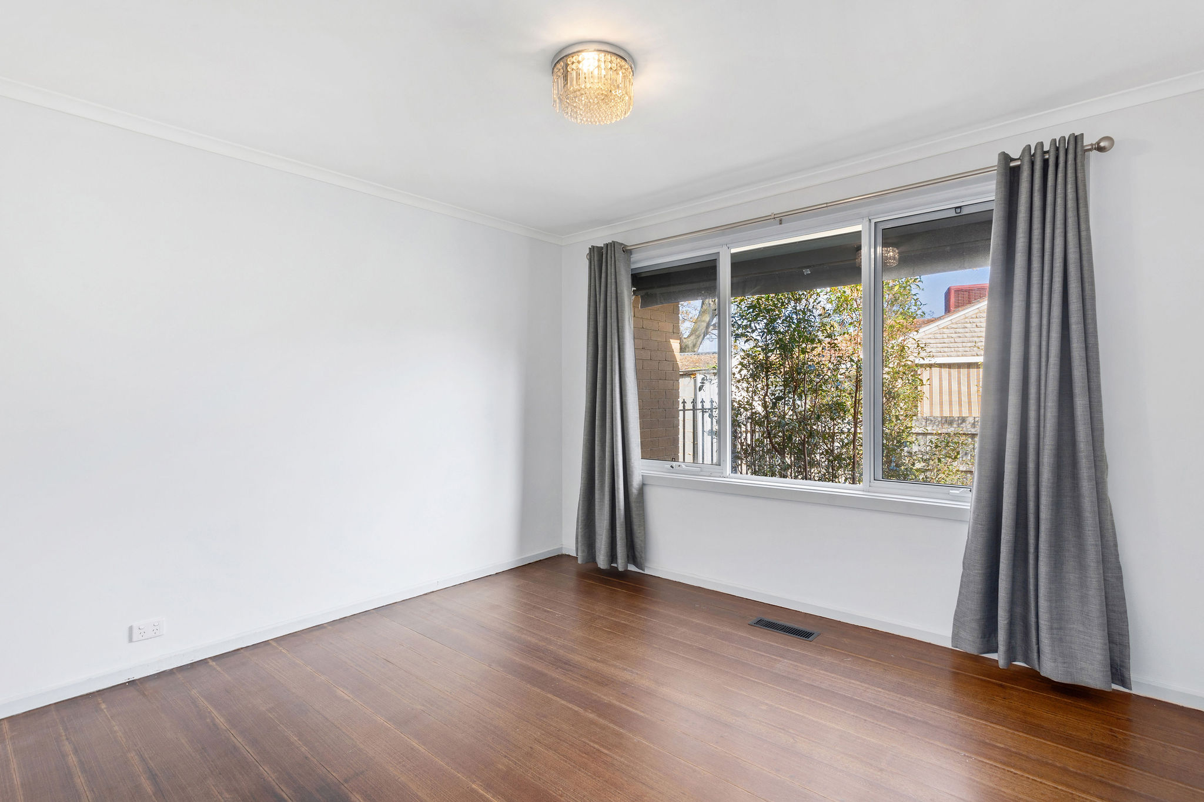
Step inside to an inviting open floor plan featuring two spacious living areas and a dining room that seamlessly flows through French doors to a covered alfresco entertaining area. The main living room boasts block-out blinds, timber flooring, a split system, and a cozy wood burner, perfect for all-year-round comfort.
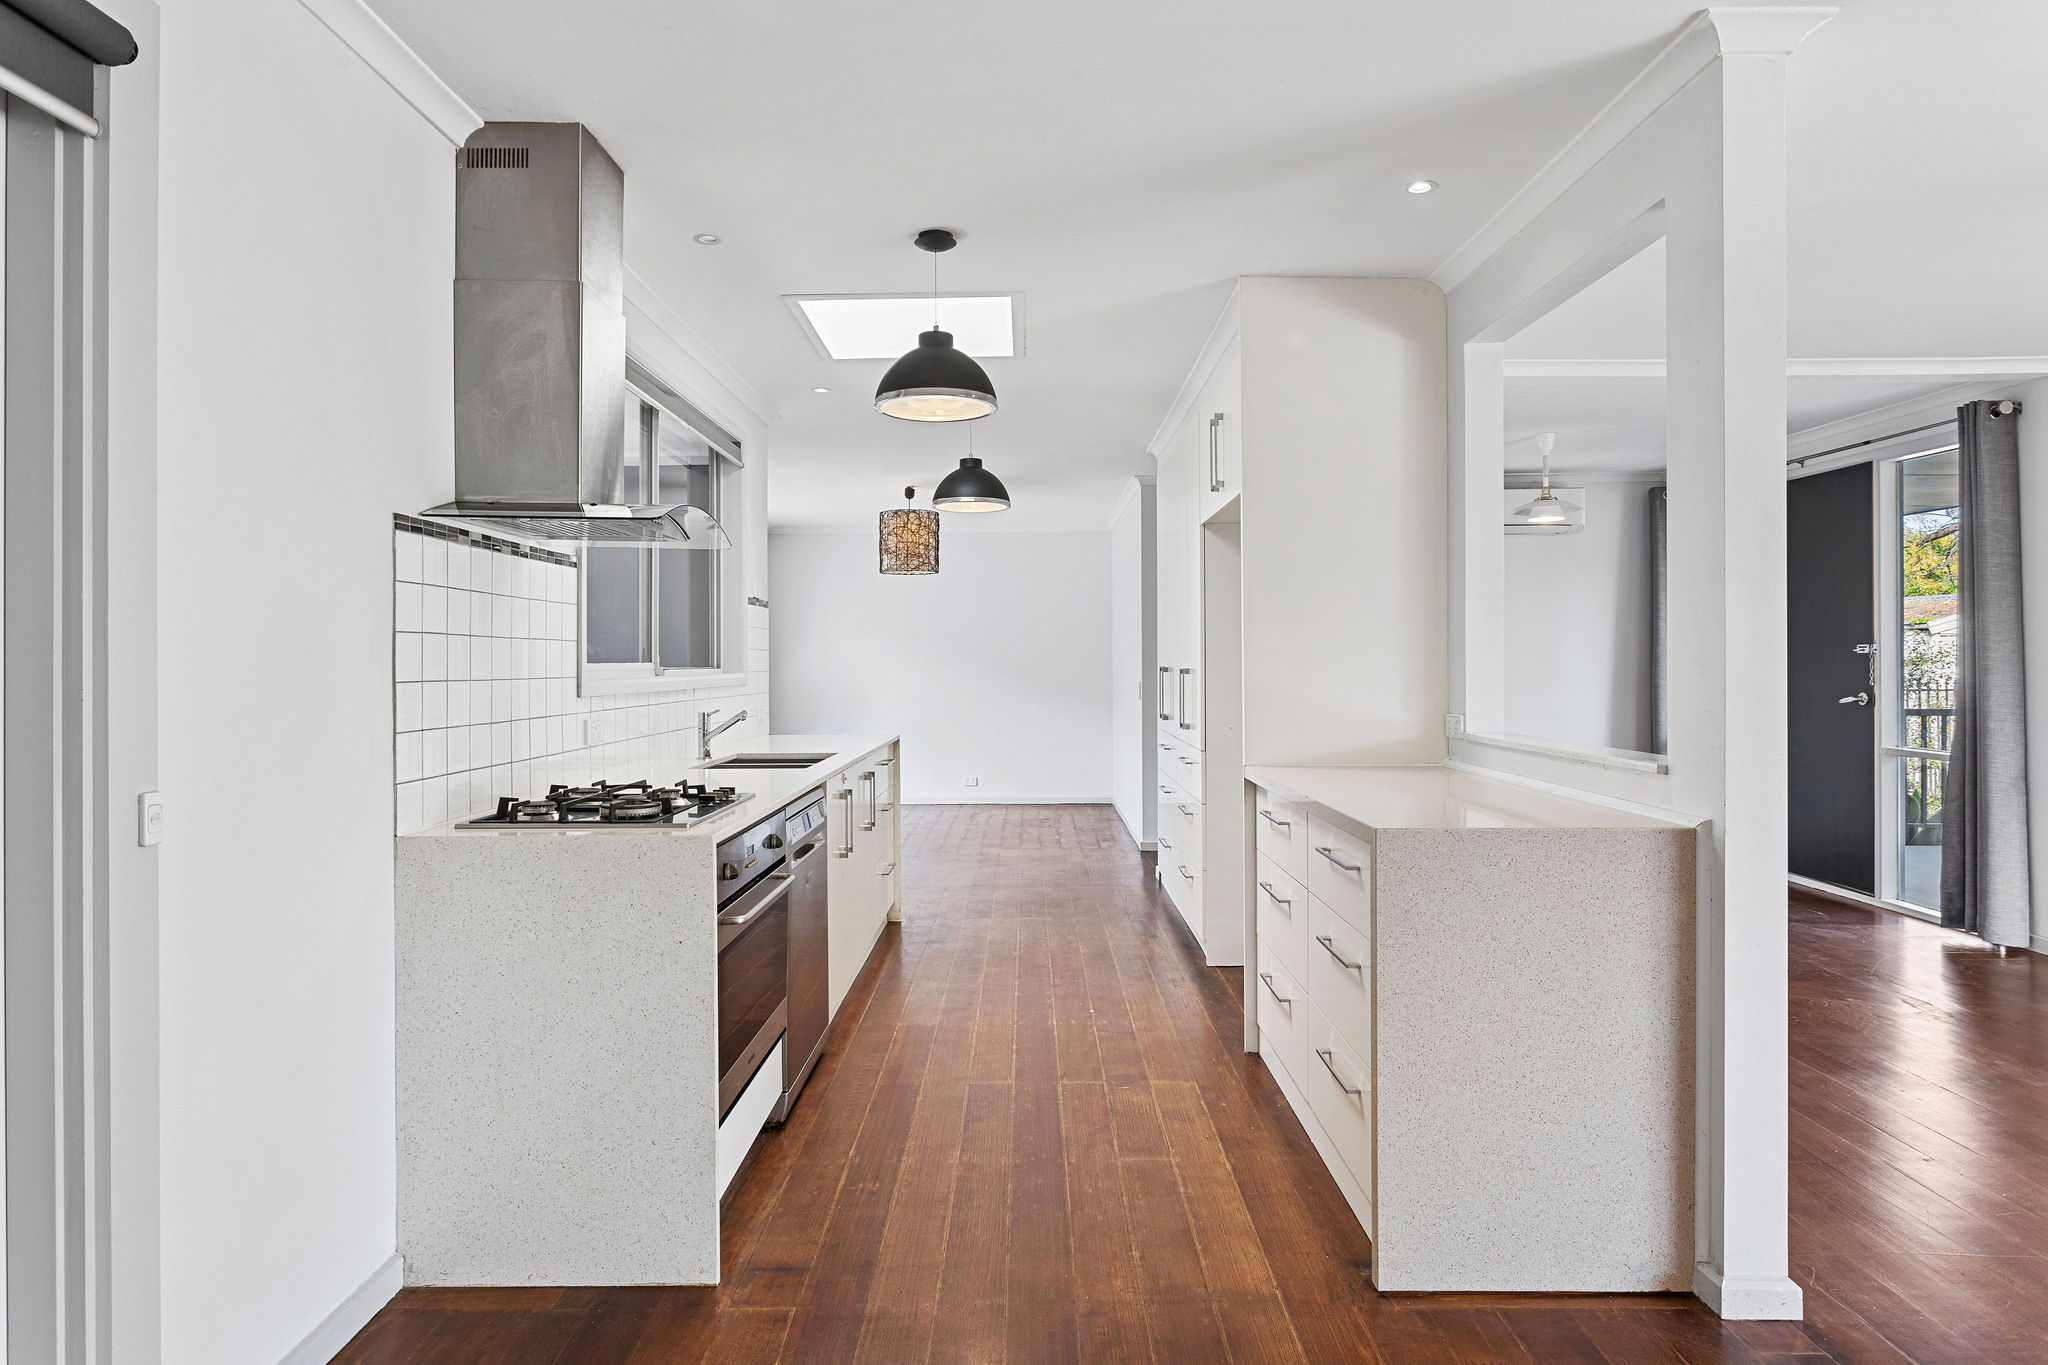
The updated kitchen is a chef's delight, showcasing stainless steel appliances-including oven, cooktop, and dishwasher-along with a skylight, ample storage, and stunning stone bench tops. A convenient kitchen servery connects to the living room, enhancing the space for family gatherings.
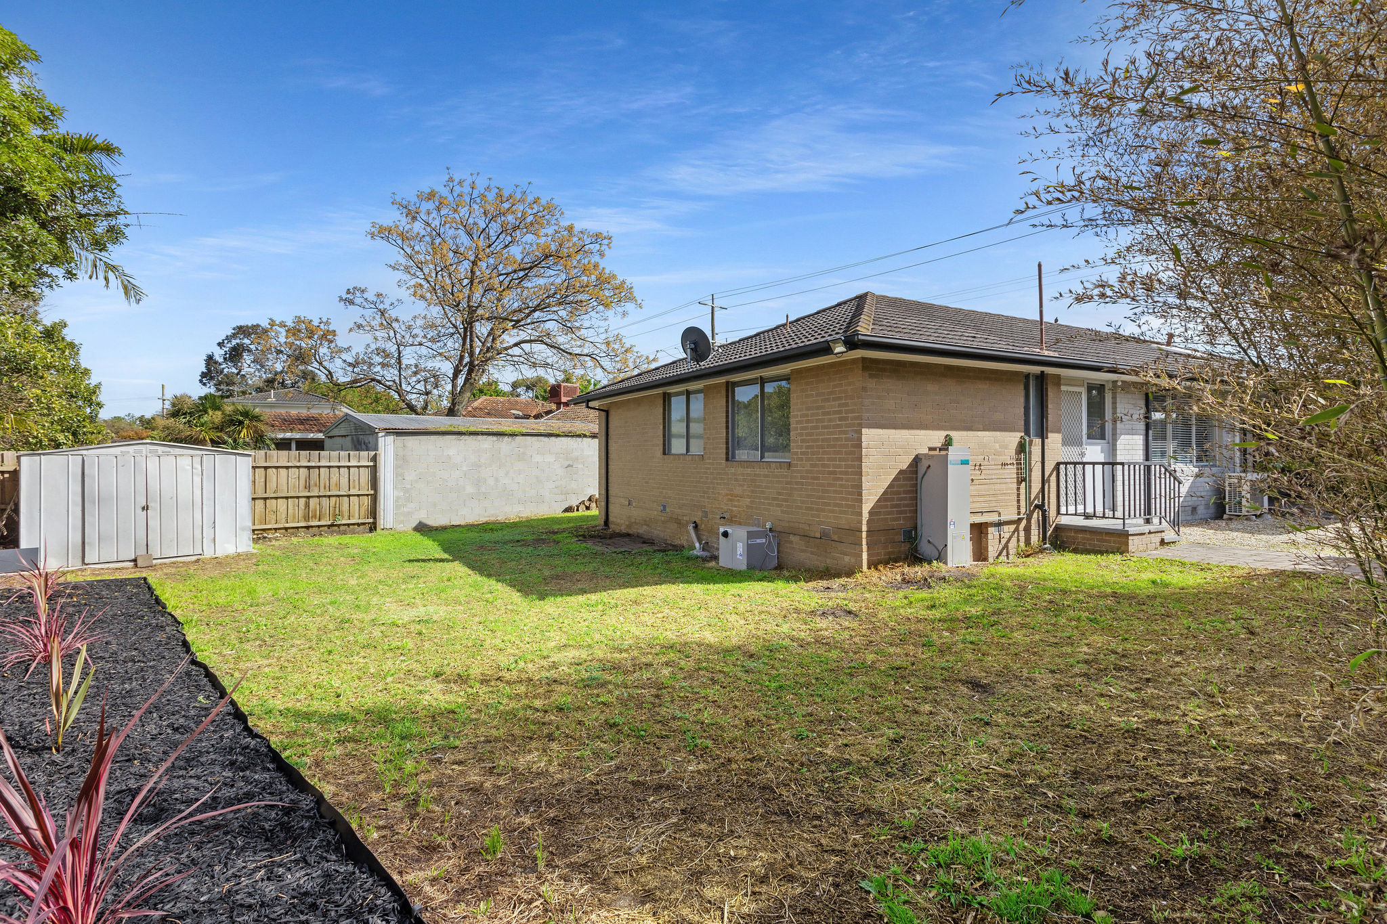
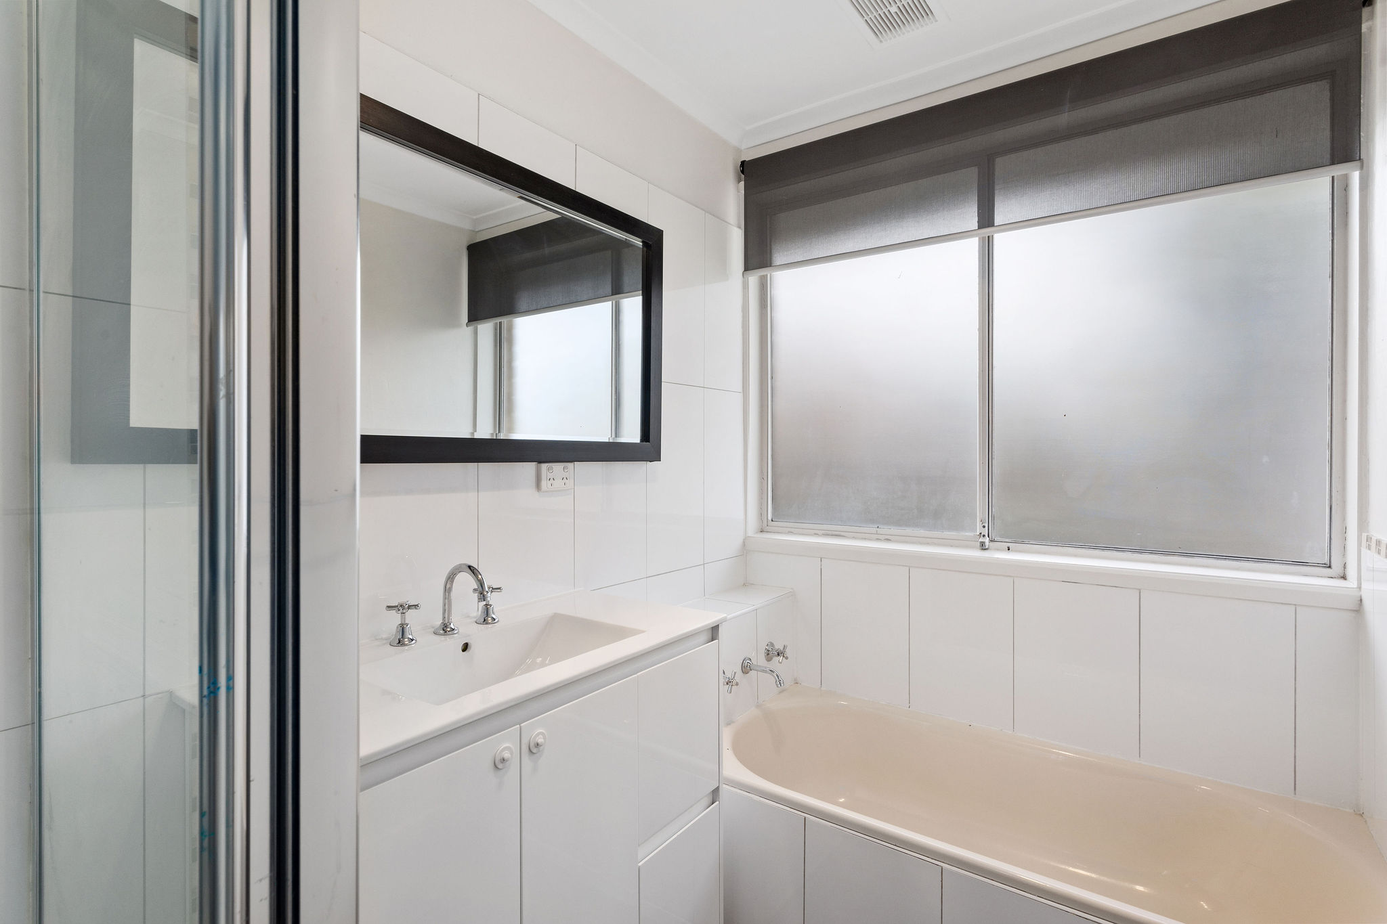
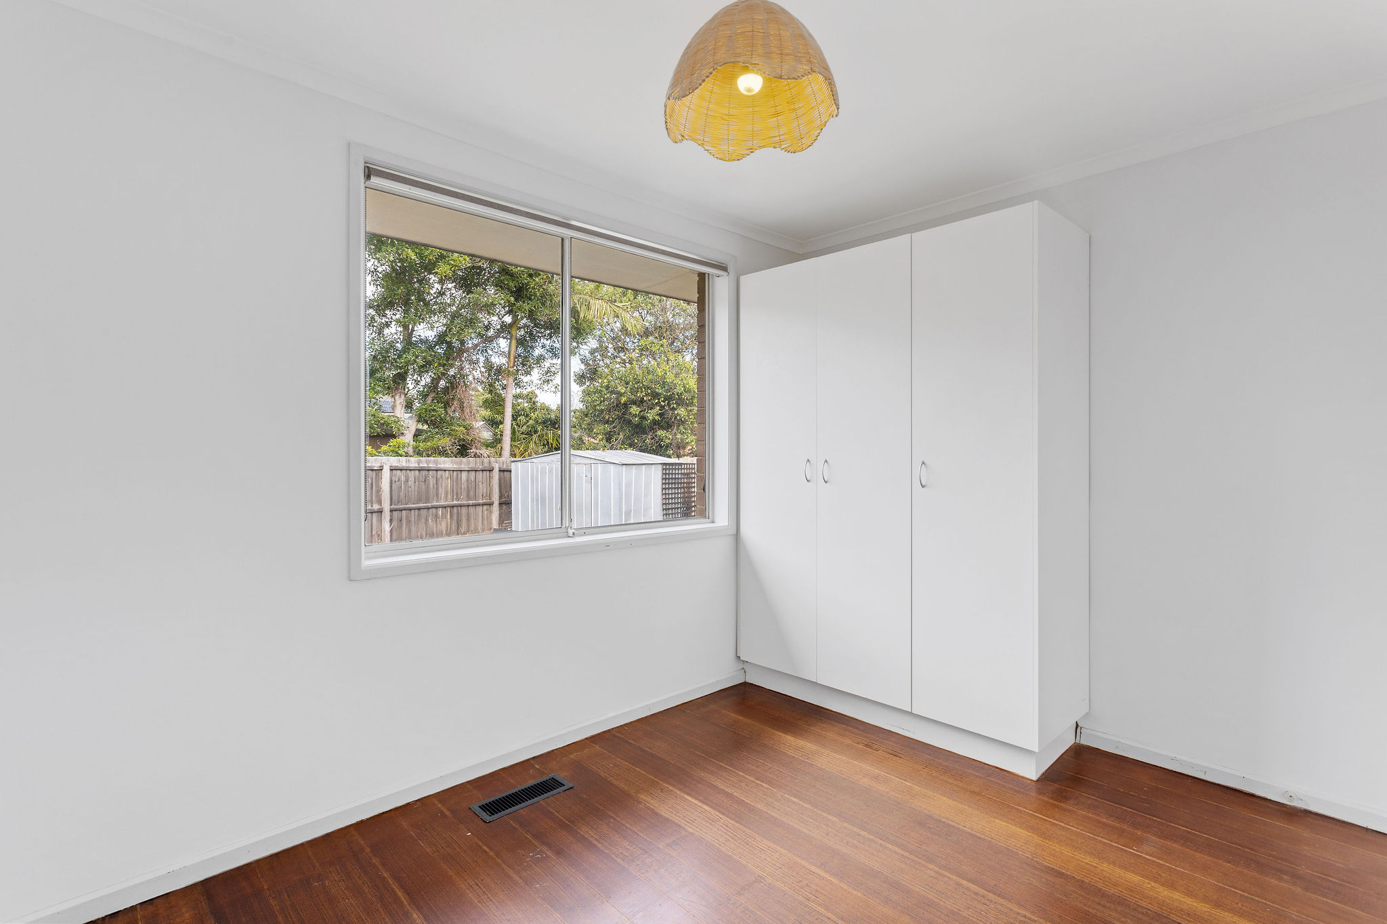
Three comfortable bedrooms, all equipped with built-in robes, provide a restful retreat. The family bathroom is well-appointed with a bathtub, separate shower, vanity, and an additional separate toilet for added privacy. Enjoy the expansive front and back gardens, ideal for outdoor activities or relaxing in the sun. Additional features include a separate laundry, a garden shed, and outdoor awnings for extra shade.
Situated just a short distance from schools, Karingal Hub, public transport, and the Frankston Freeway, this home offers the perfect blend of convenience and comfort. Don't miss your chance-this gem won't last long!
Property features:
- – Air Conditioning
- – Heating
- – Close to Transport
- – Close to Shops
- – Close to Schools

Buying or Selling a Property?
Let Victorian Statewide Conveyancing Help You.
Free Contract of Sale and Section 32 Buyer Reviews
Want the Latest Suburb Snapshots, for Free?
Get Snapshot