73 Woolston Drive, Frankston South
Imagine the Life You've Been Dreaming Of. Can You Picture It?
Private Sale$1,450,000 - $1,550,000
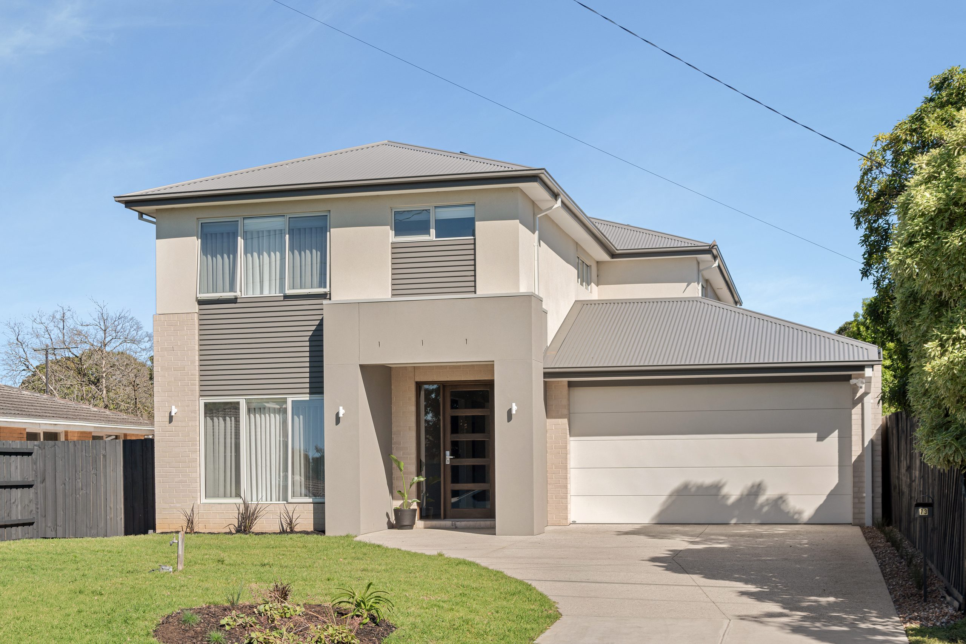
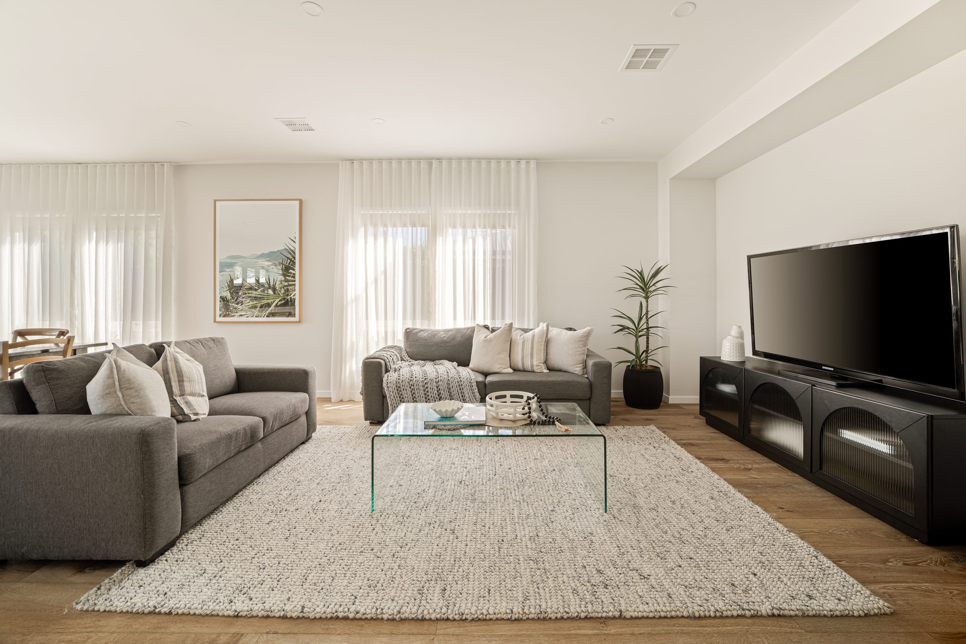
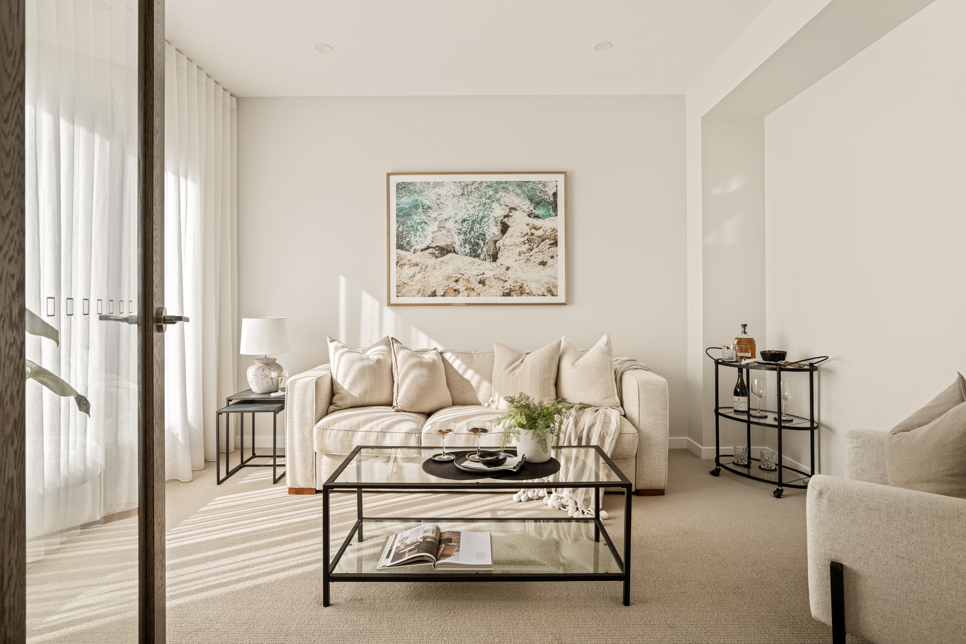
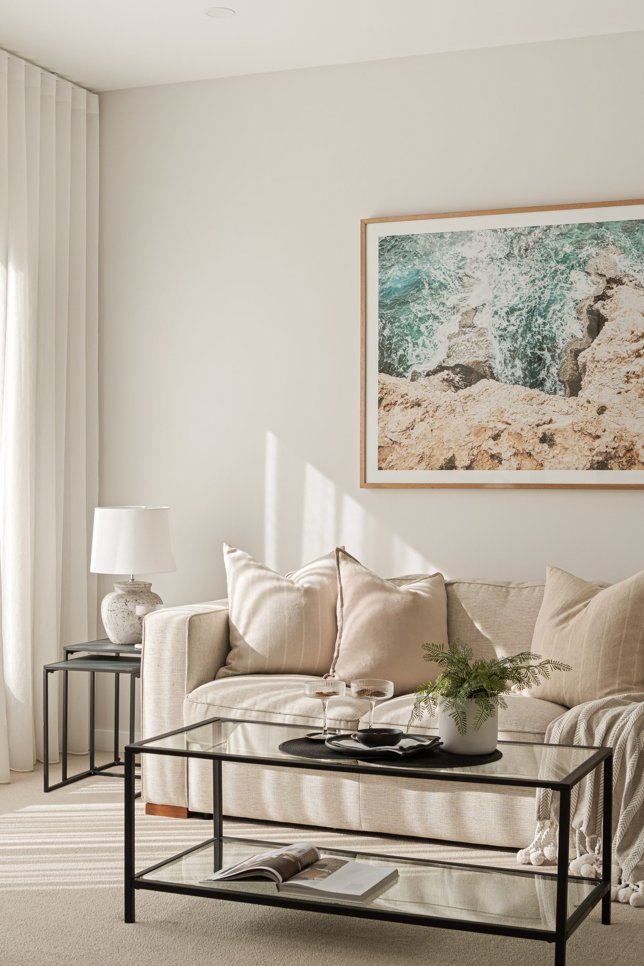
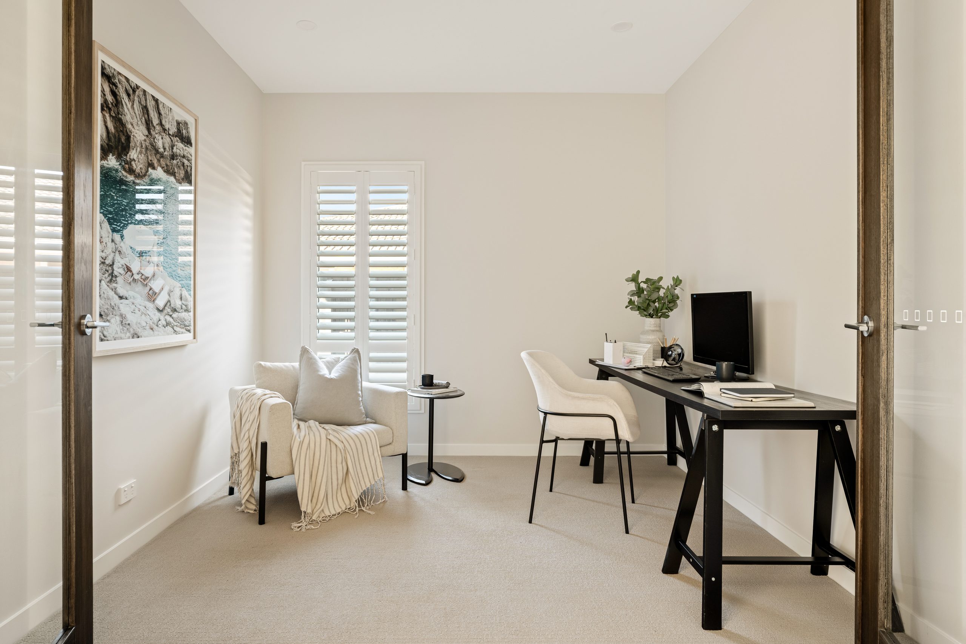
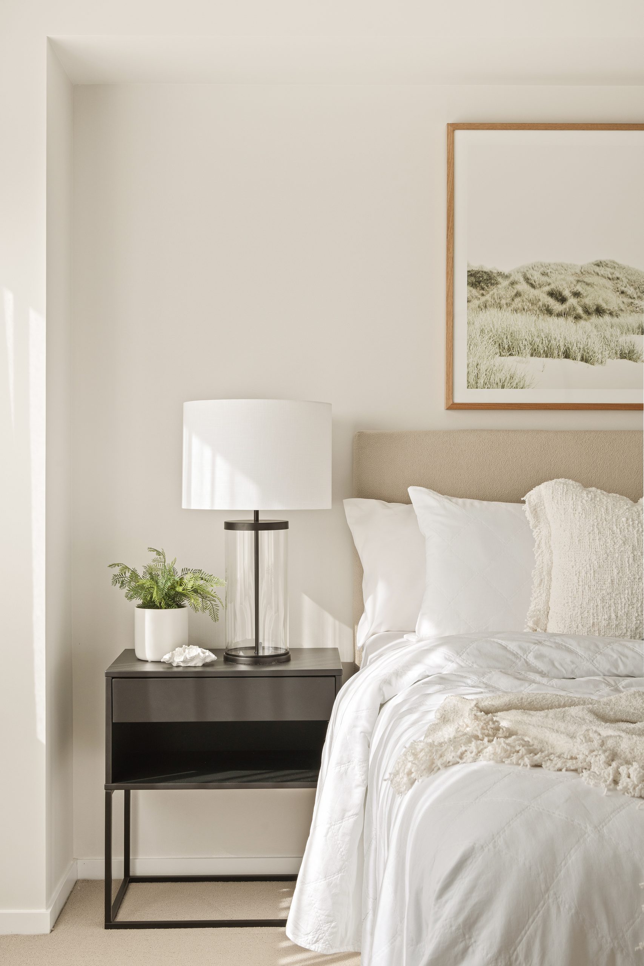
Undeniably setting a heightened benchmark for family living and leisure just metres from Frankston High School, this breathtaking 4-bedroom + office, 3-lounge family home showcases a full spectrum of contemporary luxury. Finished to a more exquisite standard than you'd expect, the detail is as deliberate as the lifestyle is exceptional, with every soaring ambition grounded in practicality and polish.
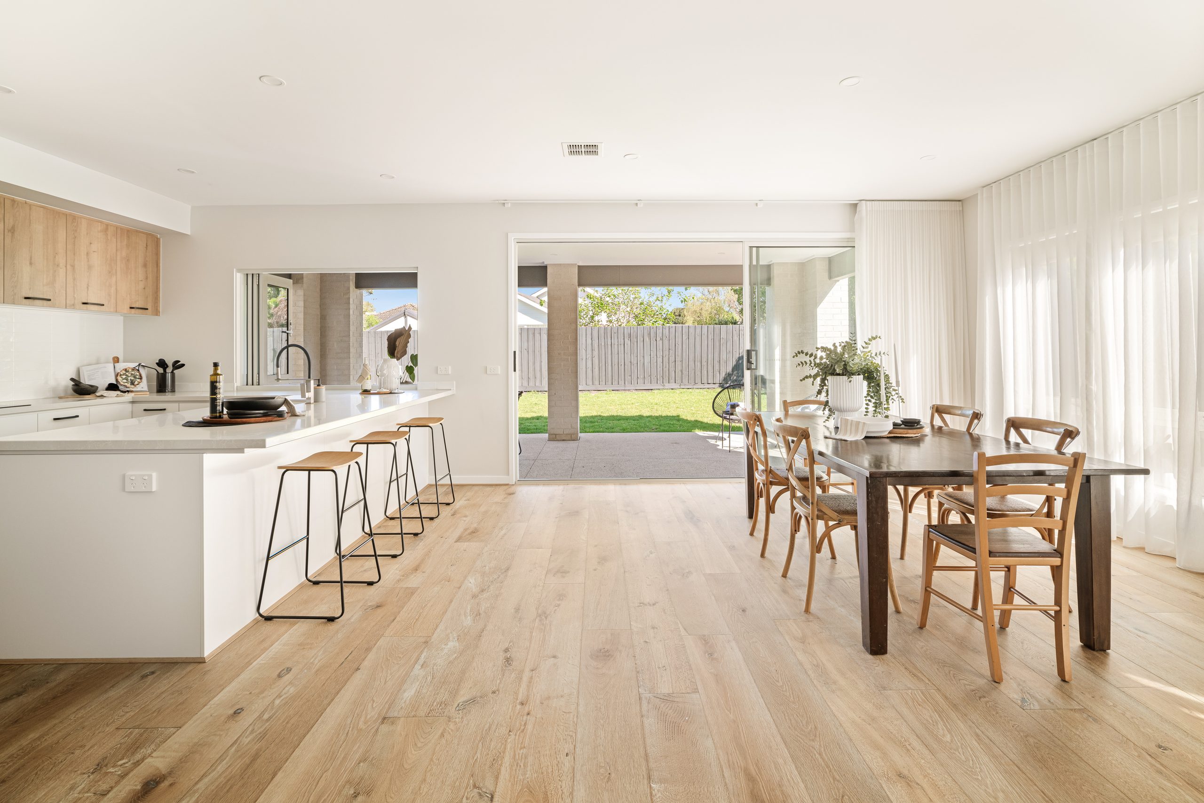
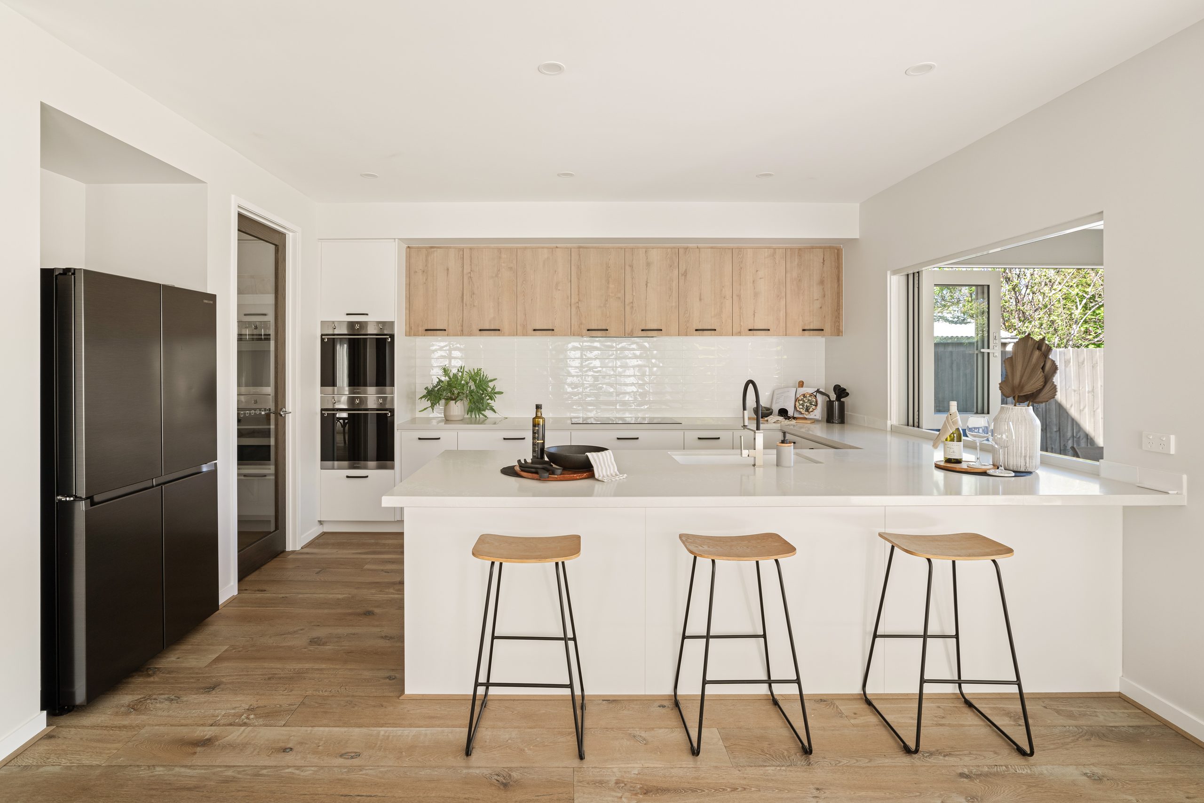
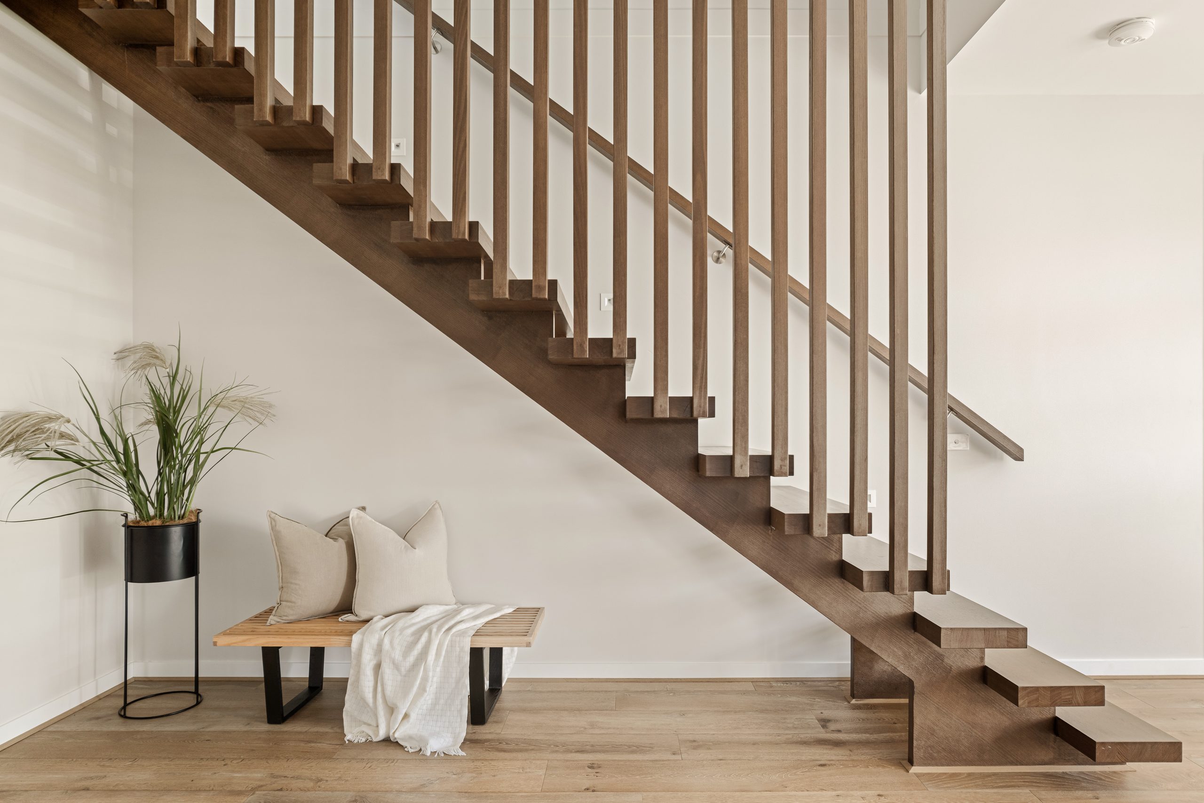
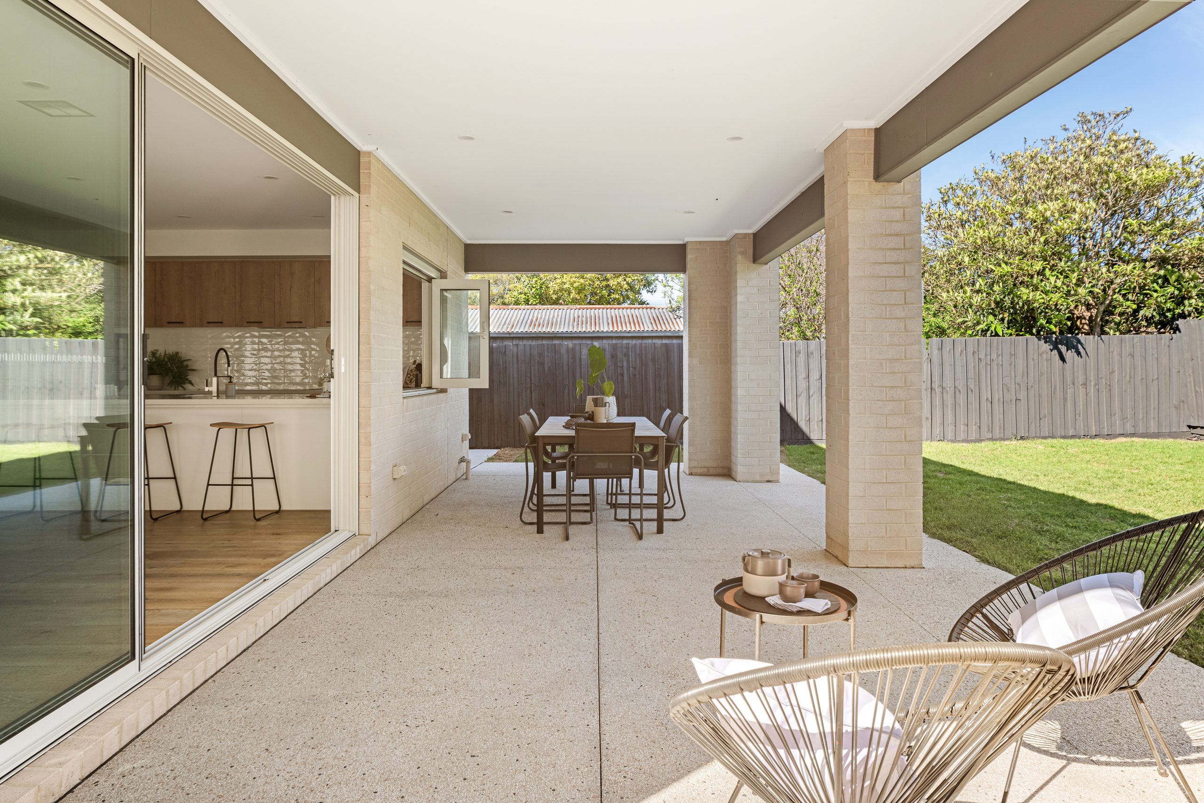
An imposing facade echoes the elegant calibre of what lies within, opening to rich timber-toned floors that move beyond its dedicated formal lounge, separate home office, and stringer staircase, to the expansive open-plan living, dining, and kitchen spaces at its heart. Stone benches, dual Smeg ovens, and a generous walk-in pantry enhance the kitchen beyond the aspirational, while a bi-fold servery window connects life to the covered alfresco terrace beyond.
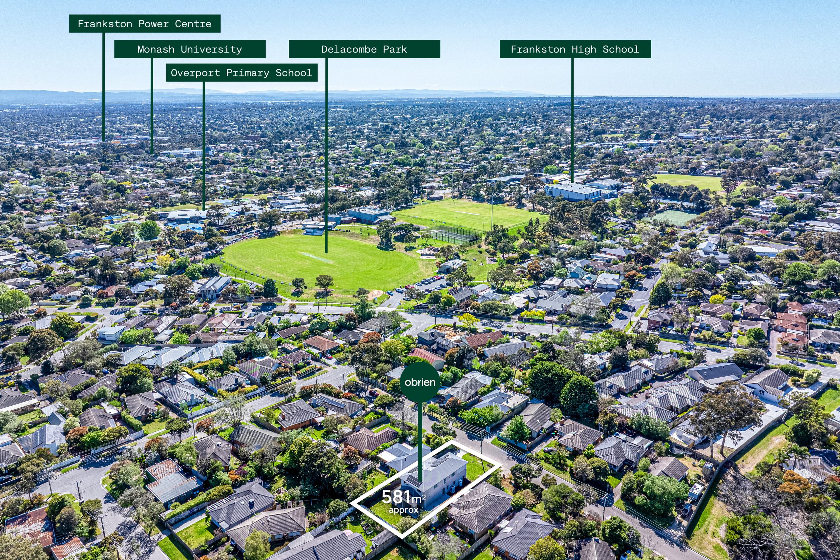
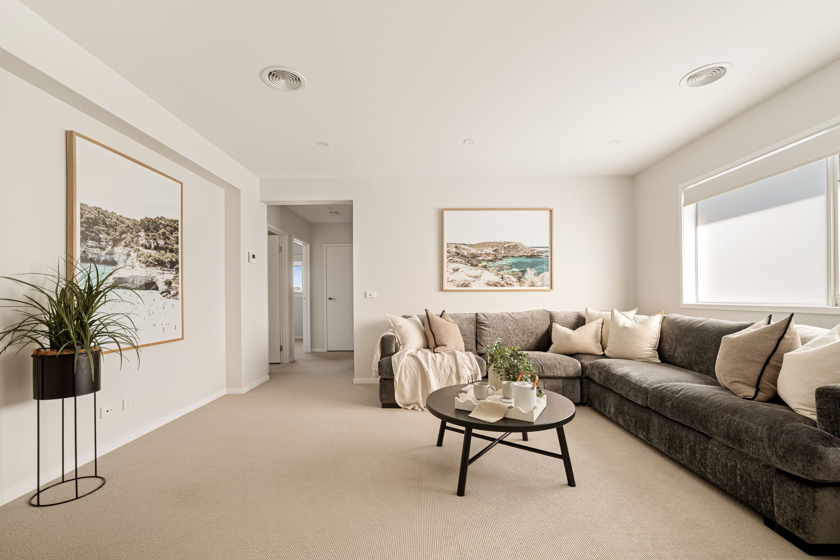
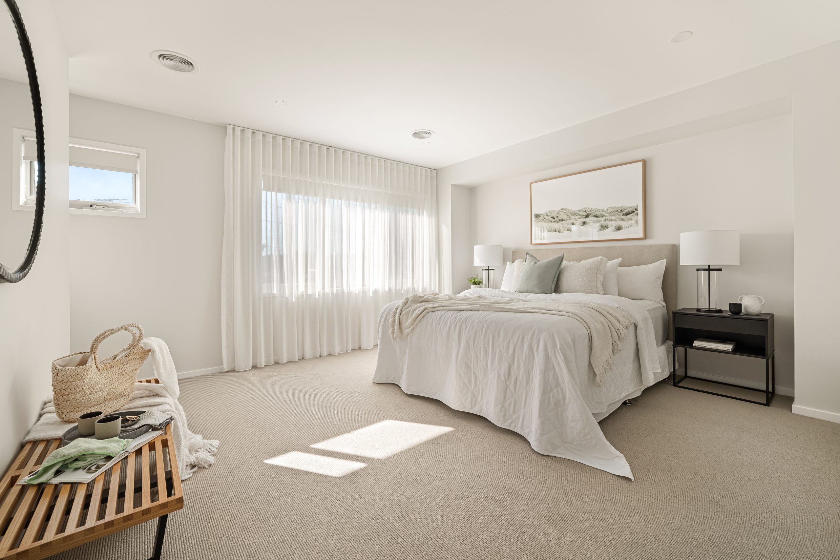
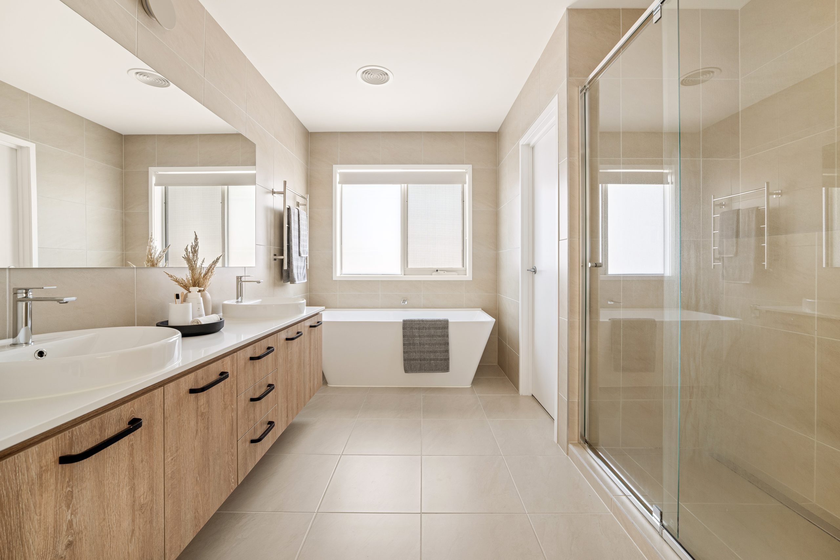
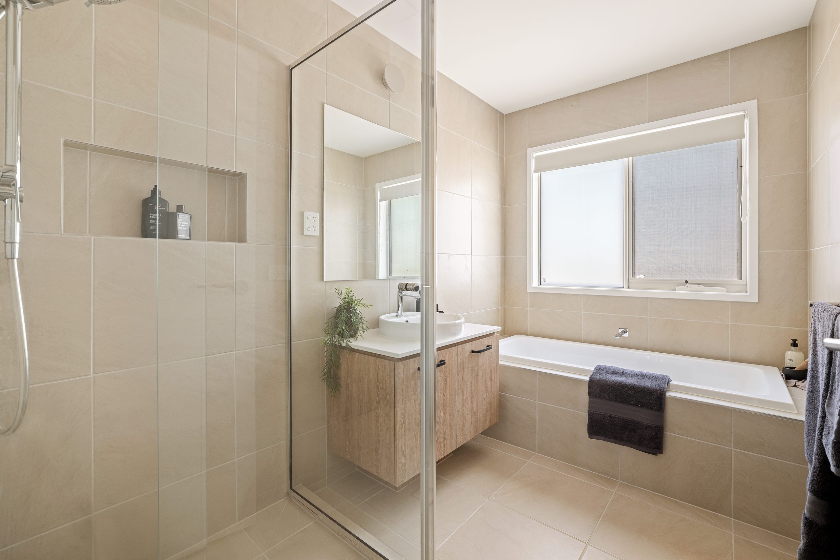
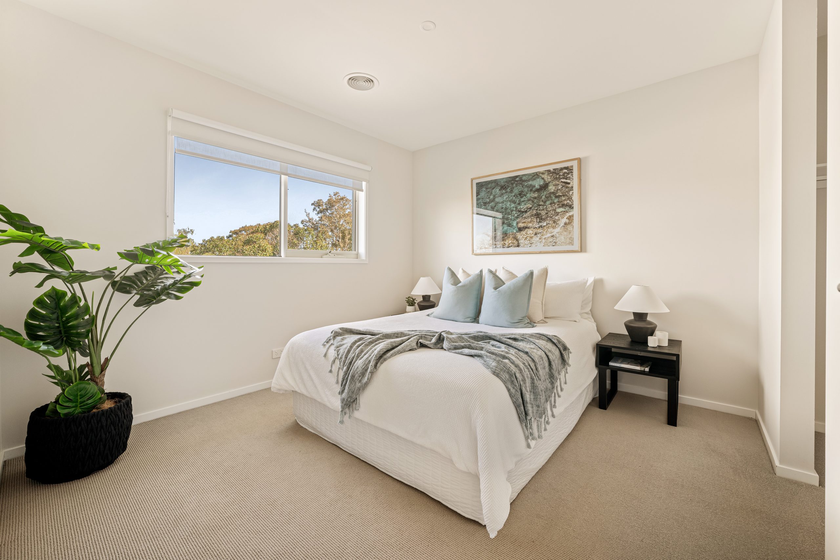
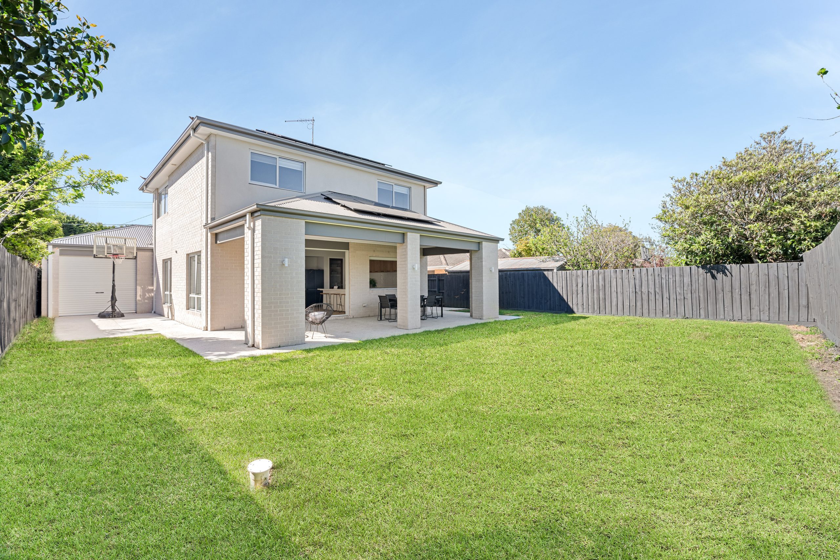
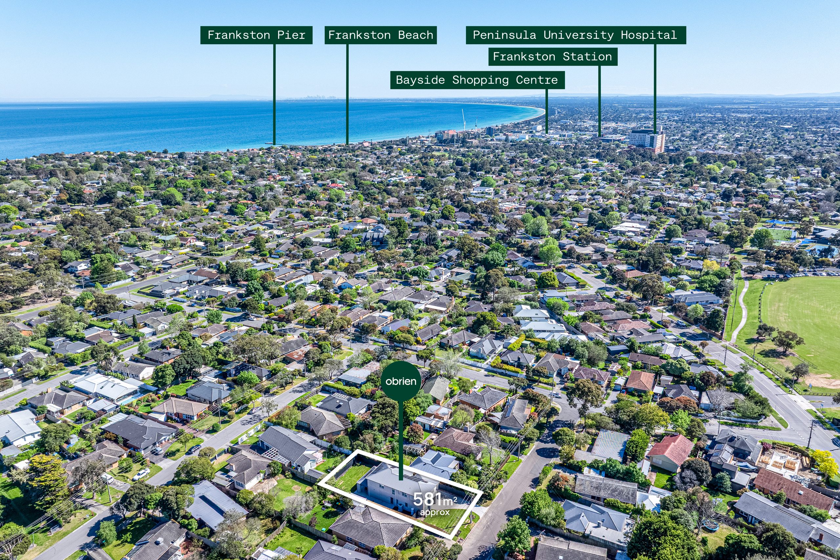
Through stacking sliding doors, the terrace is nothing short of exquisite, with so much room to spread out, relax, and entertain, plus a massive backyard taking up the rest of its 581 sq. metre (approx.) allotment and giving the kids heaps of space to play. Upstairs, the master suite presents hotel-grade quality and comfort with a dressing room beside a full ensuite with a deep soak tub, twin vanities, and a rainfall head shower, with three more bedrooms surrounding a third lounge, a central bathroom and a powder room.
Overport Primary and Frankston High are metres away through Delacombe Park for the kids, with public transport close by and Sweetwater Creek's walking trails ready for weekend wandering. Olivers Hill's beaches, Mount Eliza Village and the Frankston CBD complete a position that makes the most of coast and convenience, delivering a blue-chip location you'll never want to leave.
More to know:
· 4 bedrooms plus an office, with a hotel-grade master suite and 3 lounge spaces · Stone kitchen with dual Smeg ovens, a walk-in pantry and a bi-fold alfresco servery · Ducted refrigerated heating/cooling, solar power, full laundry, downstairs powder room · Double garage with internal access on a 581 sq. metre (approx.) allotment
So, can you picture it? Get in touch with Luke Magree and organise a viewing today.
Disclaimer: Whilst every care has been taken to ensure the accuracy of the information provided, interested parties should rely on their own enquiries and due diligence. The agent and vendor accept no responsibility for any errors, omissions, or inaccuracies.
Property features:
- – Air Conditioning
- – Heating
- – Built-in Wardrobe
- – Close to Transport
- – Close to Shops
- – Close to Schools
- – Ensuite
- – Beachfront Site
- – Close to Frankston CBD

Buying or Selling a Property?
Let Victorian Statewide Conveyancing Help You.
Free Contract of Sale and Section 32 Buyer Reviews
Want the Latest Suburb Snapshots, for Free?
Get Snapshot