
35 Kananook Avenue, Seaford
Beautifully Renovated Family Home with Flexible Living
For Rent$790
- Bed
- 4
- Bath
- 2
- Car
- 3
- Land
- 1000 sqm
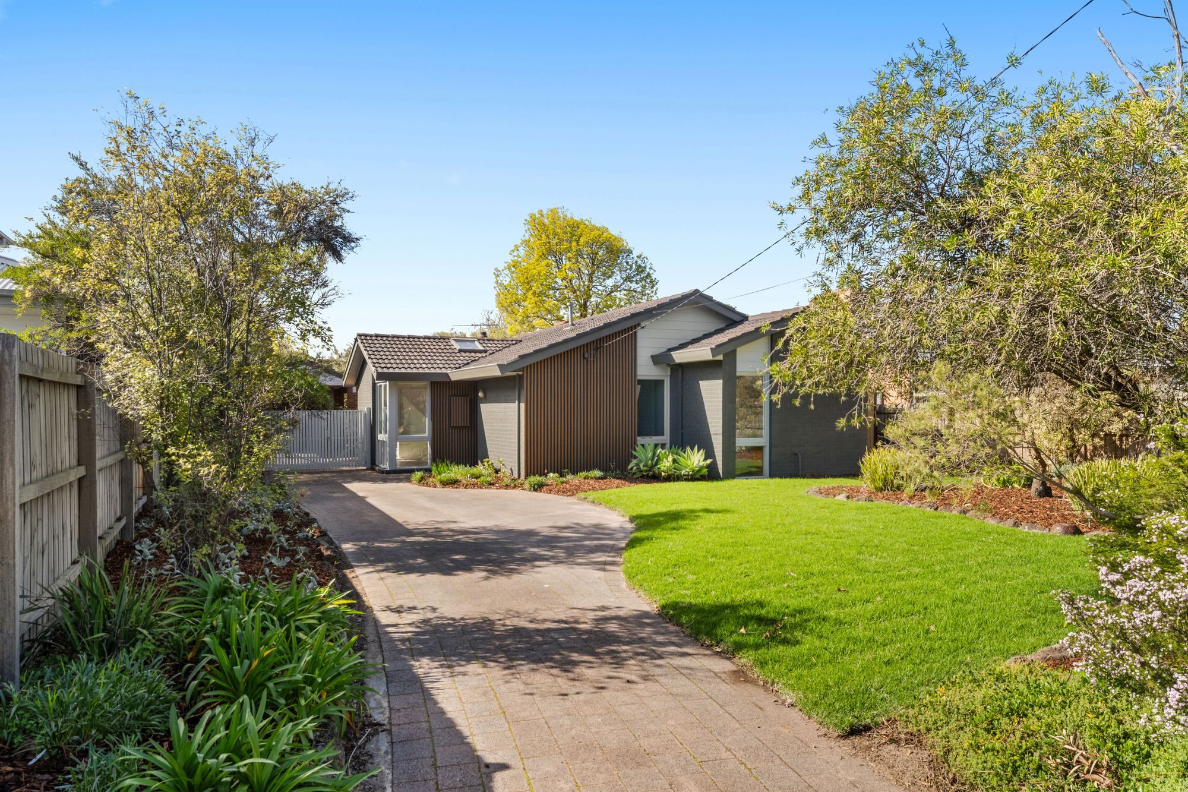
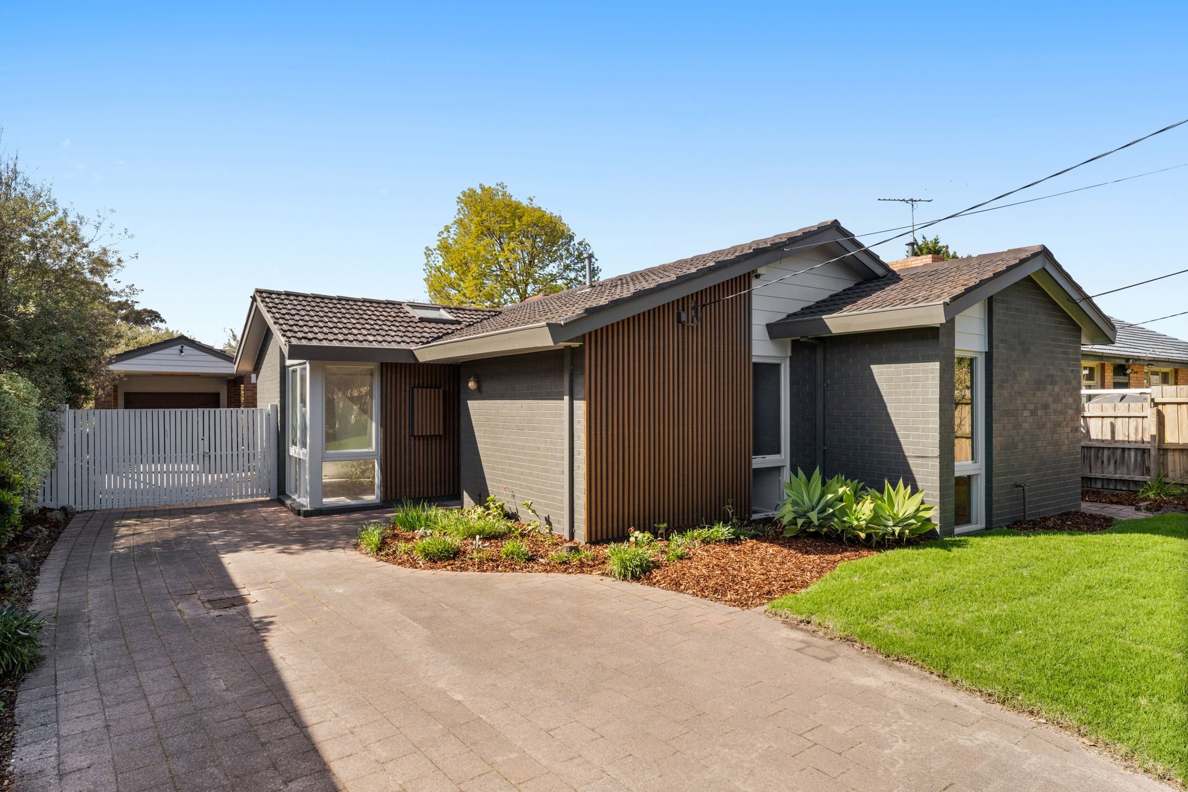
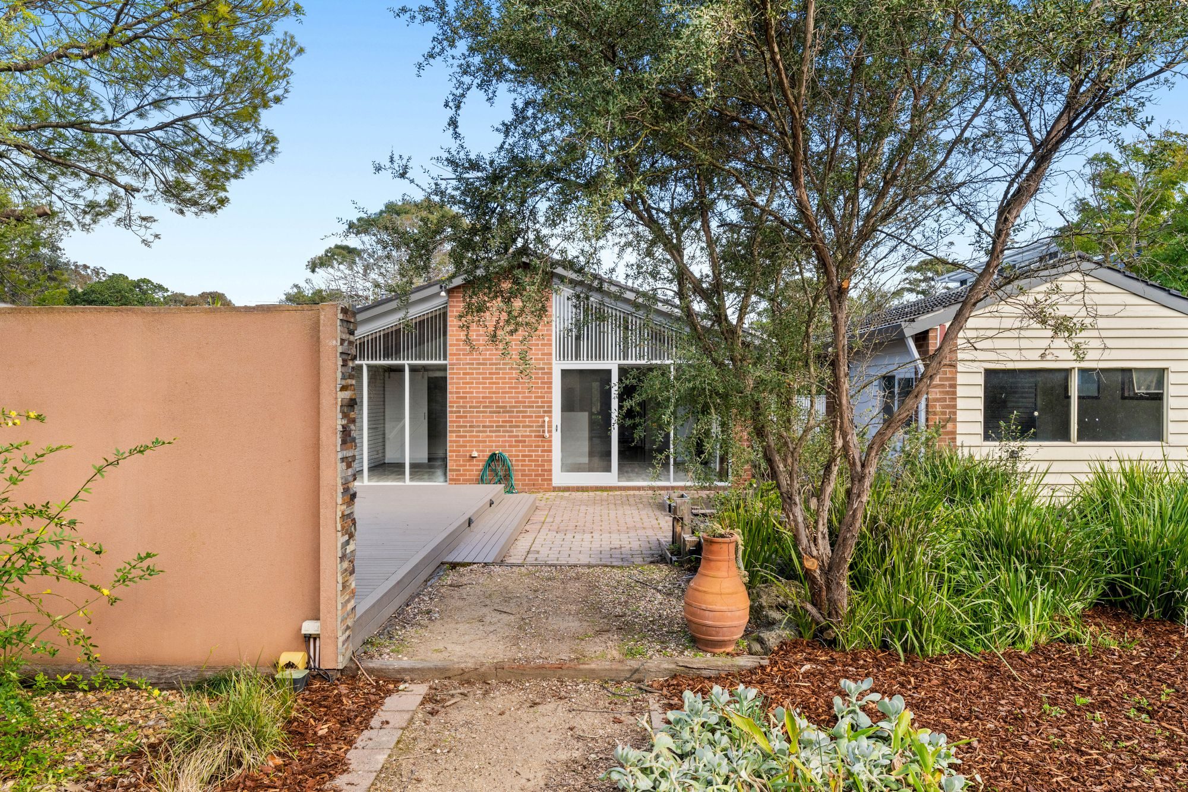
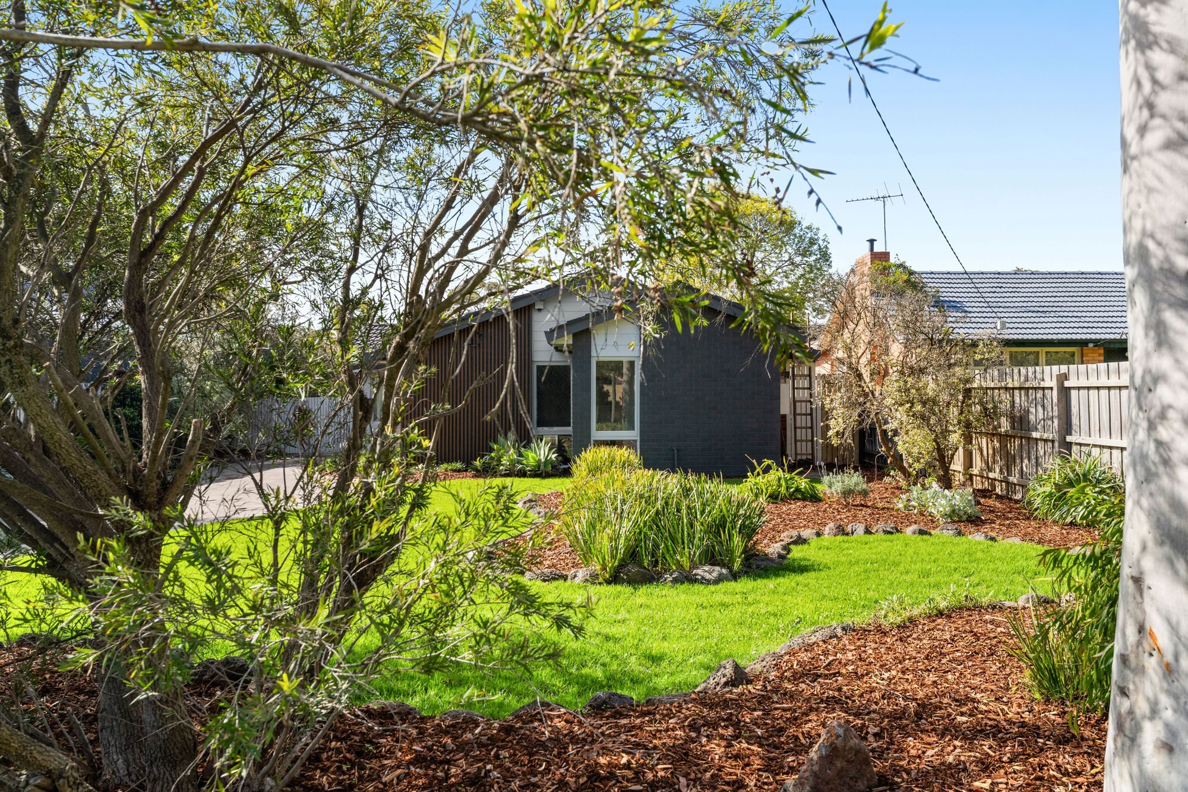
Beautifully renovated while retaining an abundance of warmth and character, this spacious family home offers stylish interiors, flexible living and exceptional outdoor entertaining, all surrounded by established native gardens.
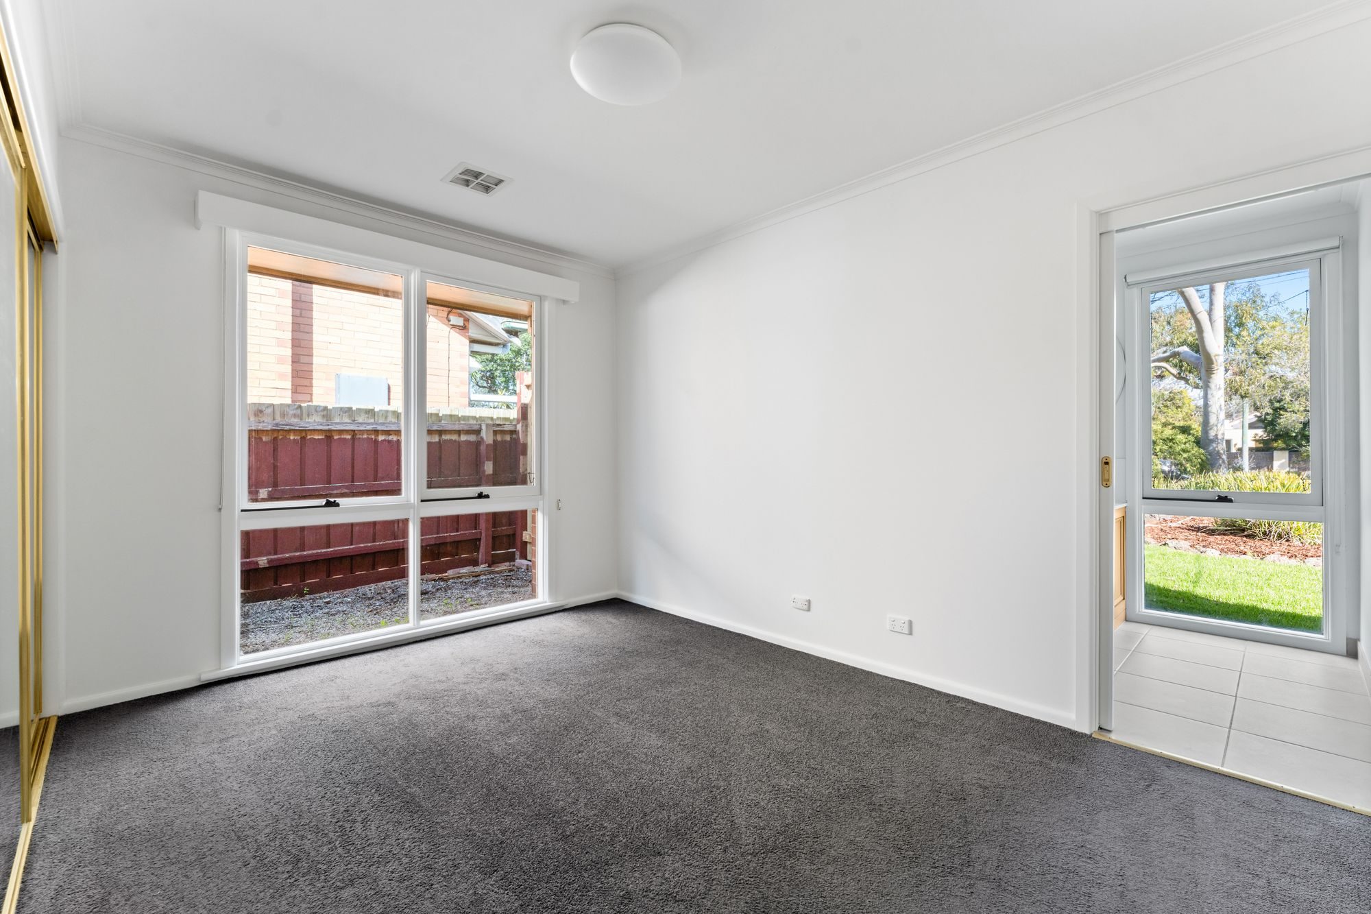
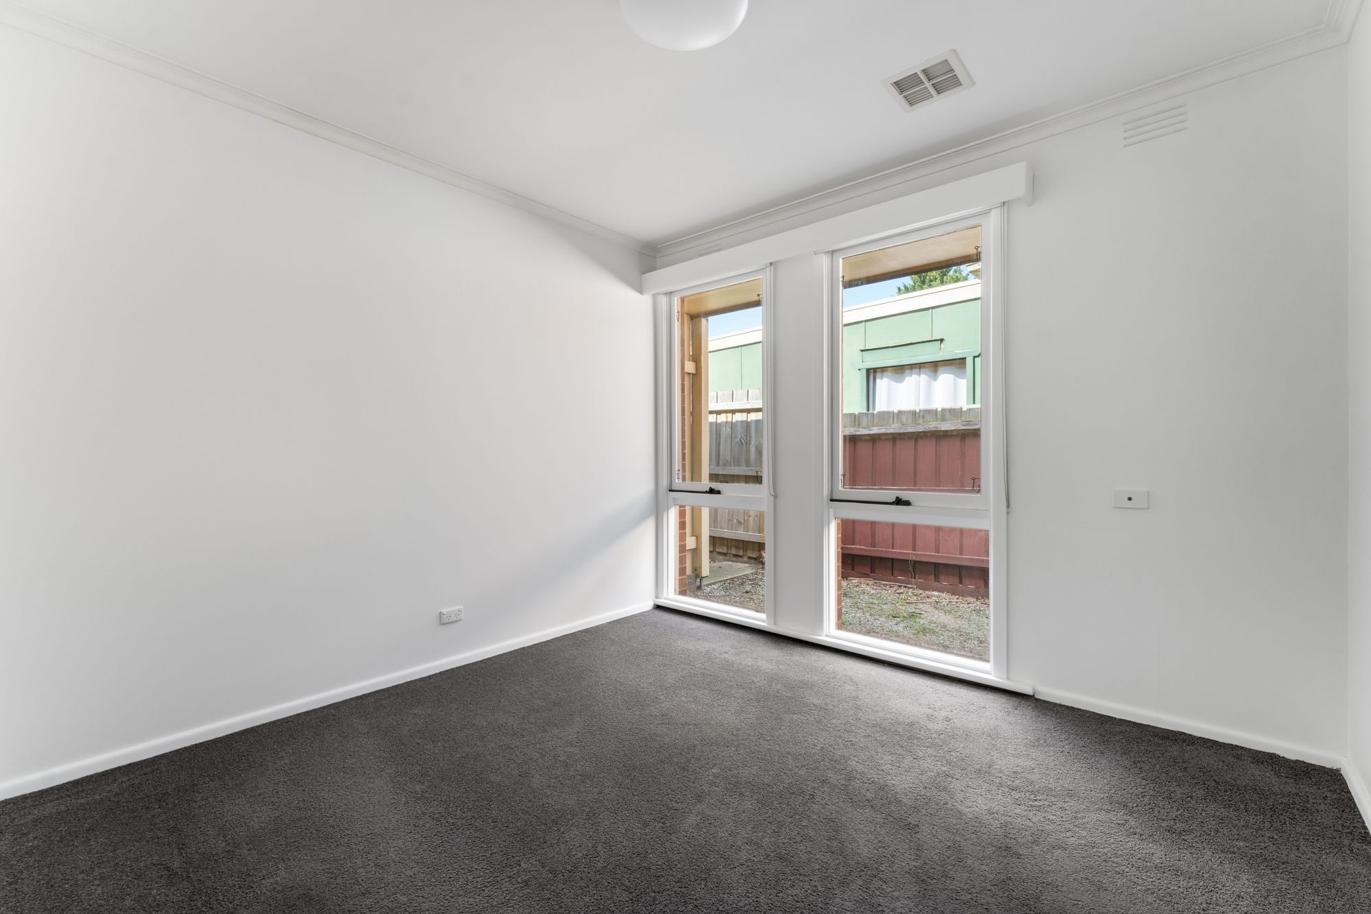
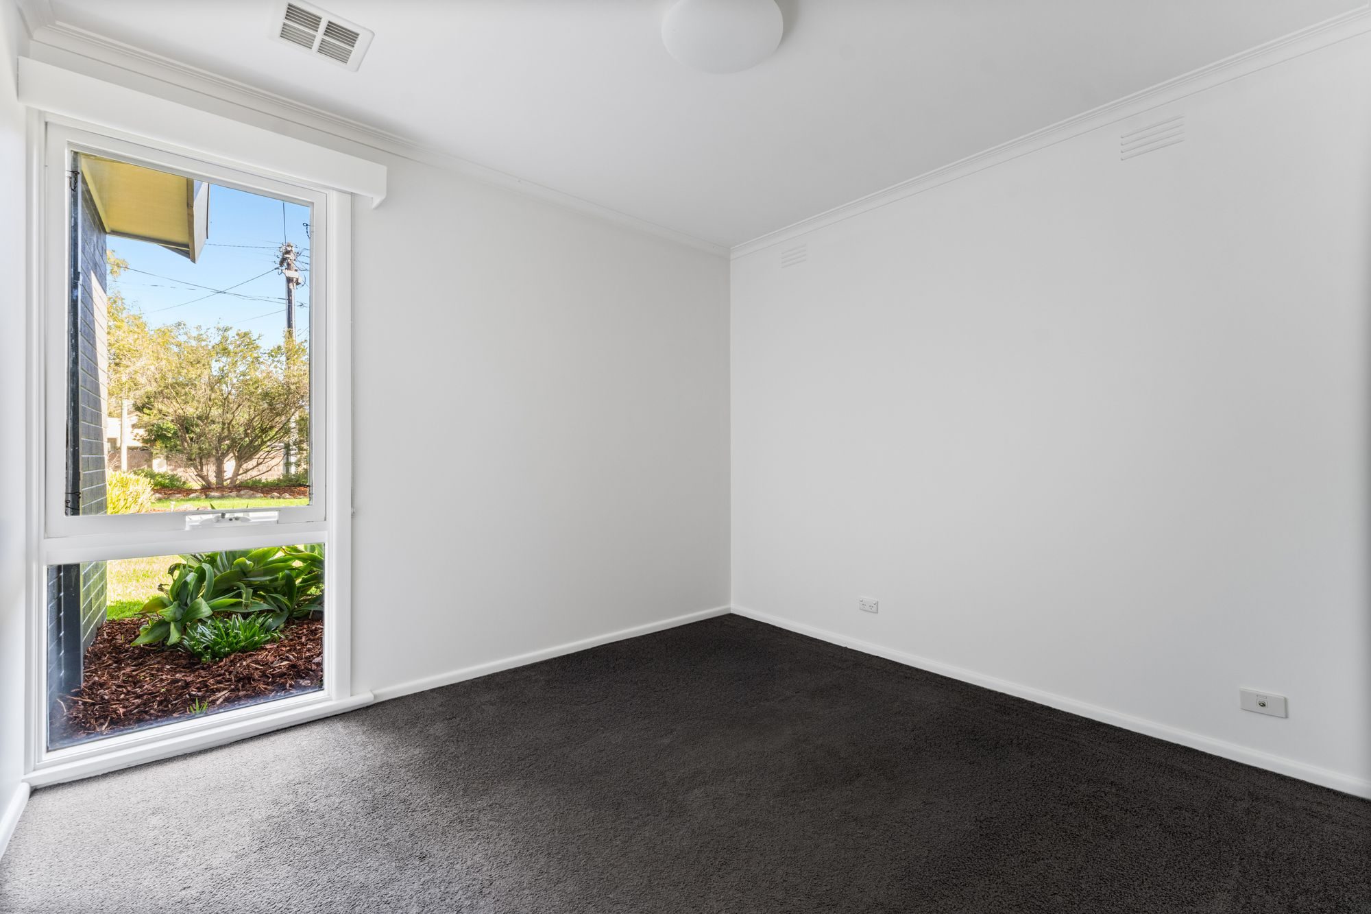
Freshly painted throughout with new carpet and contemporary floating floorboards, the home offers three generous bedrooms plus a versatile fourth bedroom or second living area, providing plenty of flexibility for growing families.
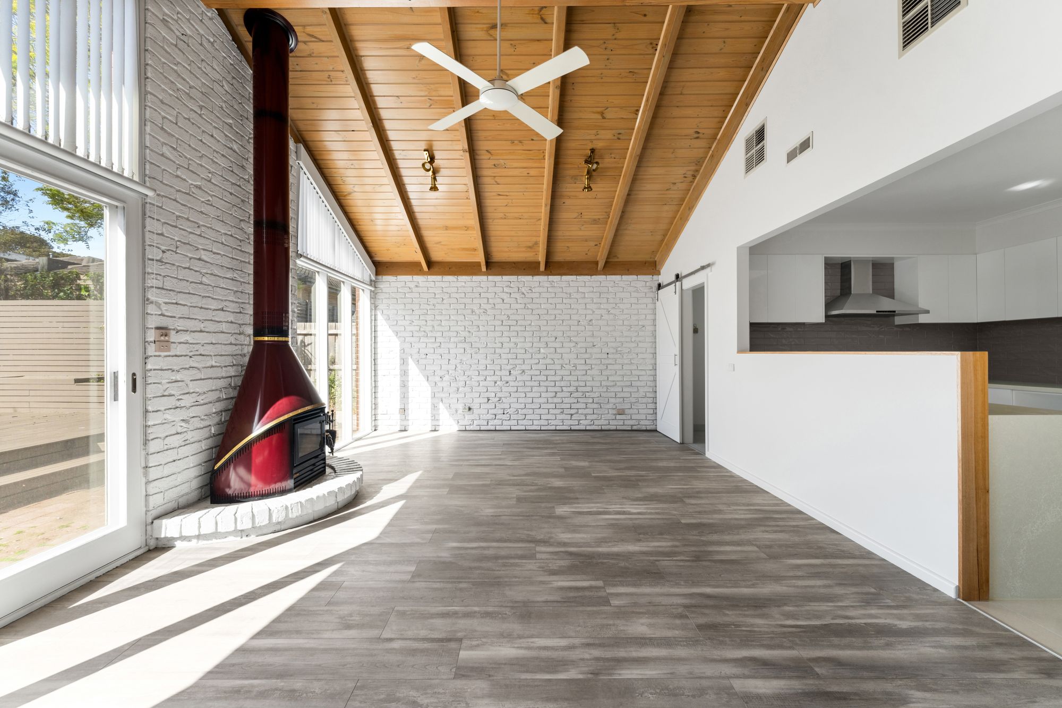
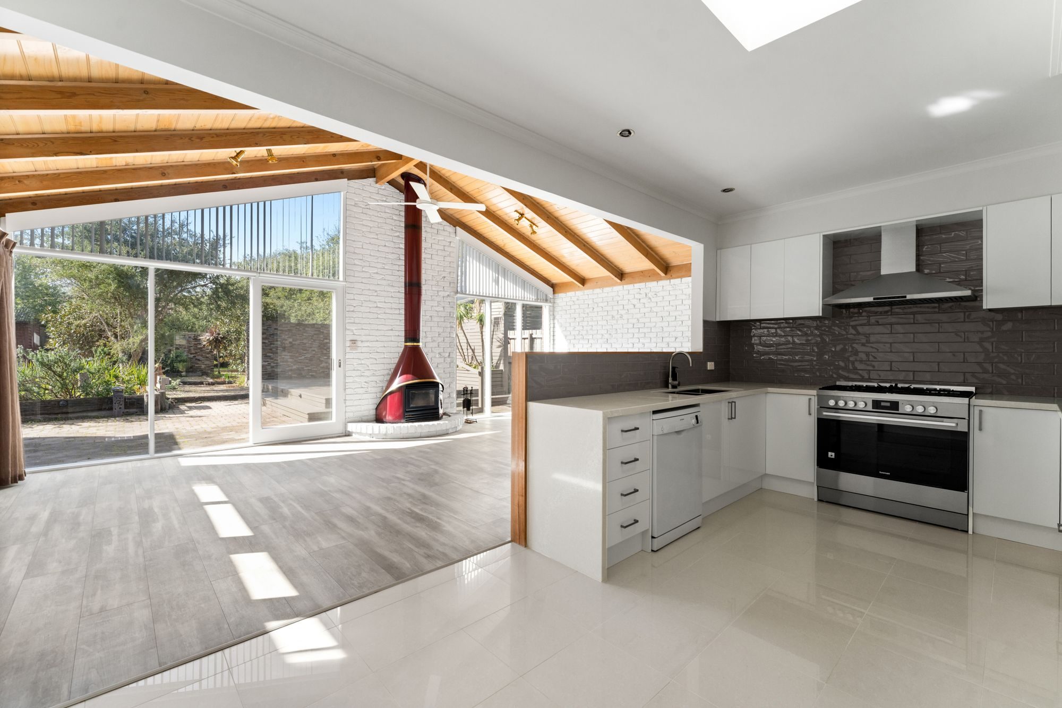
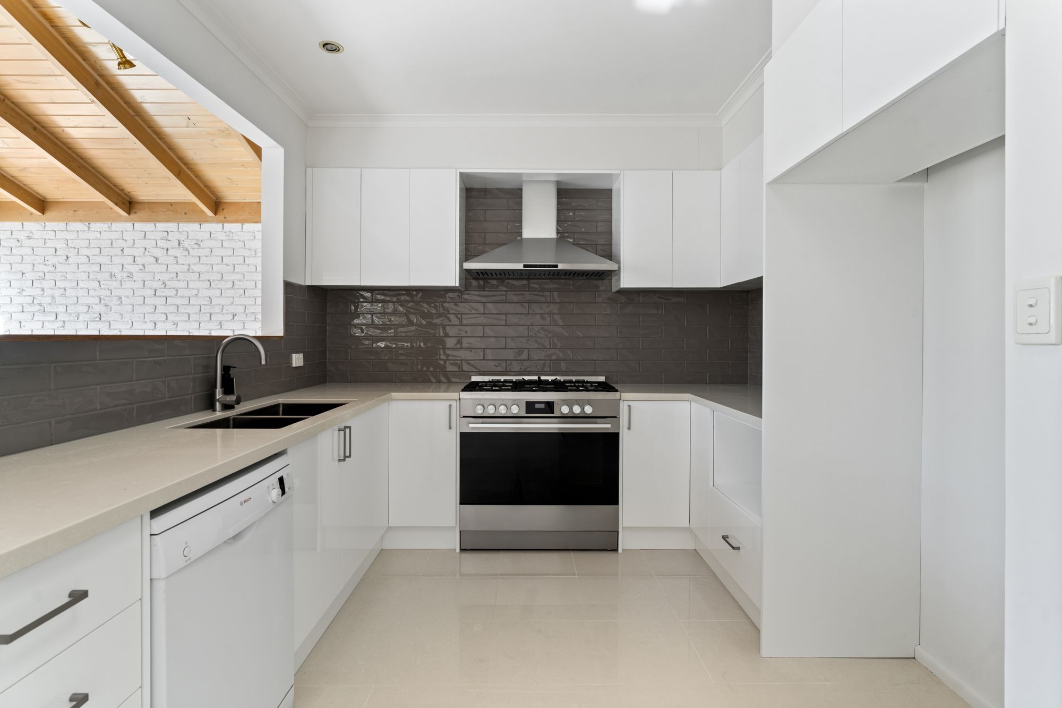
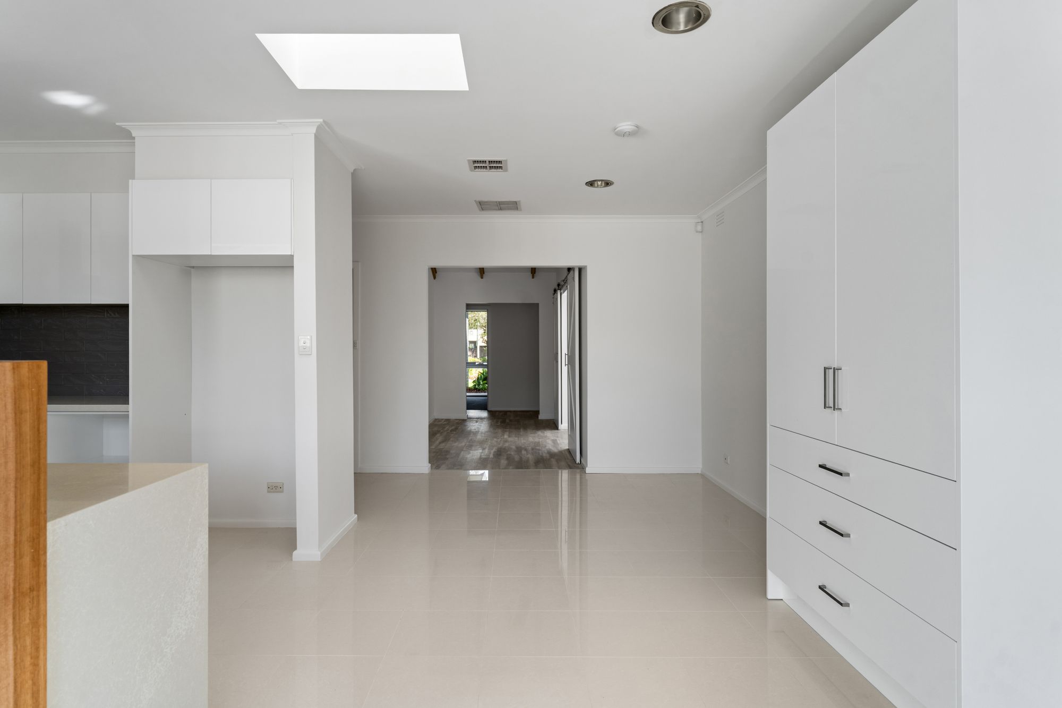
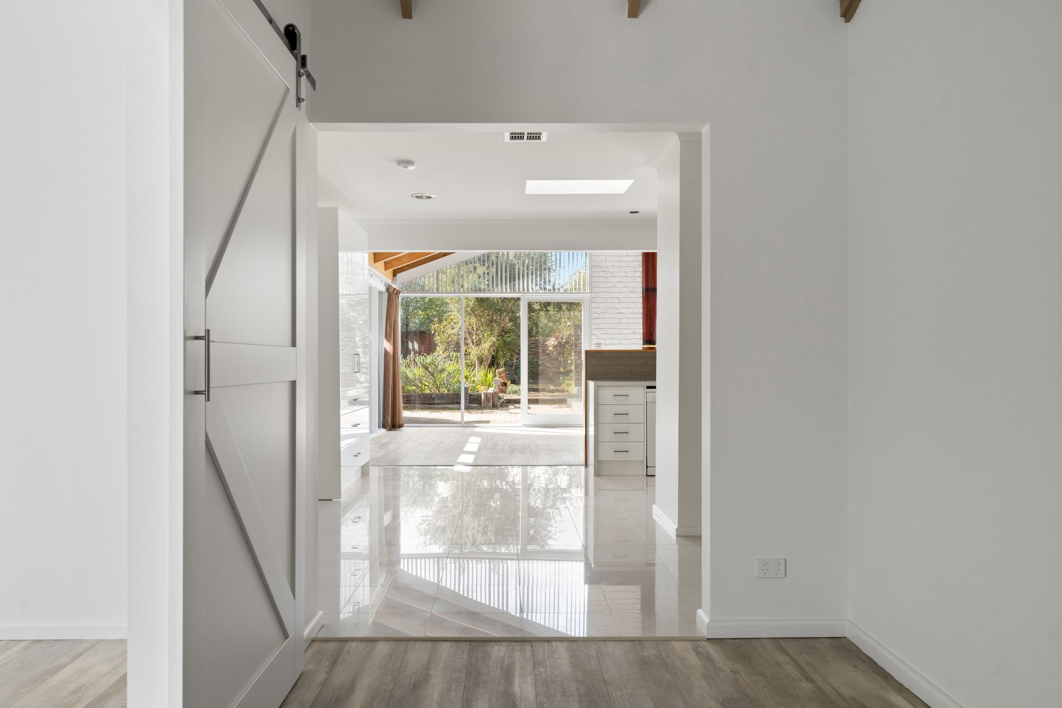
At the heart of the home is the beautifully renovated kitchen, featuring a striking waterfall stone benchtop, tiled splashback, dishwasher, gas cooking, ample cabinetry and a skylight that fills the space with natural light.
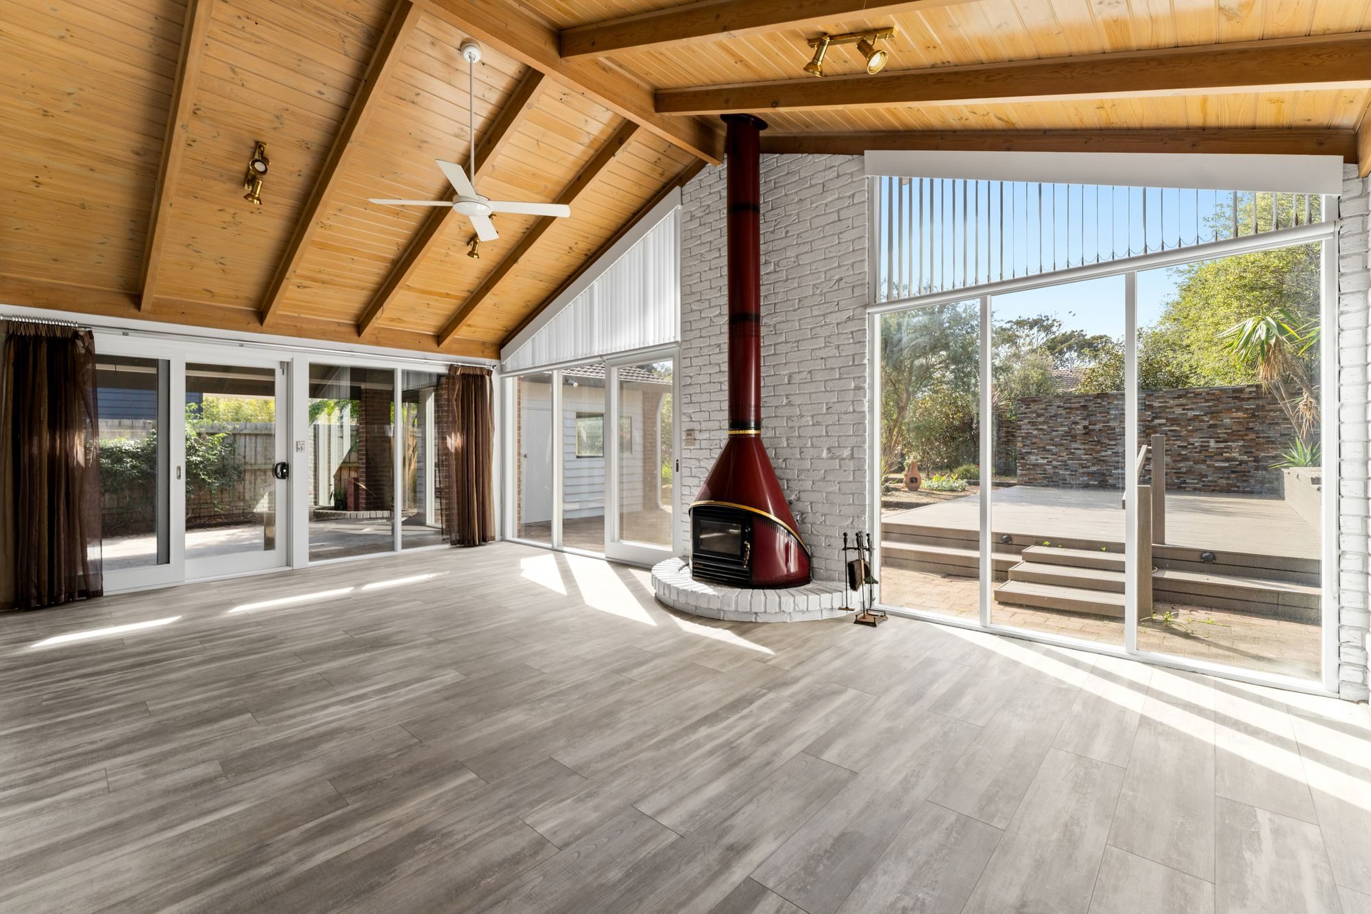
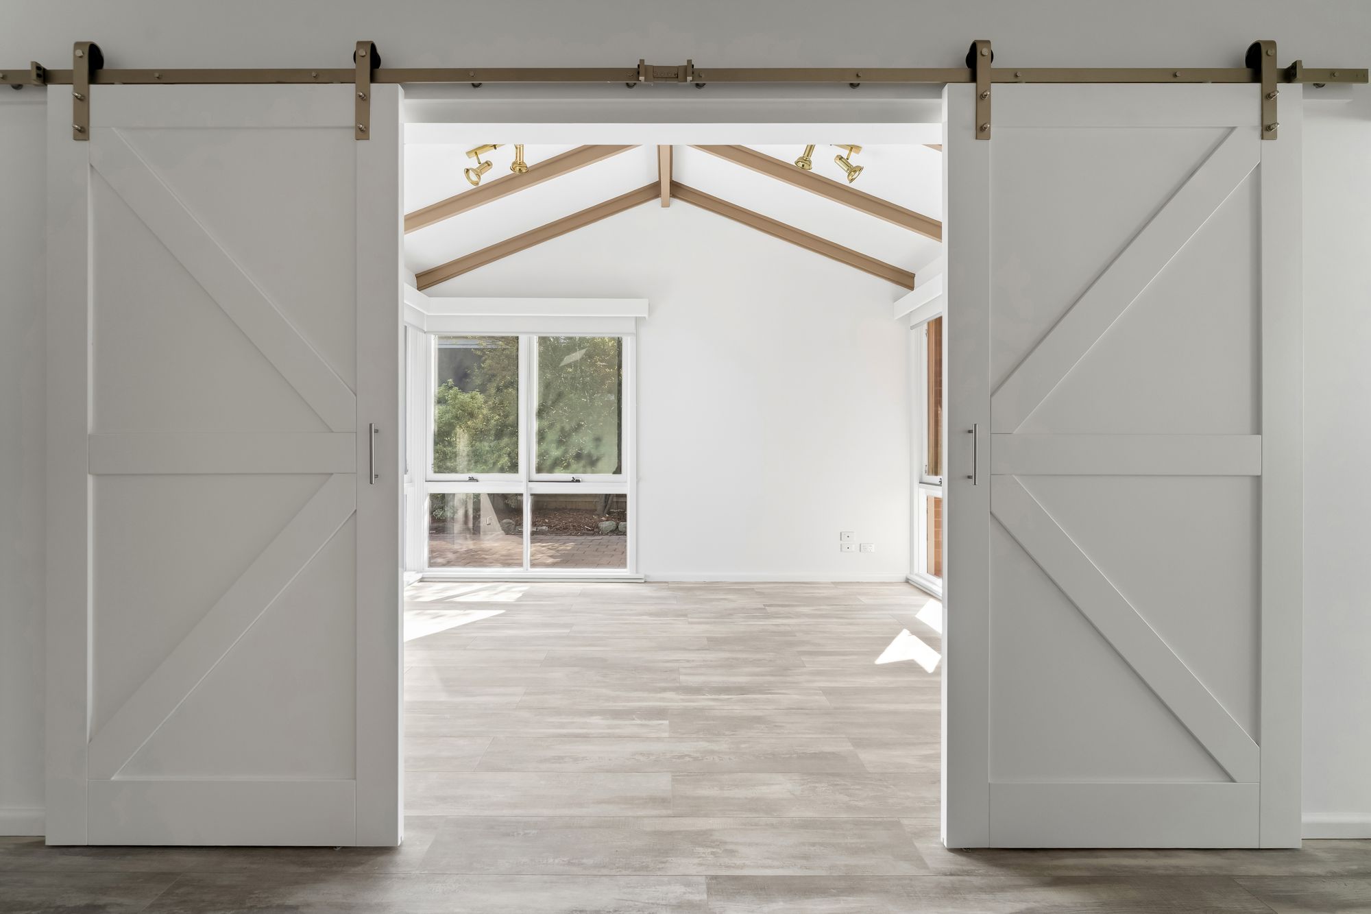
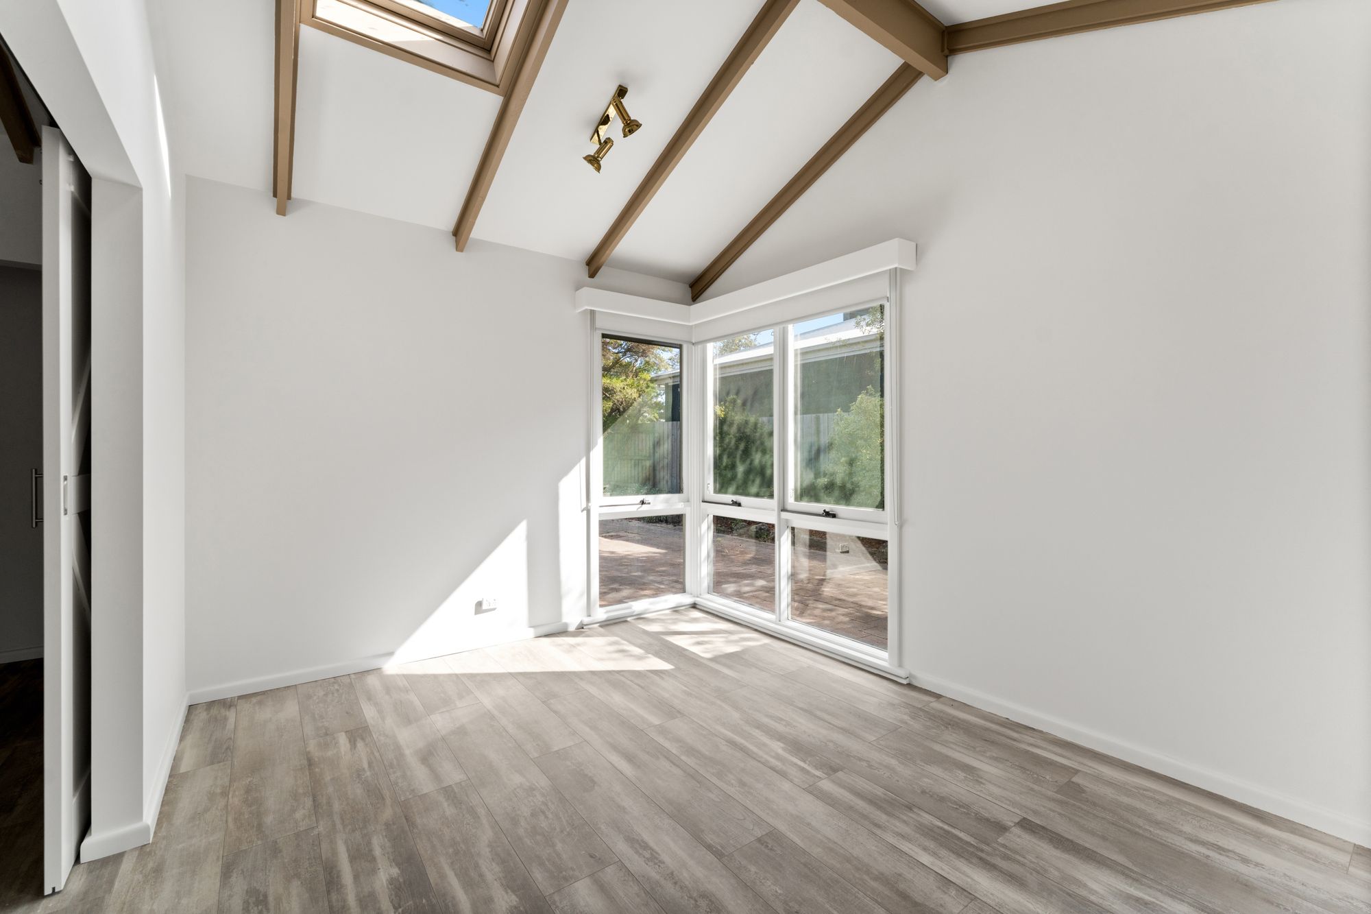
The main lounge is a standout, showcasing a stunning vaulted timber ceiling, ceiling fan and wood-burning fireplace, creating a warm and inviting space to relax throughout the year. The additional fourth bedroom or second living room continues the home's character with its own vaulted ceiling, exposed timber beams and sliding barn doors.
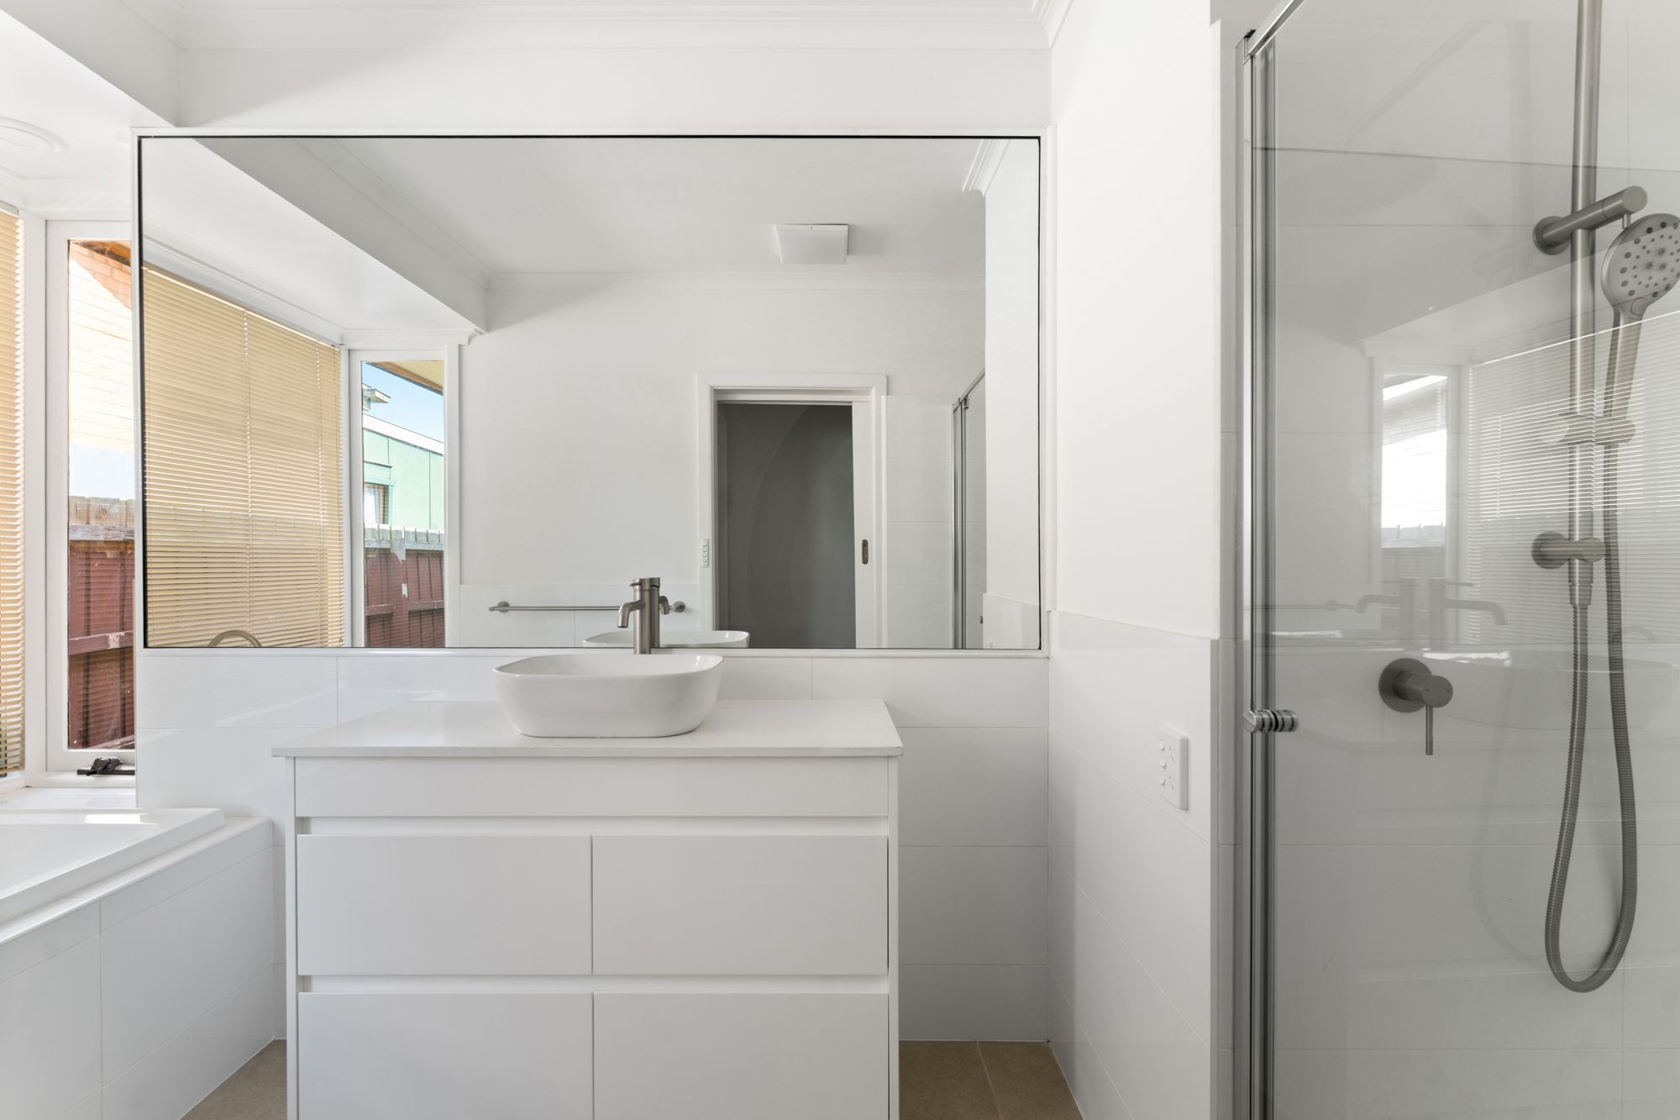
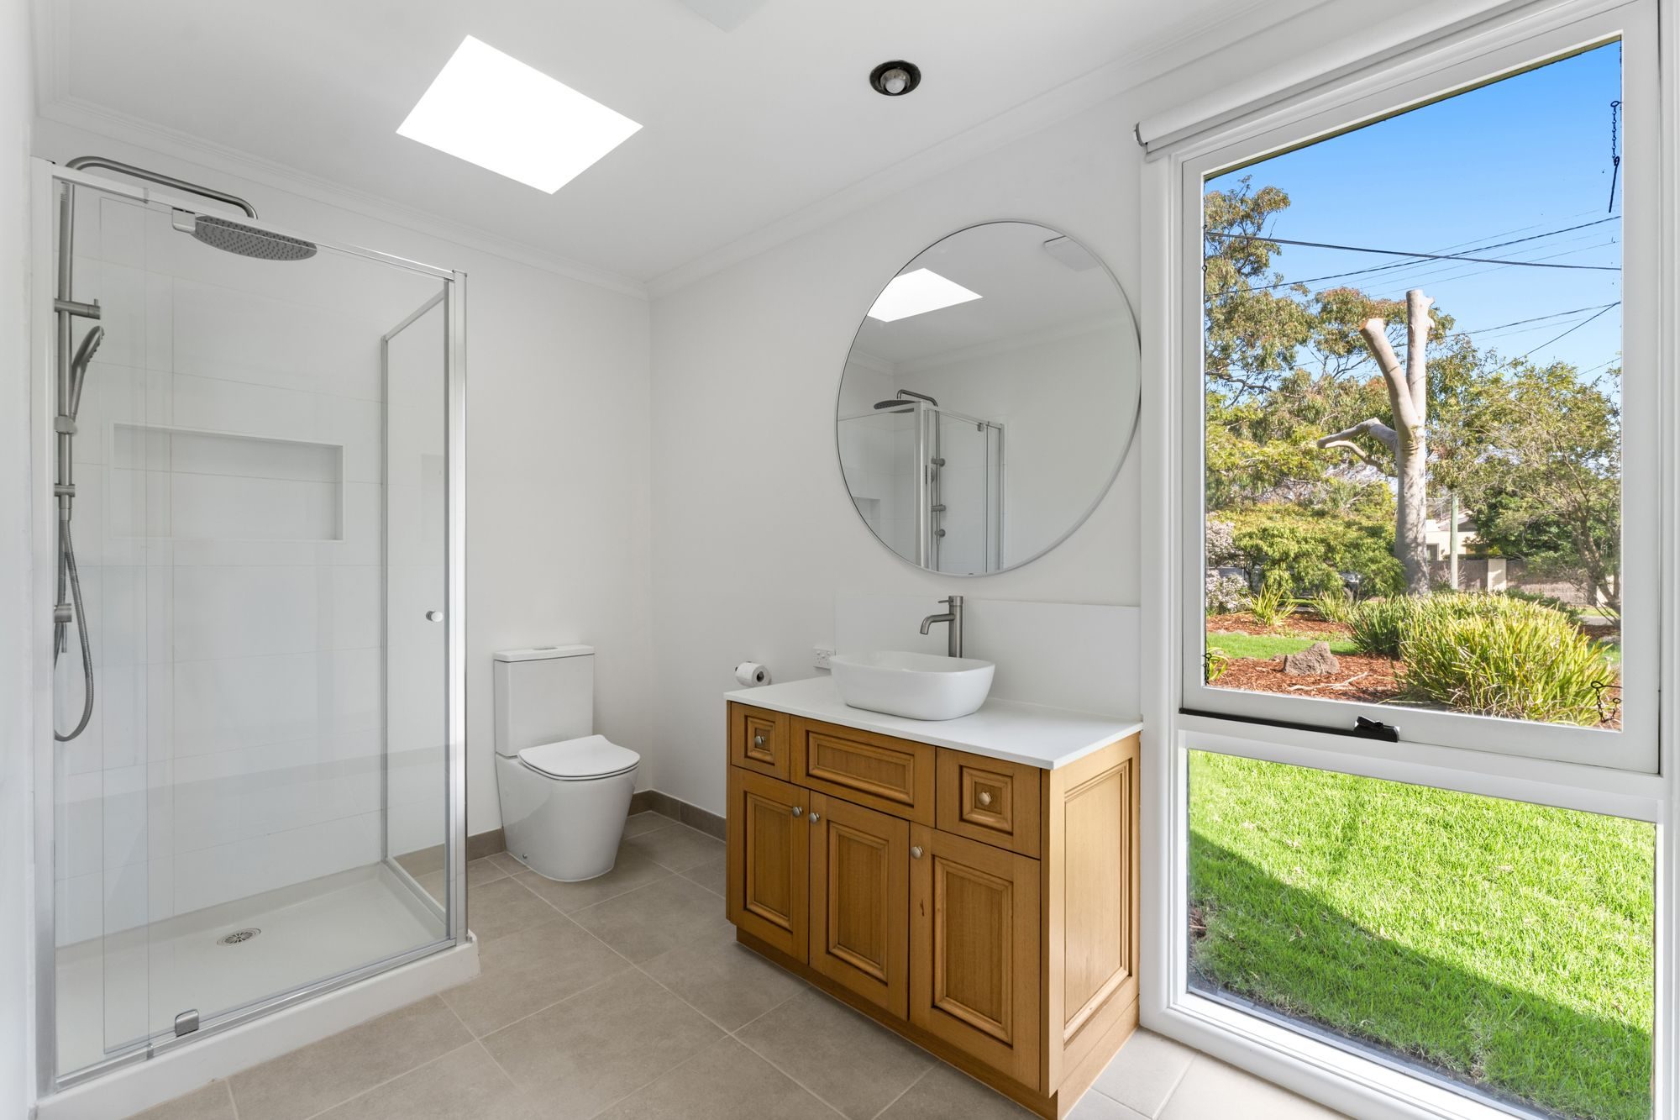
The spacious main bedroom features built-in robes and a private ensuite, while the remaining bedrooms are generously proportioned and include built-in storage. The beautifully renovated central bathroom features a full-sized bath and separate shower with rainfall showerhead.
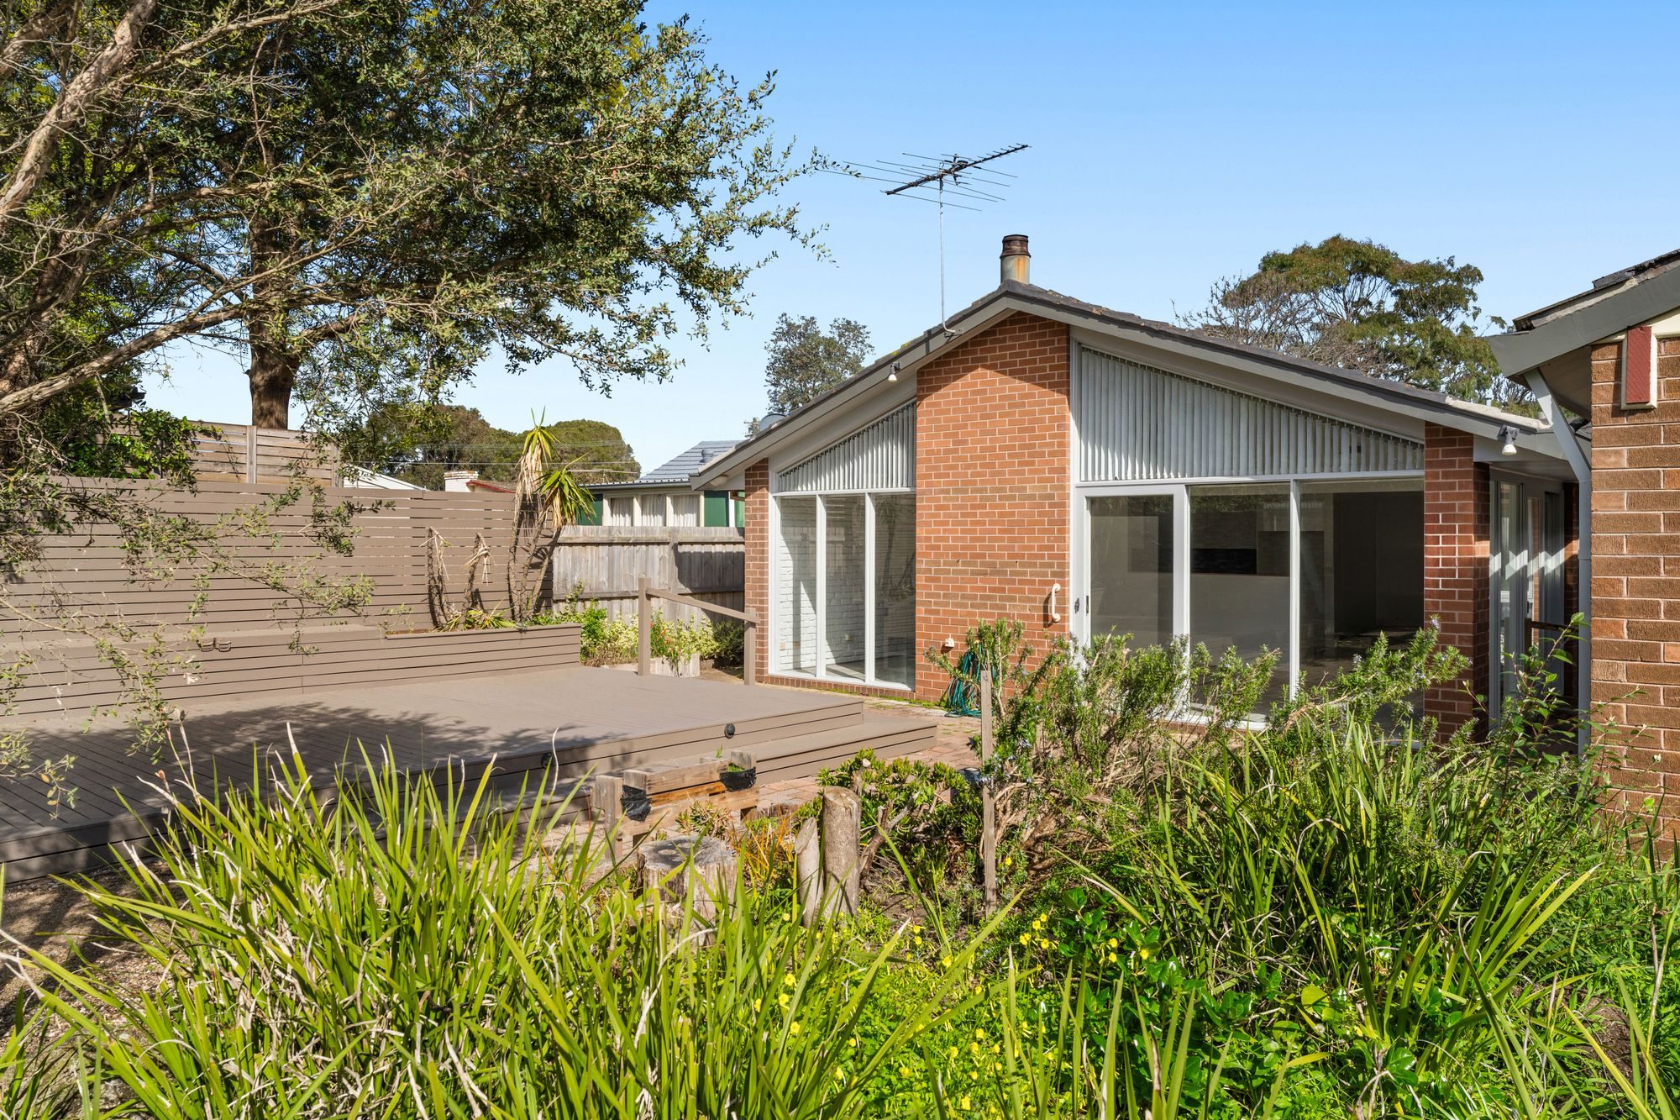
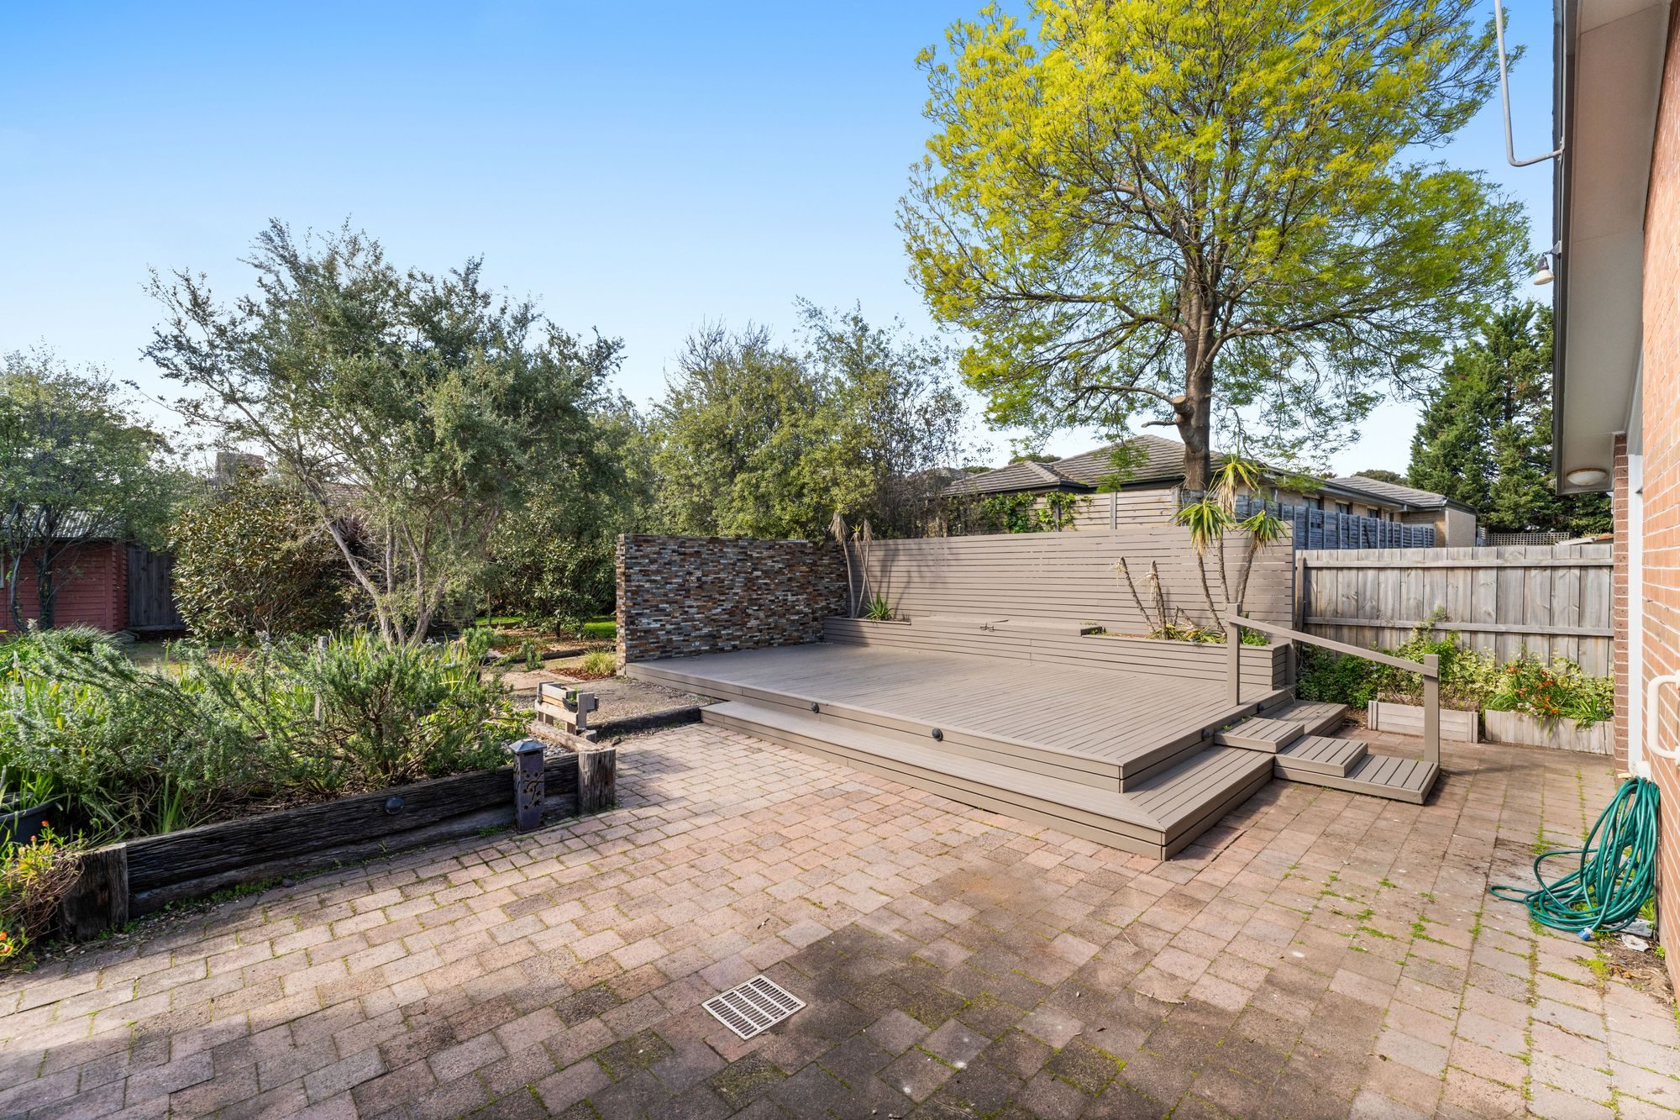
Outside, a multi-level deck provides an abundance of space for entertaining, dining and relaxing while overlooking the established garden surrounds. Excellent storage and parking are provided by a carport, lockable workshop, two additional sheds and ample off-street parking.
Additional features include:
- Three bedrooms plus flexible fourth bedroom/second living room - Main bedroom with built-in robes and ensuite - Built-in robes to bedrooms - Fresh paint and new carpet throughout - Contemporary floating floorboards - Renovated kitchen with waterfall stone benchtop - Gas cooktop and dishwasher - Tiled kitchen splashback - Skylight - Main lounge with vaulted timber ceiling - Wood-burning fireplace - Ceiling fan to main living area - Exposed timber beams and sliding barn doors - Renovated central bathroom - Full-sized bath and rainfall showerhead - Ducted heating - Evaporative cooling - Multi-level outdoor entertaining deck - Established native gardens - Carport and ample off-street parking - Lockable workshop - Two additional sheds
Conveniently positioned close to Kananook Station, local shops, schools, parks and public transport, with easy freeway access and Frankston's many amenities within easy reach, this beautifully renovated home offers an impressive combination of character, space and modern family comfort.
INSPECTIONS: Please register your interest for this property, you will then be alerted to any inspections or updates moving forward. Inspections will be made available midweek and Saturdays. You will need to book in to be show the property, please ensure you have your I.D. with you when attending. Please make sure you register for the inspection, by clicking the "Register" button below.
APPLICATIONS: Once you have attended the home open you will be sent a link to apply, we will only accept applications if you have viewed the property.
Property features:
- – Fireplace

Buying or Selling a Property?
Let Victorian Statewide Conveyancing Help You.
Free Contract of Sale and Section 32 Buyer Reviews
Want the Latest Suburb Snapshots, for Free?
Get Snapshot