50 Hillcrest Drive Hillside VIC
- 4
- 2
- 2
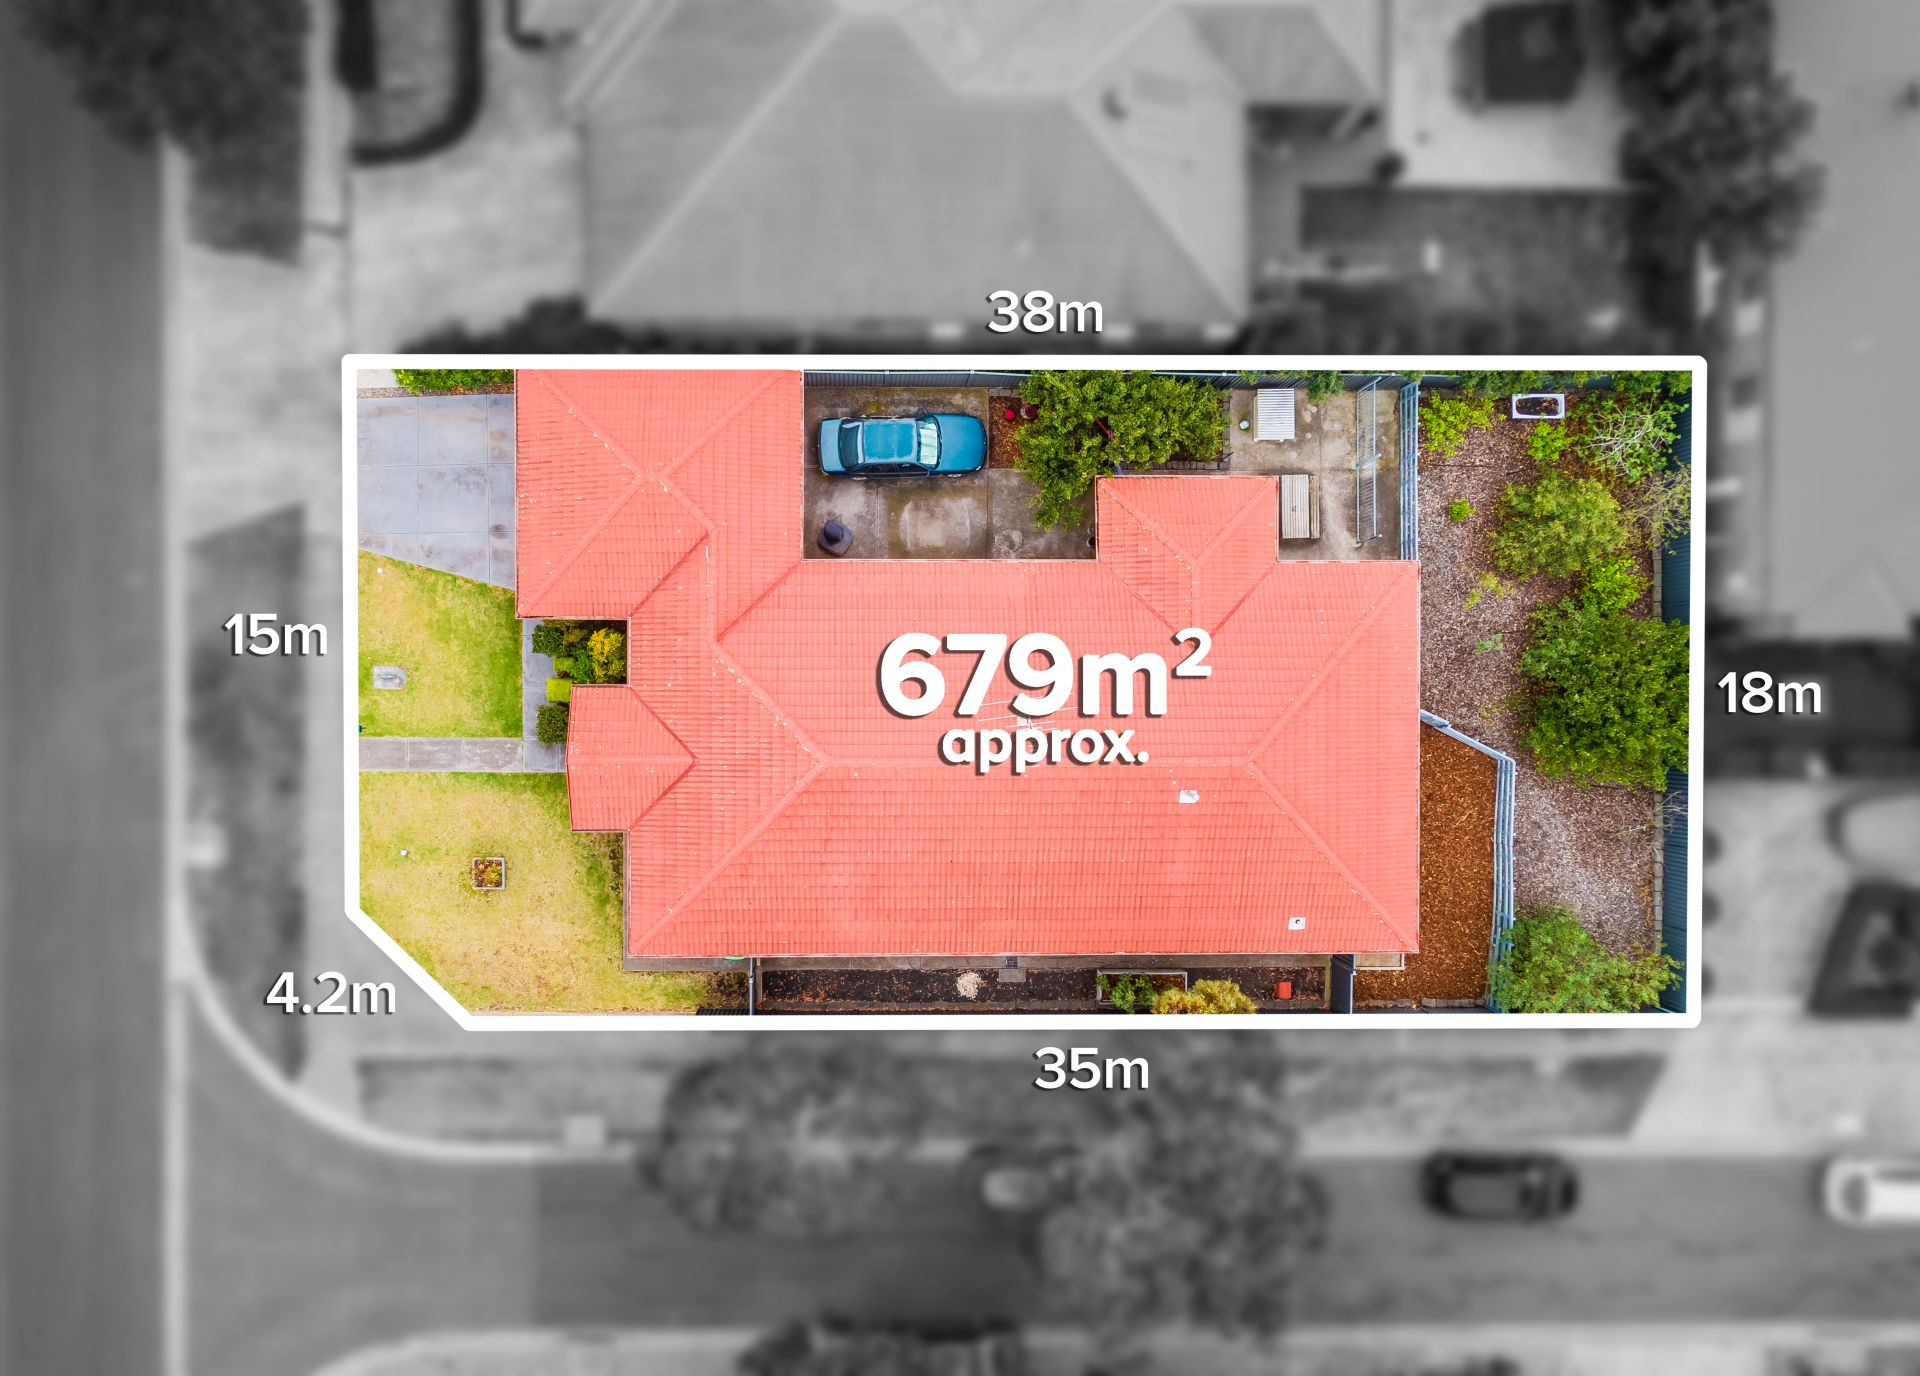
- 679.00 sqm
Enquire about this property
Text Book Family Home On A Corner Allotment
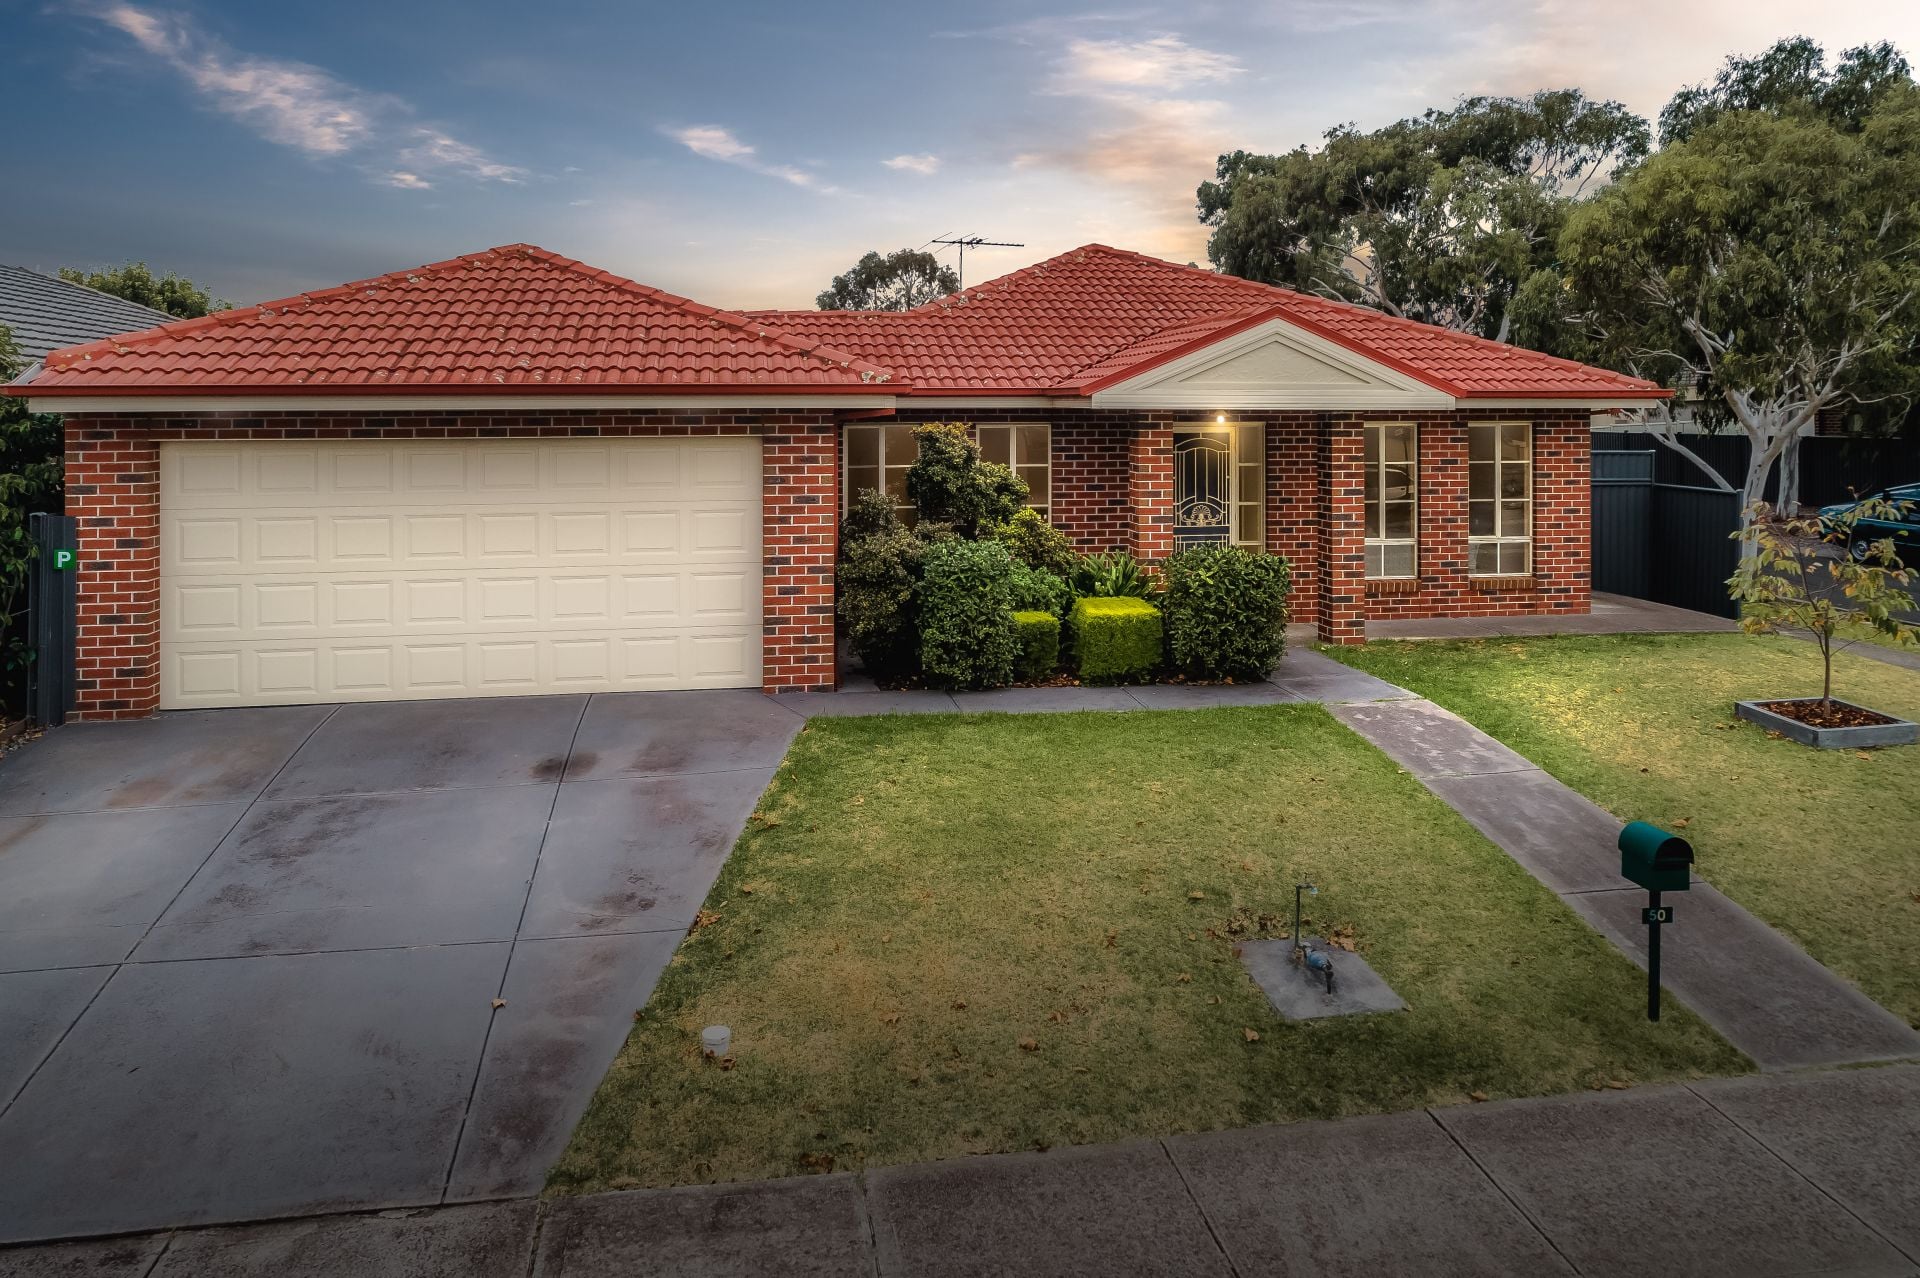
Showcasing a breathtaking level of quality and finish, this exceptional family residence delivers a cohesive combination of calming neutral interiors, light-filled spaces and a contemporary floorplan that will astound and inspire. Situated in the sought-after Regency Estate of Hillside on a generous 679m2 corner allotment.Every now and then something very special comes along and this is one of those rare moments that simply must be seized.
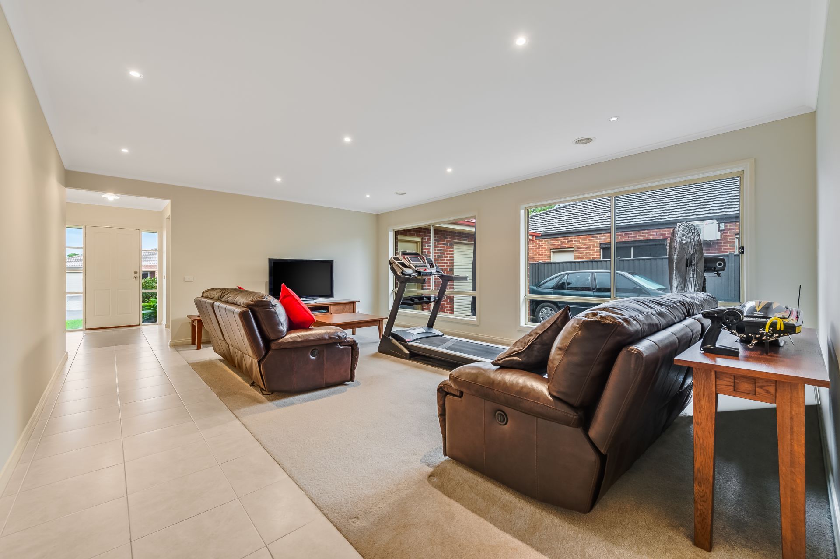
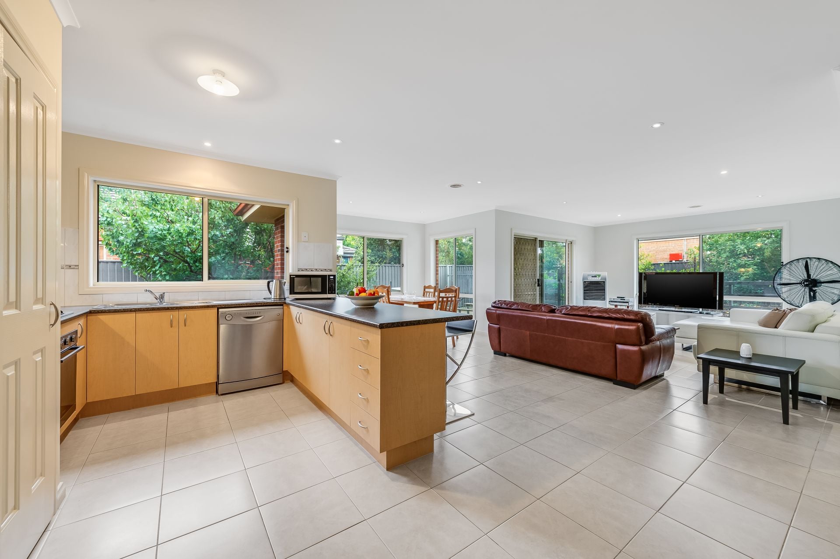
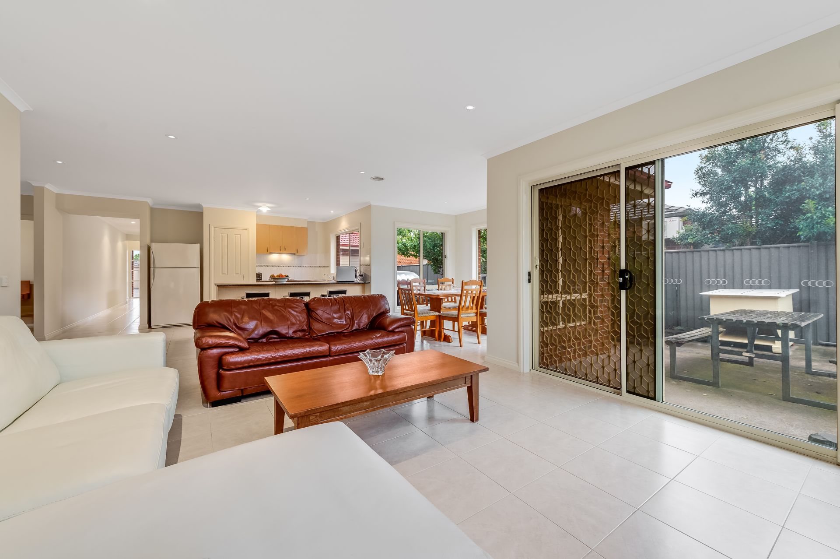
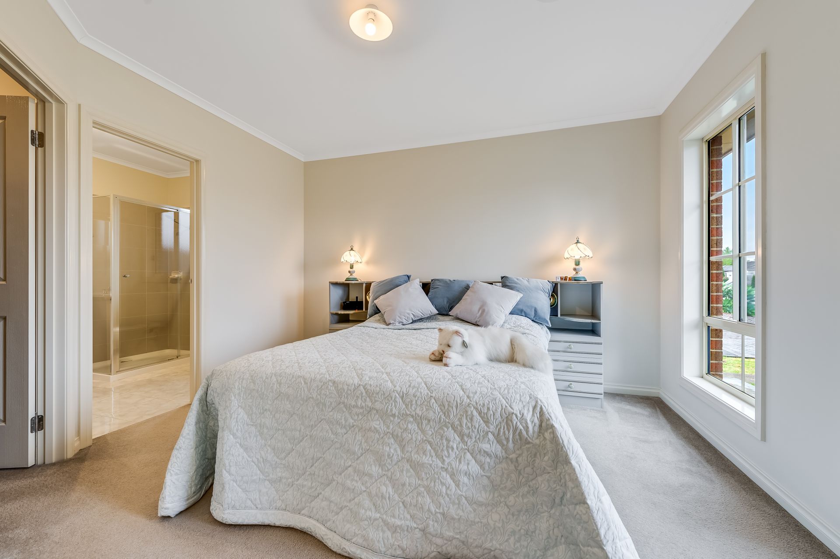
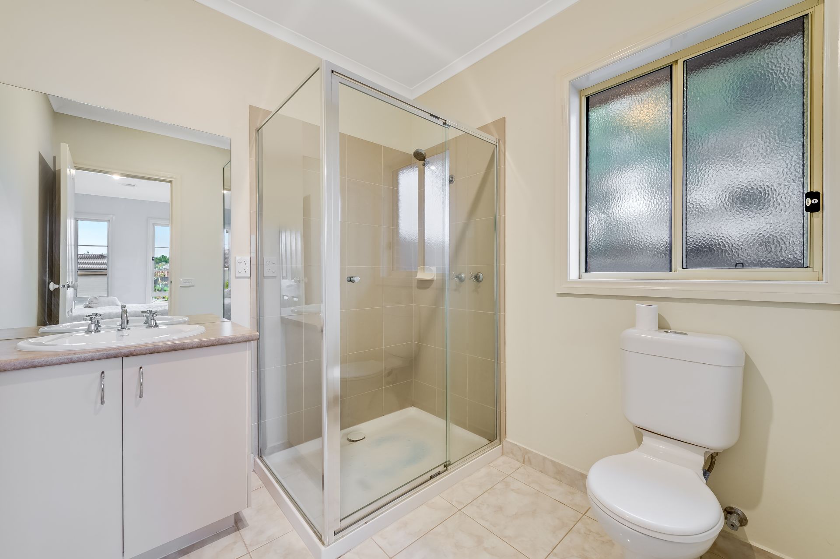
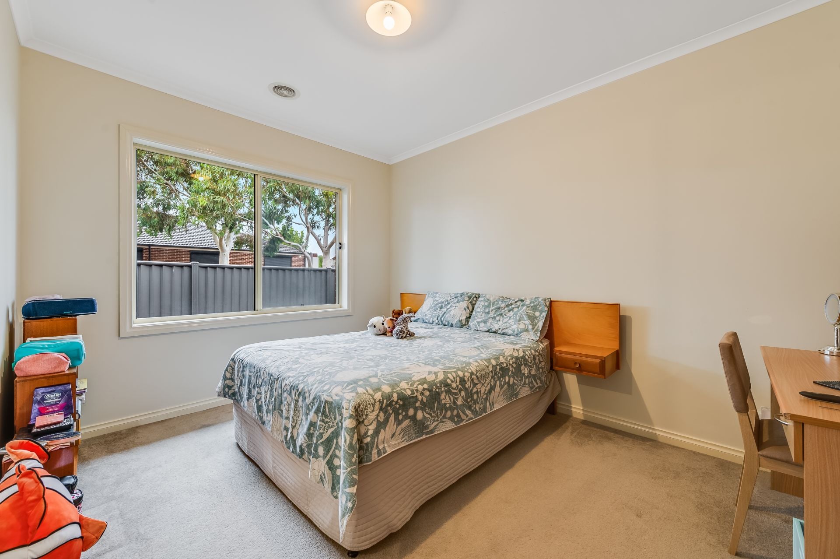
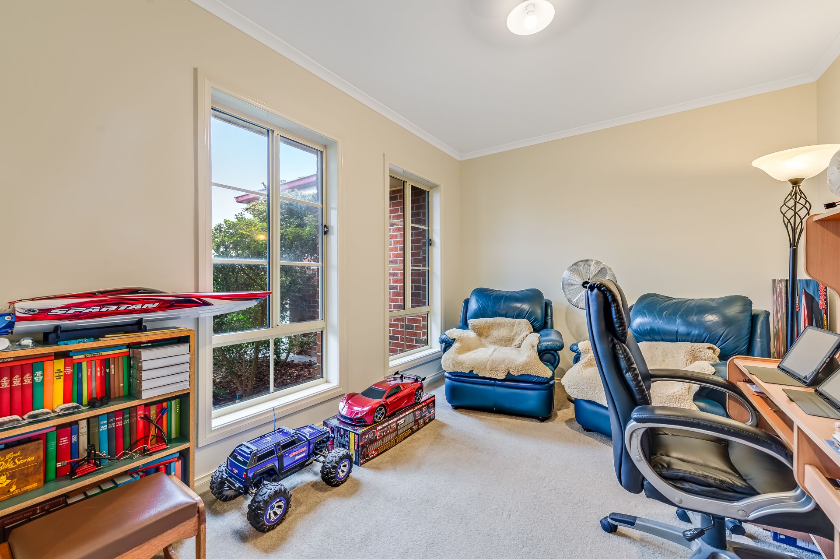
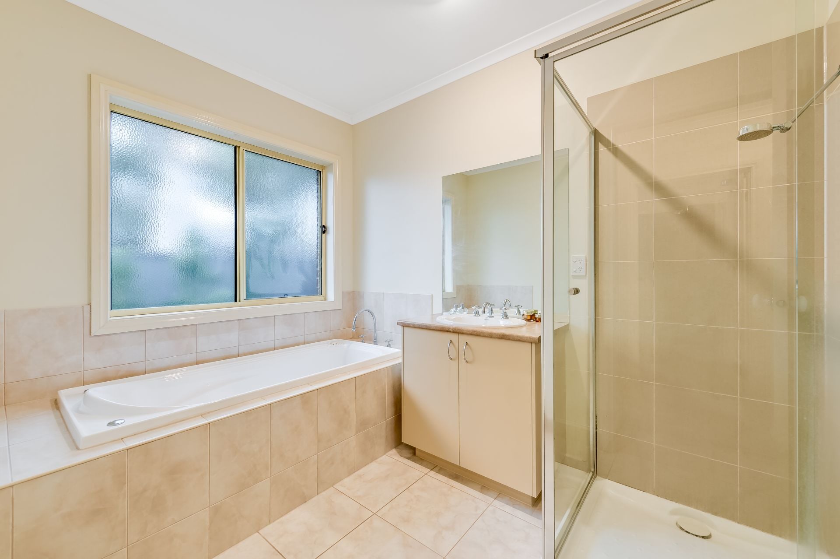
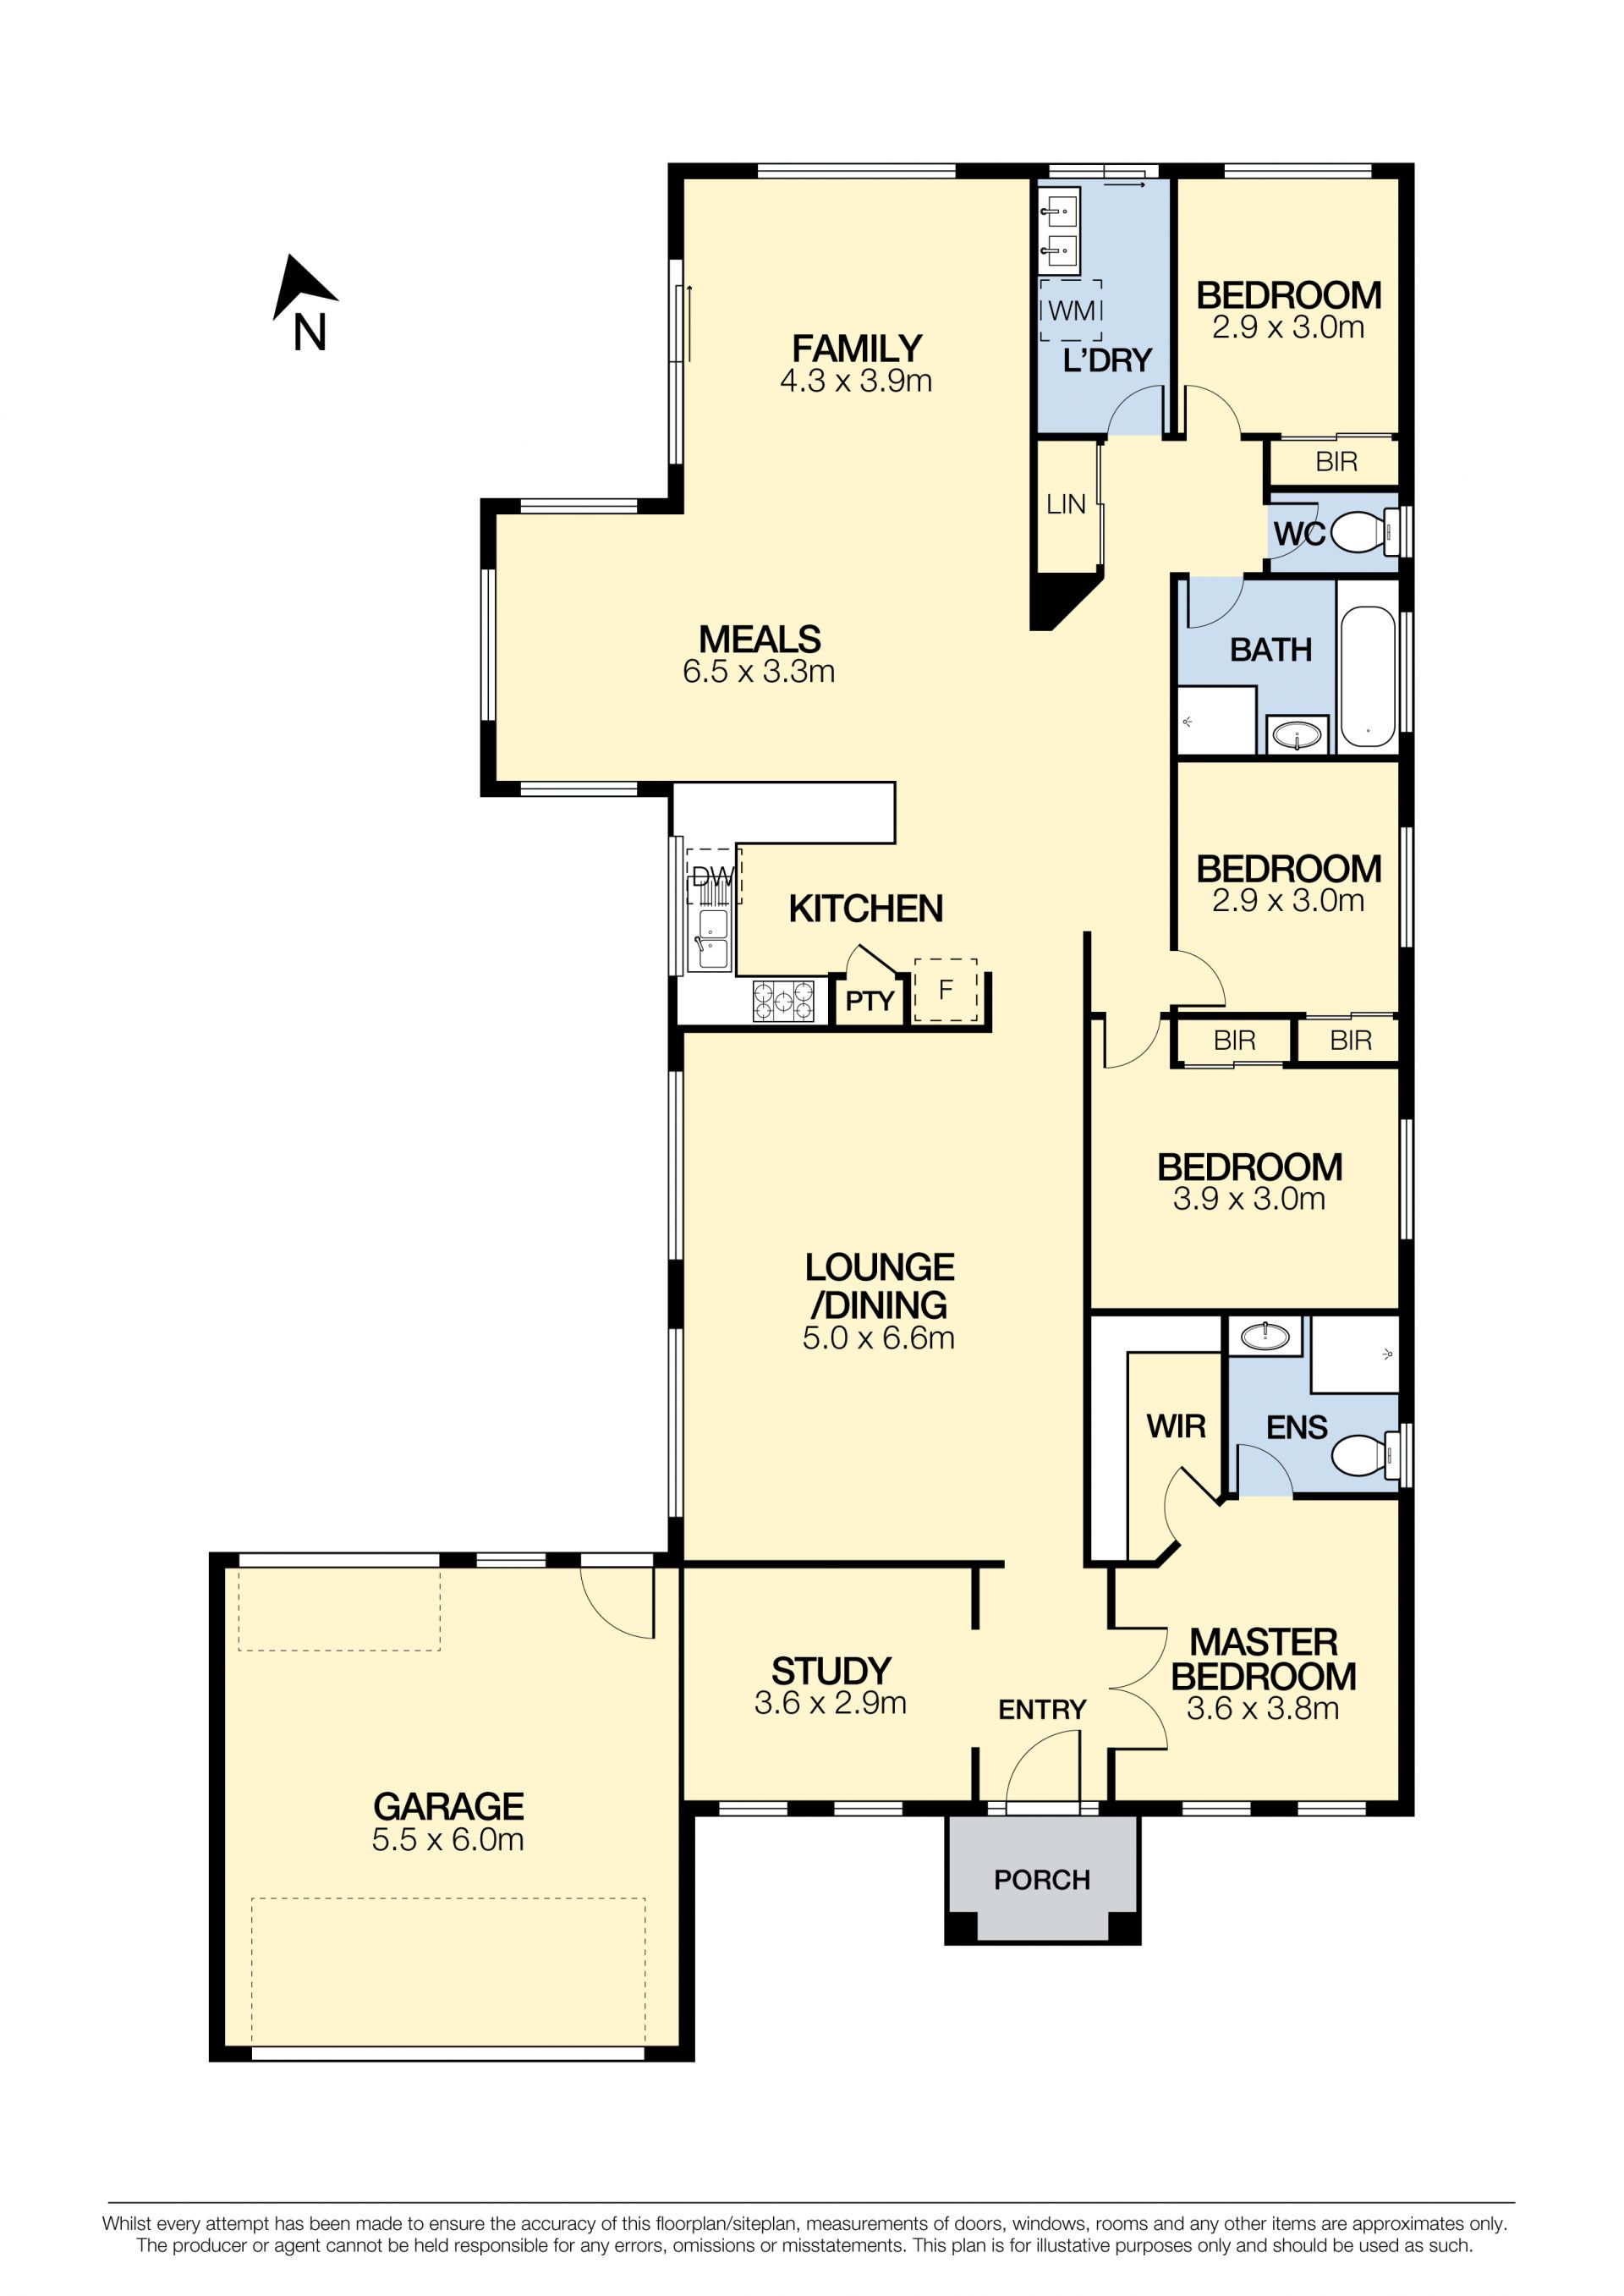
Every part of the residence has been carefully designed from when you approach the home, with oversized portico measuring 3.6 meters by 2.1 meters providing shelter from the elements. High ceilings measuring 2.590 meters (8.5 feet) welcome you inside. Flowing fluidly from the entrance foyer, the layout offers an executive home office, huge lounge room where you can't help but be mesmerised by the panoramic view from the picture windows, main dining and second lounge positioned in the heart of the home. The main bedroom with a walk-in robe and ensuite bathroom is set well apart from the main living area and comprising of three more bedrooms, and two bathrooms.

A dream for those with a passion for cooking, the culinary kitchen is appointed with stainless steel appliances large oven, dishwasher, an abundance of cupboard space and idyllic views of the outdoor entertaining area.
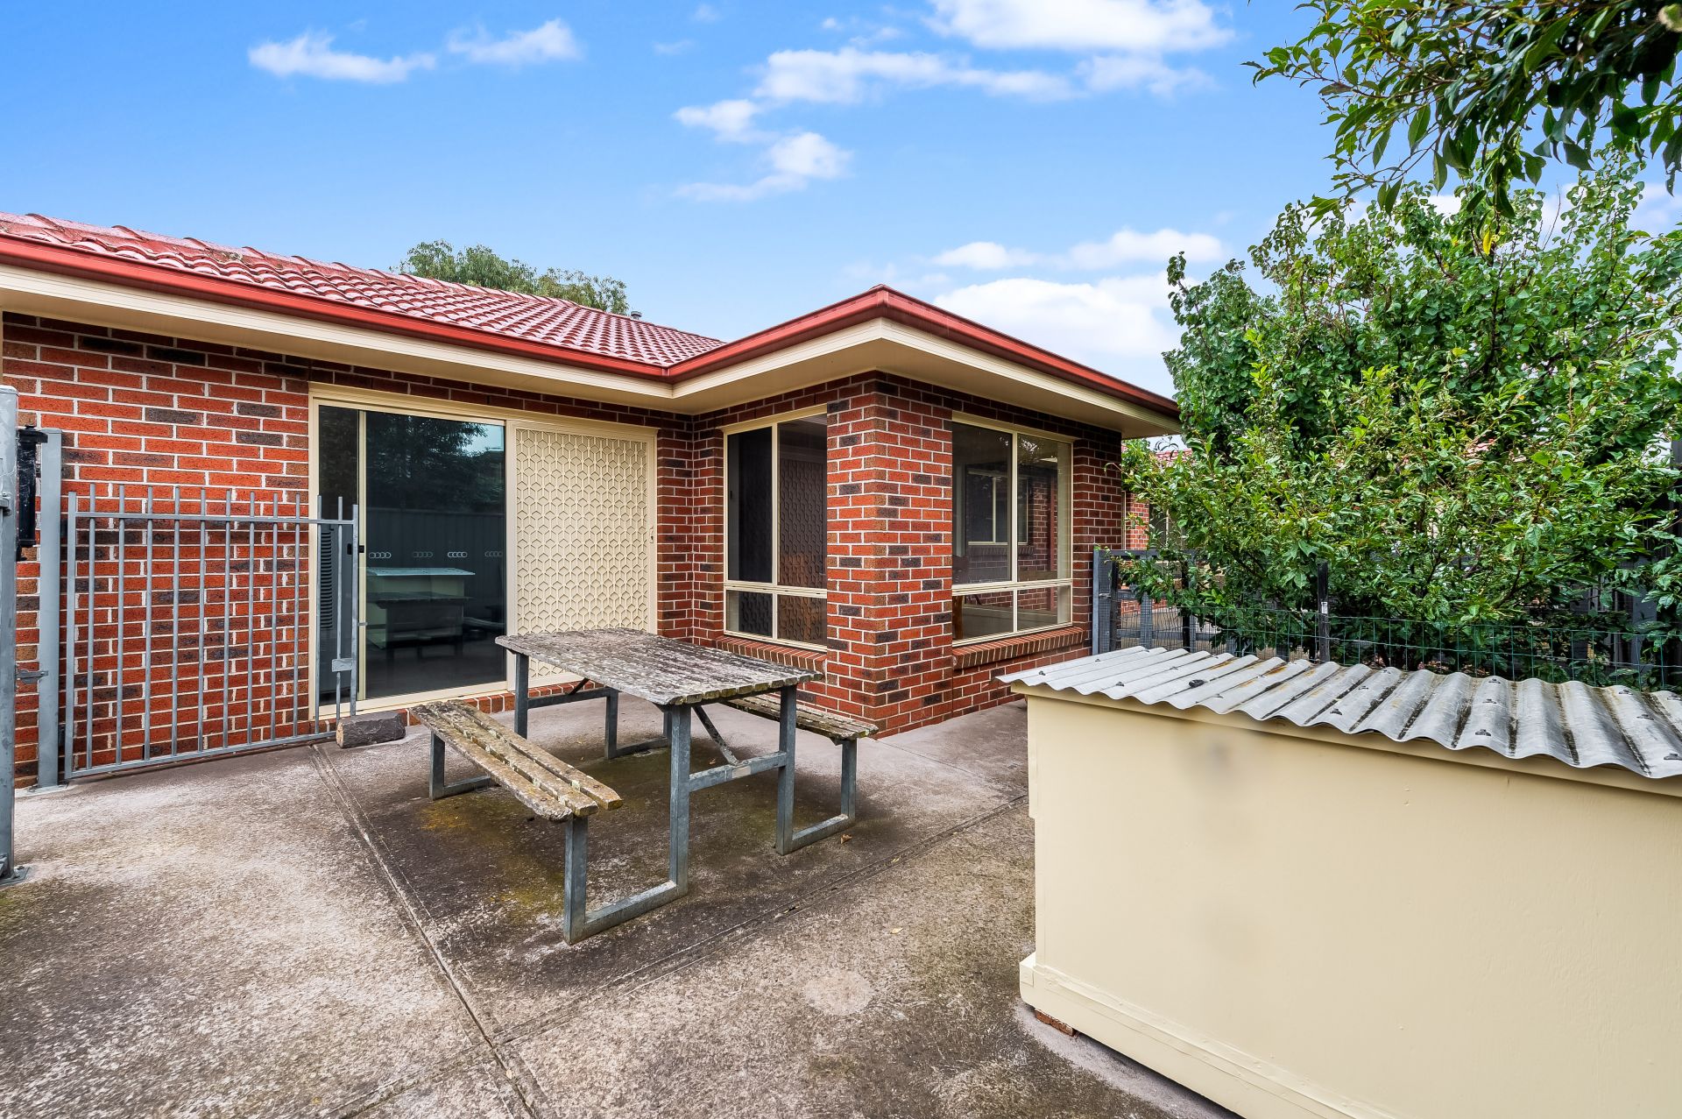
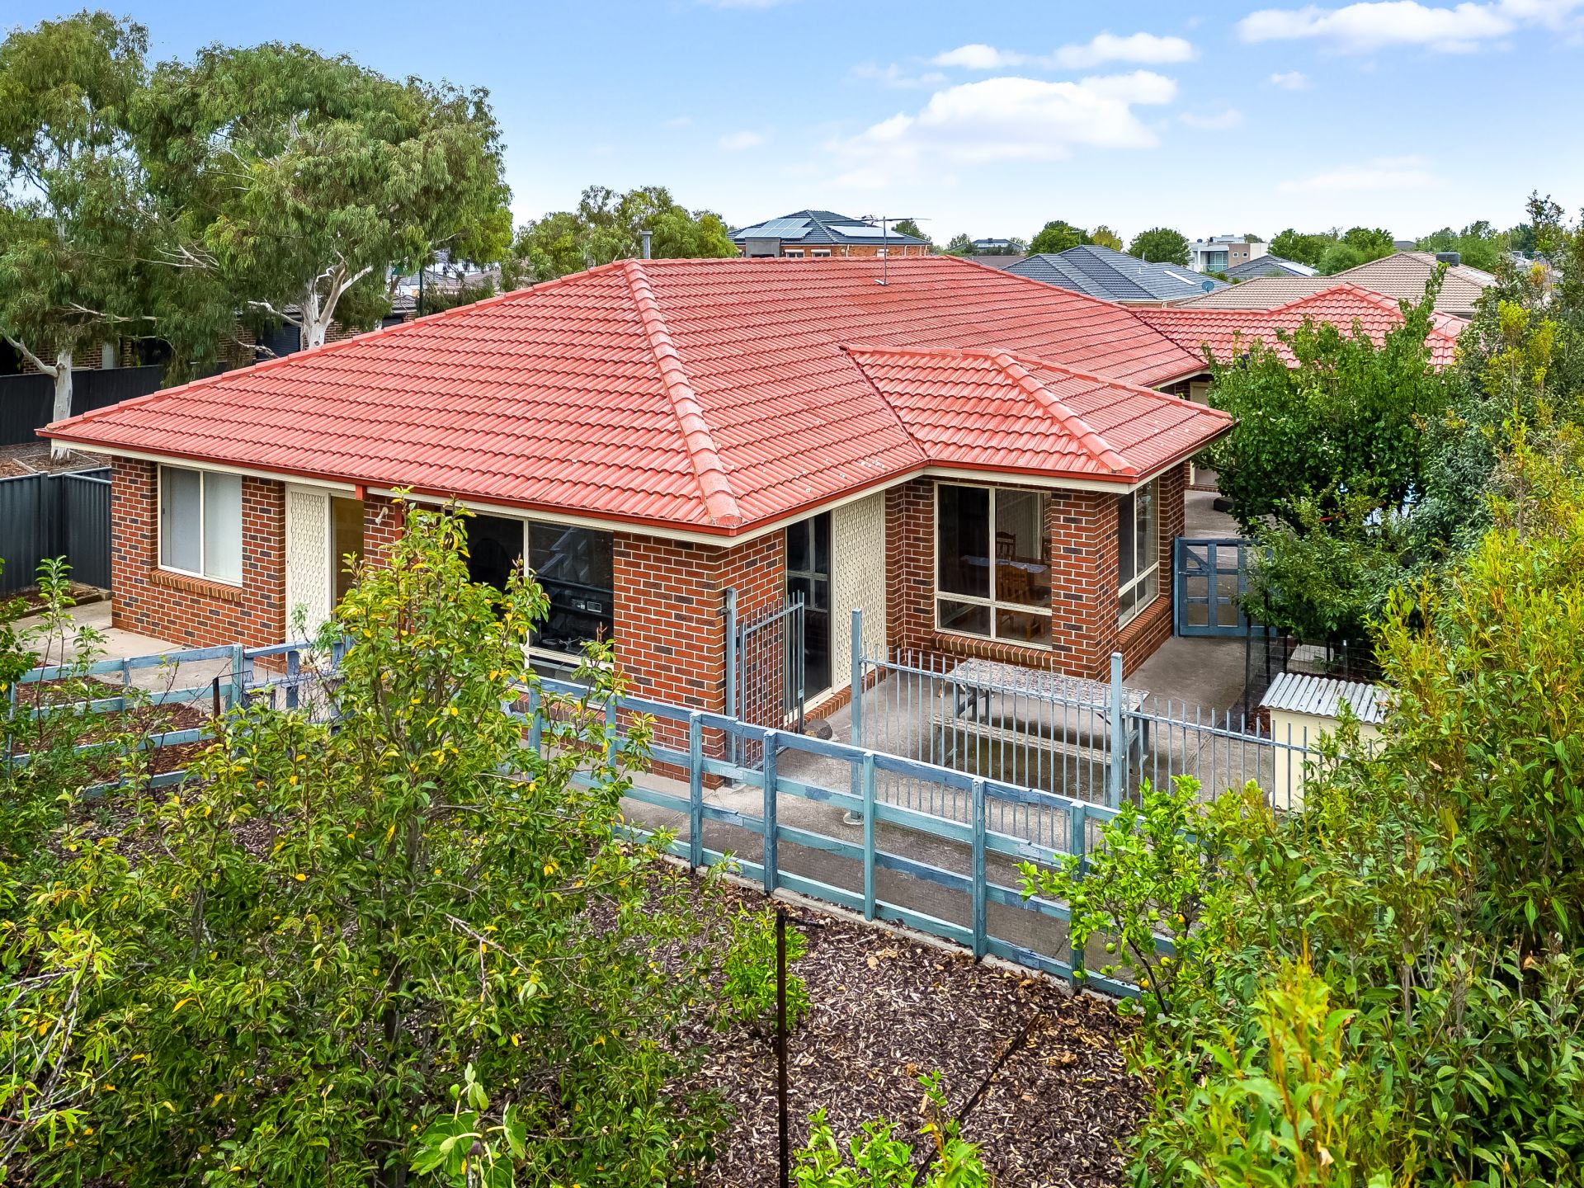
The allotment itself has been beautifully maintained and manicured, with access via drive through as well as side rear access via quite court. Adding to the outdoor appeal is concreted patio where space is no issue, further more enjoy multitude variety of fruit trees totalling 26 trees, this is the place to be during September during peak blossom.
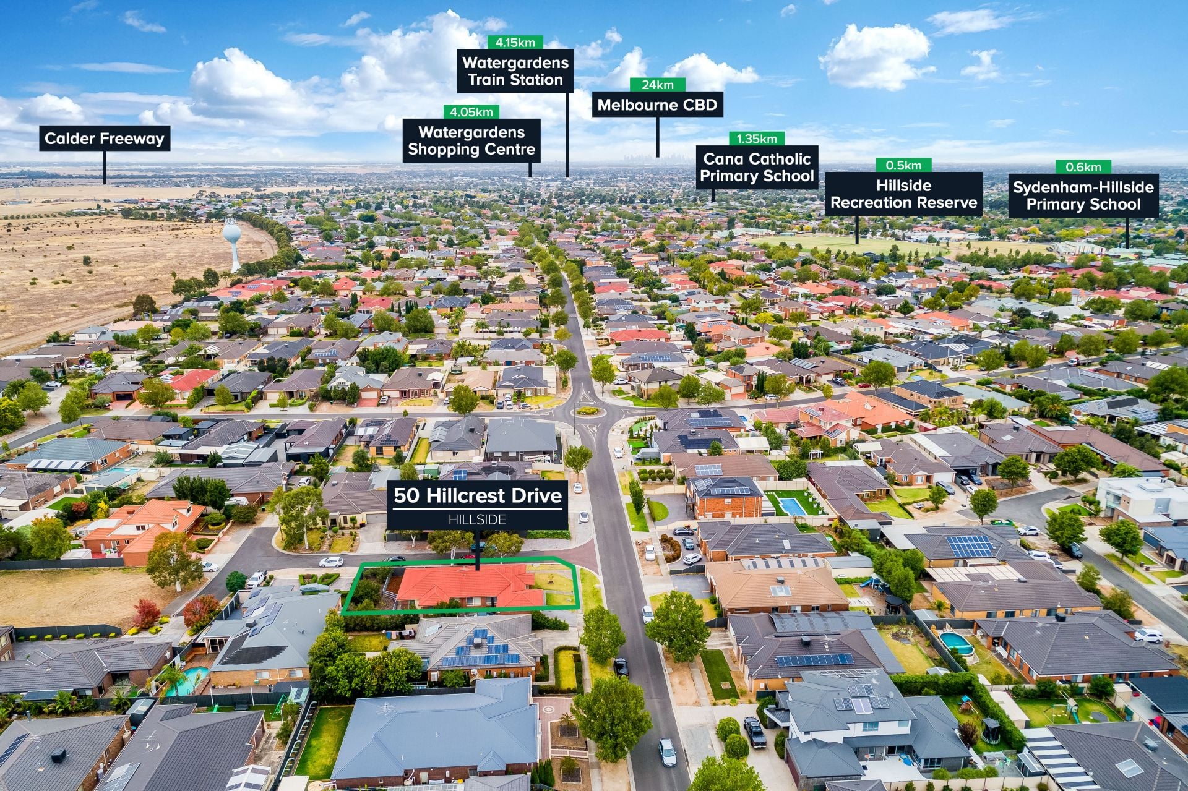
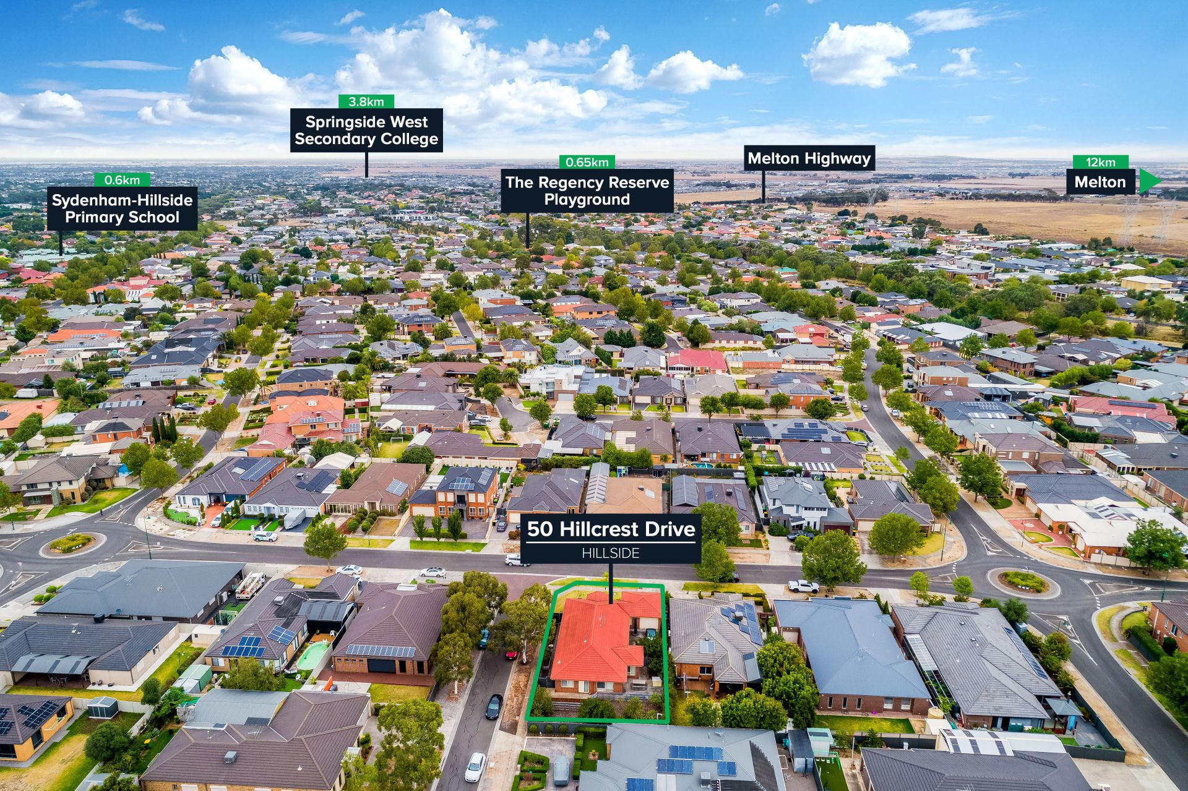
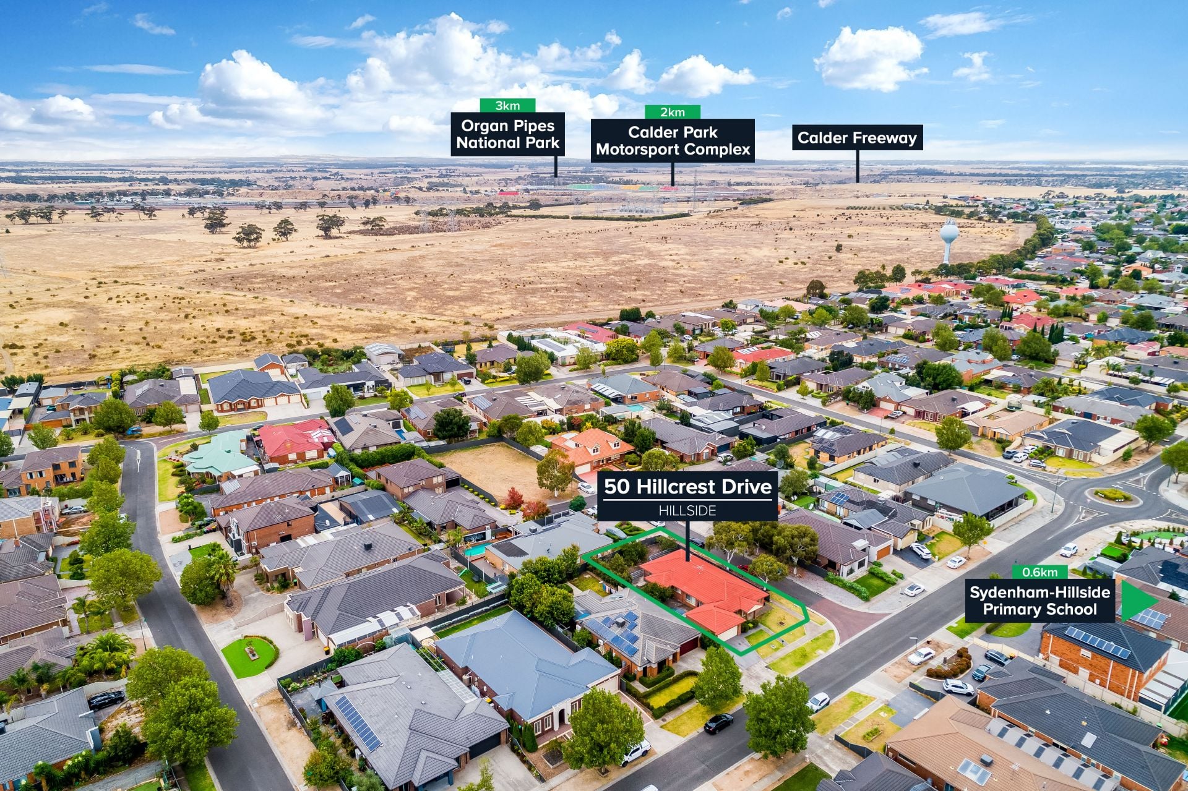
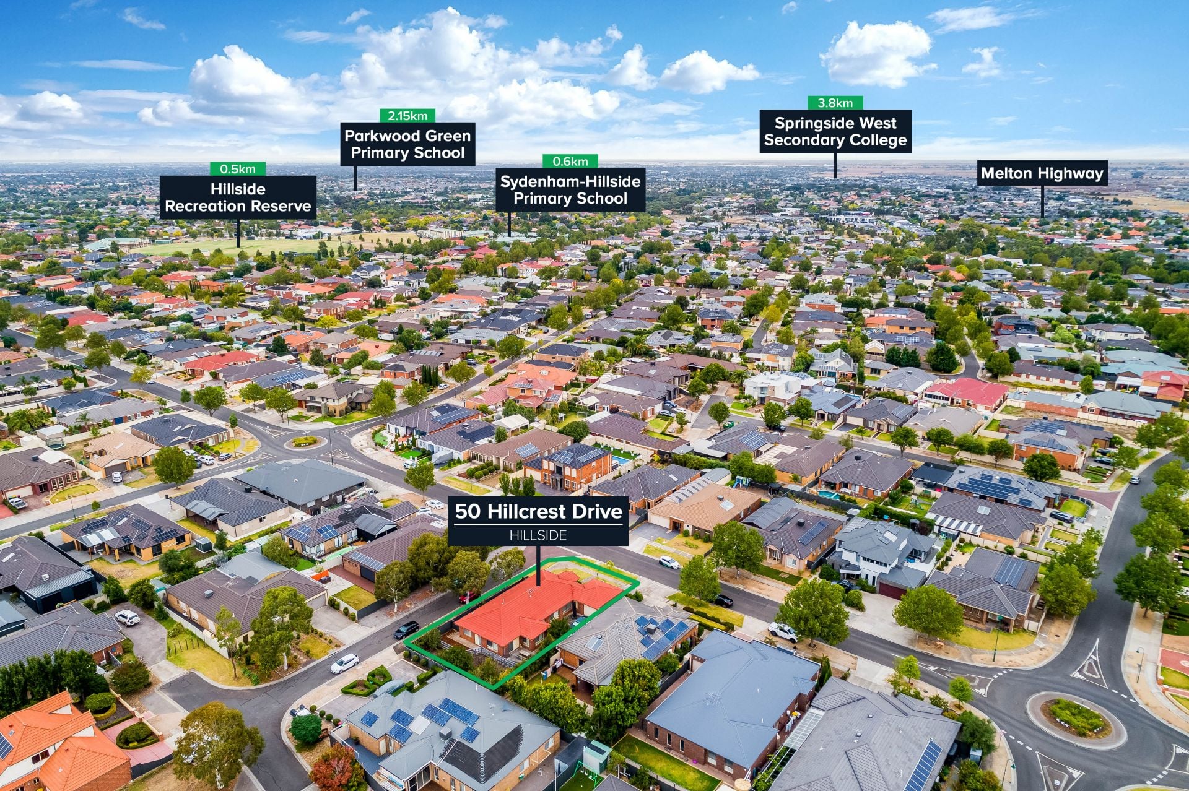
Completing the flawless picture of this sophisticated showcase is the location with everything you will ever need a including Hillside Primary School, Hillside recreation reserve, local cafes, shops, pharmacy and public transport, the opportunity here is brilliant.
Added features include: Simonds built, corner allotment, oversized double garage with ample space for two large cars as well as space for the work bench or storage cabinets, drive through access with an abundant of space to park the boat or trailer and rear side access from quite court, brick work on steel lintels over windows, all walls reinforced with extra studs, all windows in wet areas elevated to avoid splash back, large architraves around doors, 70 ml skirtings, security doors on all doors including front, laundry and glass do
Every part of the residence has been carefully designed from when you approach the home, with oversized portico measuring 3.6 meters by 2.1 meters providing shelter from the elements. High ceilings measuring 2.590 meters (8.5 feet) welcome you inside. Flowing fluidly from the entrance foyer, the layout offers an executive home office, huge lounge room where you can't help but be mesmerised by the panoramic view from the picture windows, main dining and second lounge positioned in the heart of the home. The main bedroom with a walk-in robe and ensuite bathroom is set well apart from the main living area and comprising of three more bedrooms, and two bathrooms.
A dream for those with a passion for cooking, the culinary kitchen is appointed with stainless steel appliances large oven, dishwasher, an abundance of cupboard space and idyllic views of the outdoor entertaining area.
The allotment itself has been beautifully maintained and manicured, with access via drive through as well as side rear access via quite court. Adding to the outdoor appeal is concreted patio where space is no issue, further more enjoy multitude variety of fruit trees totalling 26 trees, this is the place to be during September during peak blossom.
Completing the flawless picture of this sophisticated showcase is the location with everything you will ever need a including Hillside Primary School, Hillside recreation reserve, local cafes, shops, pharmacy and public transport, the opportunity here is brilliant.
Added features include: Simonds built, corner allotment, oversized double garage with ample space for two large cars as well as space for the work bench or storage cabinets, drive through access with an abundant of space to park the boat or trailer and rear side access from quite court, brick work on steel lintels over windows, all walls reinforced with extra studs, all windows in wet areas elevated to avoid splash back, large architraves around doors, 70 ml skirtings, security doors on all doors including front, laundry and glass do
Features
- Study
Interested in this property?
Available documents.